

Project team
Product Suppliers
A luxurious single-level homestead in Mt Cook, blending contemporary and historical styles with natural and recycled materials, featuring 5 bedrooms, 4 bathrooms, and stunning alpine views, designed by RW Design and built by Lone Pine Building.
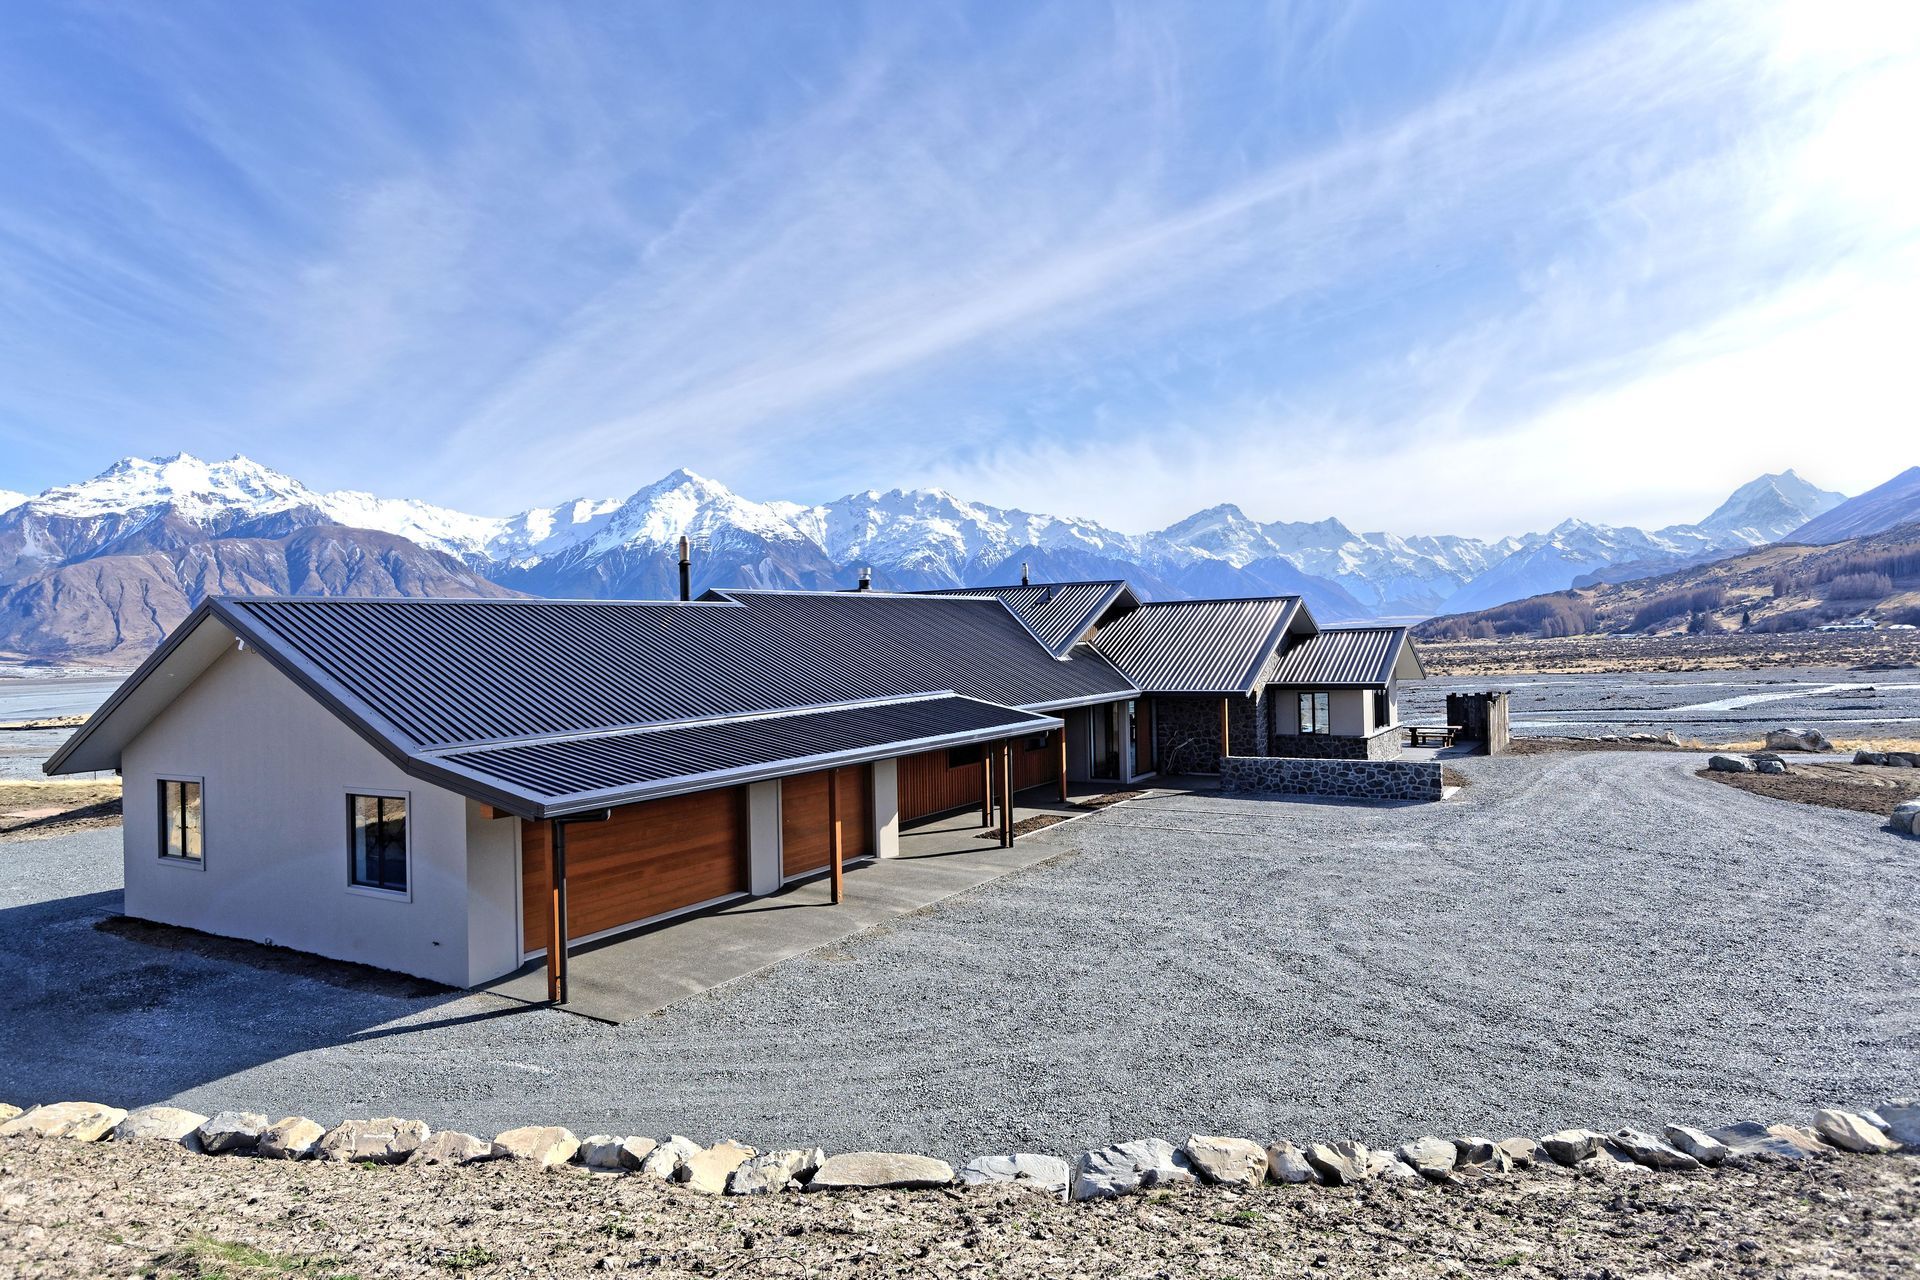
With the picturesque backdrop of Aoraki, this unique single-level homestead has put natural and recycled materials at the forefront of the design while ensuring to keep the beautiful historical elements intact by reusing materials from the original homestead of Mt Cook Station. The collaboration between RW Design and Lone Pine Building was massively successful in materialising the owners dreams and aspirations for this historically inspired homestead.
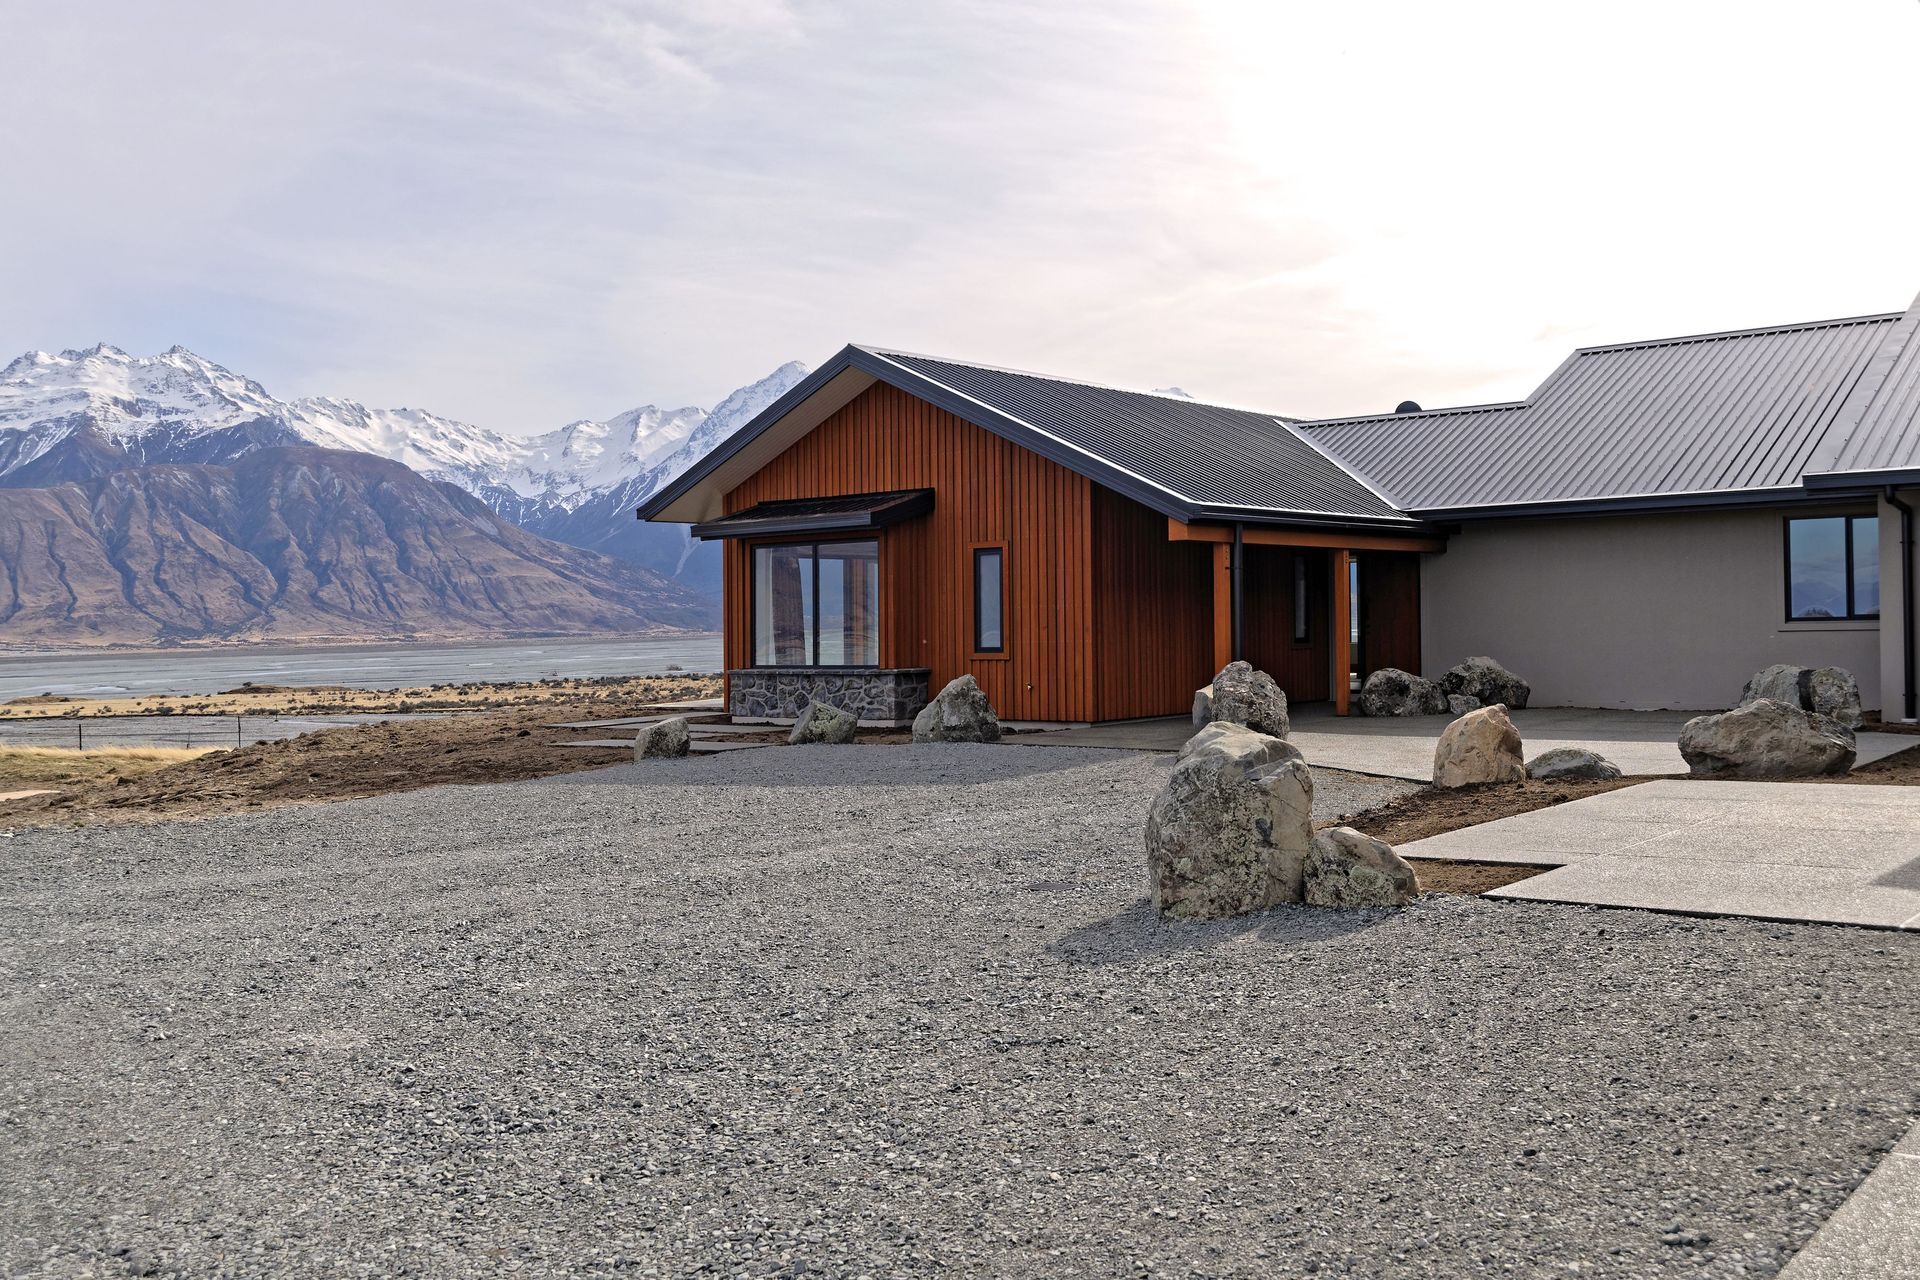
The owners of this luxurious single-level homestead wanted to tell a story of longevity, by marrying contemporary and historical styles and taking inspiration from the rugged and rustic surroundings. A major focus was using, and reusing natural and recycled materials of which some the station had on offer along with the addition of high-end elements that complimented and modernised this build. On the exterior this spectacular home has utilised JSC Western Red Cedar cladding for the board and batten look, which was used exquisitely alongside Architecturally chosen classic stone elements. This distinguished homestead pays tribute to its beautiful alpine surroundings and the historically rich area of Aotearoa.
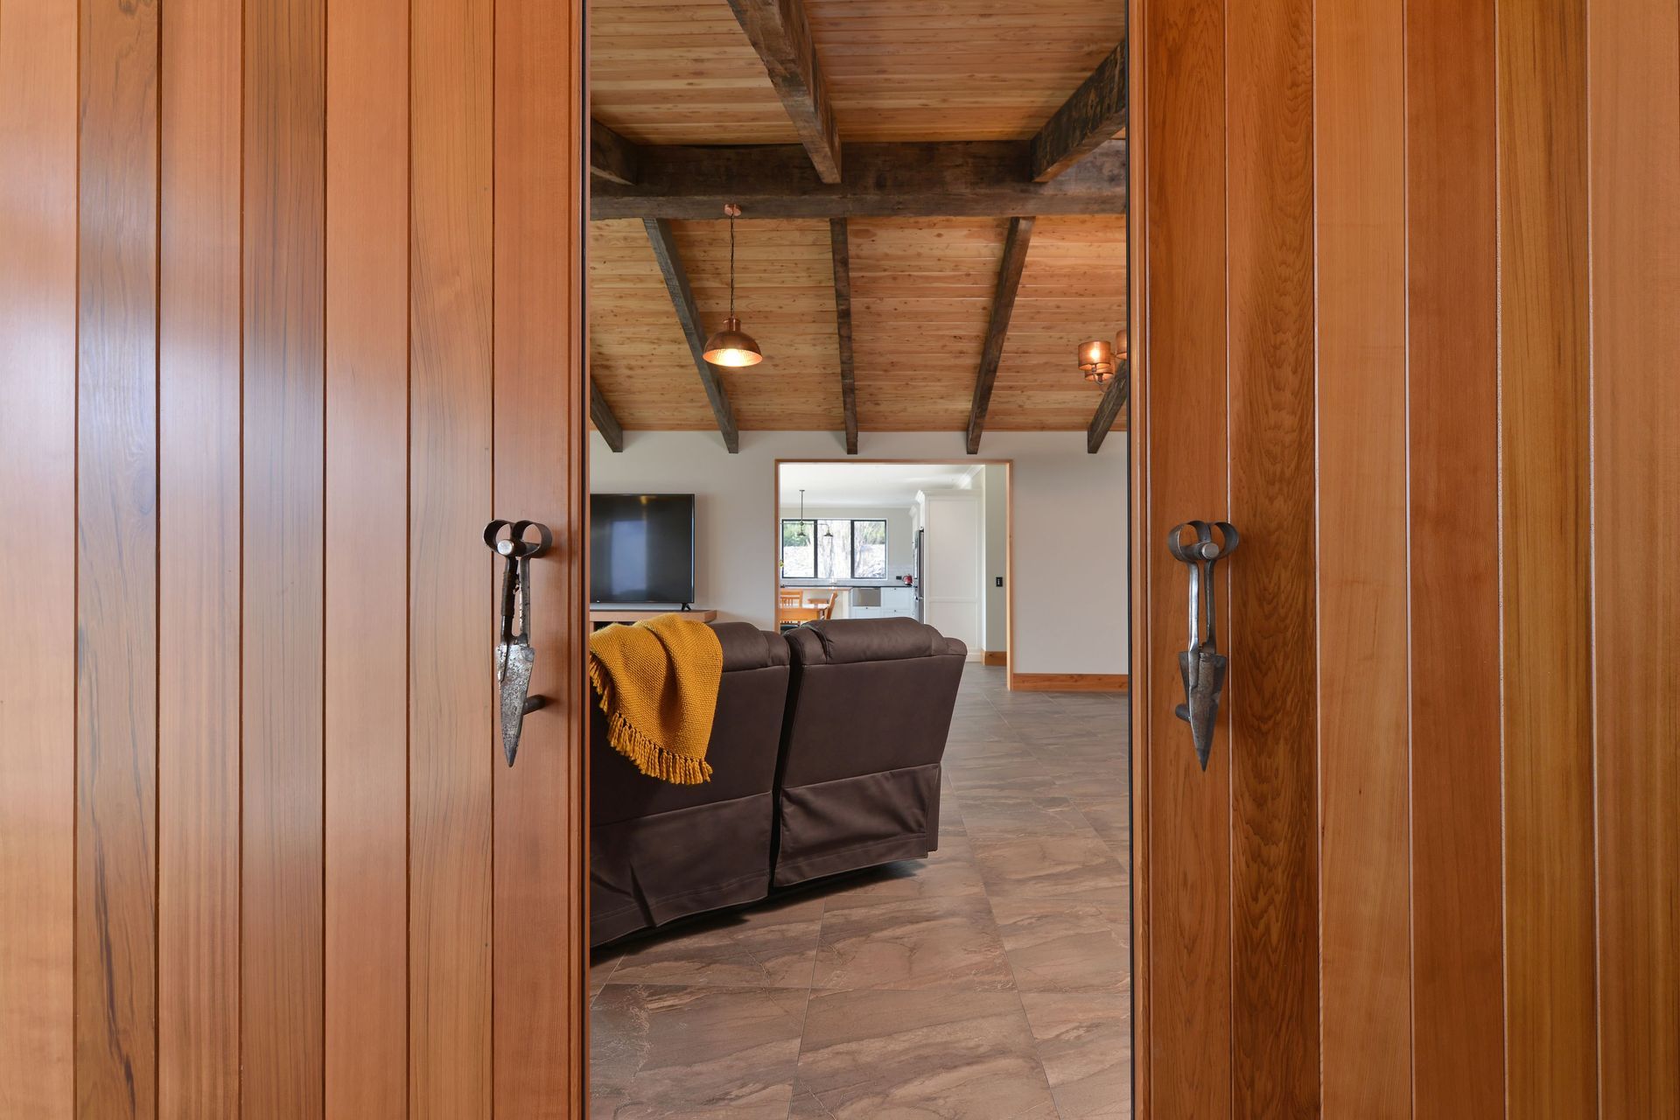
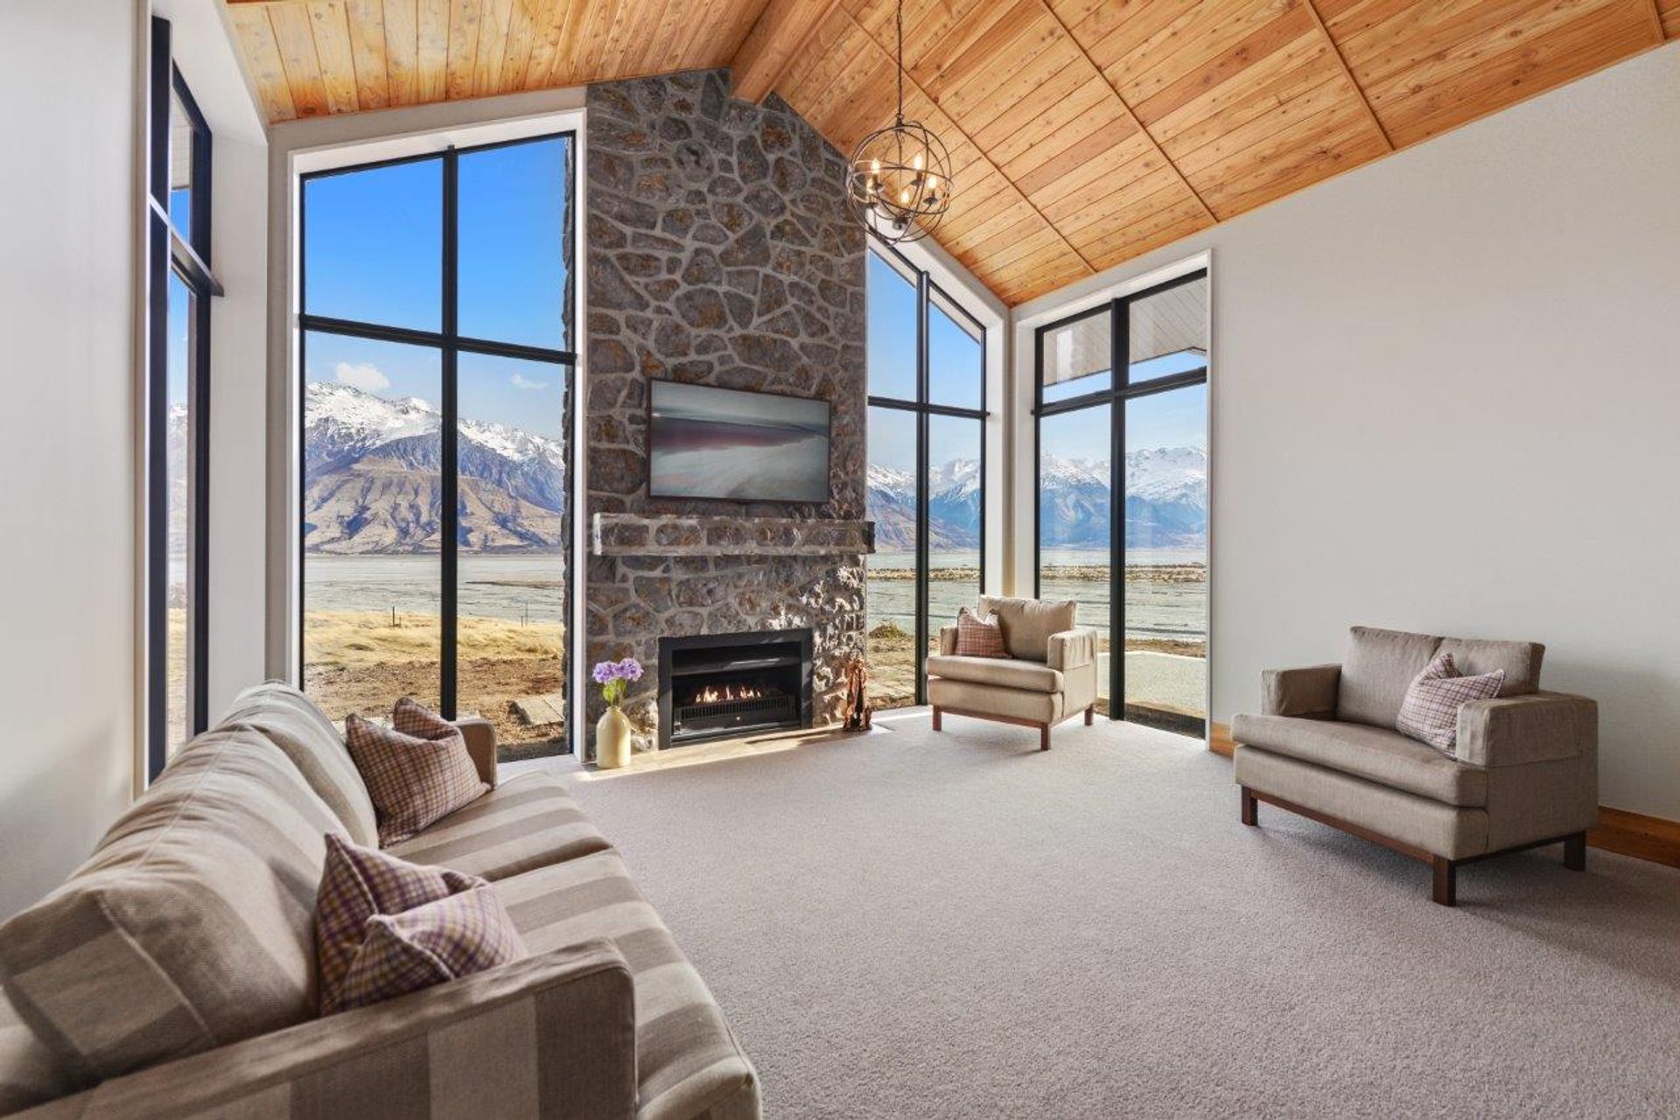
The 5 bedroom, 4 bathroom home was thoughtfully and cleverly design. The use of a central custom Cedar double doors forms a self-contained two bedroom unit. With reclaimed ceiling beams that pulls ones eyes through the dining room to a featured fireplace of a lounge flooded with warm natural sunlight. This is finished off with an enormous window showcasing a panoramic view of the landscape. Timber elements can be found all through the interior which brings the whole home together while drawing on the rustic nature of its surrounds. A truly special and self-sustainable home.
Architect: RW Design Christchurch
Builder: Lone Pine Building Timaru
Interior Joinery: J-Mac Joinery Timaru
Imagery: Registered Master Builders

Like this Project?
Hire JSC
Professional Reviews
The products behind the project
Two products specified into this build from one supplier, a verified ArchiPro member. Tap through to specifications, suppliers and lead times.


Professionals used in
this project
The practices and trades credited on this project.



More projects from
JSC
Other work by JSC, across every category they build in.


More in
Luxury Homes
Everything else in Luxury Homes, from every practice on ArchiPro.


Next Project
Keep scrolling