

Project team
Product Suppliers
A modern beach house in Matapouri, completed in 2020, designed for family gatherings with stunning estuary views, innovative passive solar features, and a thoughtful layout that embraces the natural landscape.
Designed for a couple who had a deep affinity with the site having co-owned a family bach on the neighbouring site for many years. The brief initially called for a modest bach which grew into a modest beach house overtime. The project had a 5 year gestation period during which the owners camped on the site. The design needed to allow for the regular influx of adult children and future grandchildren.
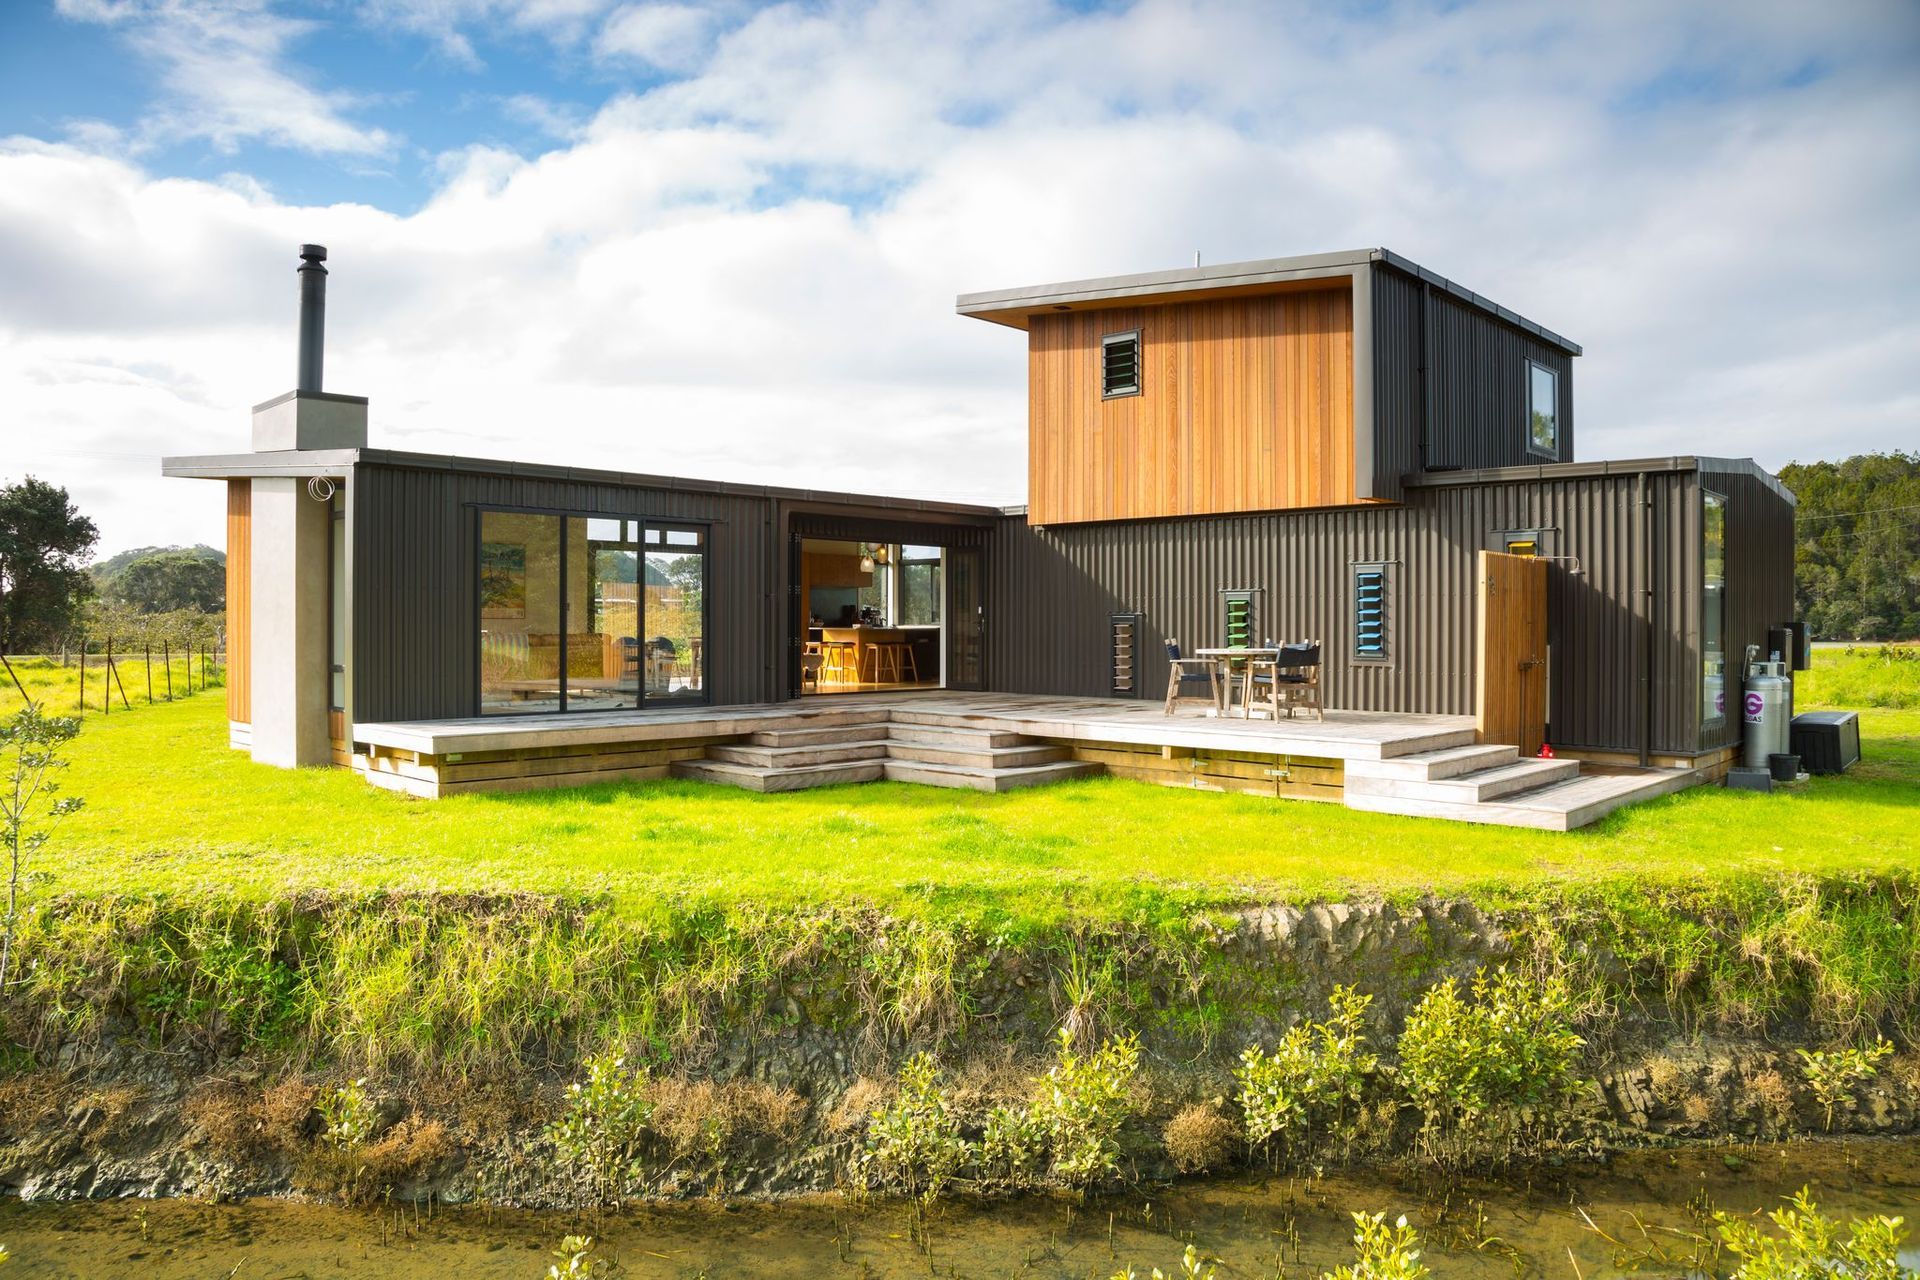
The challenging site required resource consent and is bordered by a river to the west with primary sea views of the estuary and lagoon to the east. The site is cut by an open stormwater drain with tidal influence. A steep ridge rises to the south with the remains of a quarry face. A large ‘bite’ has been taken out of the site to the east of the building platform, which is DOC land. A flood hazard exists over the lower portions of the site, setting a minimum floor level. Setbacks from road, esplanade reserve and easements tightly constrain the building platform.
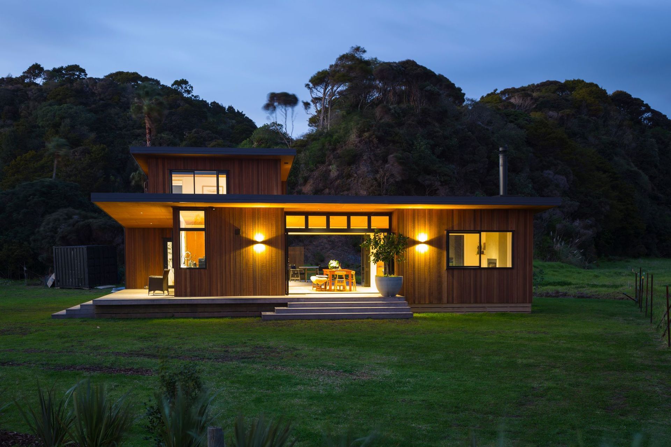
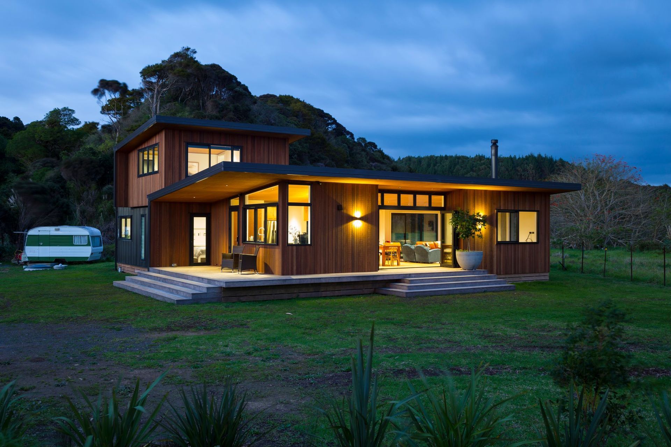
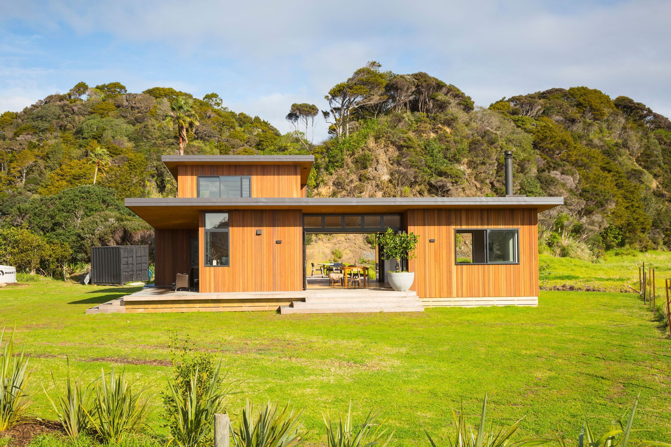
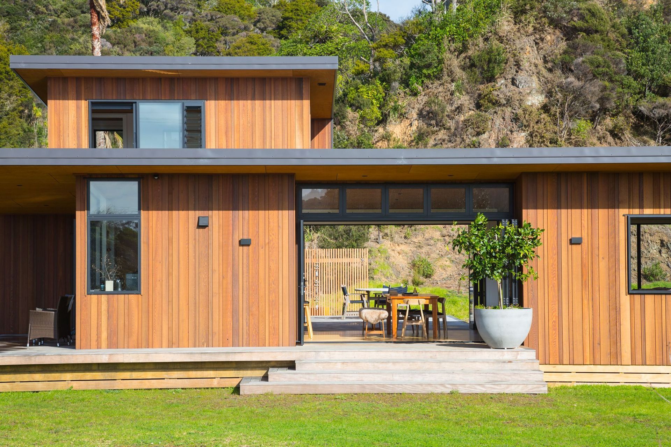
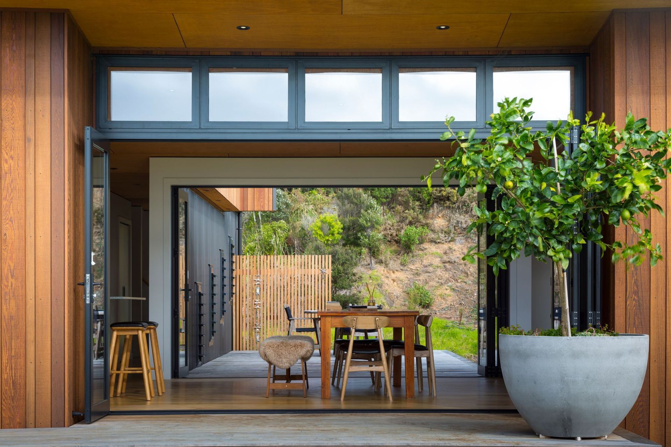
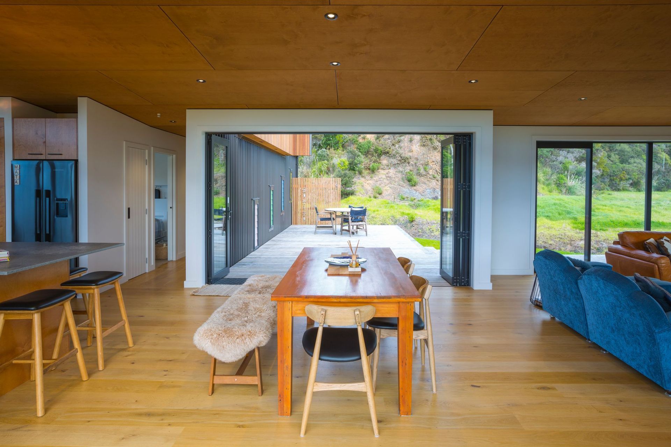
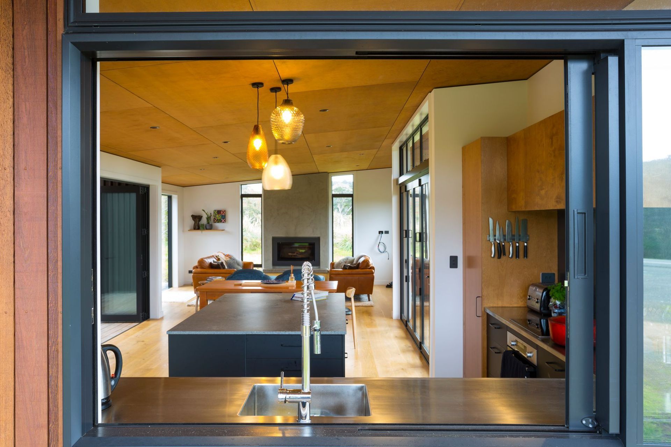
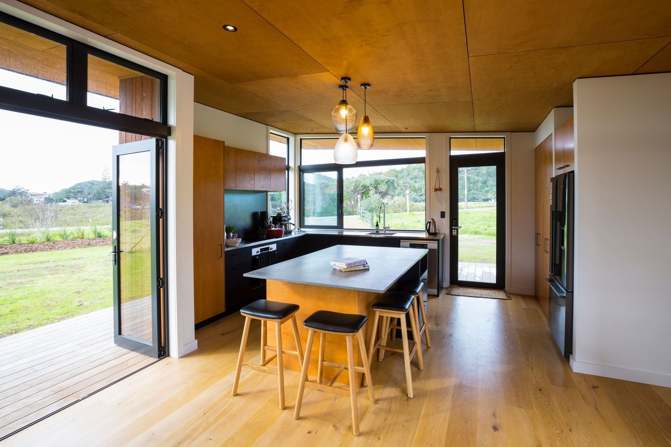
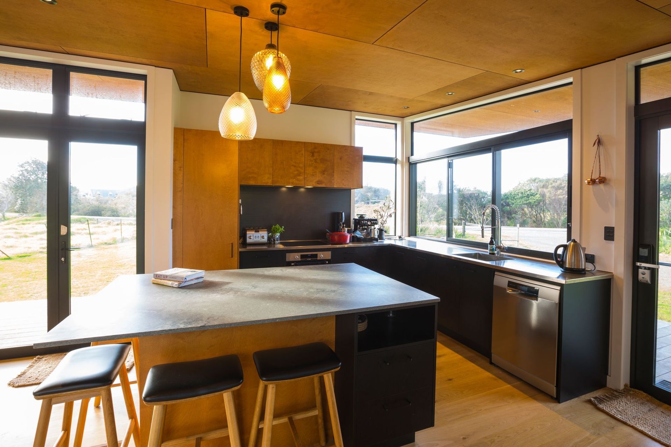
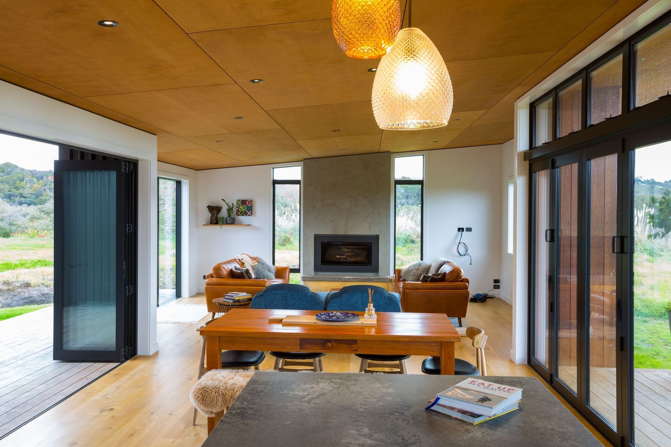
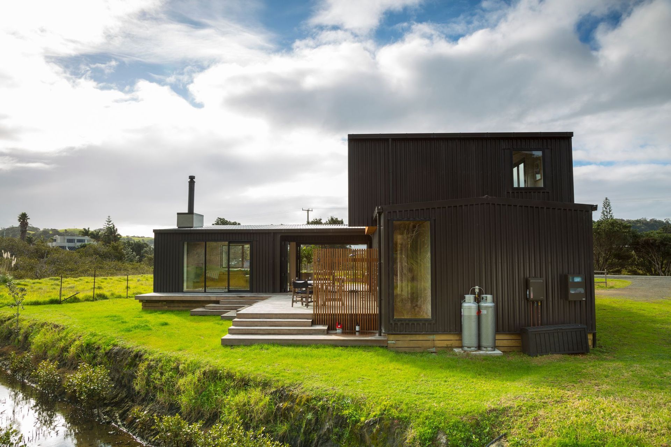
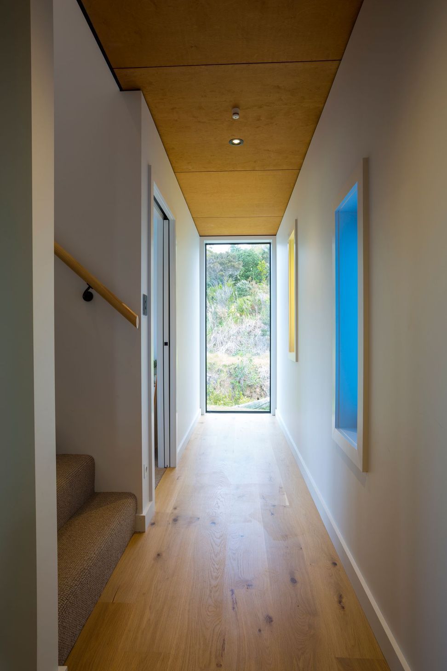
The beach house is ordered around a north south axis which maximises views, sun, privacy and shelter. The folded roof of the living pavilion overhangs to the north in line with passive solar design principles to allow winter sun into the interior whilst excluding summer sun. A covered morning deck off the kitchen allows sun and the ability to check the tide with the morning coffee. The main deck bisects the living pavilion creating a breezeway dining area which when bifold doors are opened becomes an outdoor room in its own right. The sleeping wing aligns north south creating sea views and morning sun into the bedrooms. A west facing gallery frames a view of the quarry face beyond.
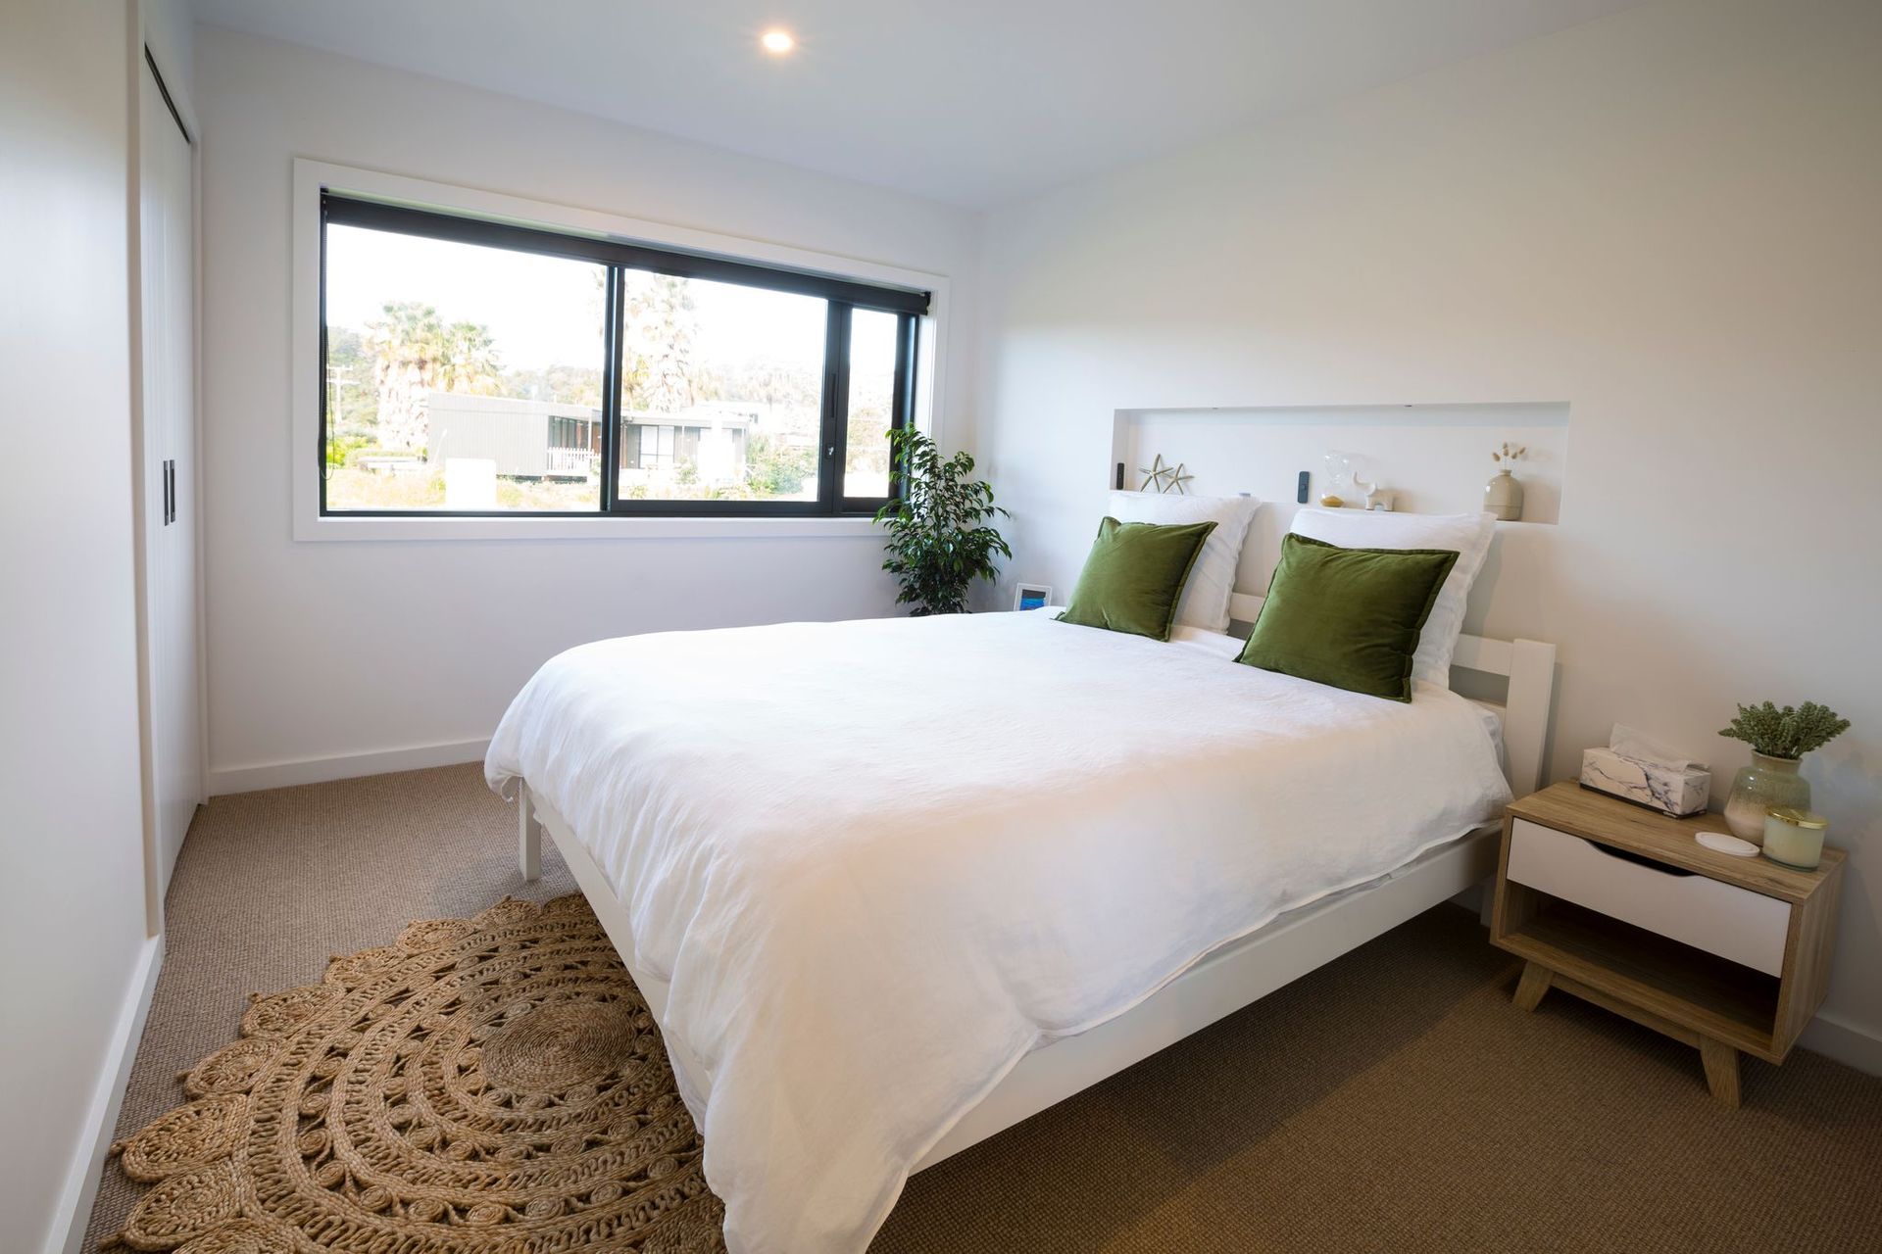
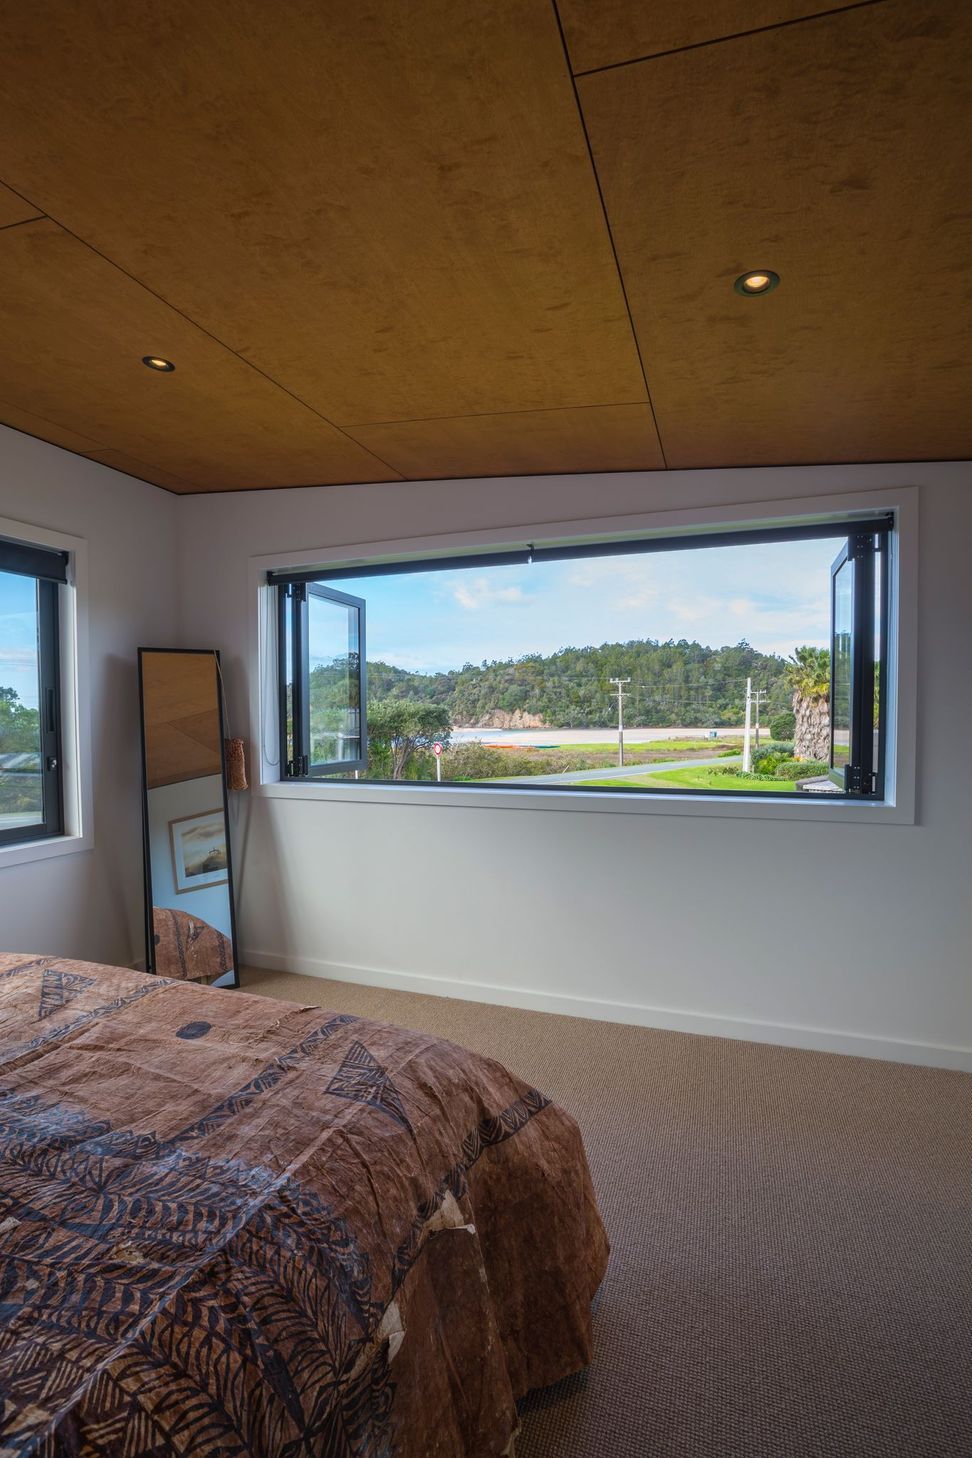
The cruciform floorplan creates multiple options for covered and uncovered outdoor spaces catering for different times of day and year. The master suite is separated from the rest of the house at first floor level to maximise spectacular views of the Matapouri Estuary. Its folded roof form mirroring the main roof below.
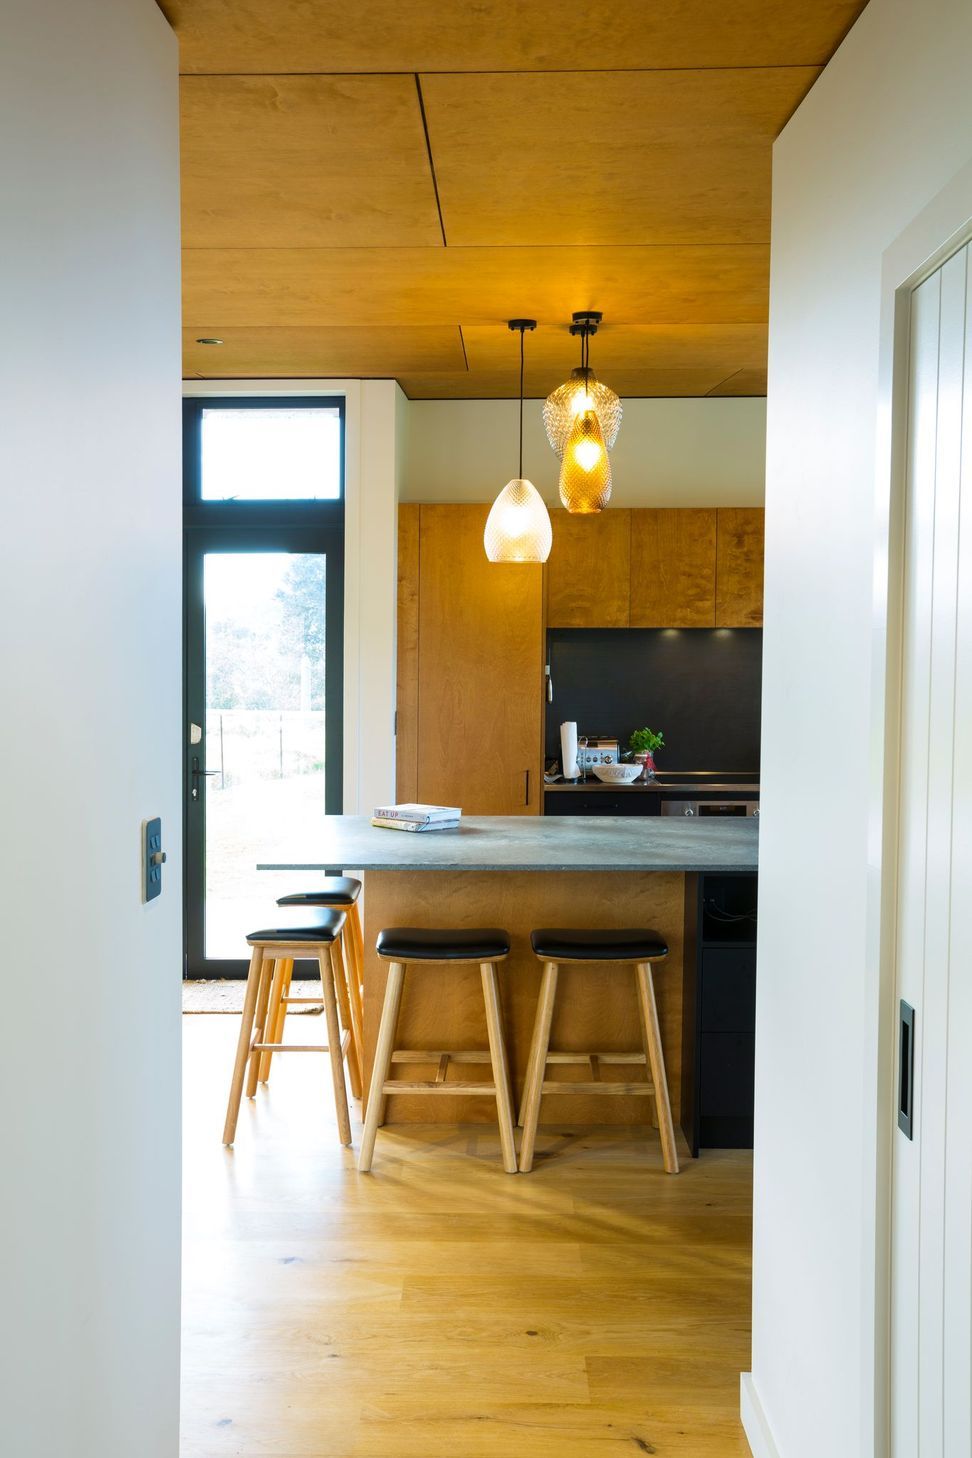
Vertical pre-finished metal cladding in a deep profile is used to minimise maintenance where it is naturally rain washed. Vertical Cedar cladding in a random width profile is used where it is less exposed, or for its tactile qualities around outdoor spaces. The house sits on timber foundations allowing for the flood hazard whilst providing storage for kayaks and surfboards beneath. A plywood ceiling extends to the exterior covered spaces.
- Location: Matapouri, Tutukaka Coast, Whangarei District
- Type: New Build
- Floor Area: 141m2
- Contractor: Pete Brown Builders Ltd
- Completed: 2020
- Photography: Doug Pearson Photography
- Completed
- 2020
- Price range
- $0.5m - $1m
- Building style
- Modern
Like this Project?
Hire Jeff Brickell Architects
Professional Reviews
The products behind the project
Six products specified into this build from two suppliers, verified ArchiPro members. Tap through to specifications, suppliers and lead times.


Professionals used in
this project
The practices and trades credited on this project.







More projects from
Jeff Brickell Architects
Other work by Jeff Brickell Architects, across every category they build in.


More in
Beach House
Everything else in Beach House, from every practice on ArchiPro.


Next Project
Keep scrolling