
Radium Workspace

Radium Workspace

Honour Creative

Honour Creative logo
  • 75.9K profile views
  • 24 saves
Visit Website
A previously worn, empty space desperately needed some TLC to come close to being worthy of the patients’ strength and the staff’s dedication. Read more
Visit Website

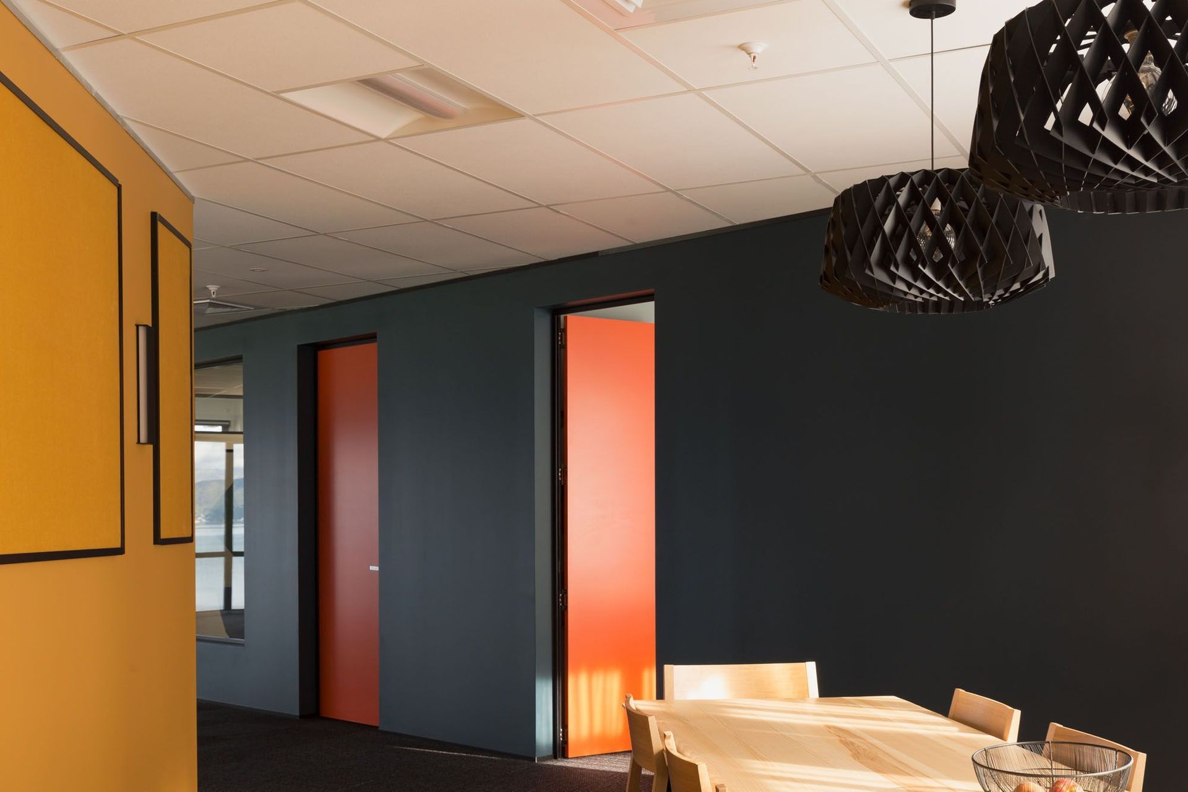
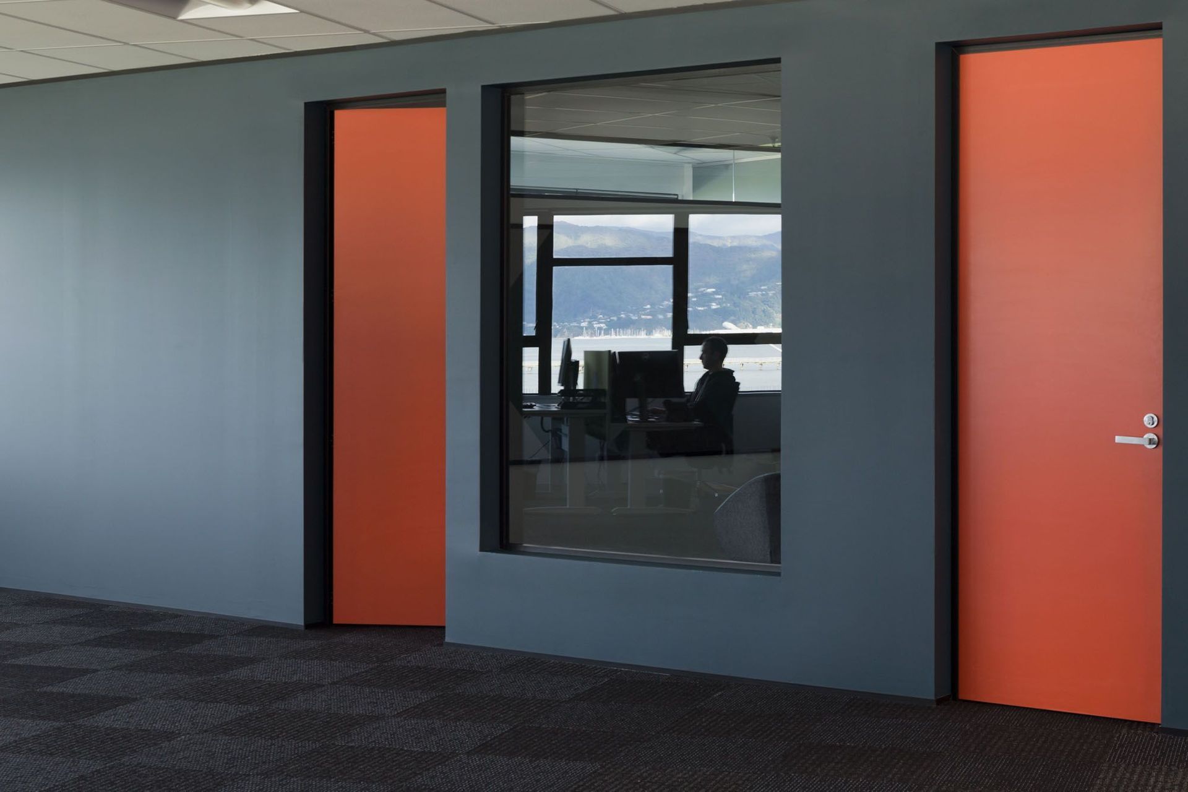
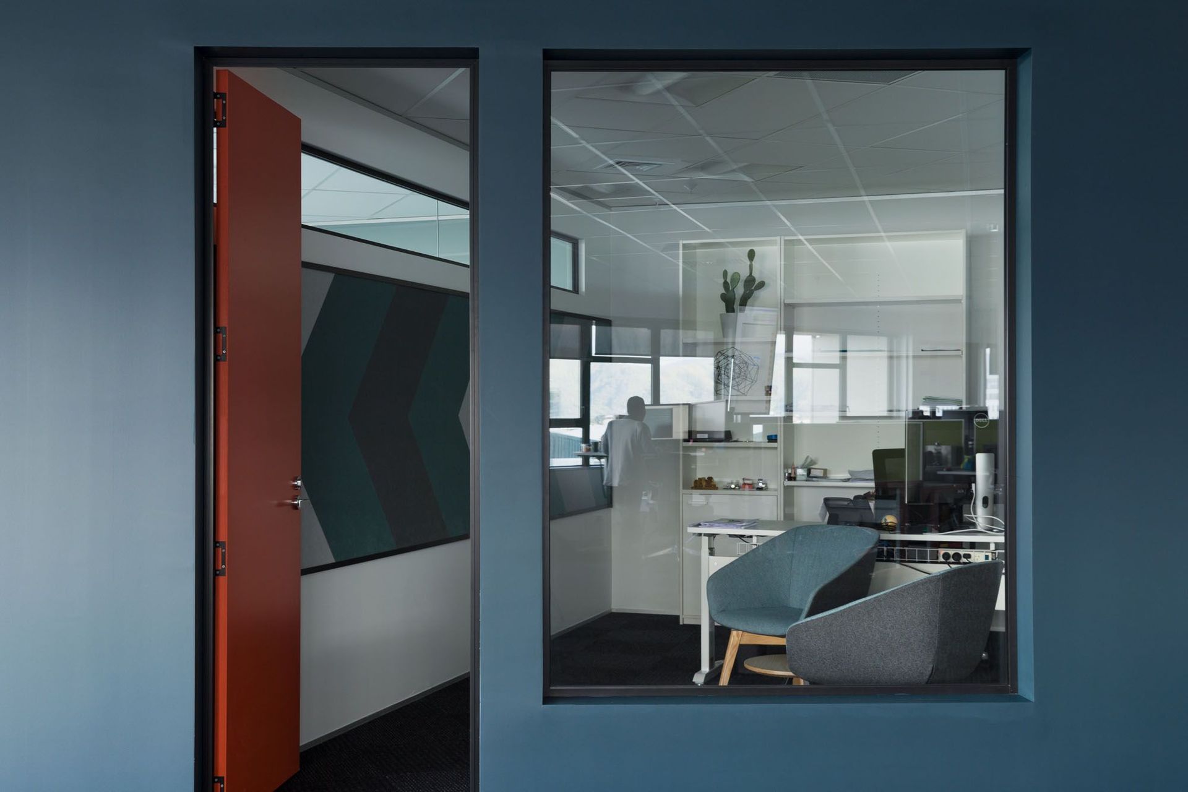
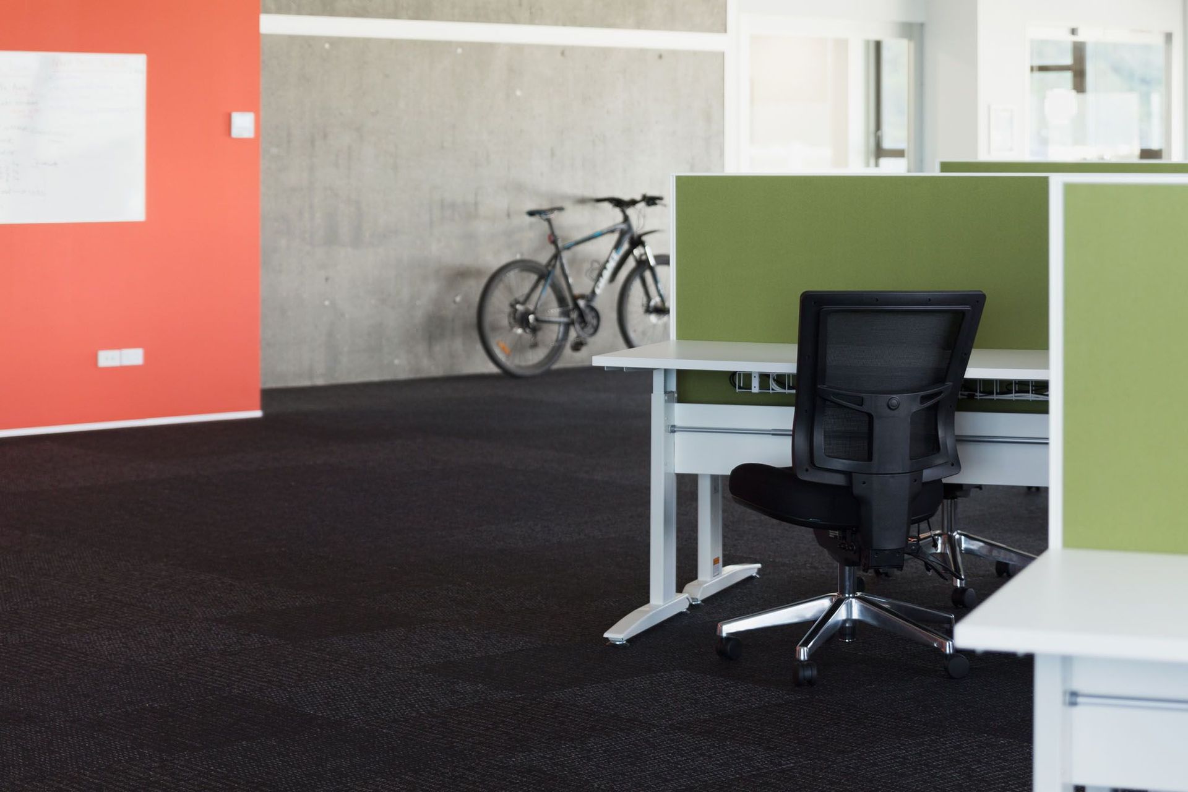
Contemporary workspace revitalization enhancing patient and staff experience through nature-inspired design and functional features.

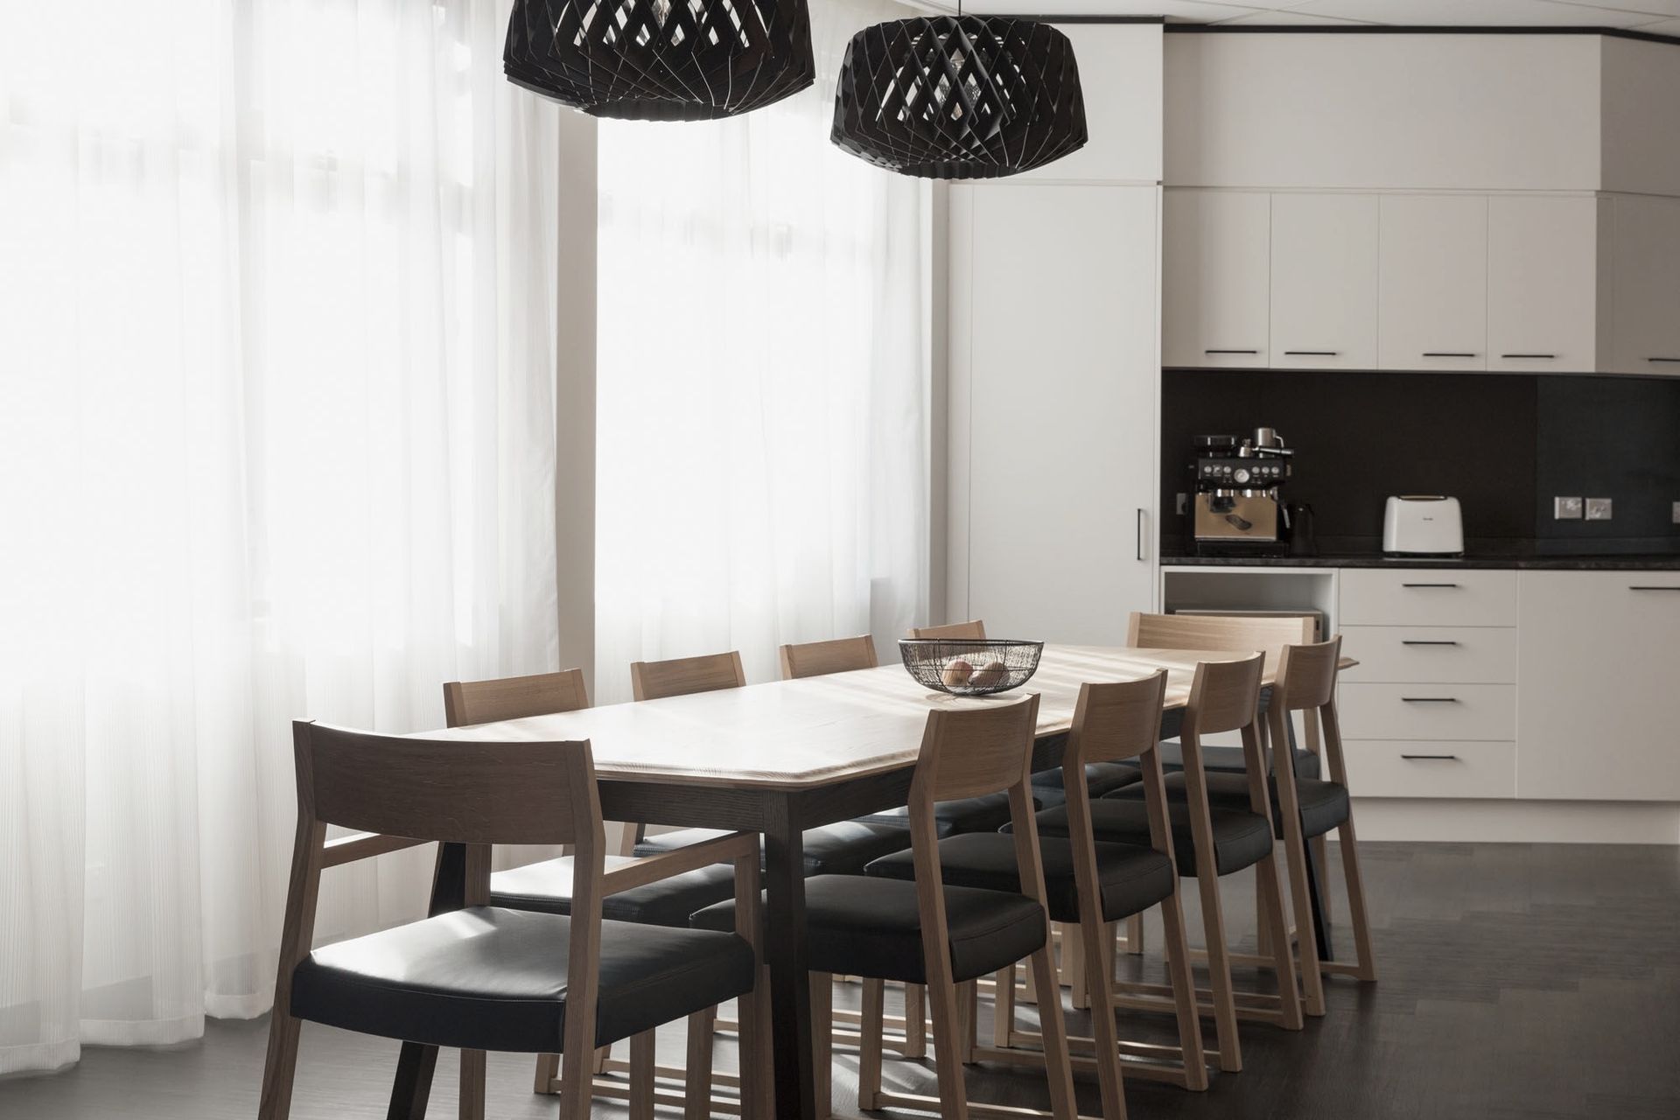
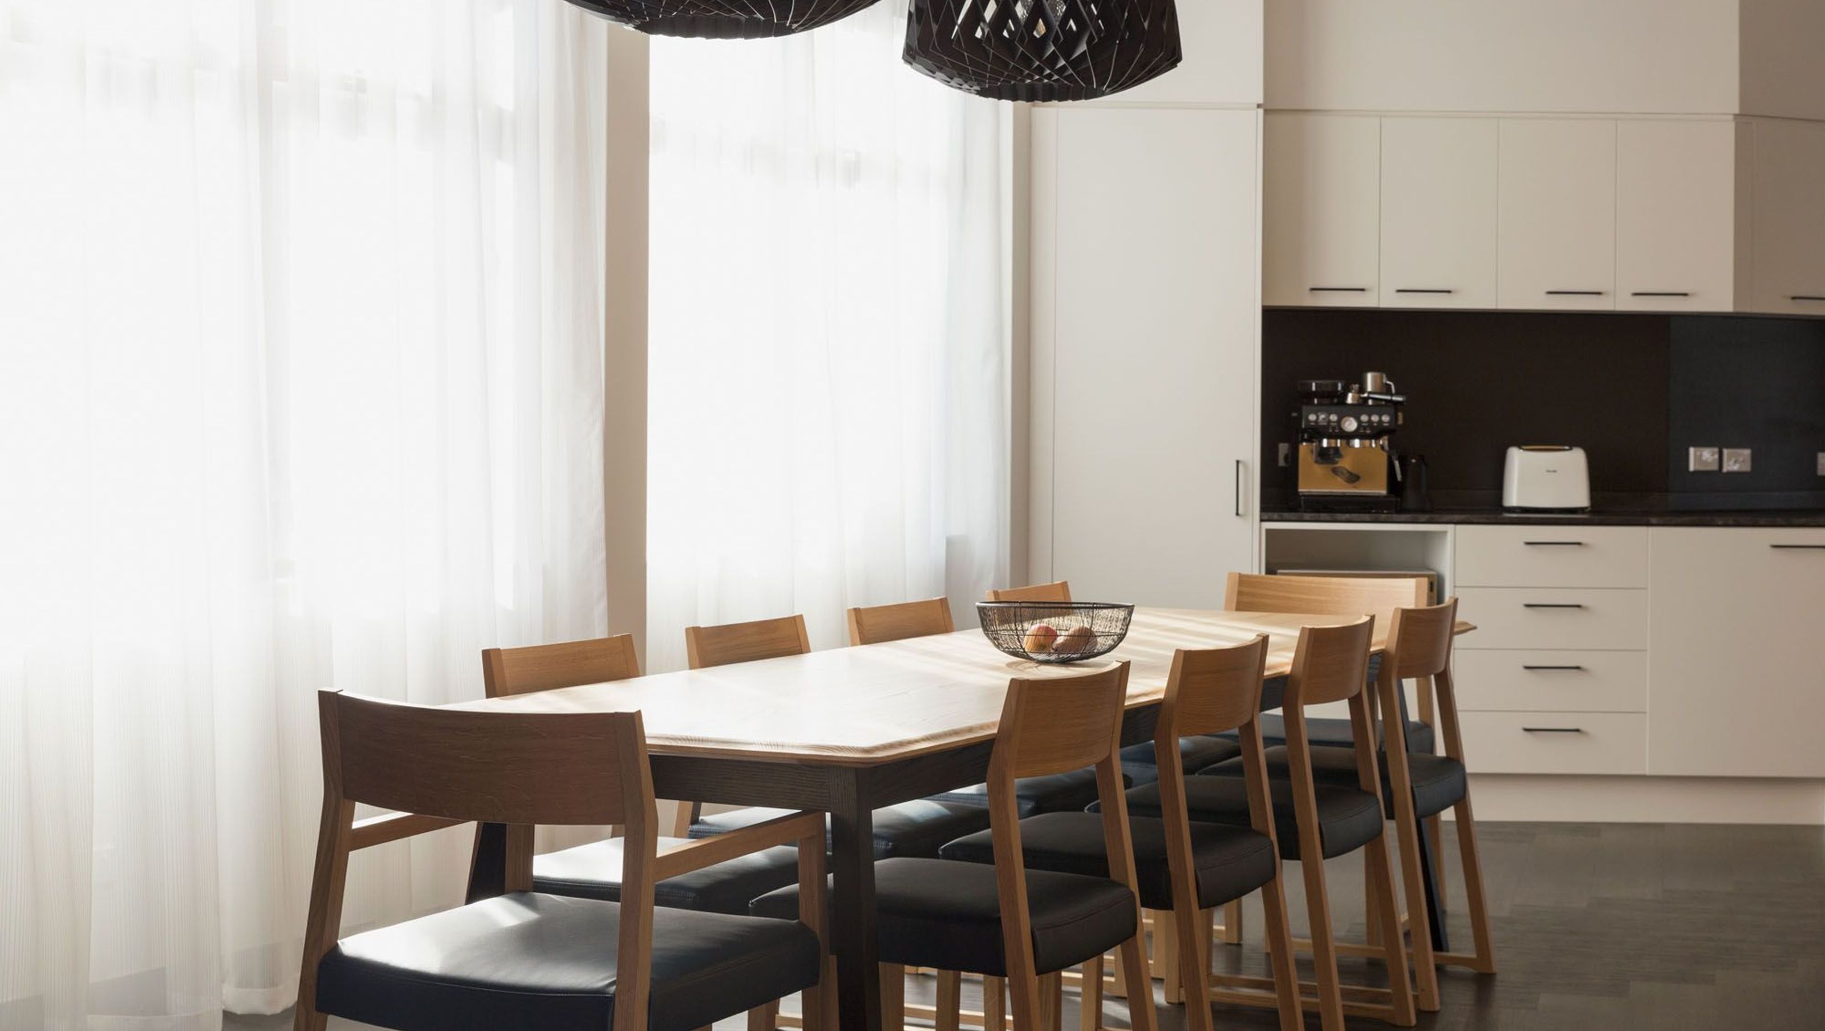
A previously worn, empty space desperately needed some TLC to come close to being worthy of the patients’ strength and the staff’s dedication. Inspired by nature to provide a supportive and harmonious environment for patients and their families, key features of the revamp included a new condensed kitchen incorporating a computer table with power and data – essential for keeping in touch with friends and family, and bespoke screens to create distinct seating areas so different groups can enjoy the open lounge with a sense of privacy at the same time.

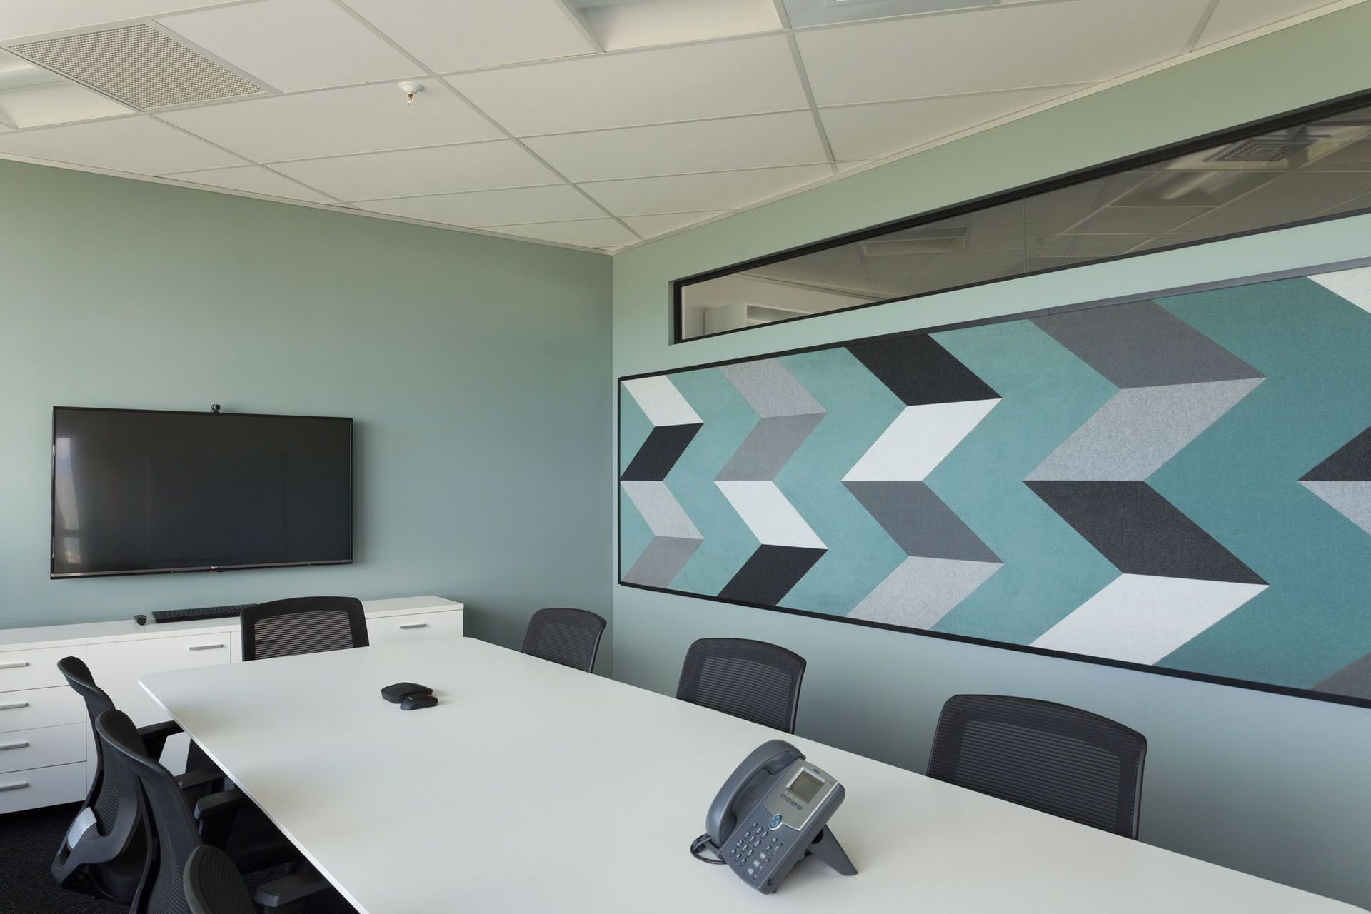
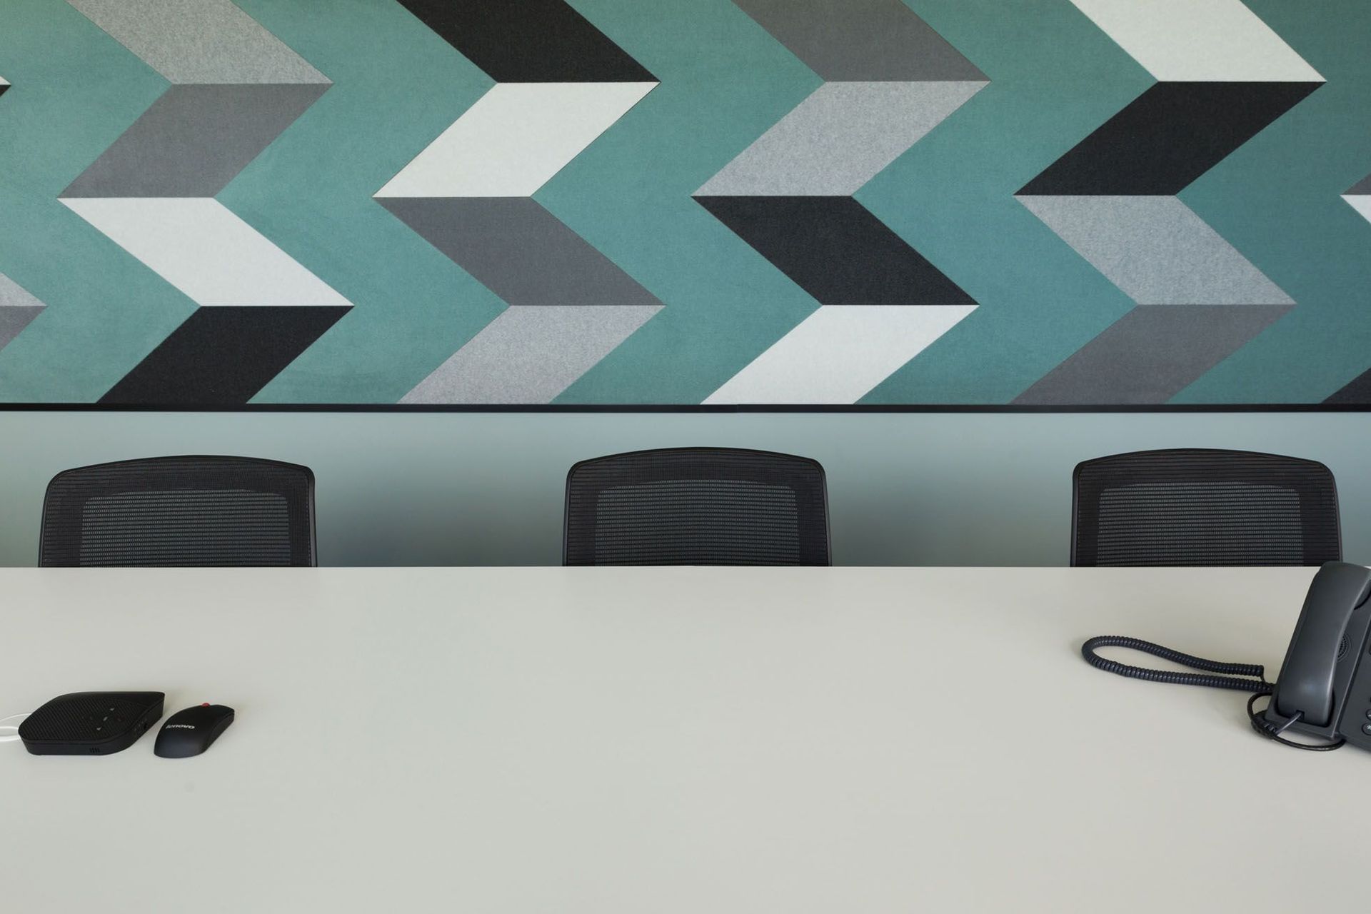
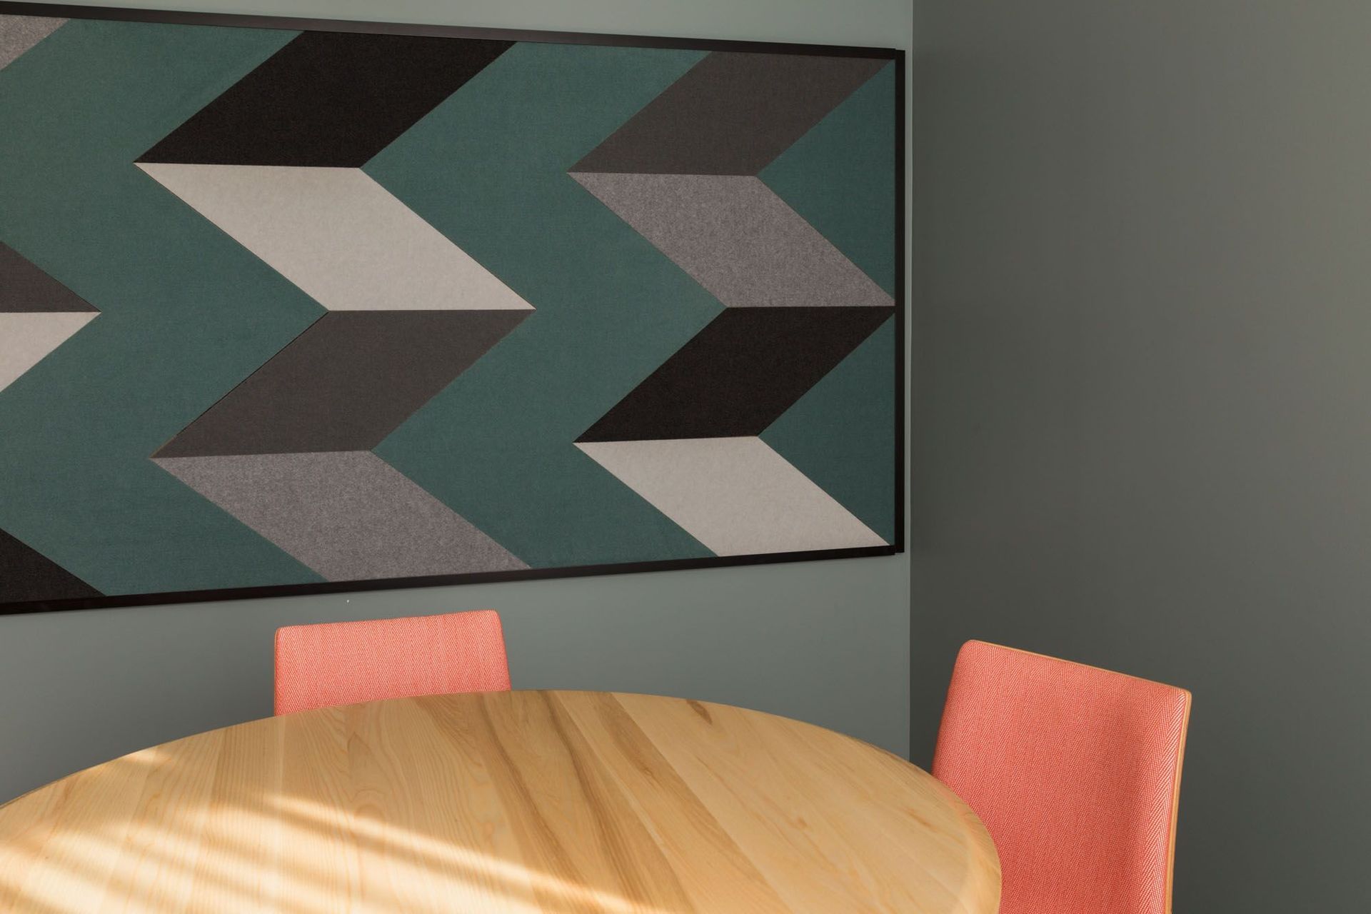
And because there’s little that makes a room look more institutionalised than stained, dog-eared A4 notices stuck to the wall, I created panels that act as both an attractive wall feature and a slat wall system to hold everything from brochures to those notices that would otherwise be stuck to the wall.

Click here to see the Case Study for Radium Workspace 

Completed
2018
Building style
Contemporary
Client
Kate Hyndman
2.5K0h 32m

Like this Project?
Hire Honour Creative

Professional Reviews

1 / 23

“During 2009/2010 it was decided that the existing Ronald McDonald House in Wellington needed to be demolished and a brand new facility built. The Board was looking at a $15 million project and we needed to make this 34 bedroom House into a very special home!As a Trust Board Member of Ronald McDonald House Wellington and on the Interior Design Team for the new build, the CEO Lesley Slieker and I wished to engage a Wellington based Interior Designer to lead us through the project. In December 2011, we procured the services of a newly qualified Frances Fraser. We knew instantly that Frances was the one to join the two of us on this momentous journey, and what would be a massive undertaking. Frances came from a graphic design background and had recently graduated with a Graduate Diploma in Design with Distinction from Massey University in Wellington. She came to us with a number of valuable contacts and lots of innovative ideas!! Frances listened to the significant brief for the project and began to interpret this into design schemes and ultimately reality for us. Frances was always a few steps ahead of us and always come to our meetings well prepared and ‘creative juices’ flowing. Frances has the ability to not only deliver professional concepts through to reality but work effectively in a team so that all our strengths could be capitalised on. Frances kept all our interior design subcontractors and suppliers well supported, keeping them in the loop of our deadlines and making sure they had everything they needed to complete their work. Maintaining professional and frequent communication allowed us to be kept up to date with the progress and assured that all targets were met. We thoroughly enjoyed working with Frances and that was a wonderful bonus. The new Ronald McDonald House was a challenging but hugely rewarding project of significance for hundreds of future families and Wellington as a city, we needed to get it right! I would have no hesitation in recommending Frances Fraser for Interior Design work big or small – residential or commercial. Personally, I wish her every success as she embarks on her next journey and designing and creating wonderful spaces for her clients.”

LETITIA MONTFORD, Trust Board Member Ronald McDonald House Wellington and McDonald’s Franchisee

Next Project

Keep scrolling
Cuba Street Apartment