
Project team
- pcg. Architects
- Matthew Mallett
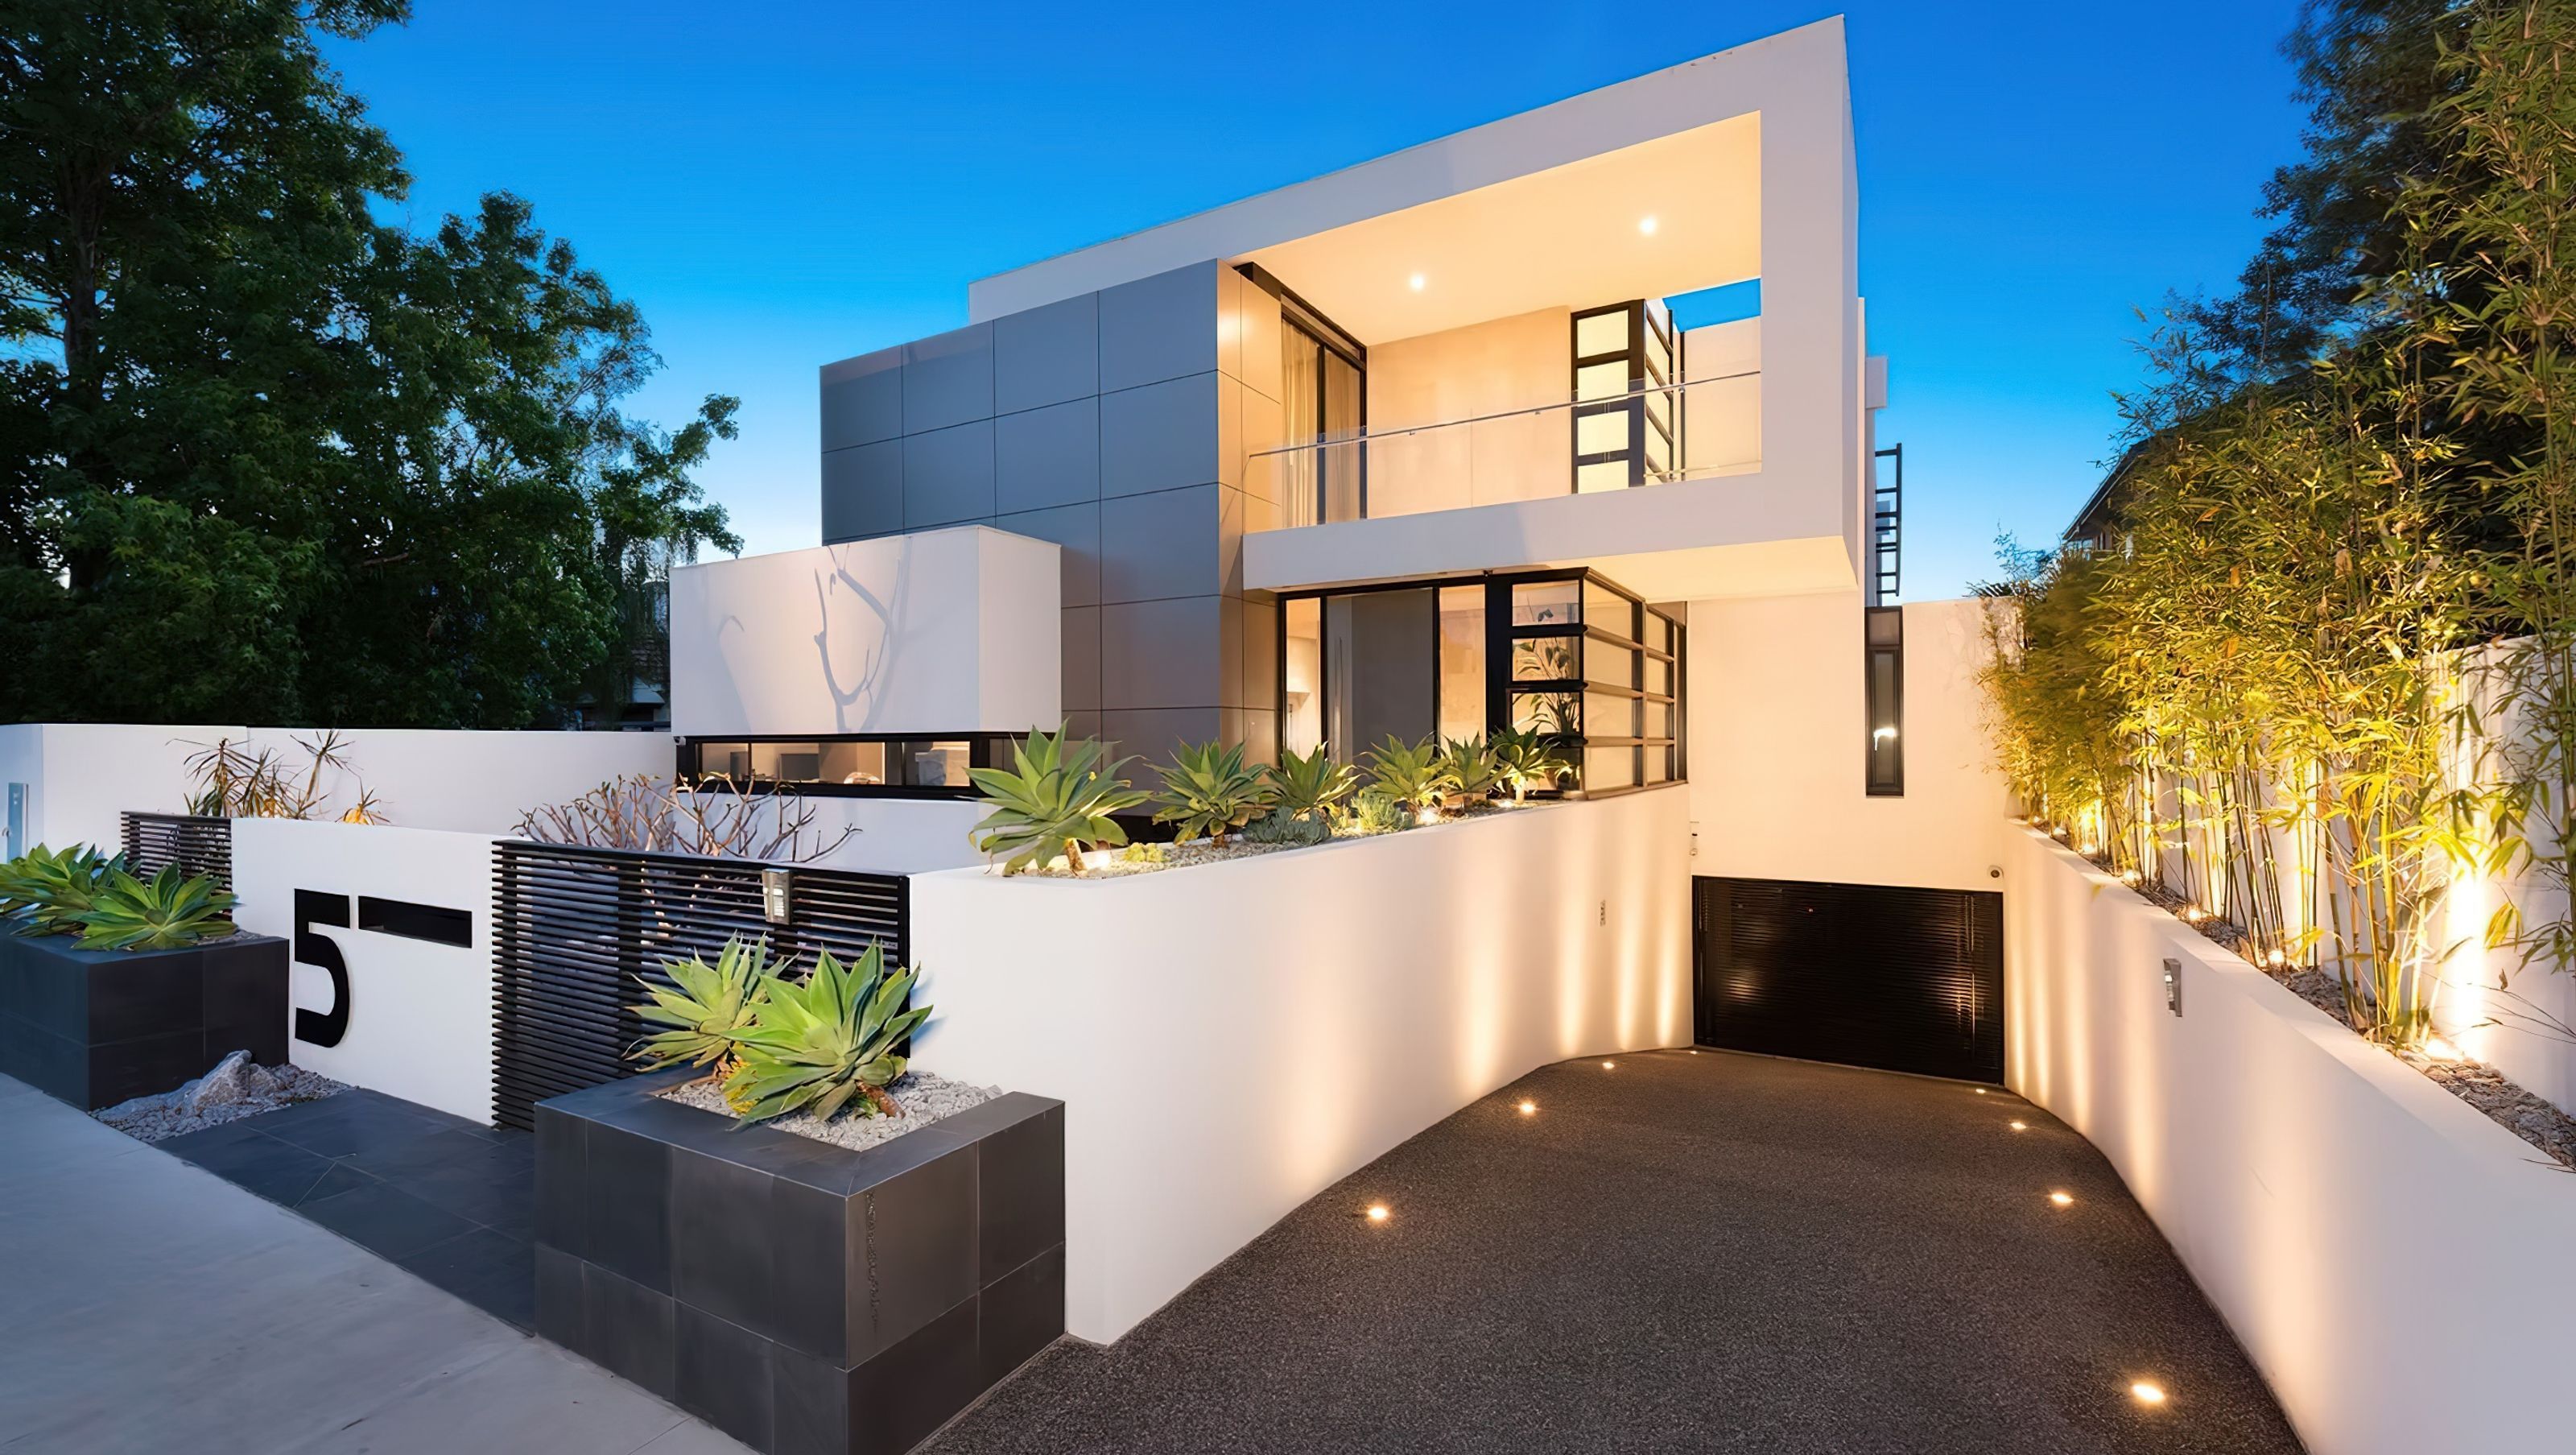
This residence is designed to encompass all aspects of what is considered to be modern and luxurious living, the project brief was to create a bold modern home that encapsulates lavishness.
Particular attention was given to the kitchen brief from the client in this project, enabling the manifestation of a one of a kind kitchen design. The kitchen boasts large encasing marble bench tops, white emporite cabinetry and the feature splashback fish-tank that can be seen from the entry hall and living room, spanning the entire length of the bench top standing out as a truly unique design aesthetic of the house.
The minimalist intention of white render, marble stone and alucobond cladding used on the external surfaces permits the imposing forms of the facade to style a bold statement within the street.
Awards: 2013 HIA Awards | Kitchen of the year | Winner
Builder: AG Construction
Photography: Matthew Mallett
- Completed
- 2012
- Building style
- Contemporary


Awards
Kitchen of the year | Winner
Housing Industry Association
Like this Project?
Hire pcg. Architects
Professional Reviews
Professionals used in
this project
The practices and trades credited on this project.

More projects from
pcg. Architects
Other work by pcg. Architects, across every category they build in.


More in
Single House
Everything else in Single House, from every practice on ArchiPro.


Next Project
Keep scrolling