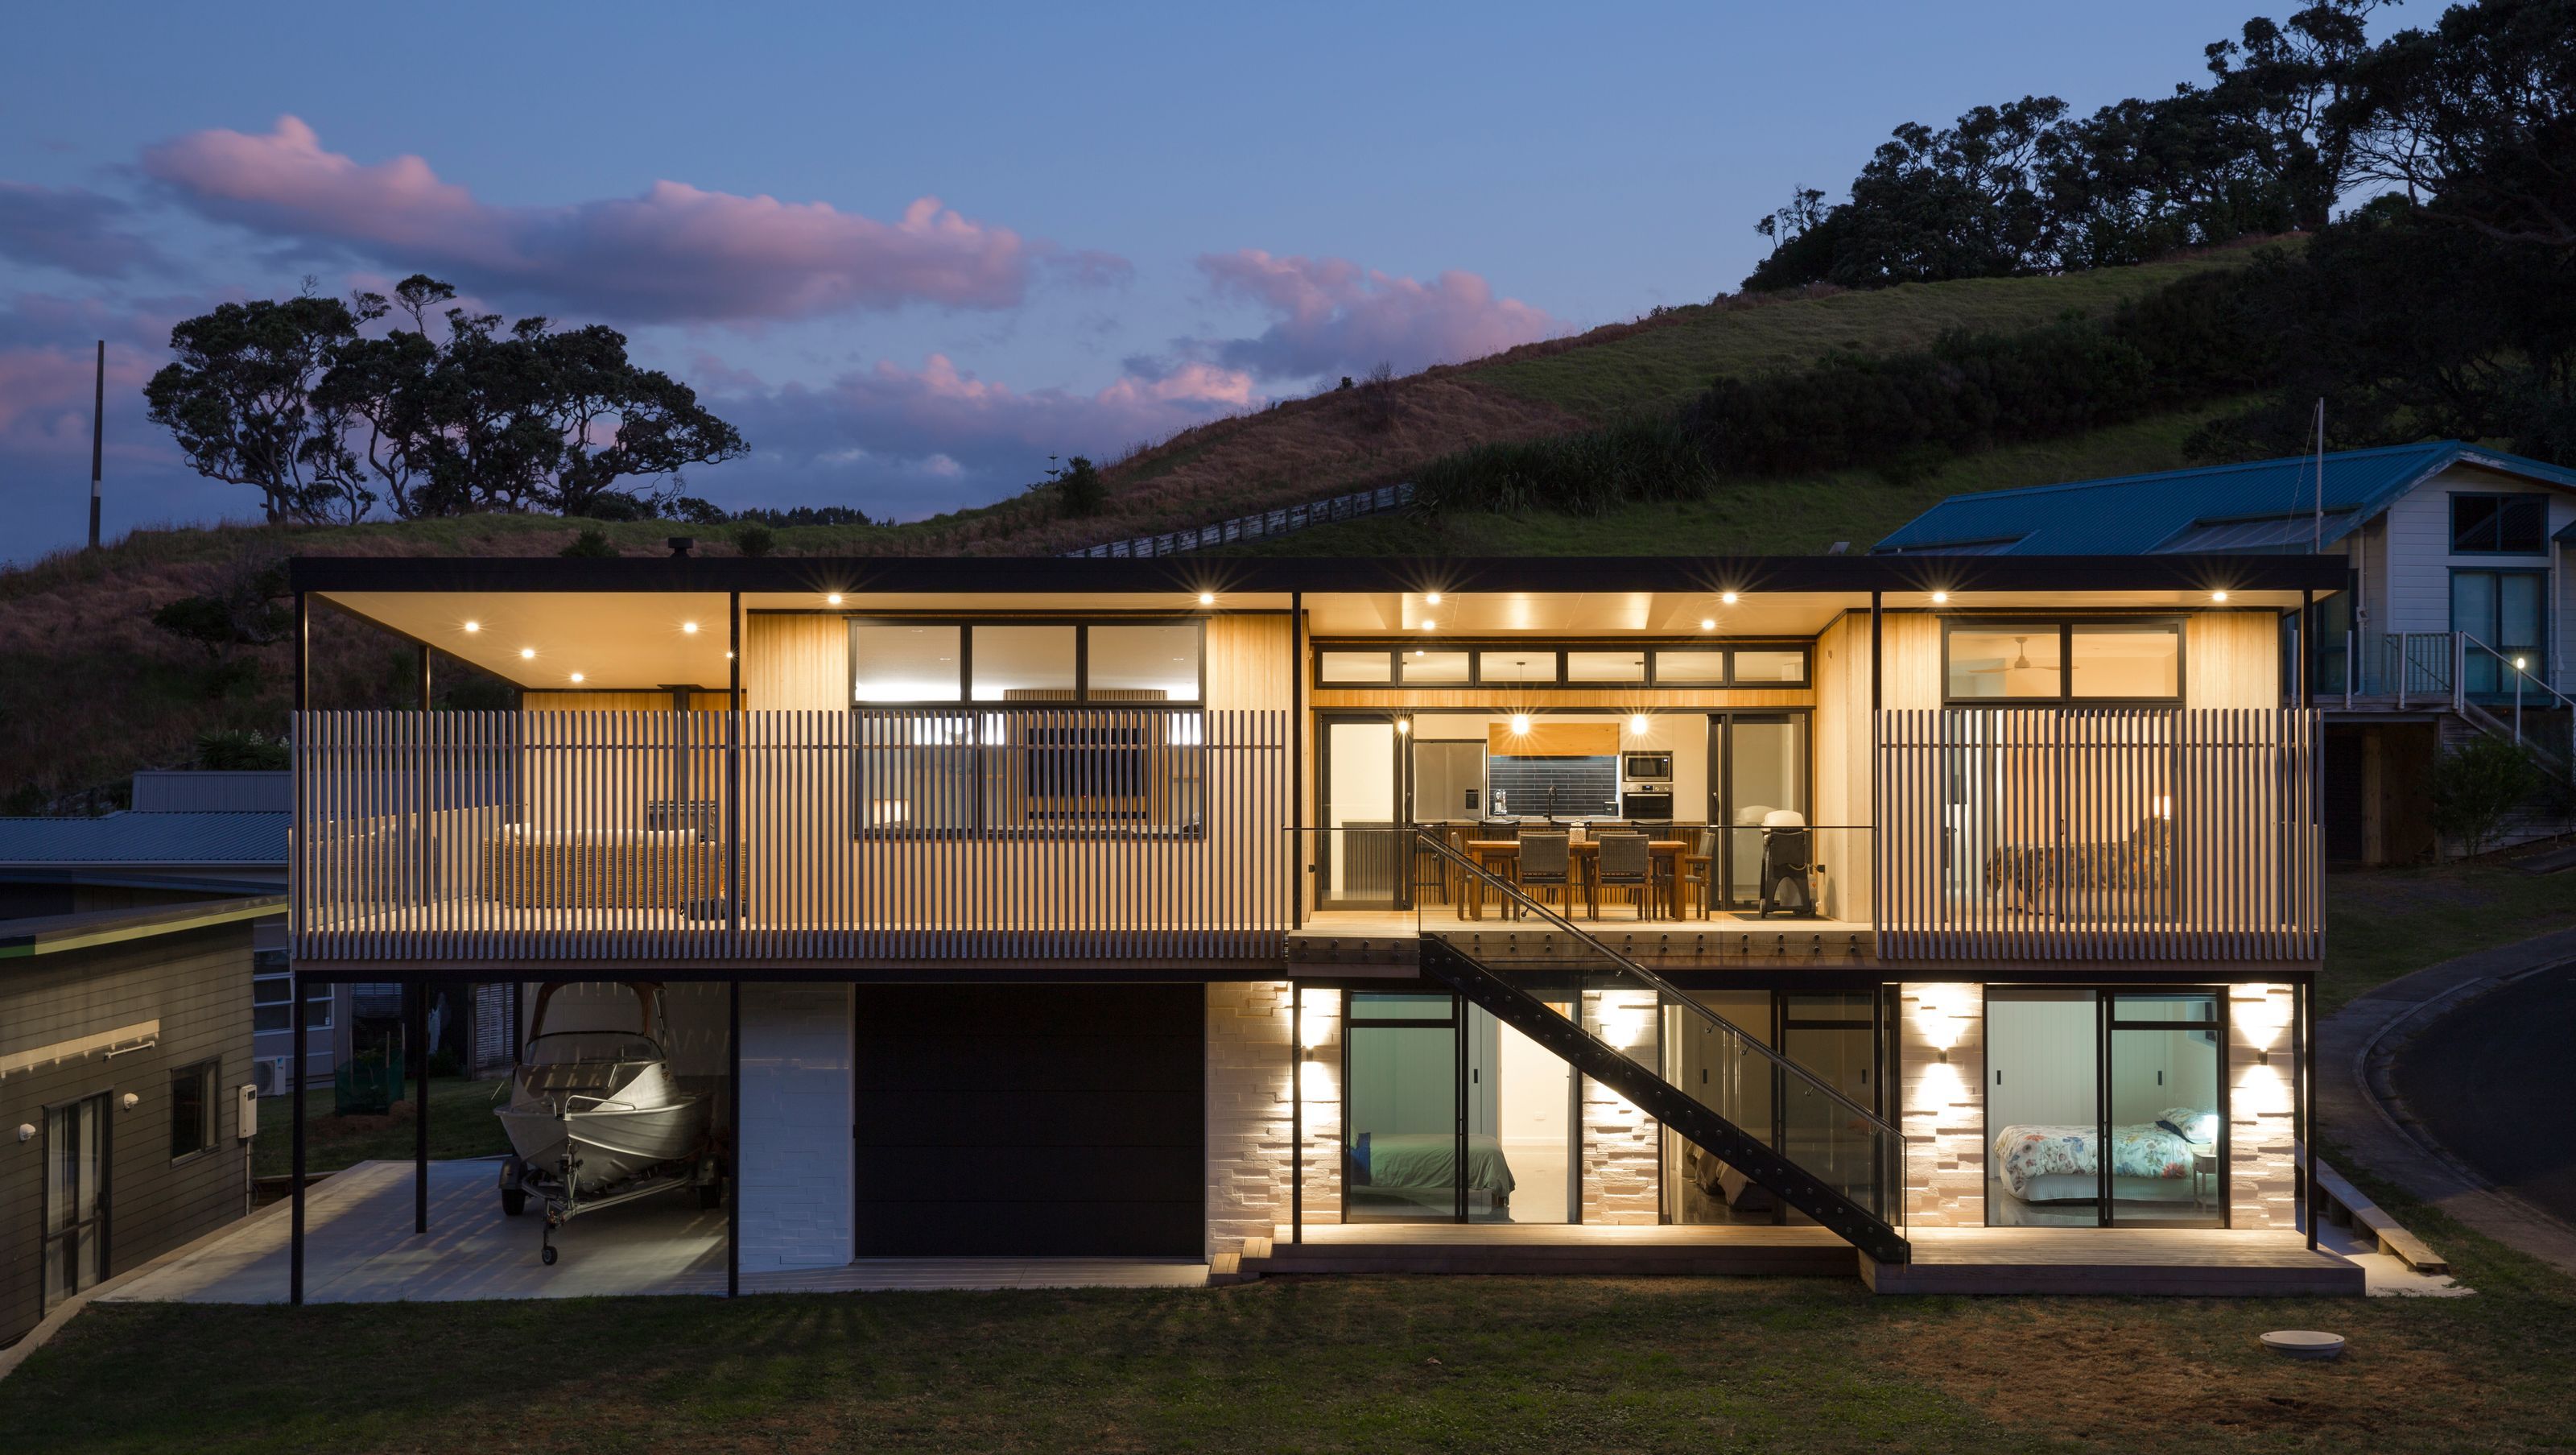

A modern beach house designed for a family of four, featuring innovative privacy solutions and sustainable materials, completed in 2023 in Oakura, Whangarei District.
Designed as a beach house for a family of four with large extended family. The owners had spent many summers in a double garage on the site. The brief called for a comfortable house with good privacy and a range of outdoor spaces to suit different times of day and year.
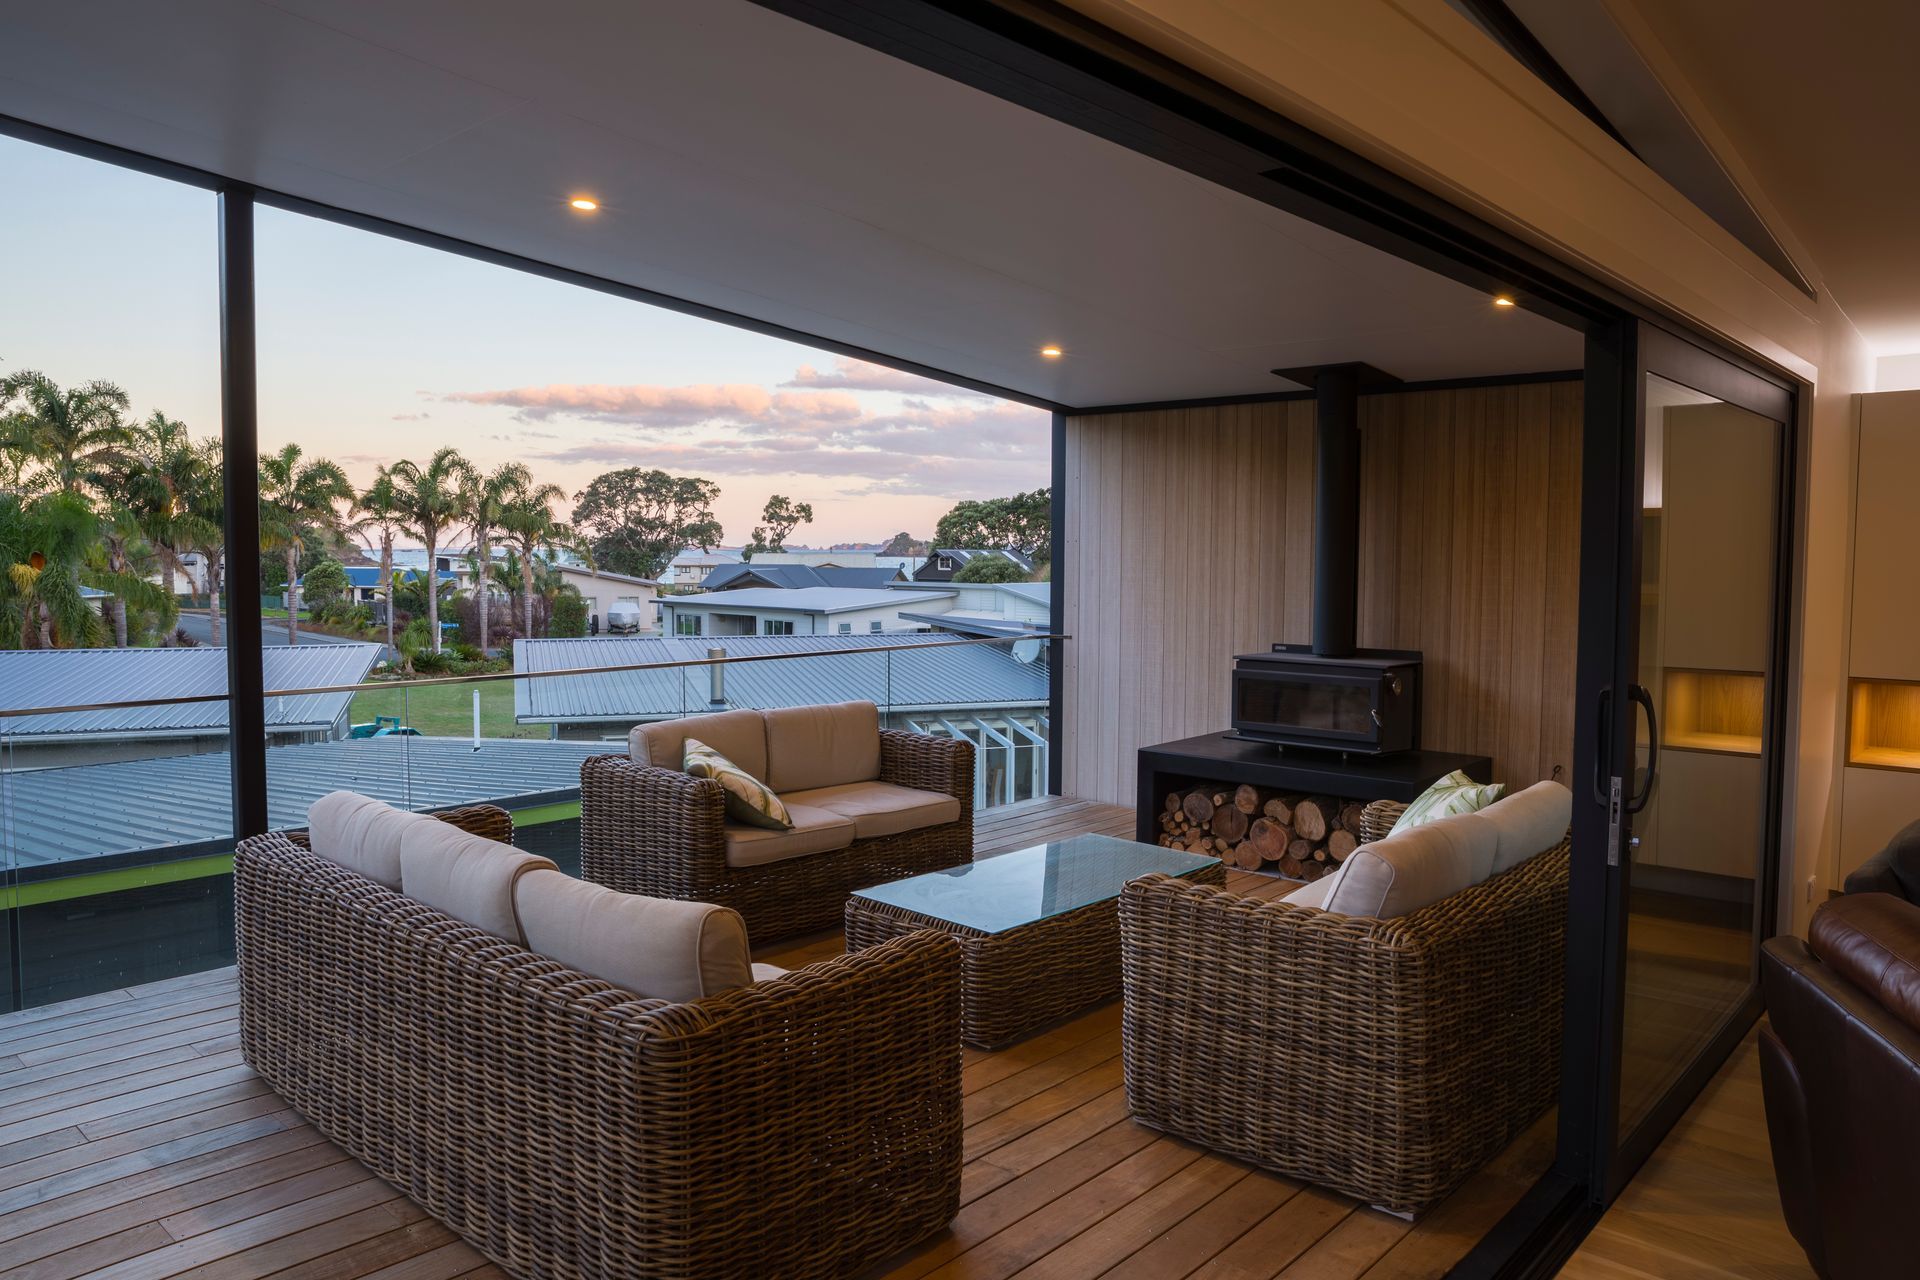
The site lies at the foot of a valley with a north facing aspect and receives all day sun. It presented many constraints most notably how heavily overlooked it was by neighbouring houses, particularly to the north. In addition, the permitted setbacks were onerous and the existing double garage was to remain, creating a compact building platform. Sea views could be obtained, but only from a high position on the eastern side of the site. Lovely views to the ridgelines on the north and west were available above the existing houses. Cold winds prevailed from the south west.
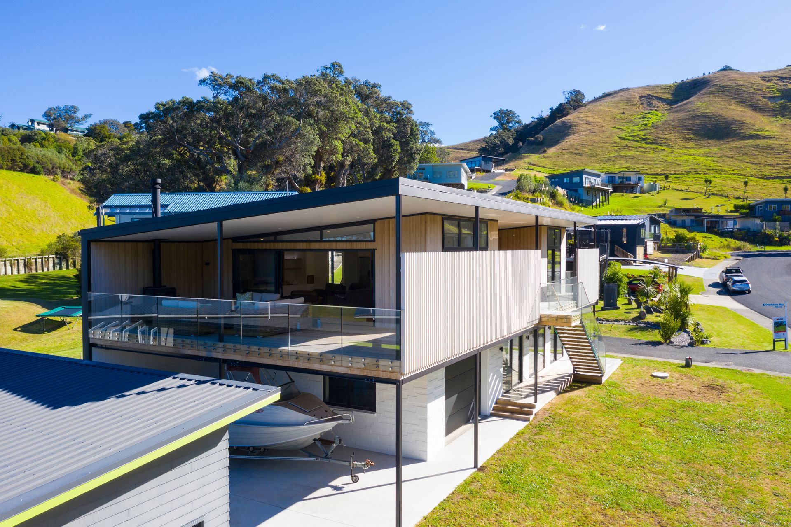
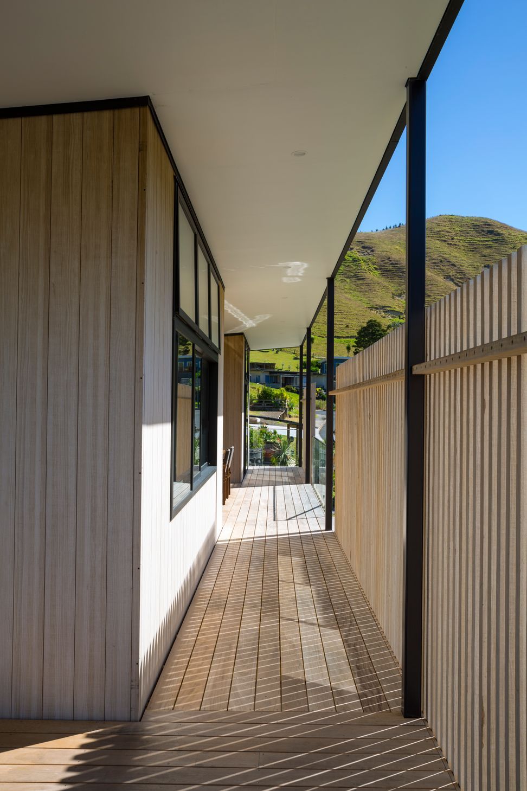
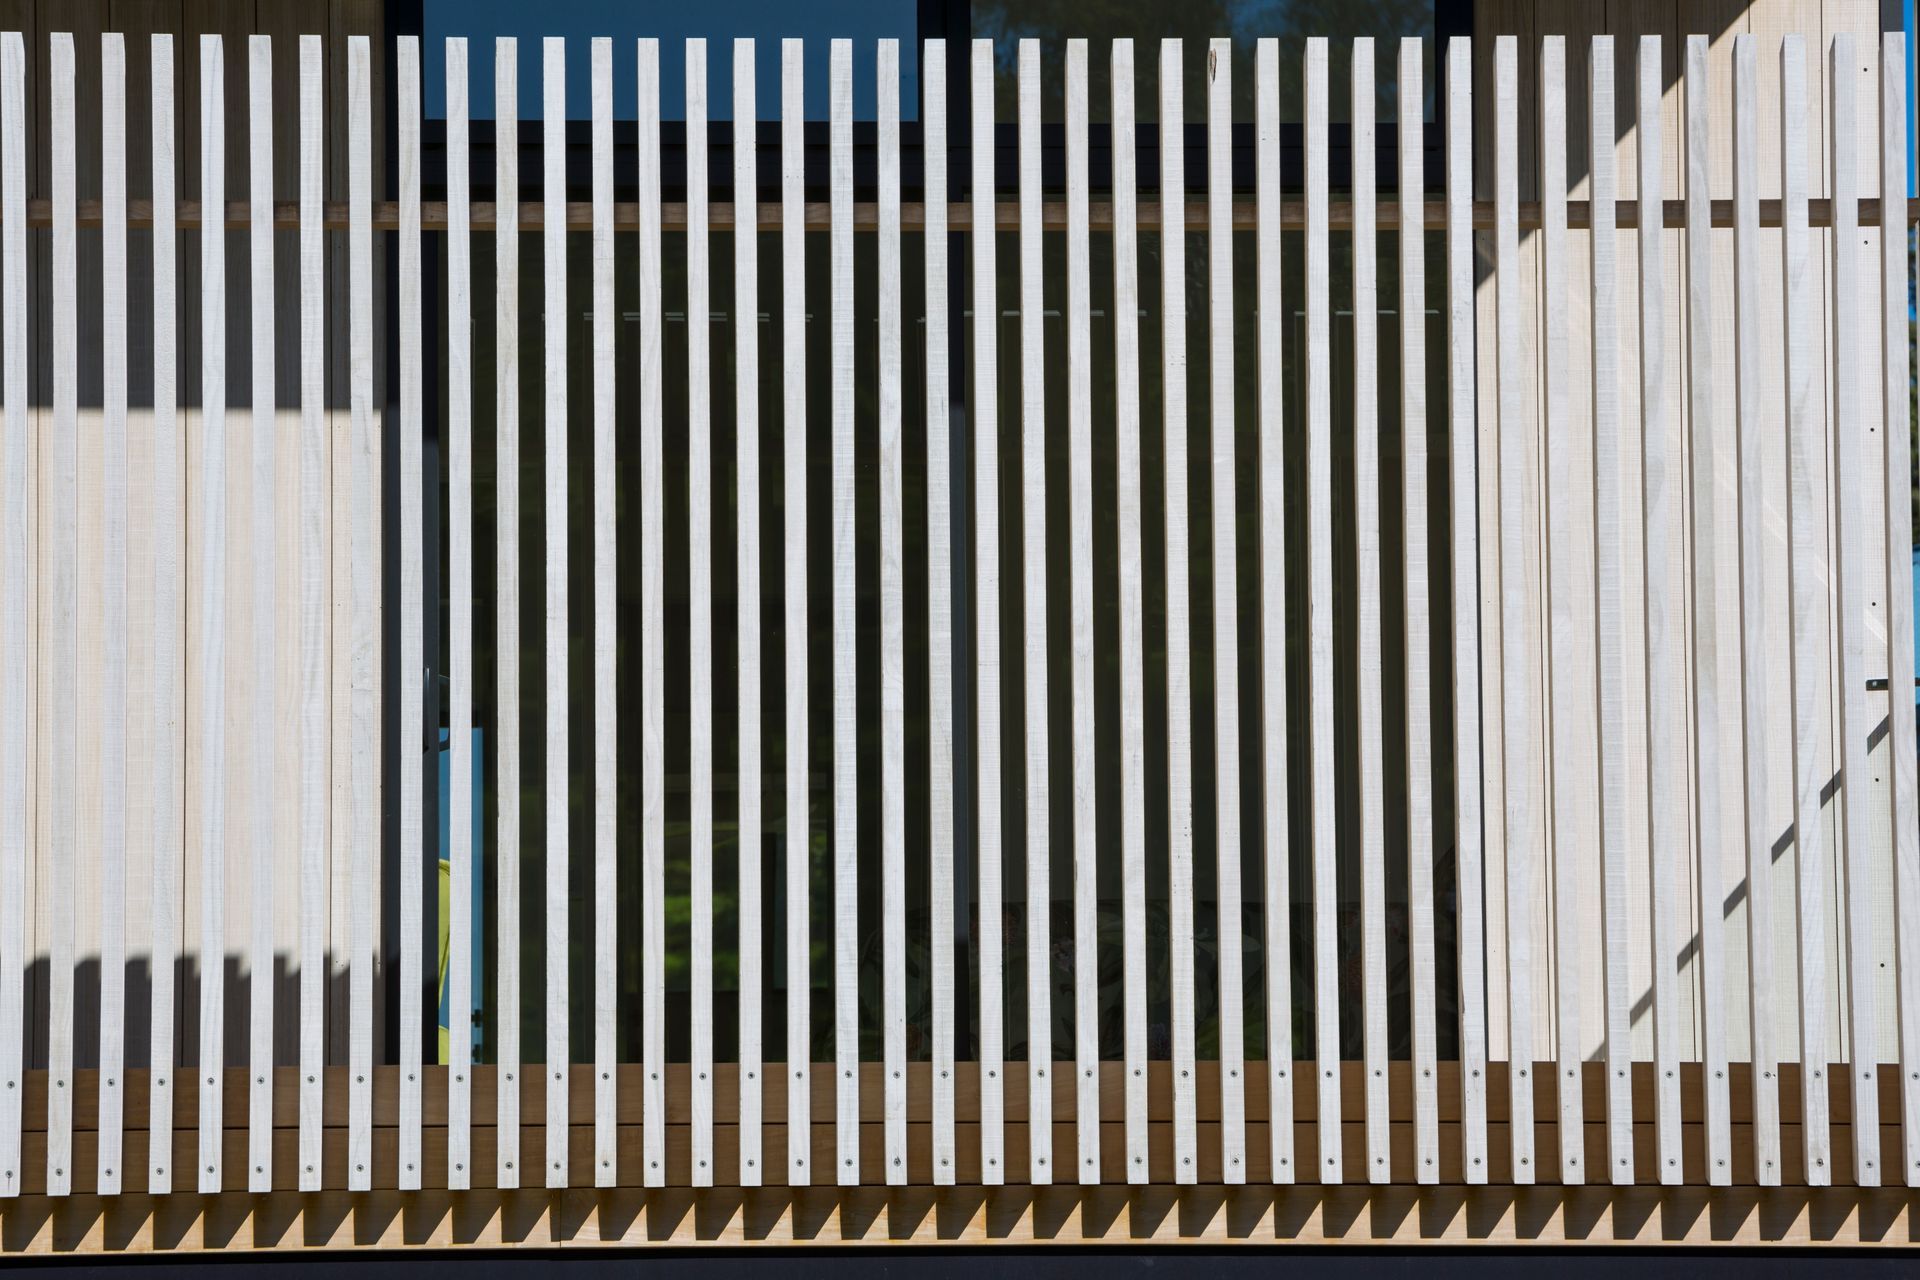
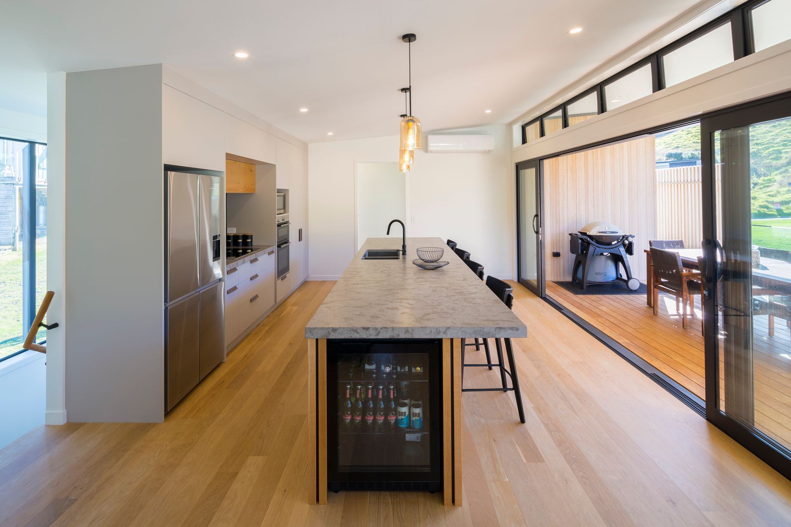
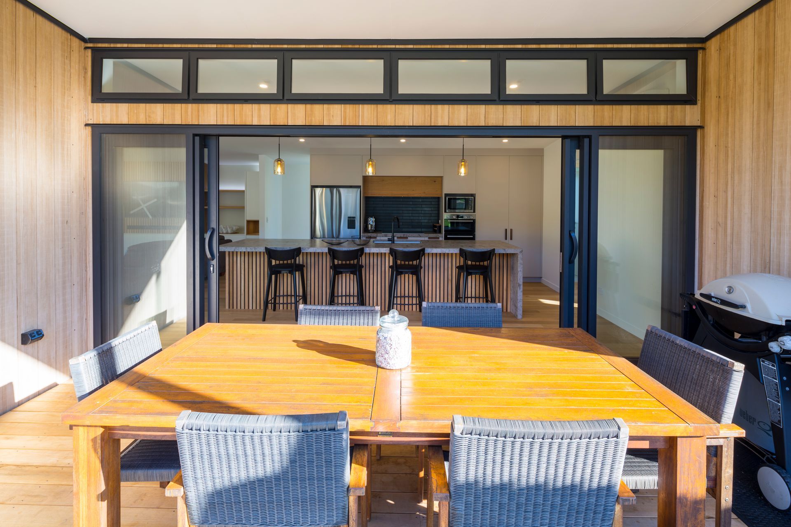
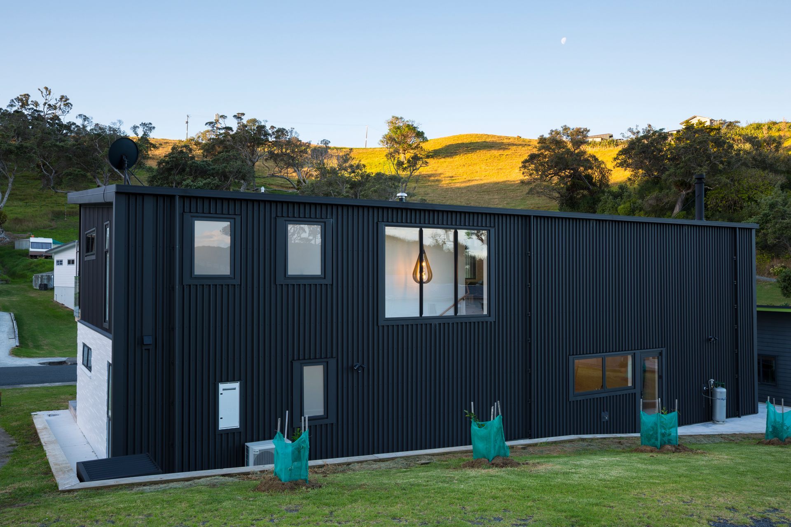
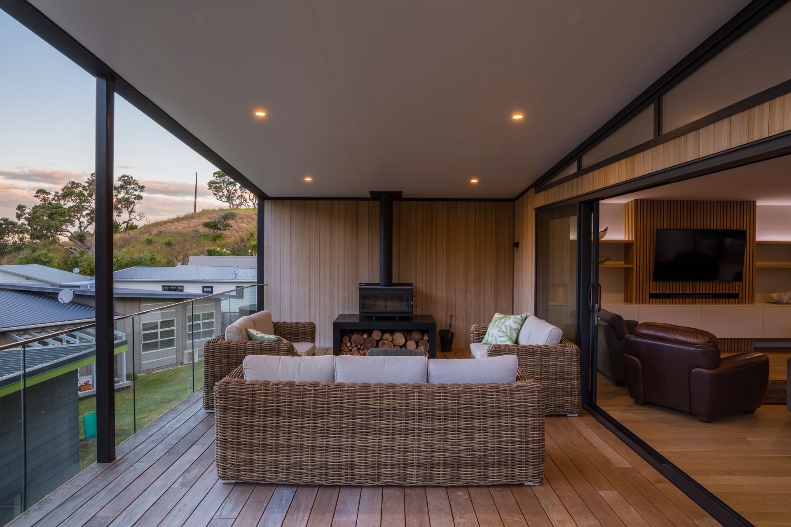
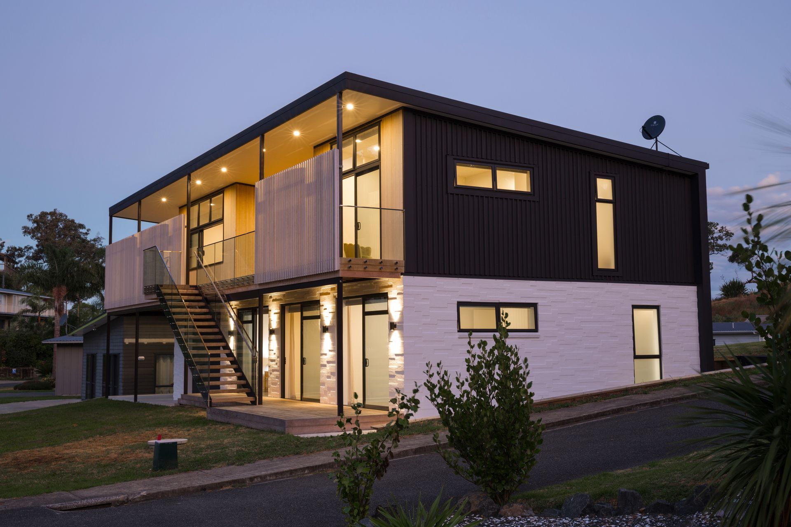
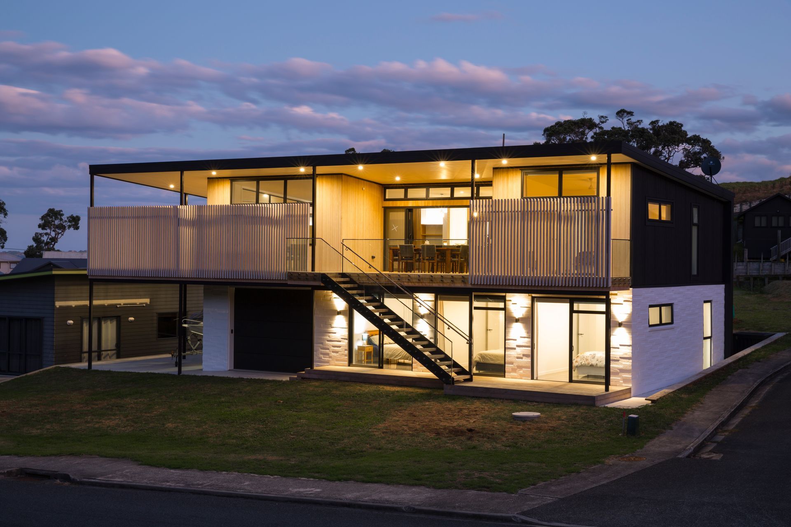
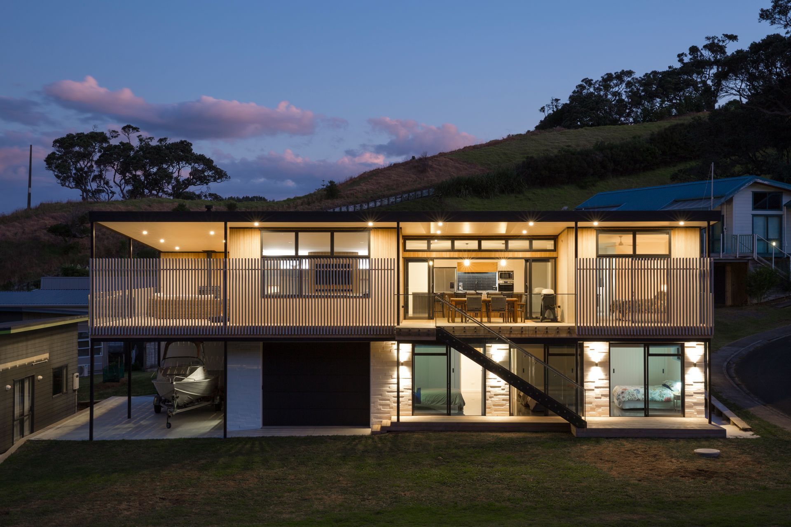
Conceived as a simple folded roof forming a buffering south wall. On the north a porous passive solar screen supported on a slender mild steel frame allows privacy whilst still permitting good winter sun deep into the house and outdoor spaces. Two primary outdoor spaces were created; a north facing, sunny, public space and a more private east facing space focussed on the sea view. The spaces are linked by a covered veranda.
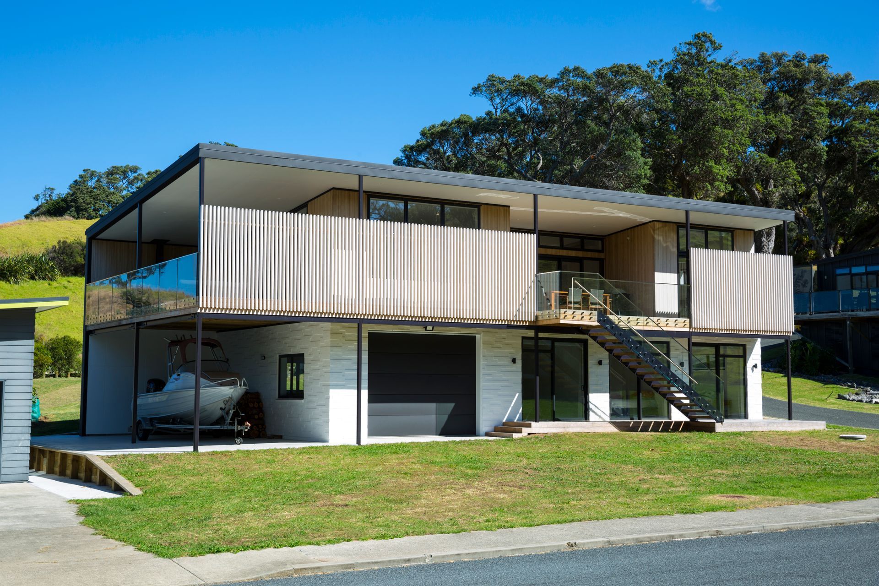
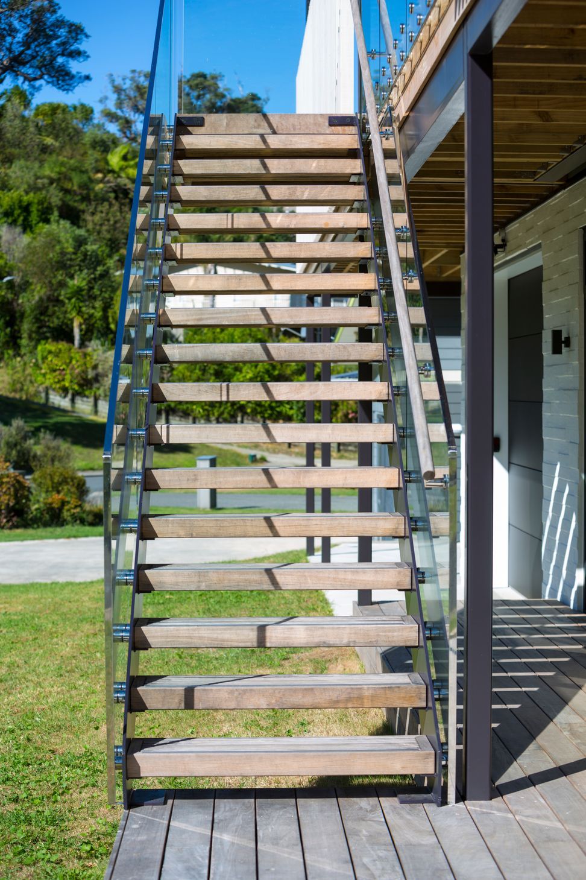
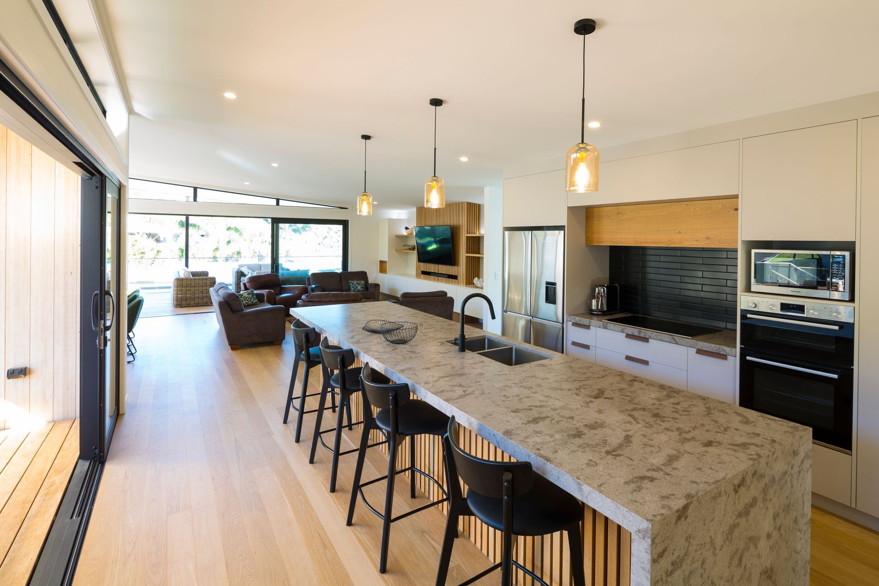
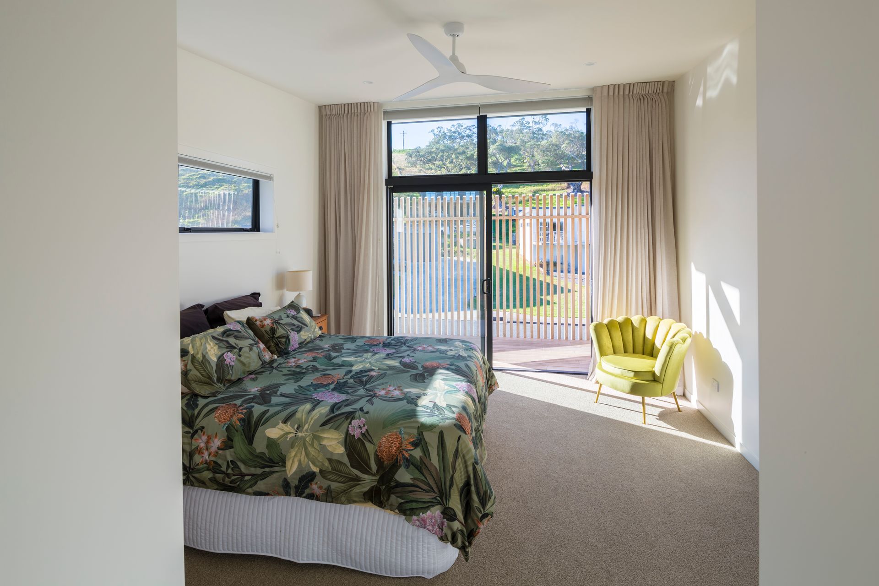
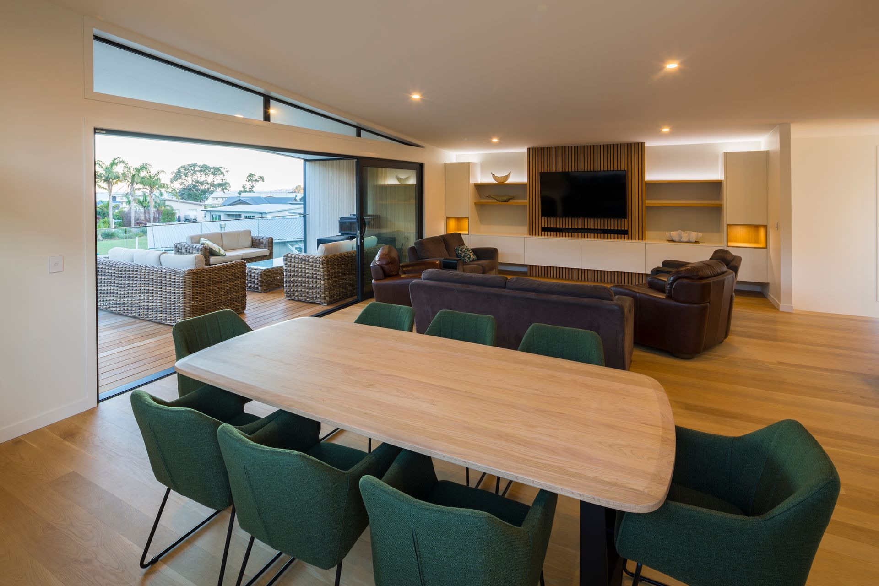
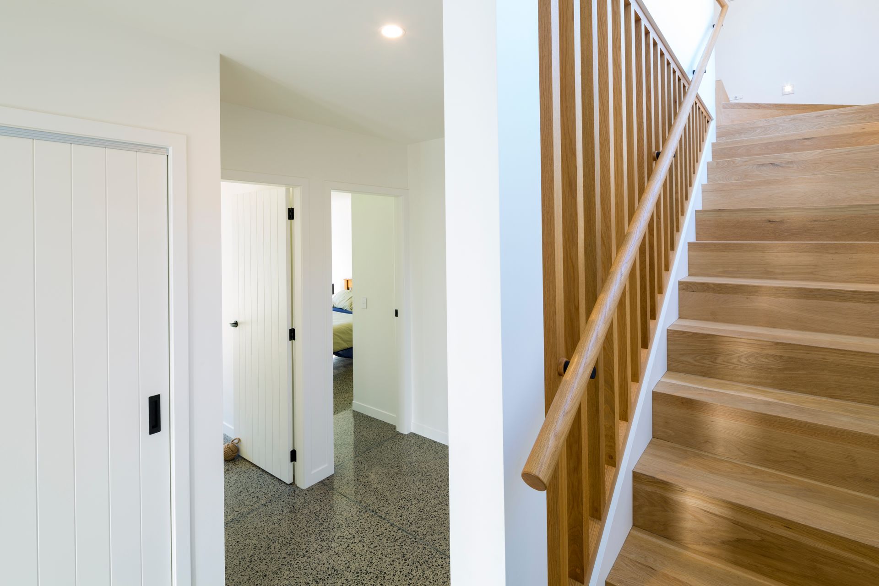
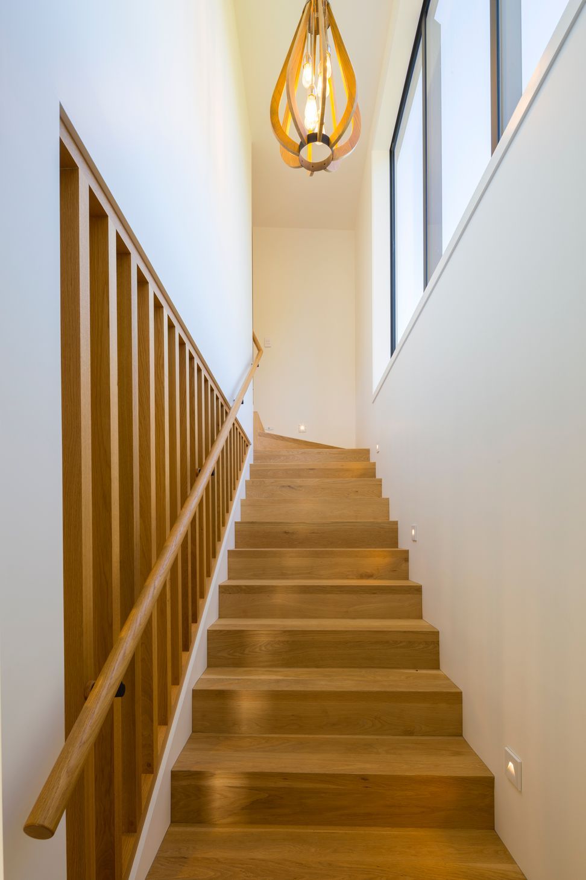
It was obvious from the outset that the living spaces would need to be at first floor level to have any chance of achieving privacy. The master suite is positioned for privacy at the western end of the first floor. The sleeping/guest wing is positioned at ground floor, allowing good winter sun into the bedrooms. Ground and first floor levels are linked by both an internal stair and exterior feature floating stair forming the main entry to the house.
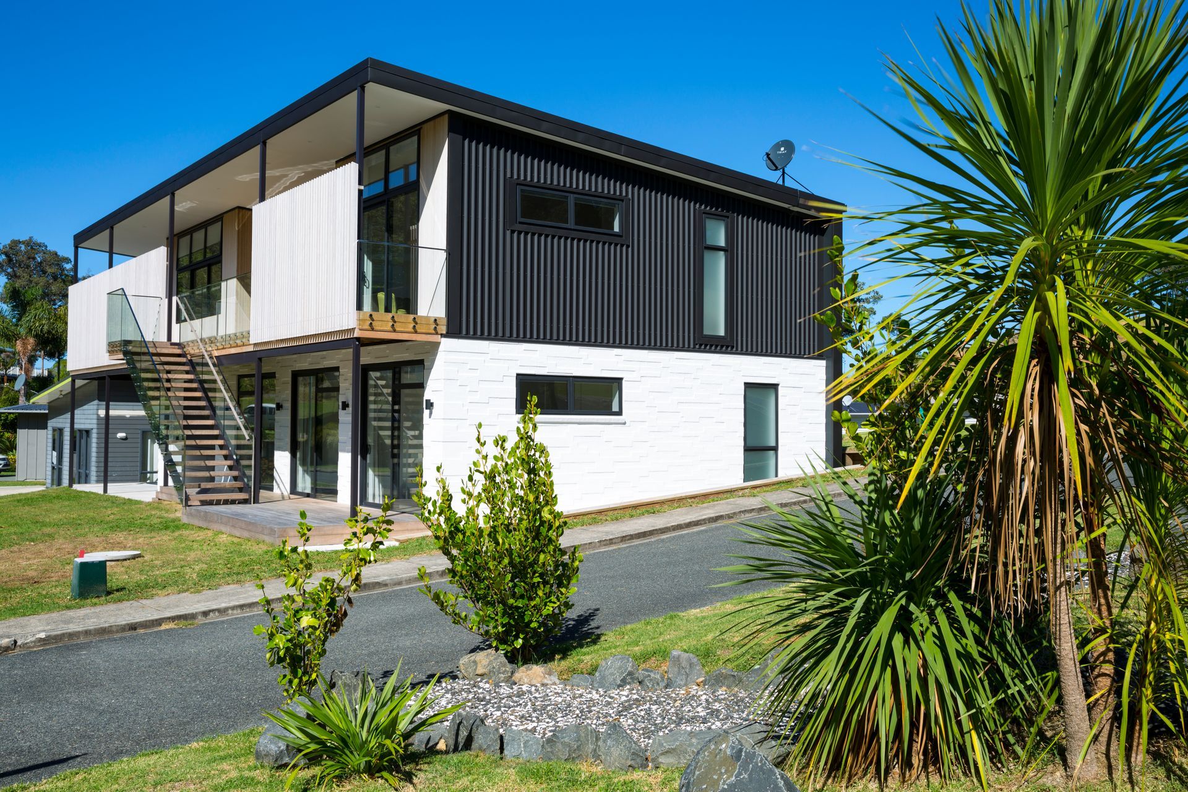
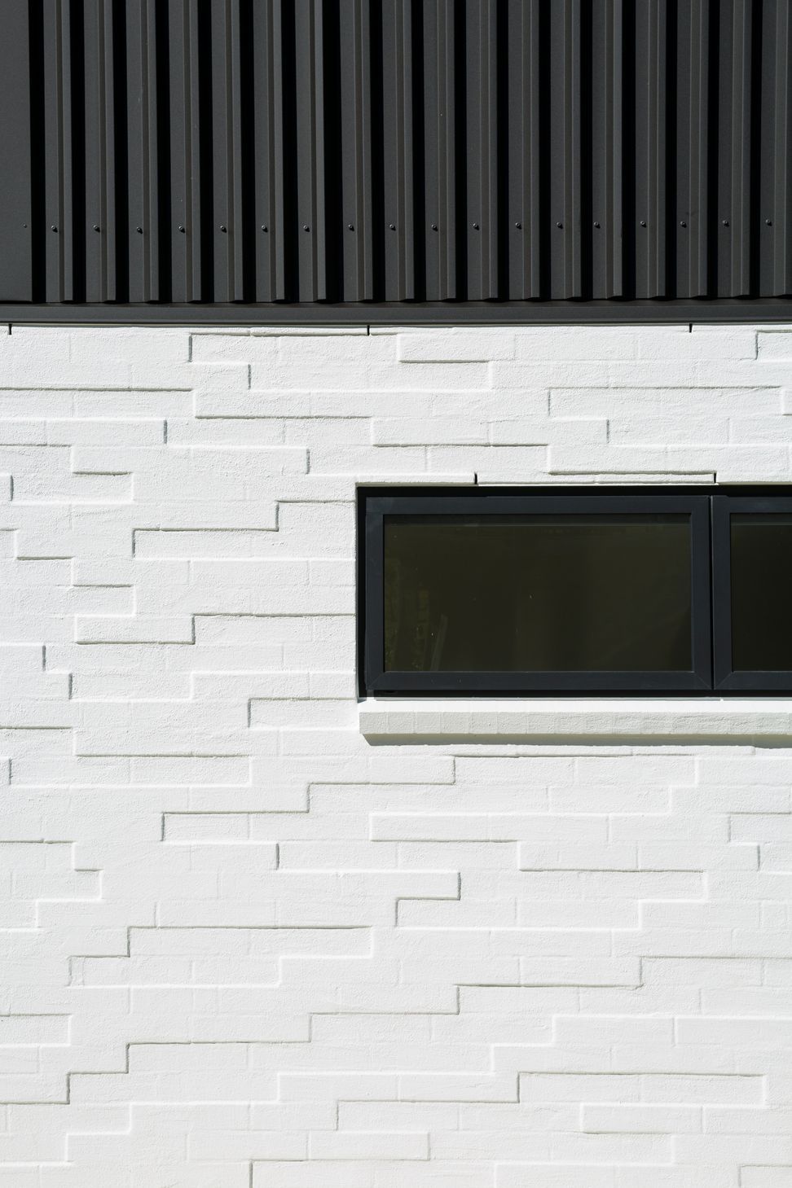
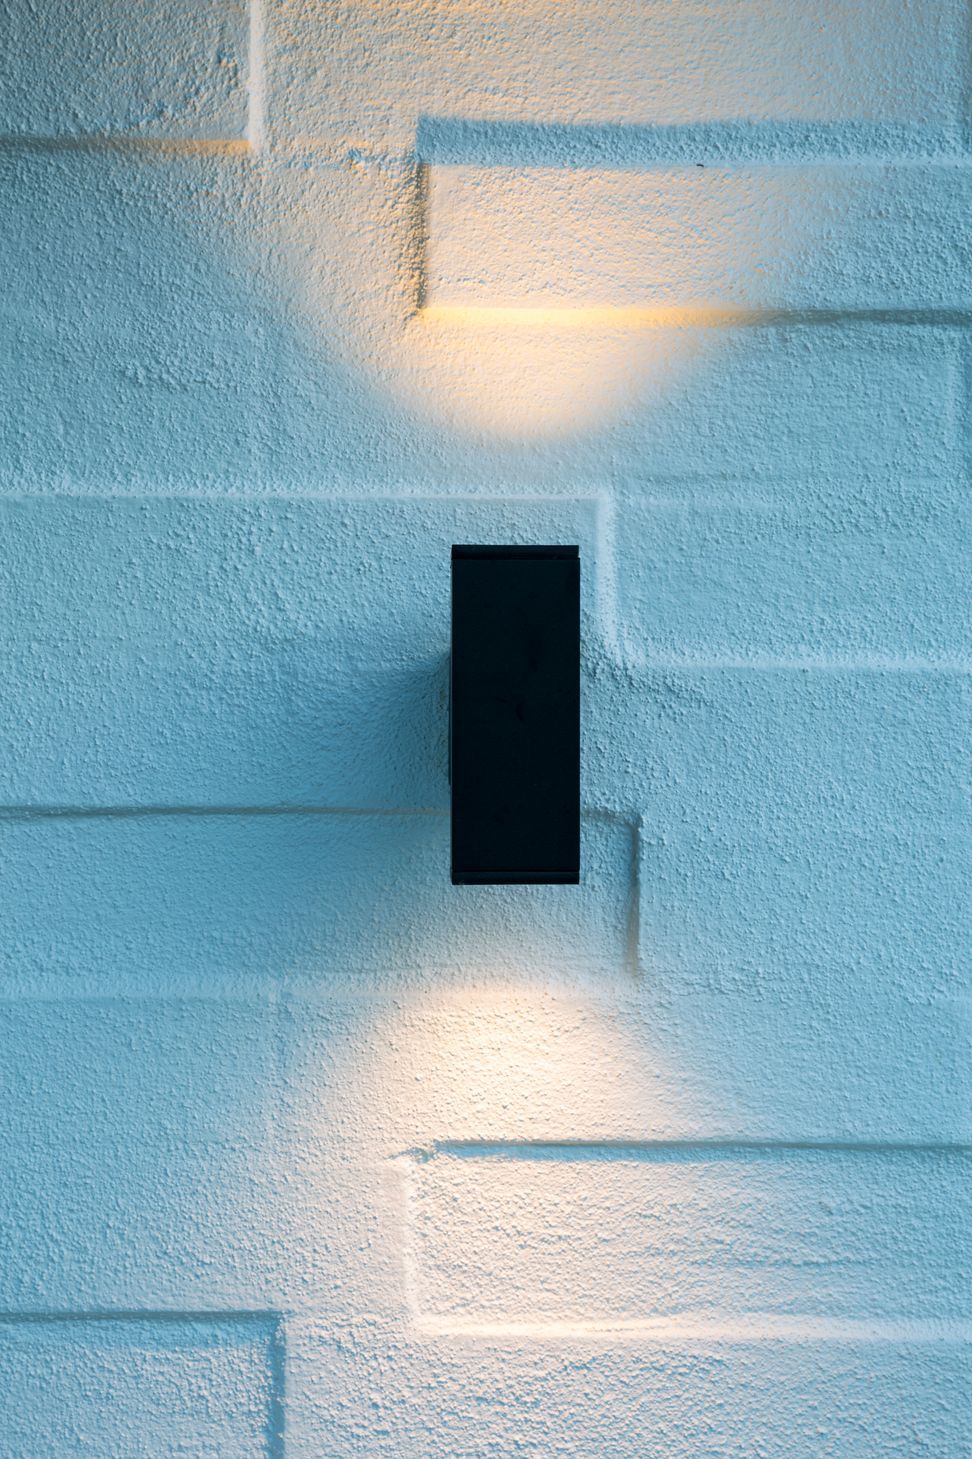
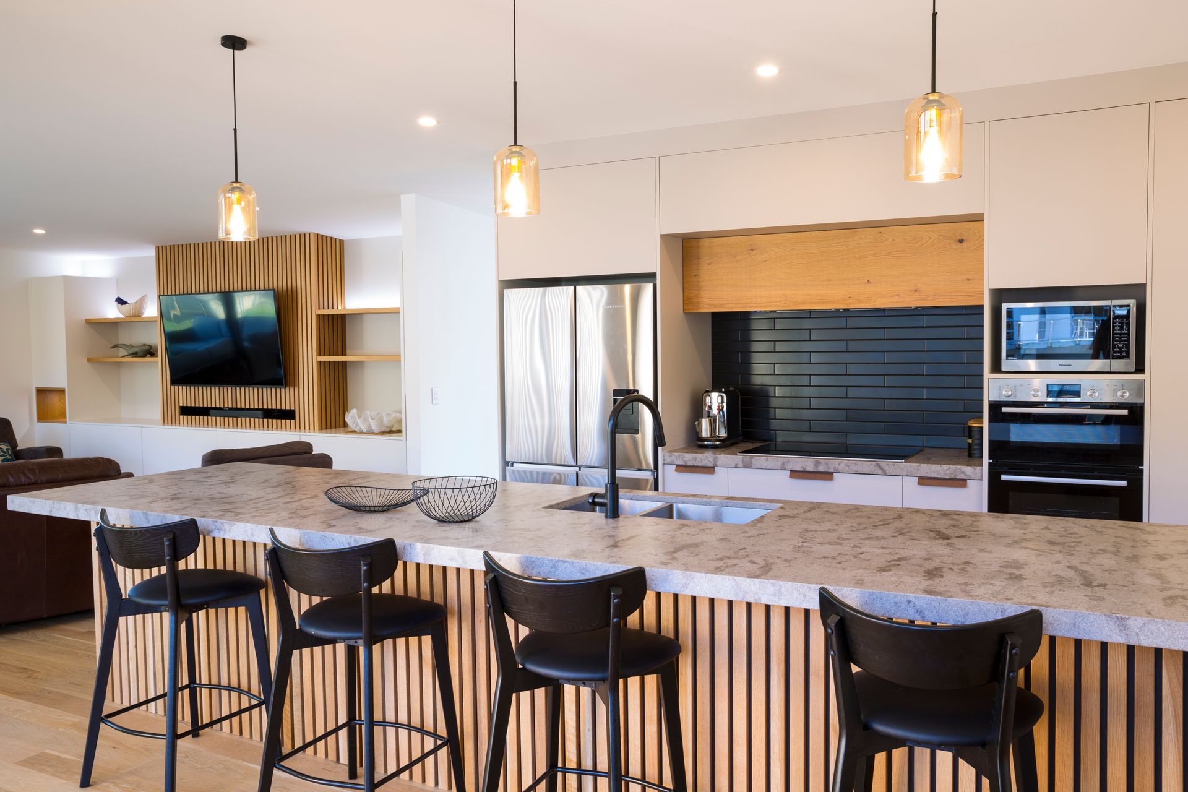
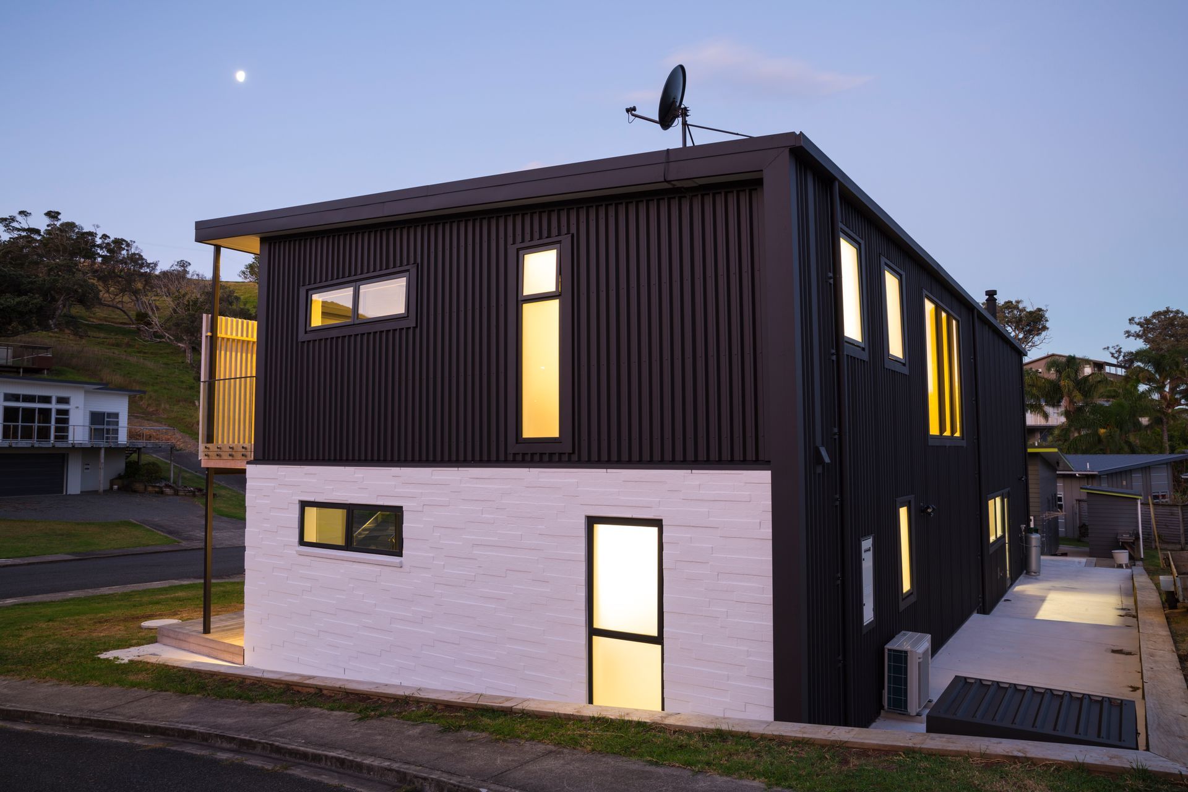
Clad in ABODO Vulcan thermally modified timber cladding with ABODO screening, bagged brick veneer and vertical profiled metal cladding. The interior features white Oak flooring, stairs and joinery. Polished concrete ground floor slab. Paint finished plasterboard is used to offset the warmth of the timber.
Environmental credentials include; double glazing, high levels of thermal insulation, passive solar heating/thermal mass, passive ventilation/cooling (cross and stack ventilation), compact plan form and extensive use of timber and engineered wood products.
Location: Oakura,Whangarei District
Type: New Build
Floor Area: 237m2 (109m2 upper, 128m2 lower)
Contractor: Alistair SimpsonBuilders
Completed: 2023
Photography: Doug Pearson Photography
- Completed
- 2023
- Building style
- Modern
Awards
Highly Commended- TIDA NZ Architect Home of the Year
Trends International Design Awards
Like this Project?
Hire Jeff Brickell Architects
Professional Reviews
The products behind the project
Five products specified into this build from five suppliers, verified ArchiPro members. Tap through to specifications, suppliers and lead times.


Professionals used in
this project
The practices and trades credited on this project.









More projects from
Jeff Brickell Architects
Other work by Jeff Brickell Architects, across every category they build in.


More in
Beach House
Everything else in Beach House, from every practice on ArchiPro.


Next Project
Keep scrolling