

Project team
Product Suppliers
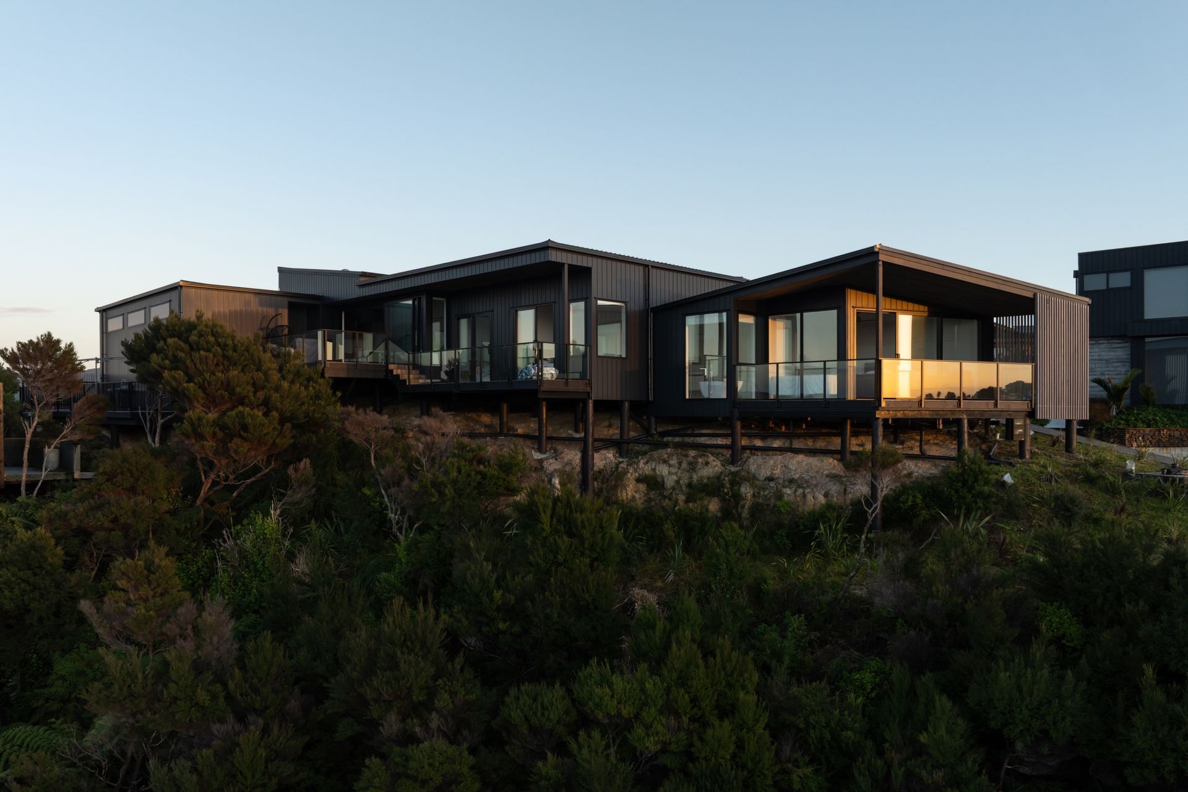
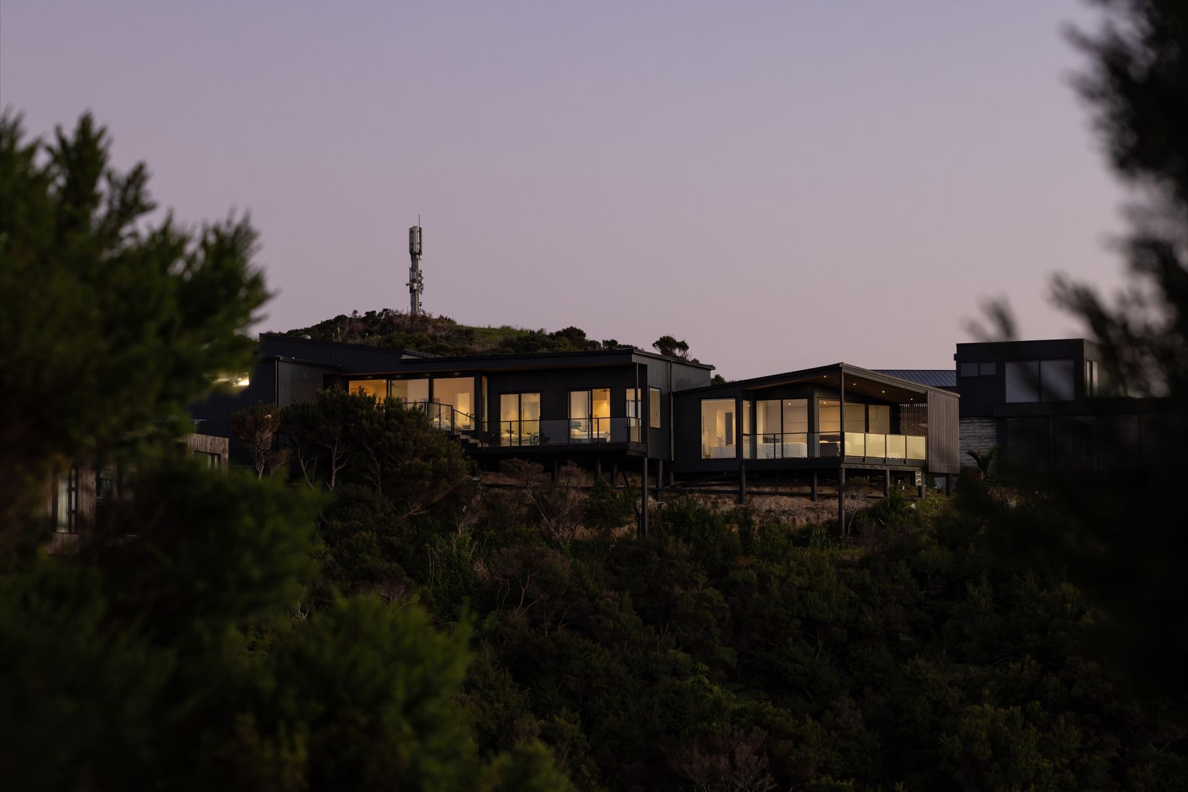
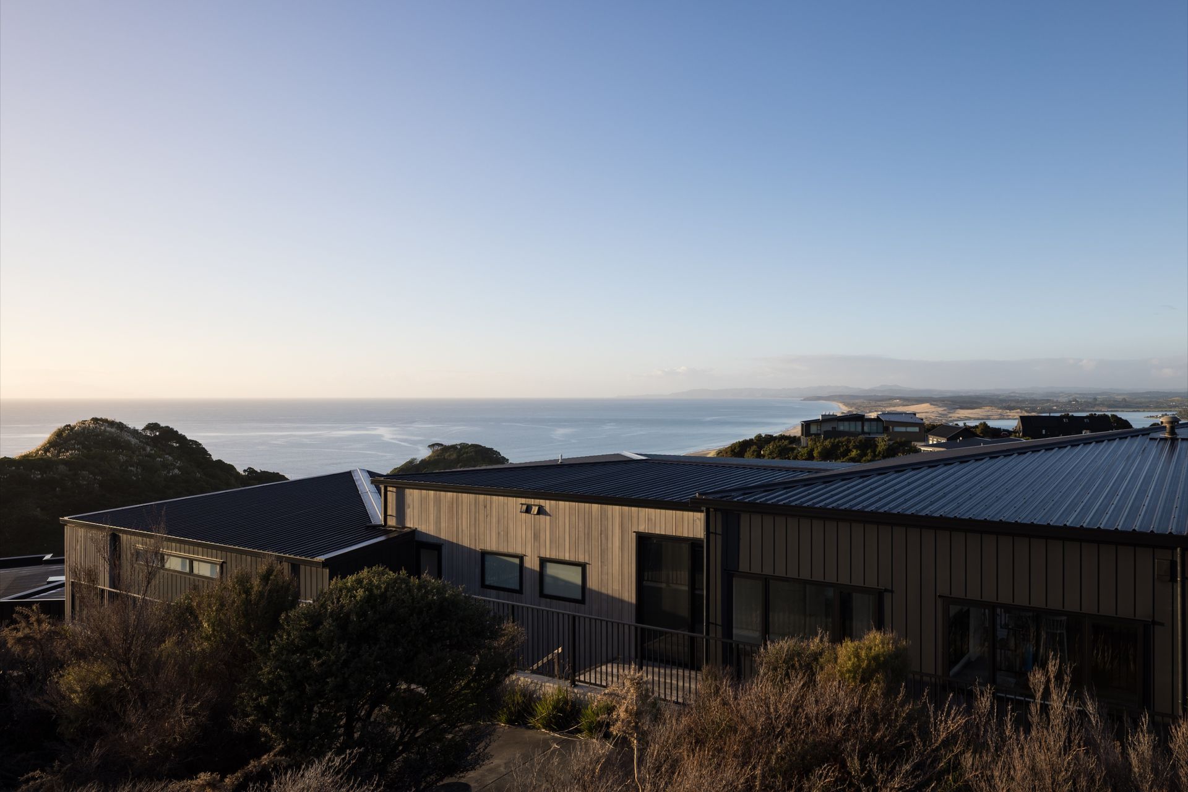
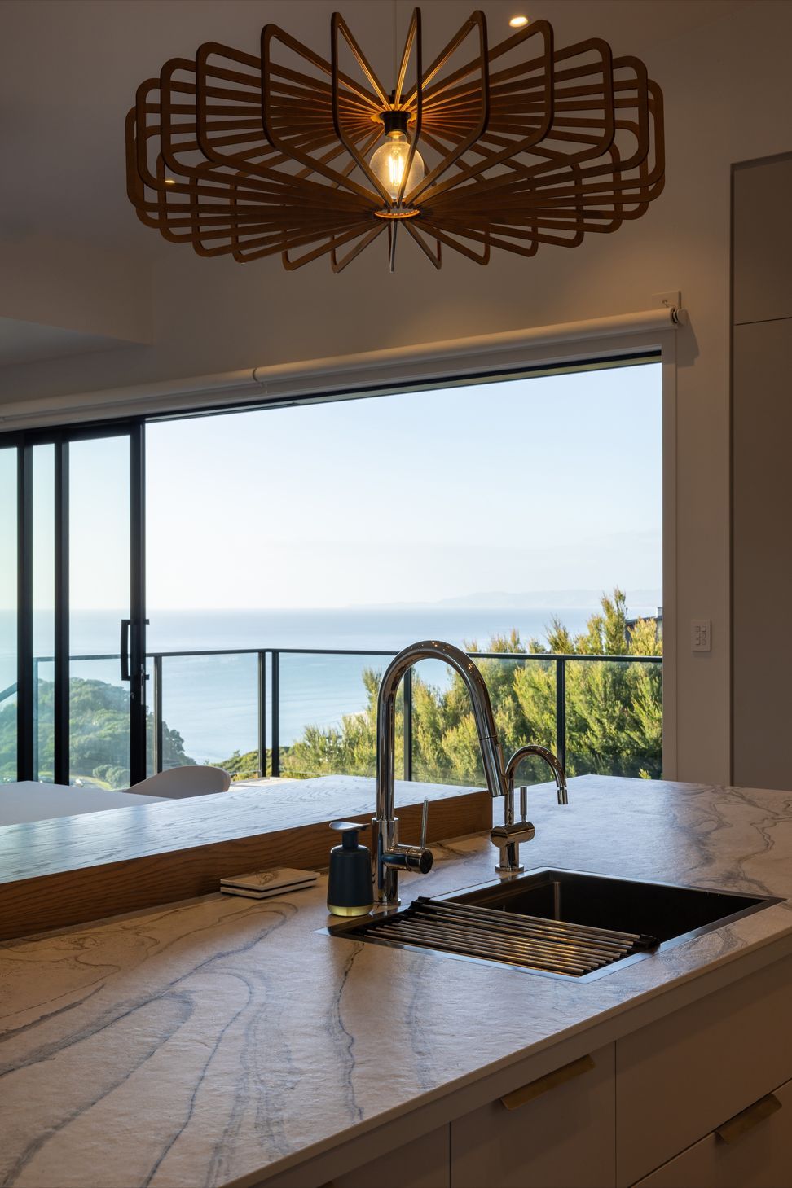
Perched along the coastal ridgeline in Mangawhai, this project resolves a challenging site through a series of forms that step with the terrain. Elevated on timber piles, the building minimizes ground disturbance while establishing a measured relationship to the landscape.
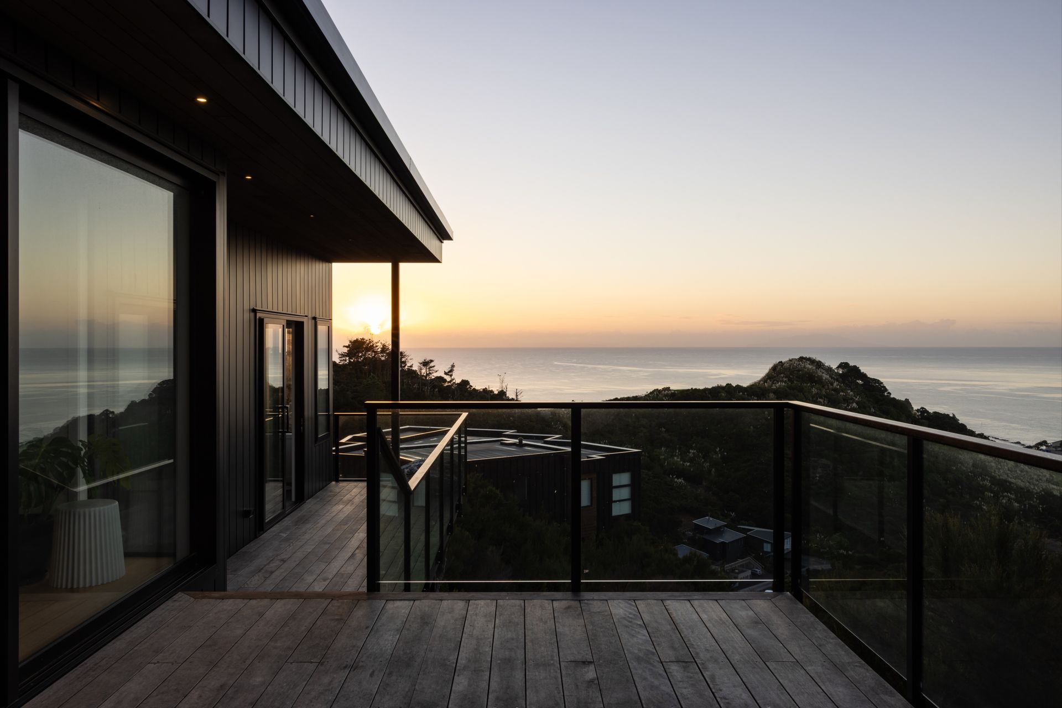
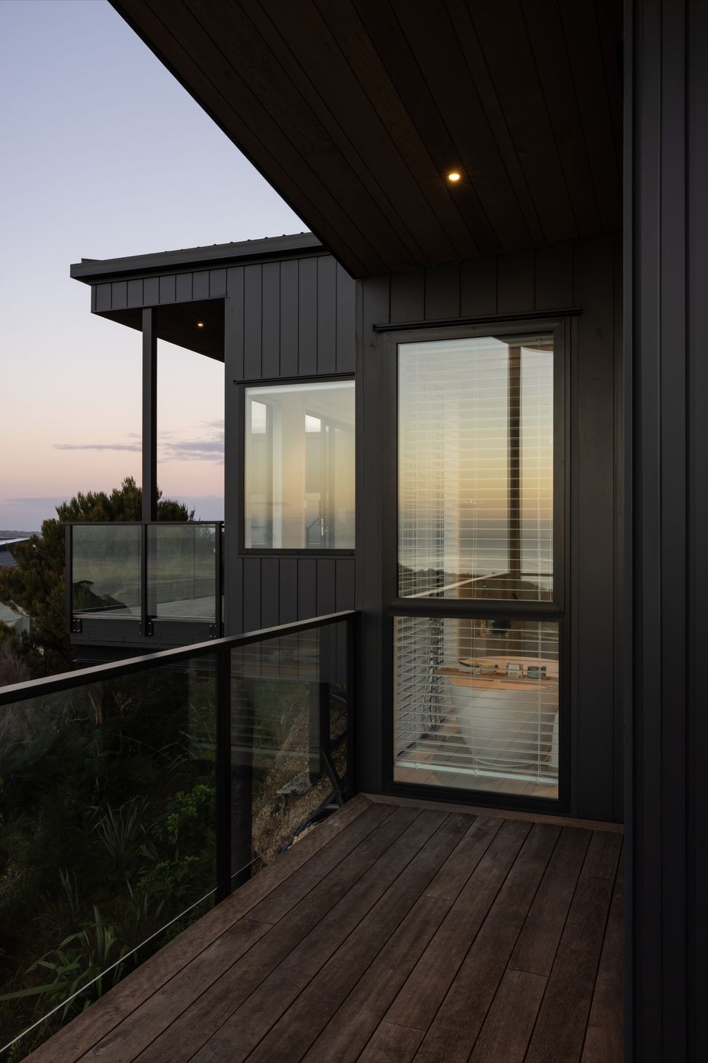
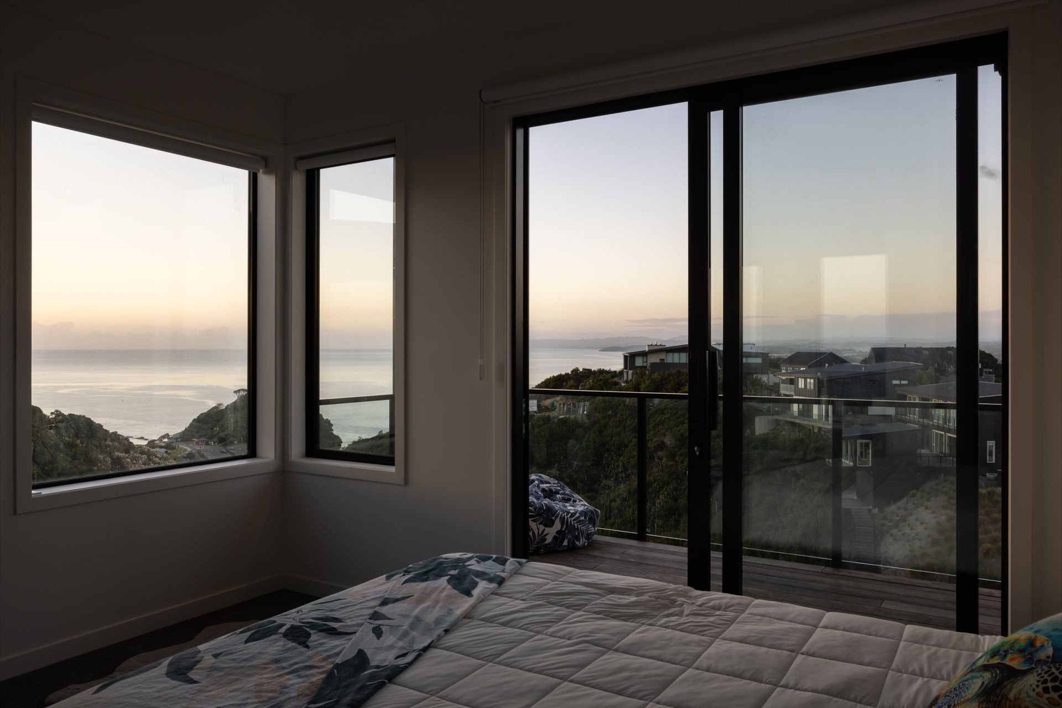
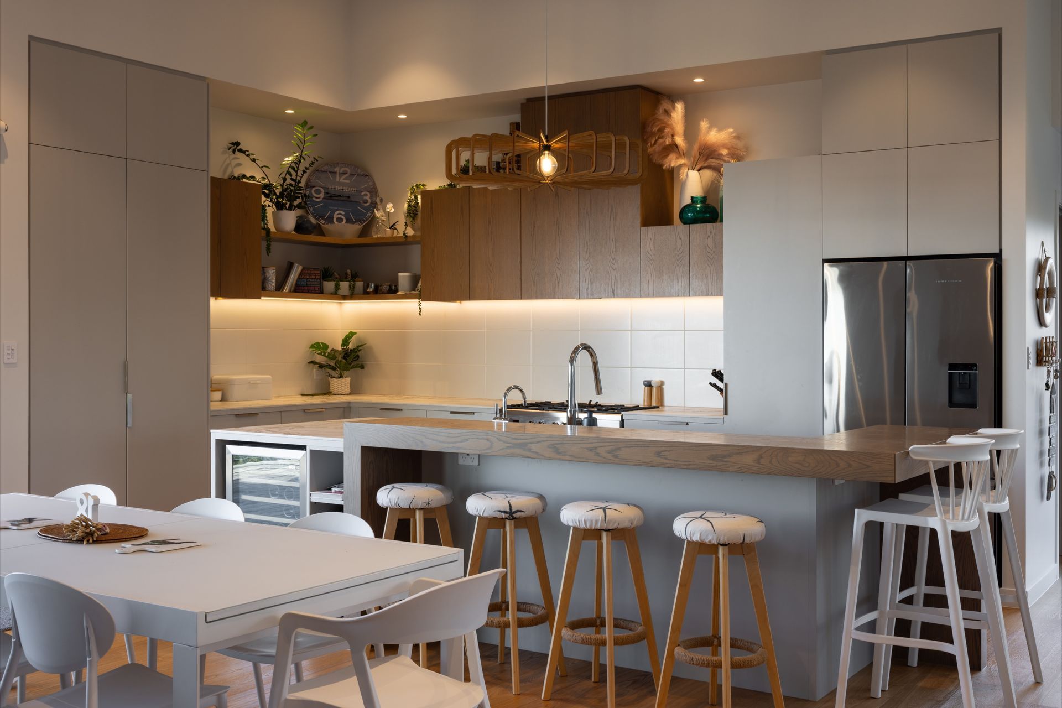
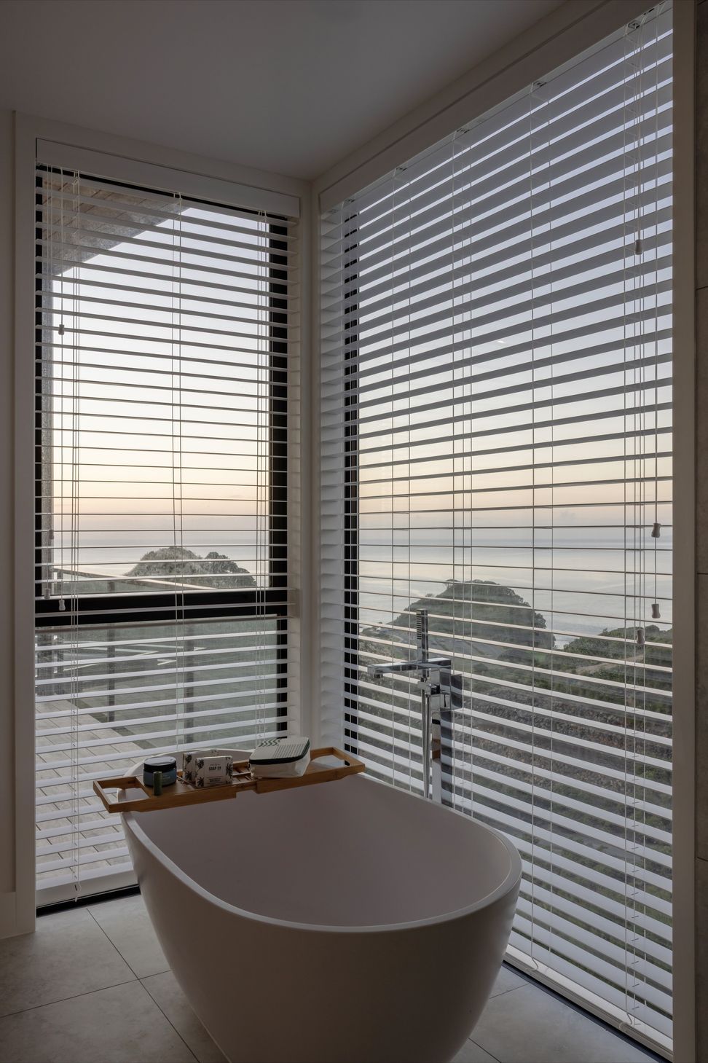
A dark-toned exterior palette with timber accents defines the building, allowing it to recede into the surrounding vegetation. Generous glazing and carefully positioned openings capture coastal views, while deep overhangs and covered decks provide shelter from prevailing conditions and extend the living spaces outward. The plan is intentionally linear, organising private and communal zones along the edge to maximise outlook and daylight. External circulation and layered thresholds create a gradual transition between interior and landscape, reinforcing a sense of retreat while maintaining a strong connection to the site.
Like this Project?
Hire Michael Cooper Architects
The products behind the project
One product specified into this build from one supplier, a verified ArchiPro member. Tap through to specifications, suppliers and lead times.

Professionals used in
this project
The practices and trades credited on this project.



More projects from
Michael Cooper Architects
Other work by Michael Cooper Architects, across every category they build in.


More in
Single House
Everything else in Single House, from every practice on ArchiPro.


Next Project
Keep scrolling