Project team
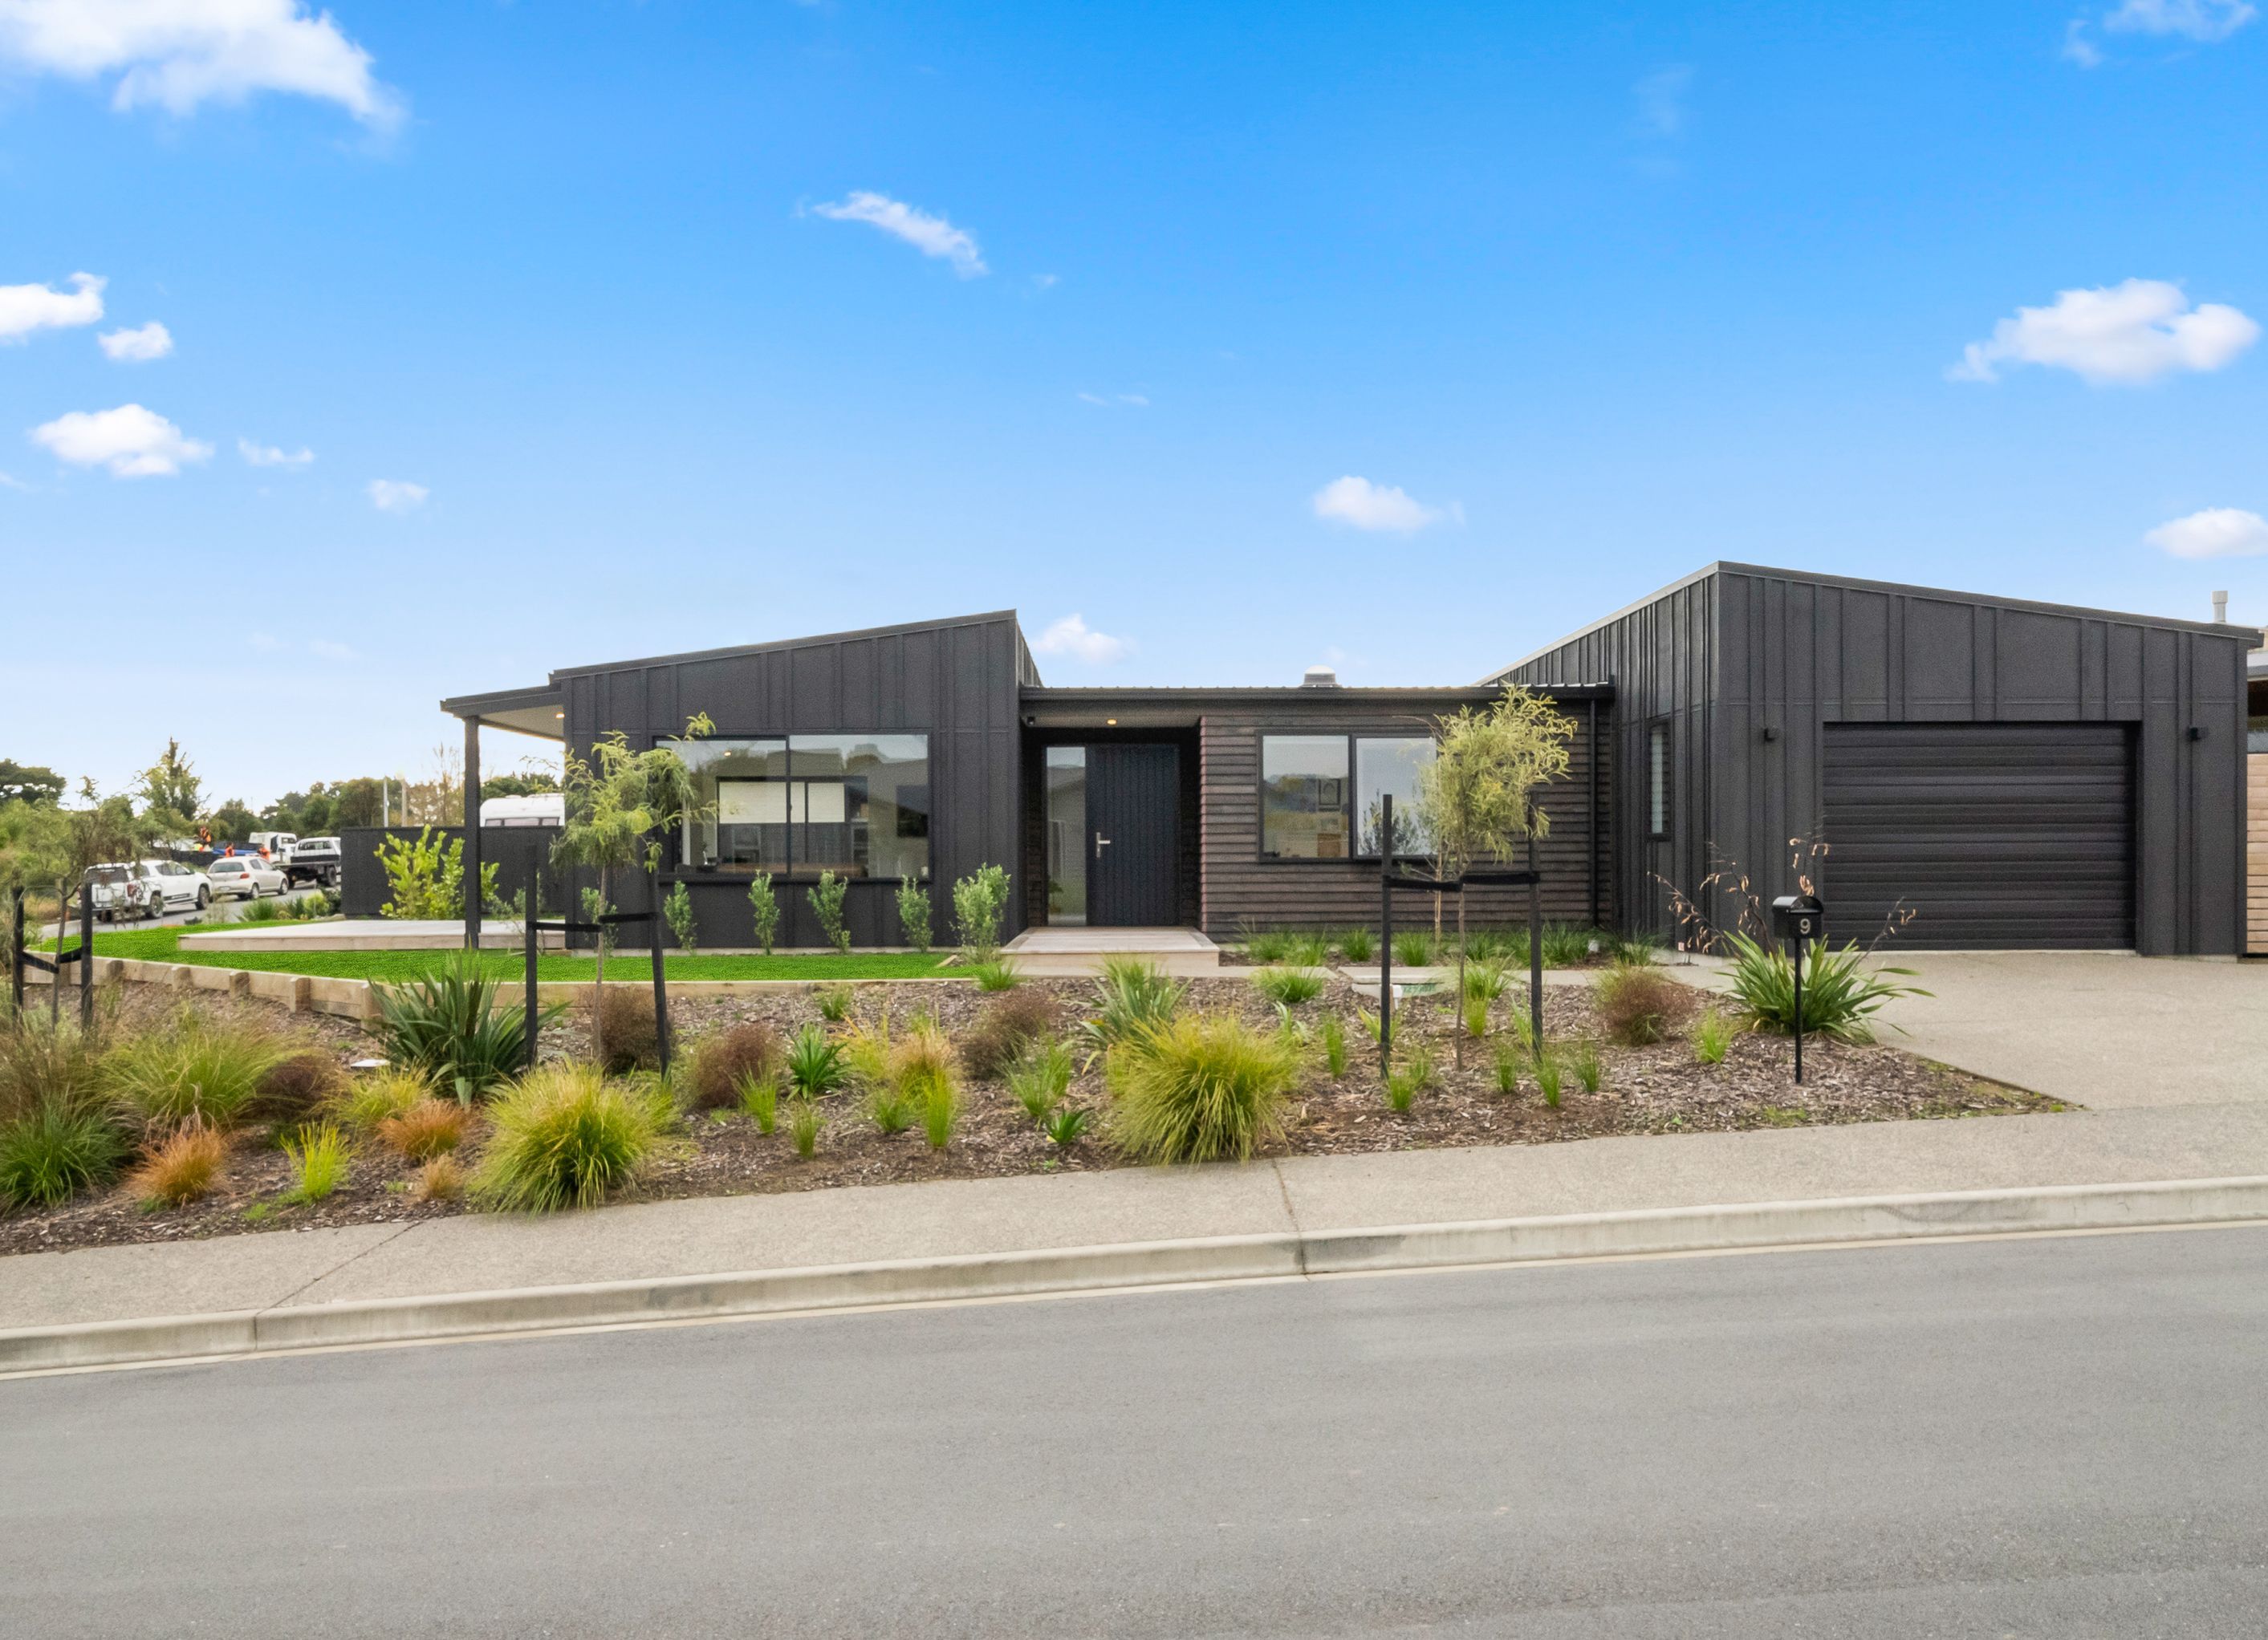
A contemporary three-bedroom family home on Kāpiti Coast, showcasing innovative design and craftsmanship on a budget, featuring a stylish entry, versatile living spaces, and private outdoor areas.
Creativity meets cost-effectiveness in this three-bedroom family home on Kāpiti Coast. Designed for a stylish young couple, the 164sqm house on an elevated wedgeshaped corner site dispels the notion that budget inevitably means boring. It gets off to a cracking start with dark macrocarpa bevel-back timber with random battens, and a boardwalk-style entry. Intriguing angles and a playful mix of vertical and horizontal cladding make the point that when it comes to ingenuity, this project goes above and beyond. It also shows that top-drawer craftsmanship is not tied to expensive homes and that a relatively small footprint can yield big results. As well as the three bedrooms, the sunny house has a study, two bathrooms and a garage. The kitchen, in white and wood tones and with a tiled splashback, has a scullery; in the main bedroom, a walk-in wardrobe is tucked behind a deep-green panelled feature wall. Other embellishments include a barn-style sliding door in the lounge, a tongue and- groove feature wall in the ensuite and a window seat in the dining room. Concrete floors in the kitchen-dining zone are practical and sleek. With no neighbours on one side, the owners can fling open sliders and step onto private decks and a patio.
- Completed
- 2022
- Price range
- $0.25m - $0.5m
- Building style
- Contemporary


Professional Reviews
The products behind the project
Two products specified into this build from two suppliers, verified ArchiPro members. Tap through to specifications, suppliers and lead times.


Professionals used in
this project
The practices and trades credited on this project.










More projects from
AD Architecture
Other work by AD Architecture, across every category they build in.


More in
Single House
Everything else in Single House, from every practice on ArchiPro.


Next Project
Keep scrolling