

Project team
- Shade Factor
- Dan Preston
Product Suppliers
A harmonious blend of heritage and modernity in South Melbourne, featuring a light-filled family home with a unified layout, custom design elements, and innovative sun shading solutions.
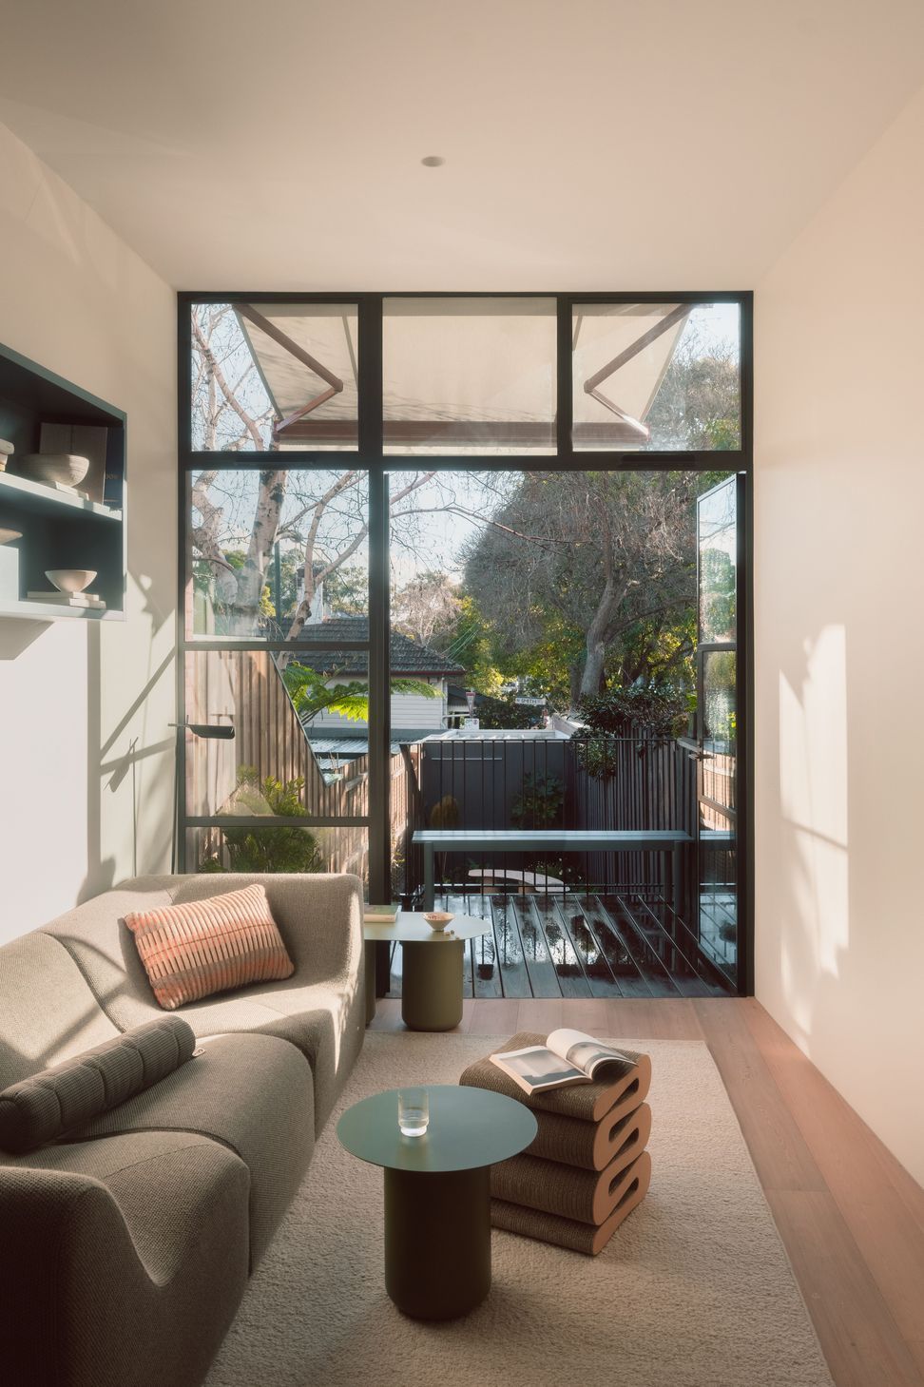
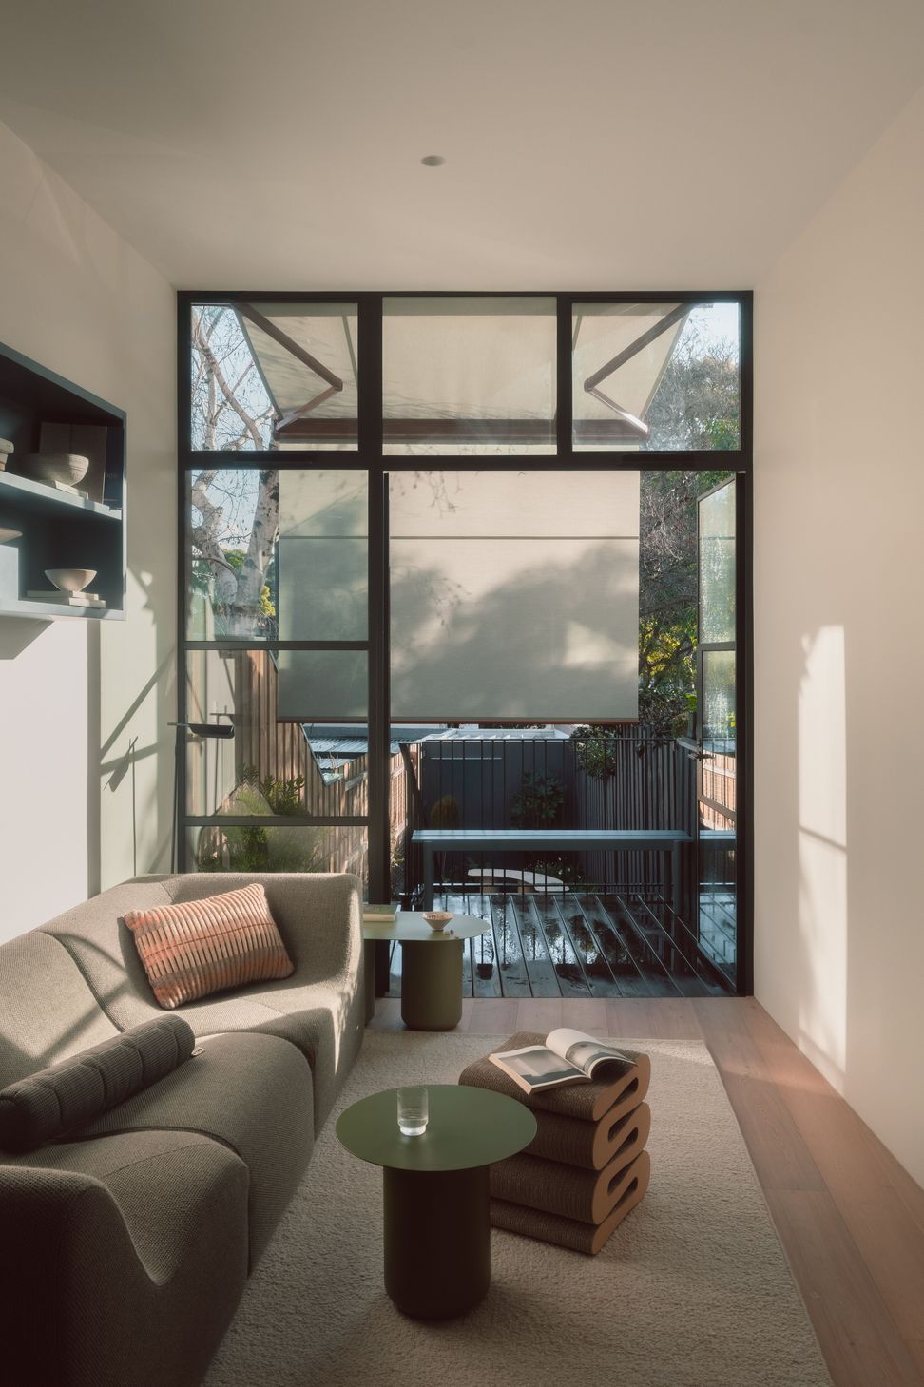
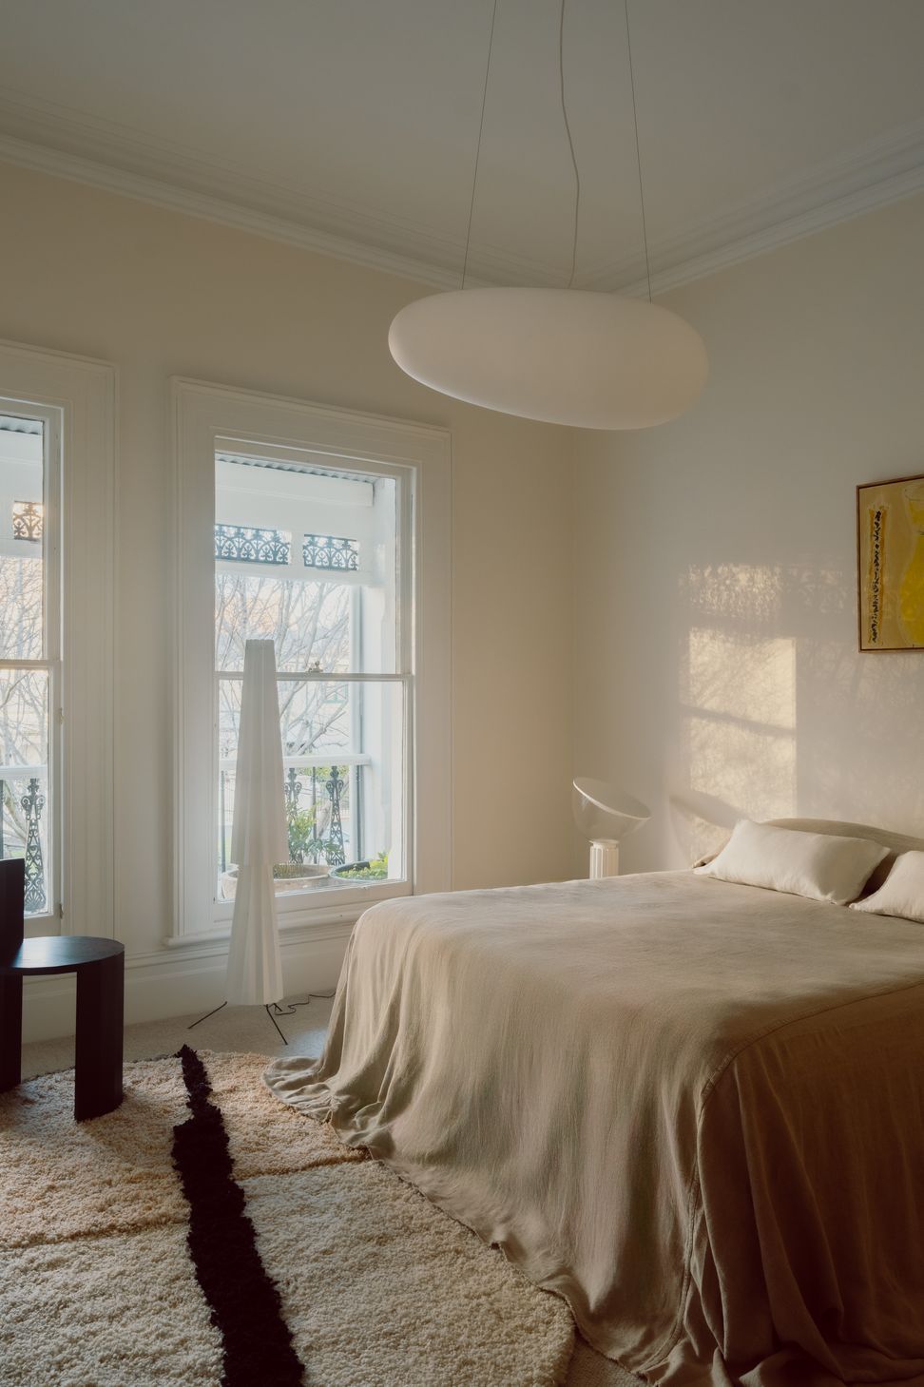
In a considered reworking of a South Melbourne terrace, Healey Ryan Architects have created a cohesive and light-filled family home that balances heritage character with contemporary liveability. The brief called for the unification of previously fragmented living areas and the introduction of natural light, resulting in a refined interior that prioritises spatial clarity and functionality.
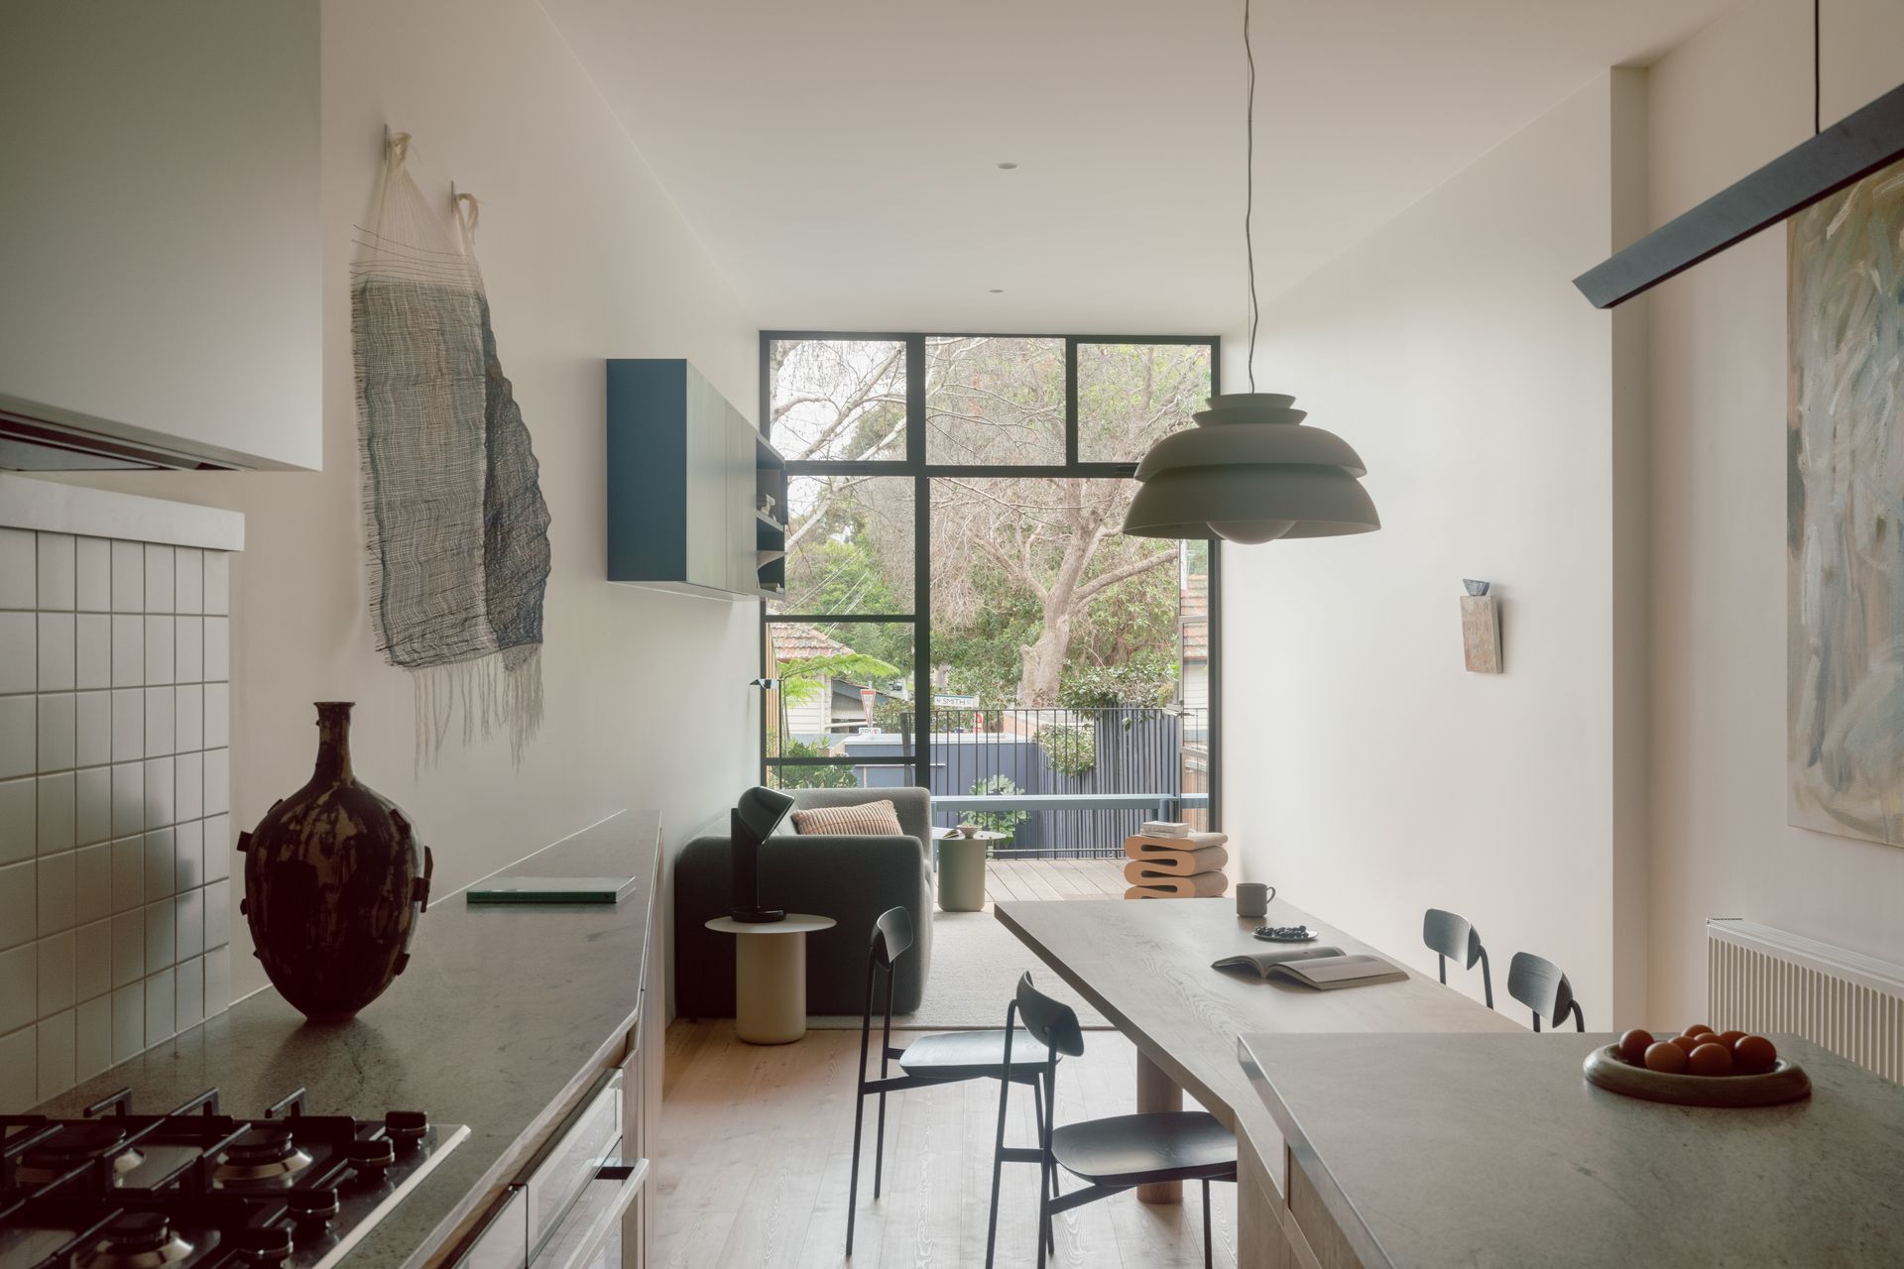
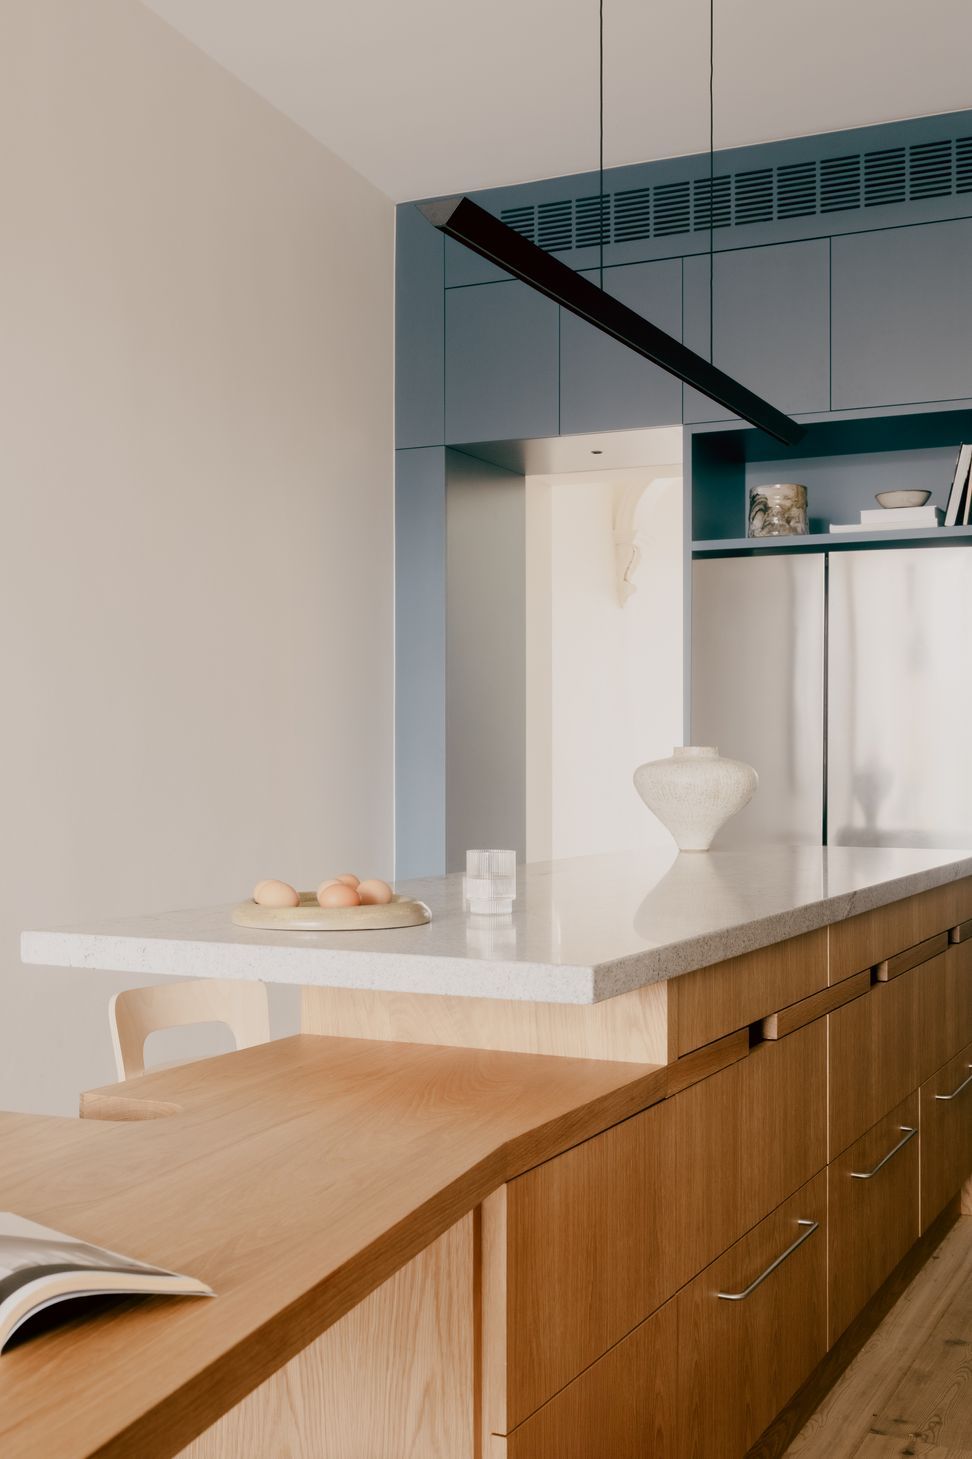
The new ground-floor layout consolidates kitchen, dining and living into one continuous level, anchored by a custom-designed multifunctional dining island. A two-storey light shaft above the kitchen draws daylight deep into the plan and visually connects upper and lower levels.
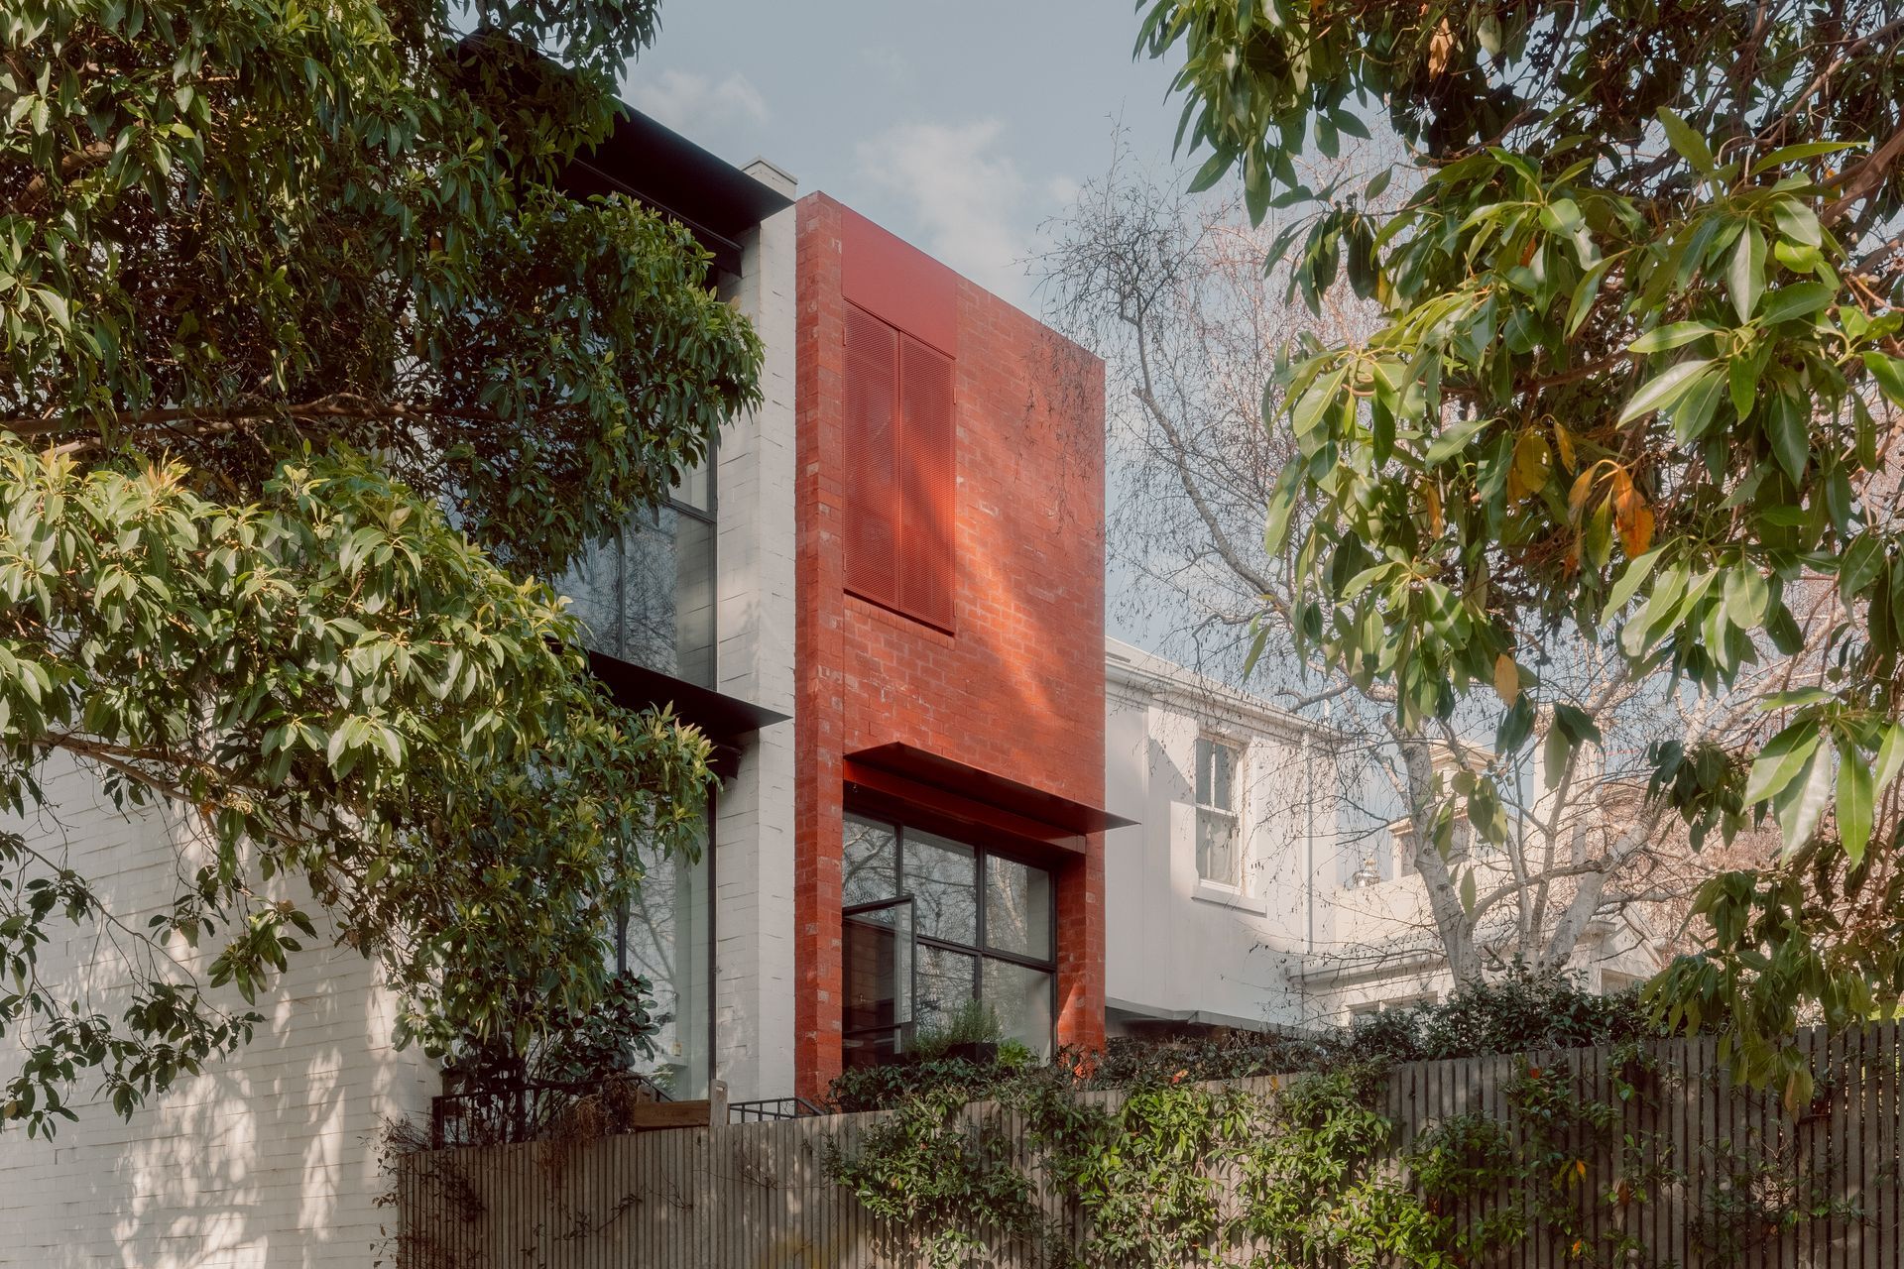
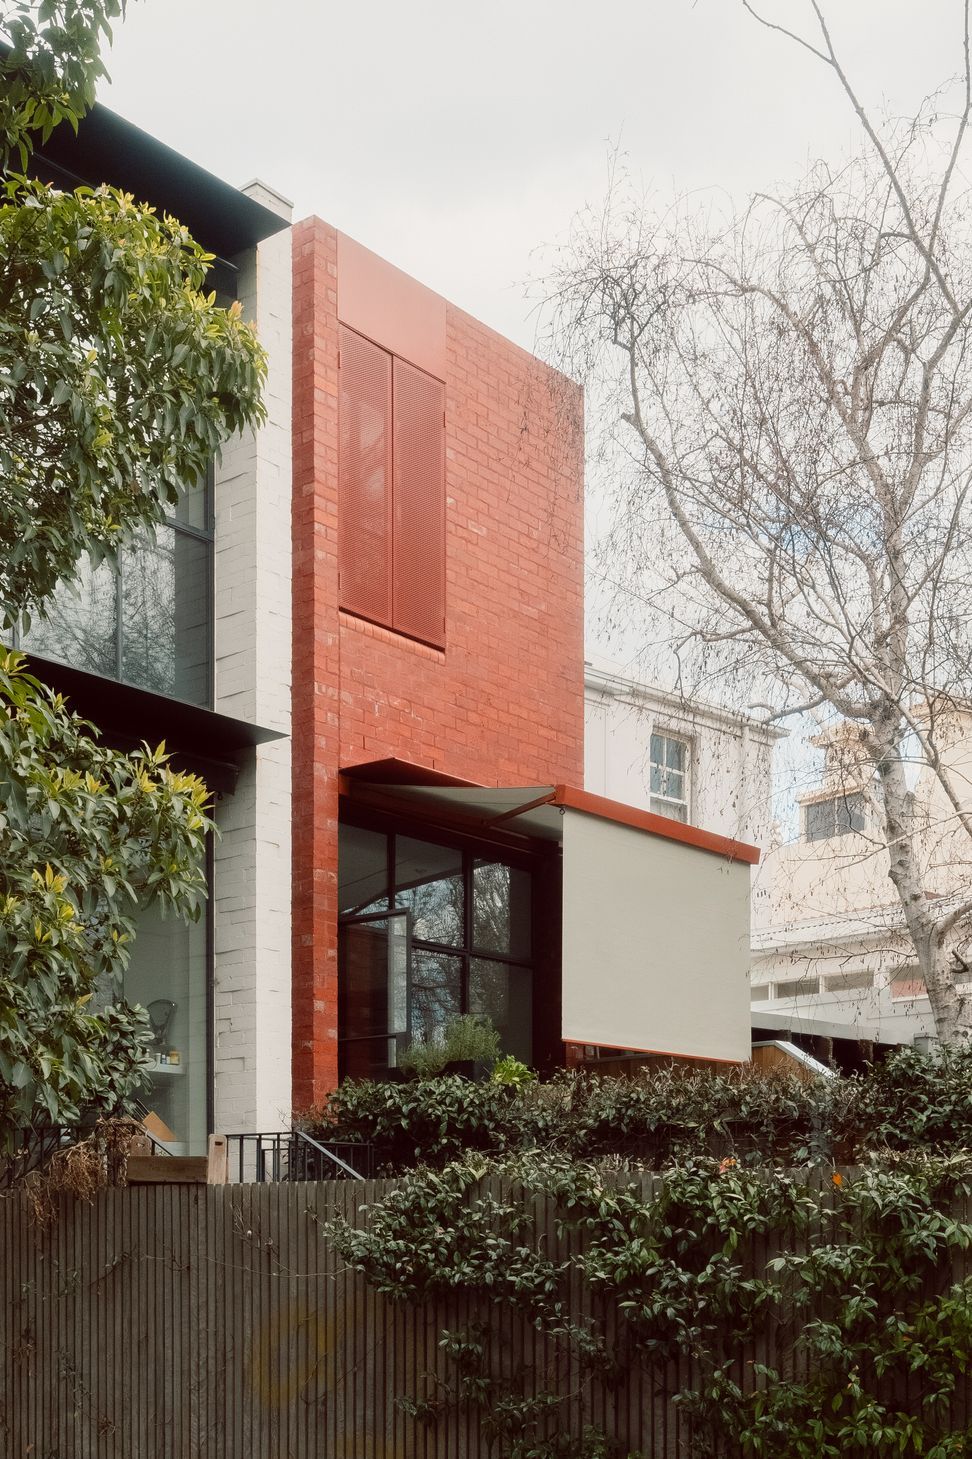
At the rear, a bold yet finely detailed brick and steel facade signals the home’s architectural intent. Handmade red bricks and custom perforated steel shutters establish a rich material language, where traditional craftsmanship meets modern precision. A red steel eave and matching palette tie the elevation together, uniting old and new in a cohesive form.
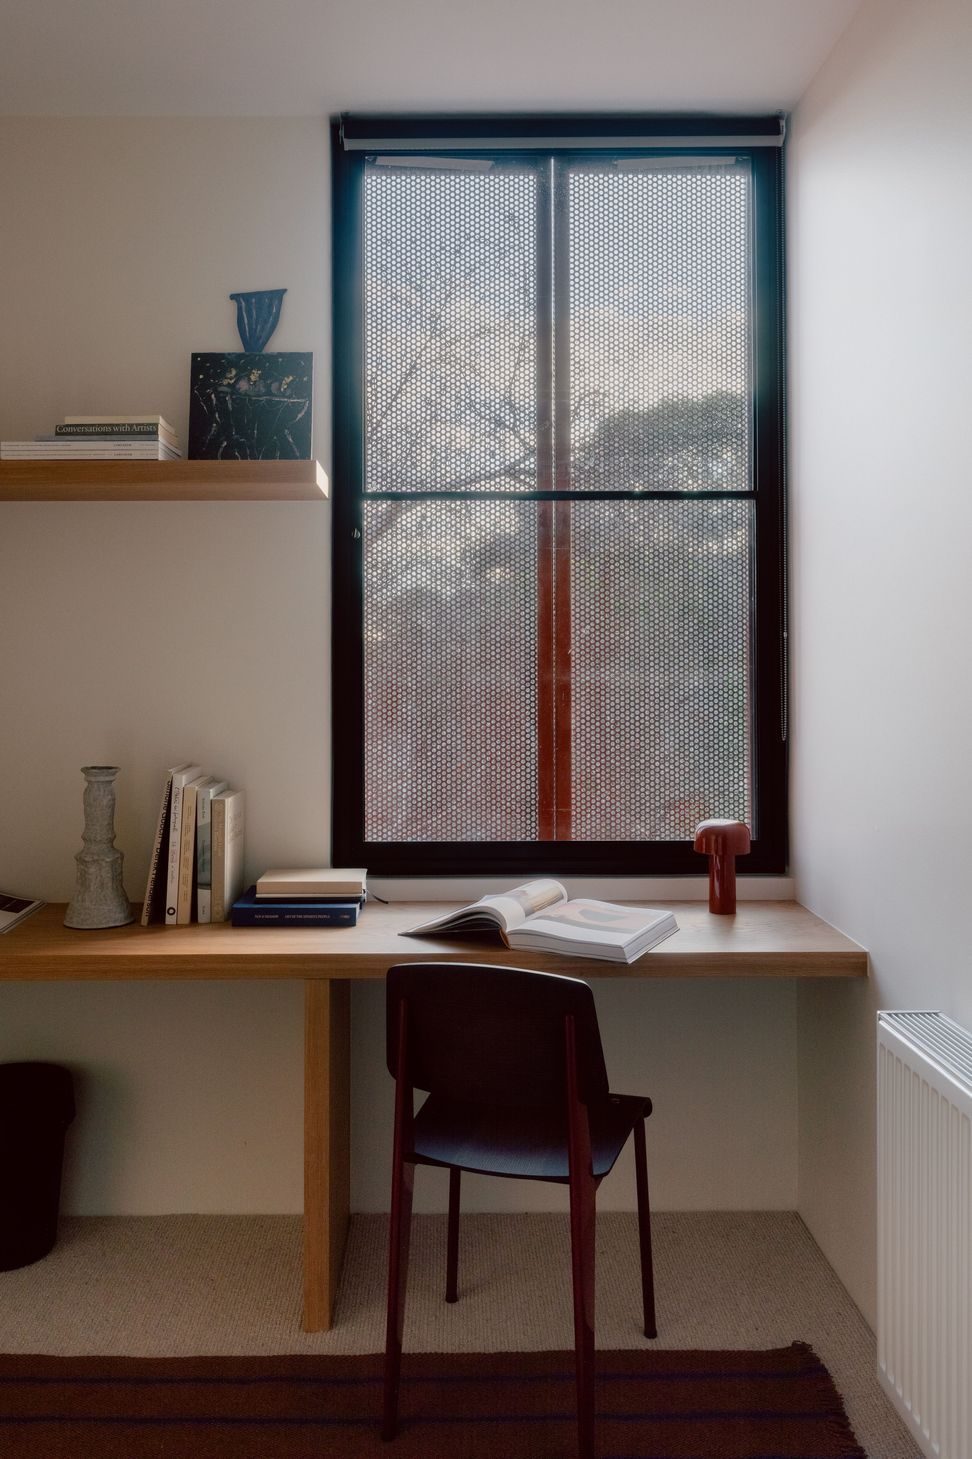
Shade Factor worked closely with the architect to integrate sun shading as both a technical and aesthetic solution. A recessed Warema Terrea K50 folding arm awning provides unobtrusive solar control to the courtyard below, while operable perforated steel shutters on the upper level are powered by concealed actuators engineered specifically for the project. These hidden mechanisms ensure clean lines and reliable performance, enhancing both thermal comfort and architectural resolution.
- Building style
- Terrace
- Client
- Healy Ryan Architects




Like this Project?
Hire Shade Factor
Professional Reviews
The products behind the project
One product specified into this build from one supplier, a verified ArchiPro member. Tap through to specifications, suppliers and lead times.

Professionals used in
this project
The practices and trades credited on this project.

More projects from
Shade Factor
Other work by Shade Factor, across every category they build in.


More in
Renovations
Everything else in Renovations, from every practice on ArchiPro.


Next Project
Keep scrolling