Project team
- Manufacturer and SupplierSanctuary Pergolas
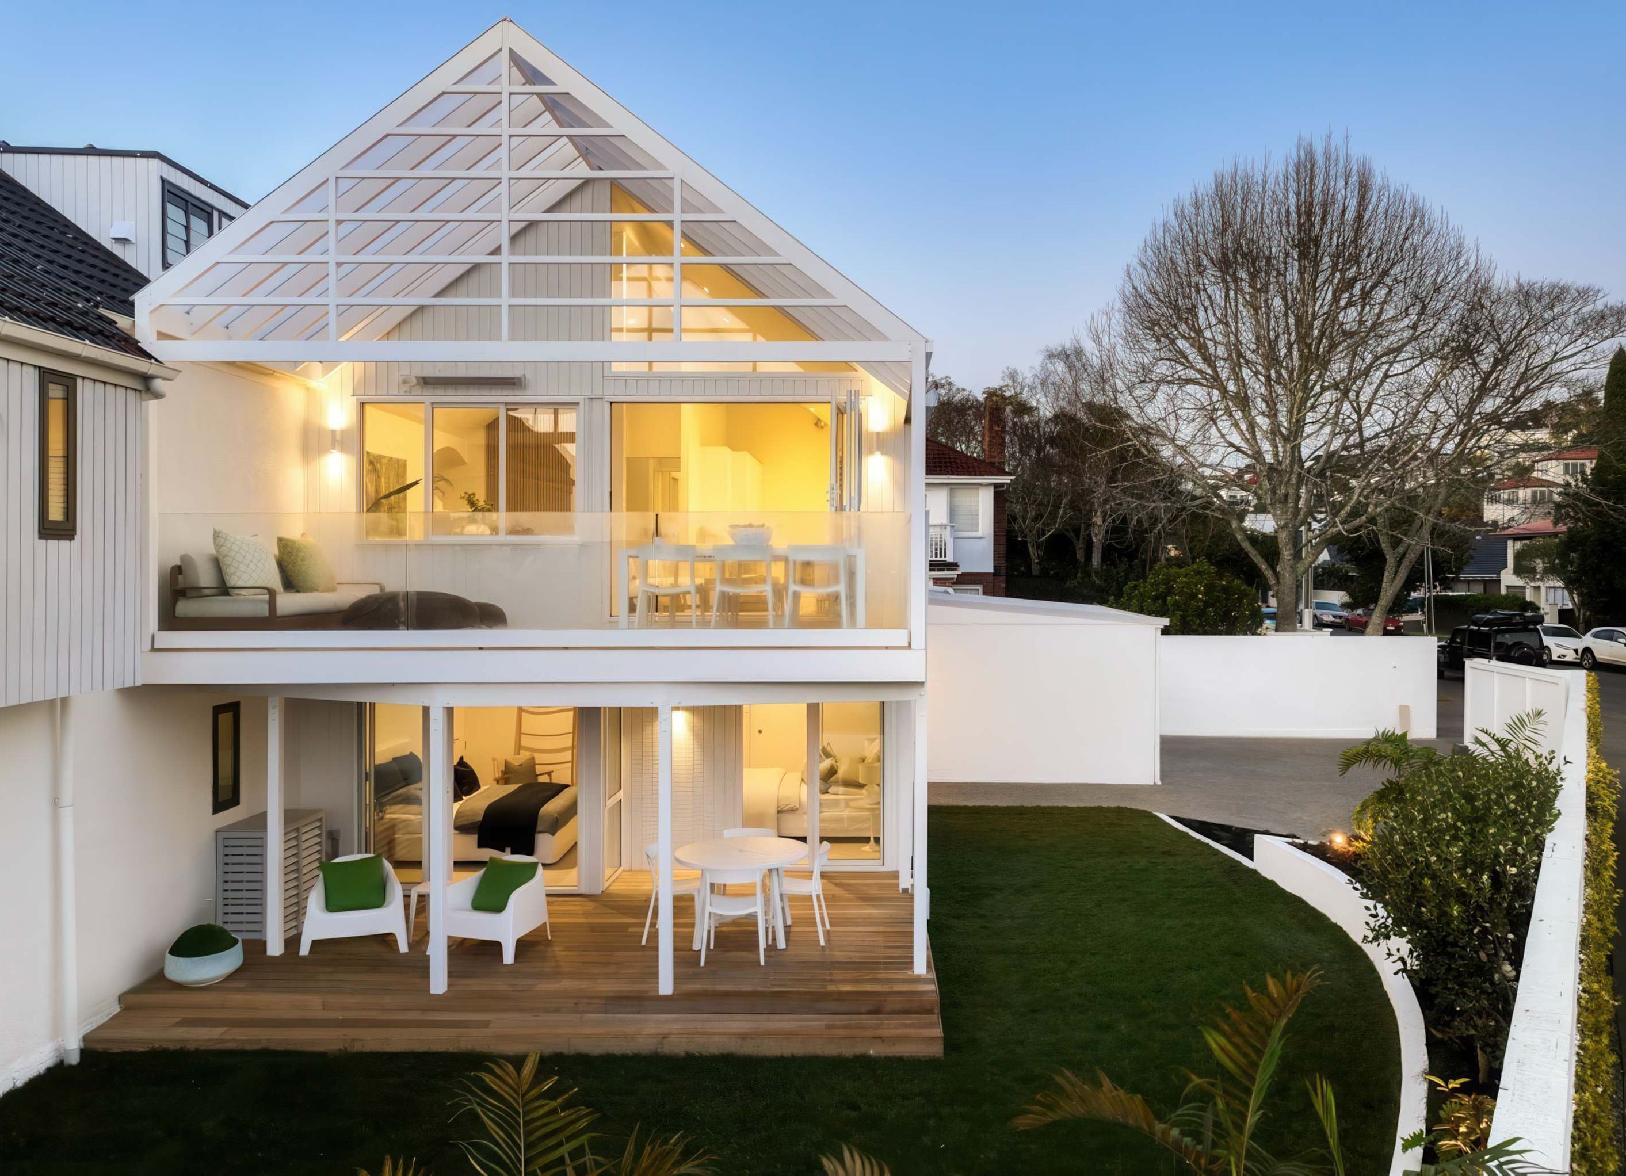
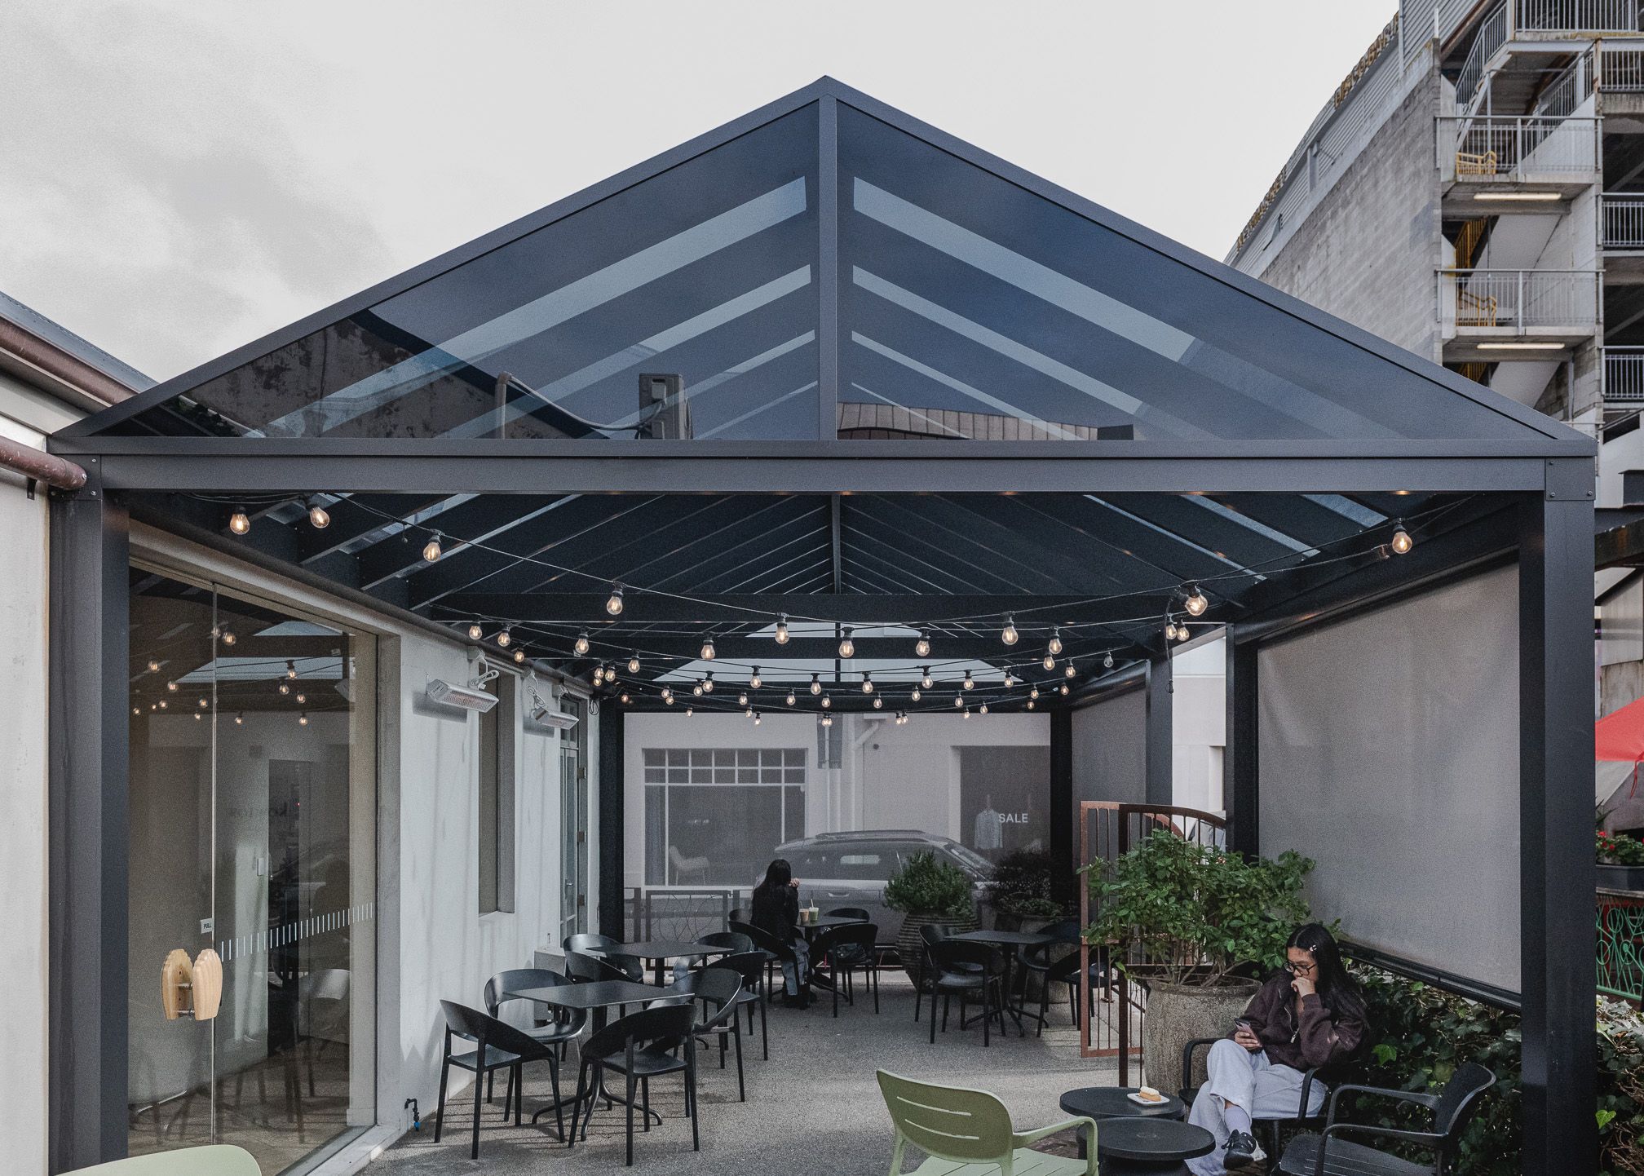
An open gable roof and bespoke aluminium detailing create a seamless architectural extension.
The brief
The clients wanted to extend their roofline with a gable shape and add a custom aluminium framing pattern to the gable end so the pergola would look intentional from the street.
Design constraint
Extend the roofline while giving the street-facing gable end an intentional architectural pattern.
Sanctuary's design response
We set out a 6 m by 3 m cover at 2.7 m height using opal acrylic roofing to keep the patio bright while cutting glare. The open gable end, framed with the bespoke aluminium pattern, has become a small landmark on this corner in St Heliers.

Professional Reviews
Professionals used in
this project
The practices and trades credited on this project.

More projects from
Sanctuary Pergolas
Other work by Sanctuary Pergolas, across every category they build in.


More in
Single House
Everything else in Single House, from every practice on ArchiPro.


Next Project
Keep scrolling