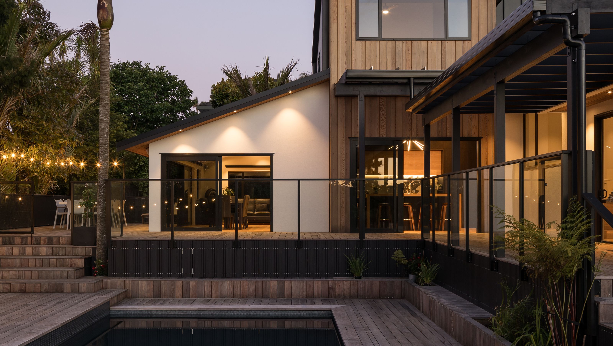

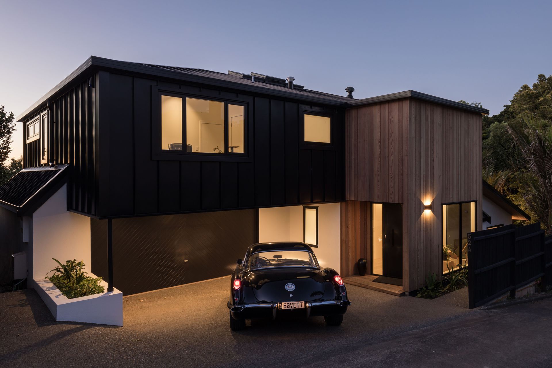
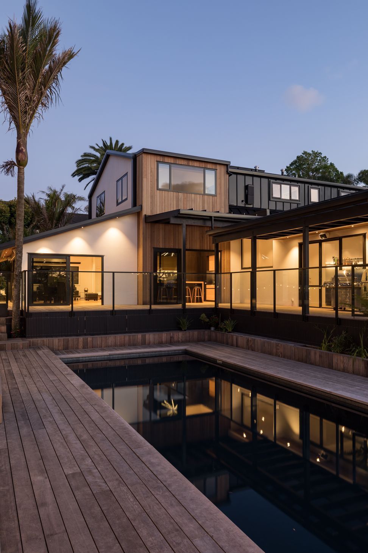
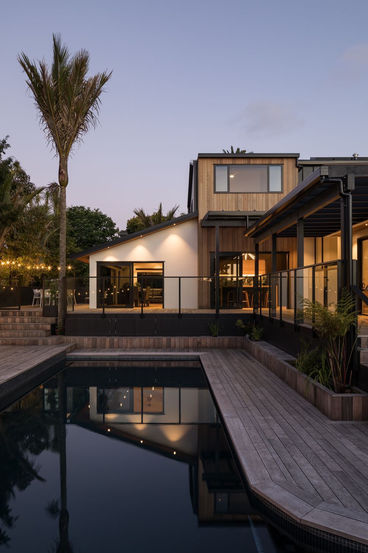
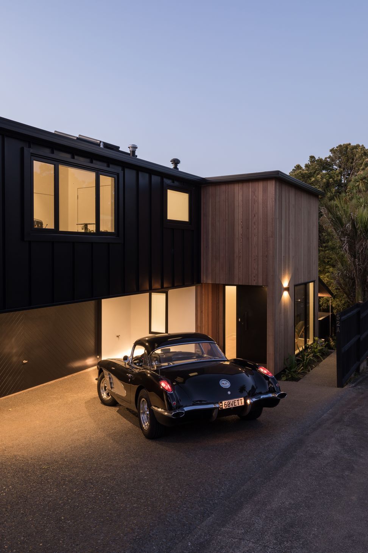
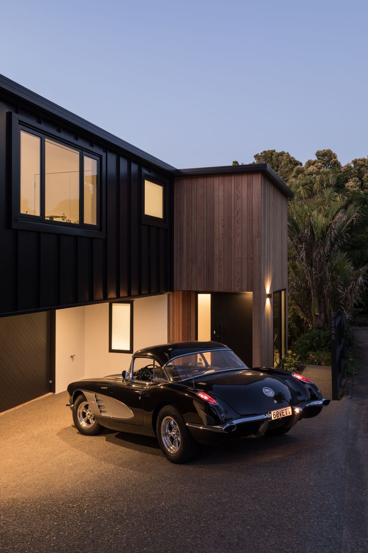
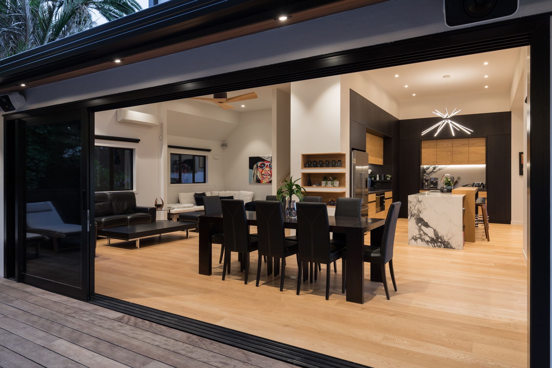
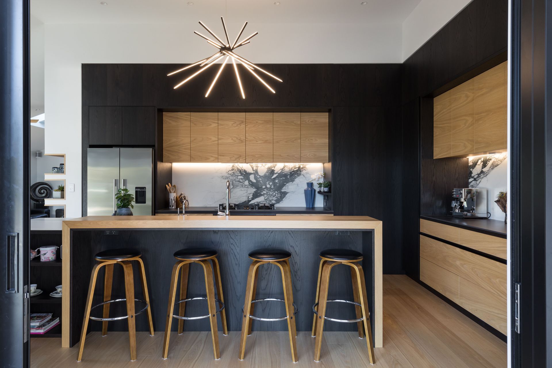
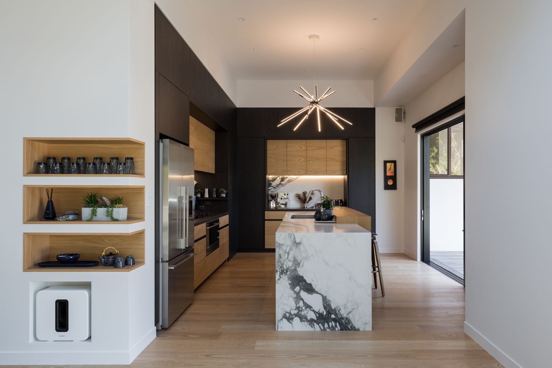
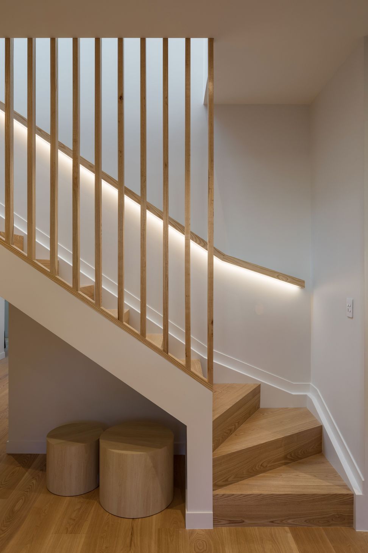
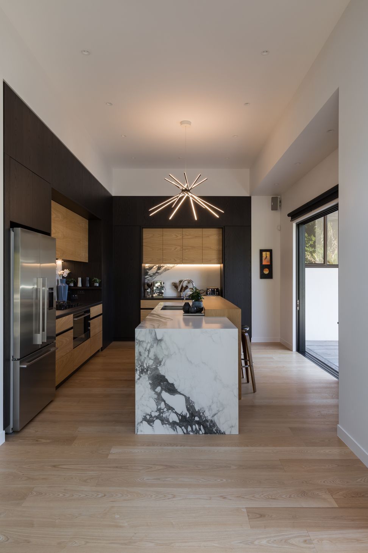
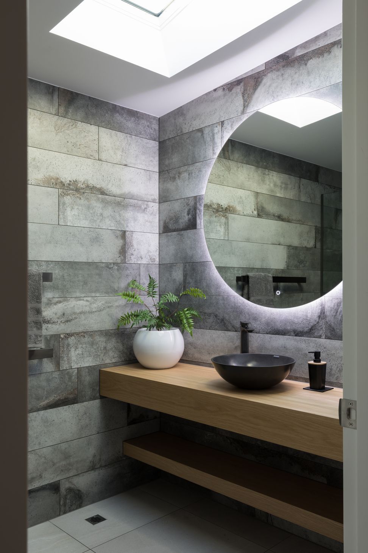
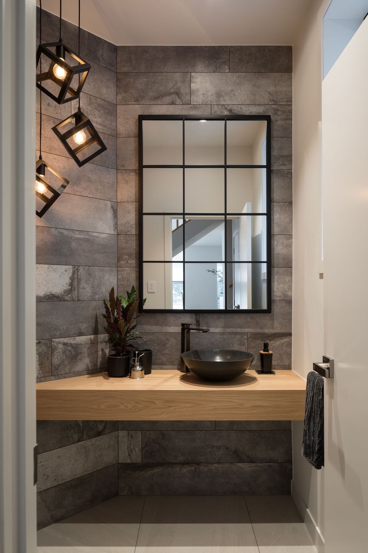
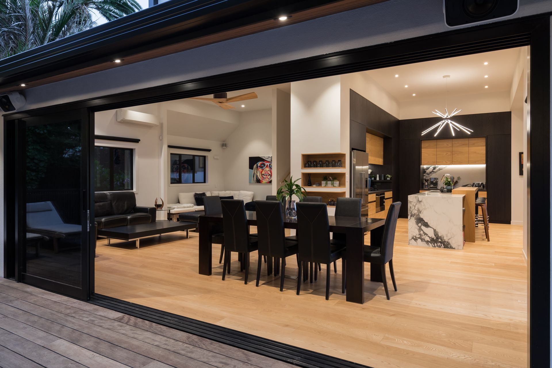
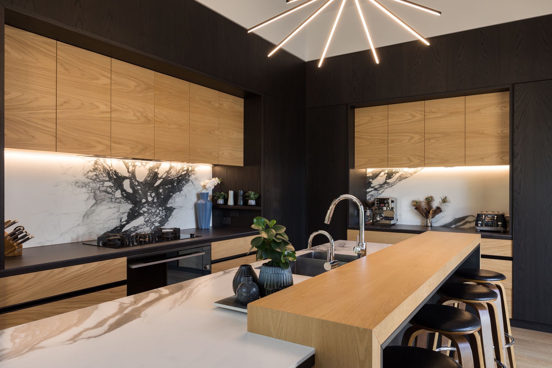
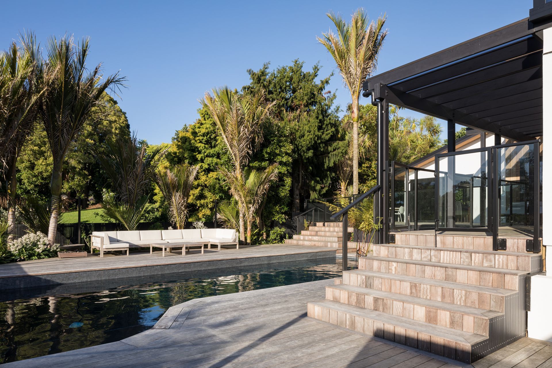
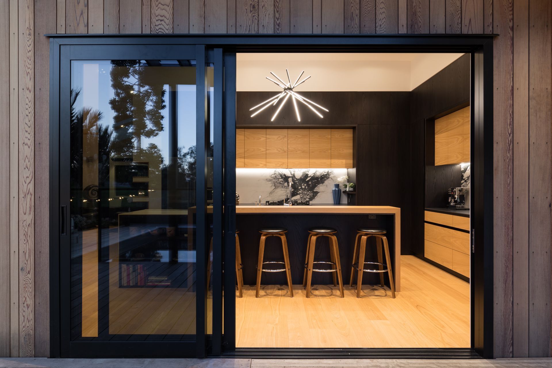
This Mount Eden home was thoughtfully reworked to bring clarity, warmth and a stronger connection to its setting. Disconnected spaces have been replaced with a cohesive plan, that fosters effortless flow between indoor and outdoor spaces. Living, dining, and outdoor areas are now linked, while expansive openings frame views of the pool and garden. Natural materials throughout the home bring a sense of warmth and familiarity, and subtle shifts in light, texture, and proportion give each space its own character within a calm, unified atmosphere. The result is a home that feels grounded and timeless, designed to embrace the rhythm of family life and the quiet beauty of its setting.
Like this Project?
Hire Michael Cooper Architects
Professionals used in
this project
The practices and trades credited on this project.

More projects from
Michael Cooper Architects
Other work by Michael Cooper Architects, across every category they build in.


More in
Renovations
Everything else in Renovations, from every practice on ArchiPro.


Next Project
Keep scrolling