

Striking new home in Mount Maunganui featuring a rich charcoal Cedar exterior, L-shaped design with outdoor entertaining area, polished concrete floors, and a cozy family wing for ultimate comfort.
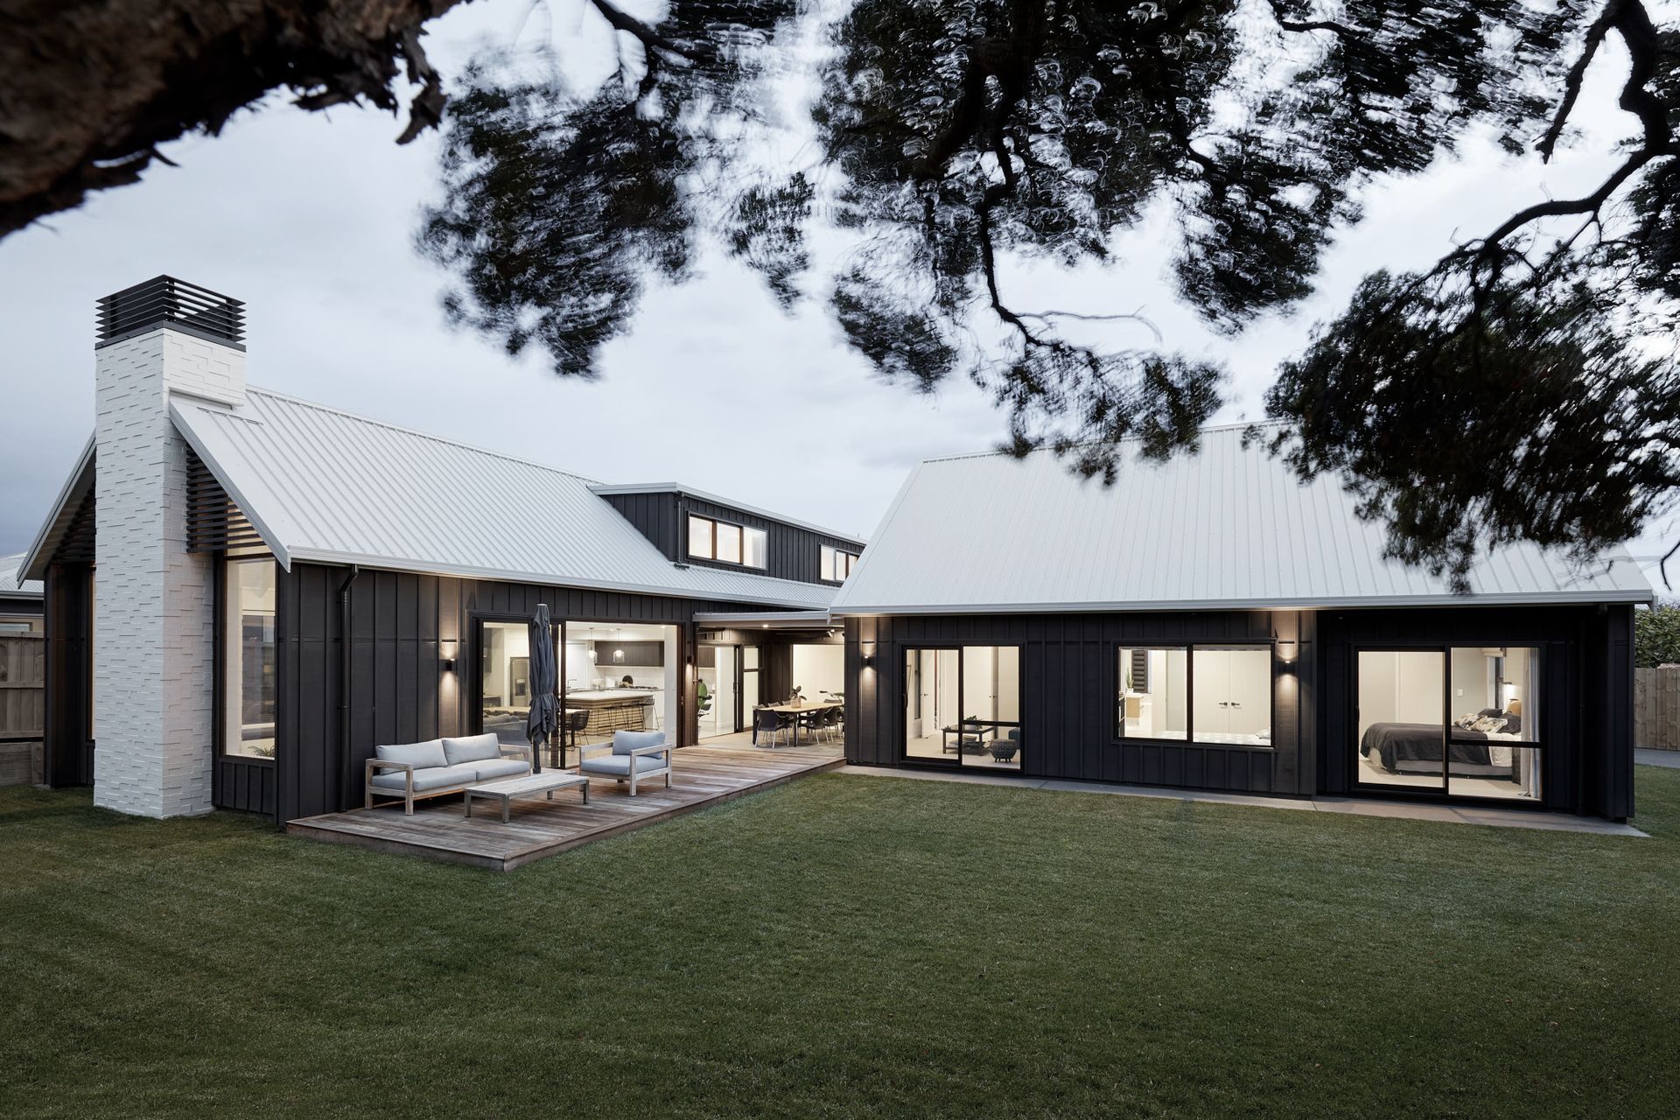
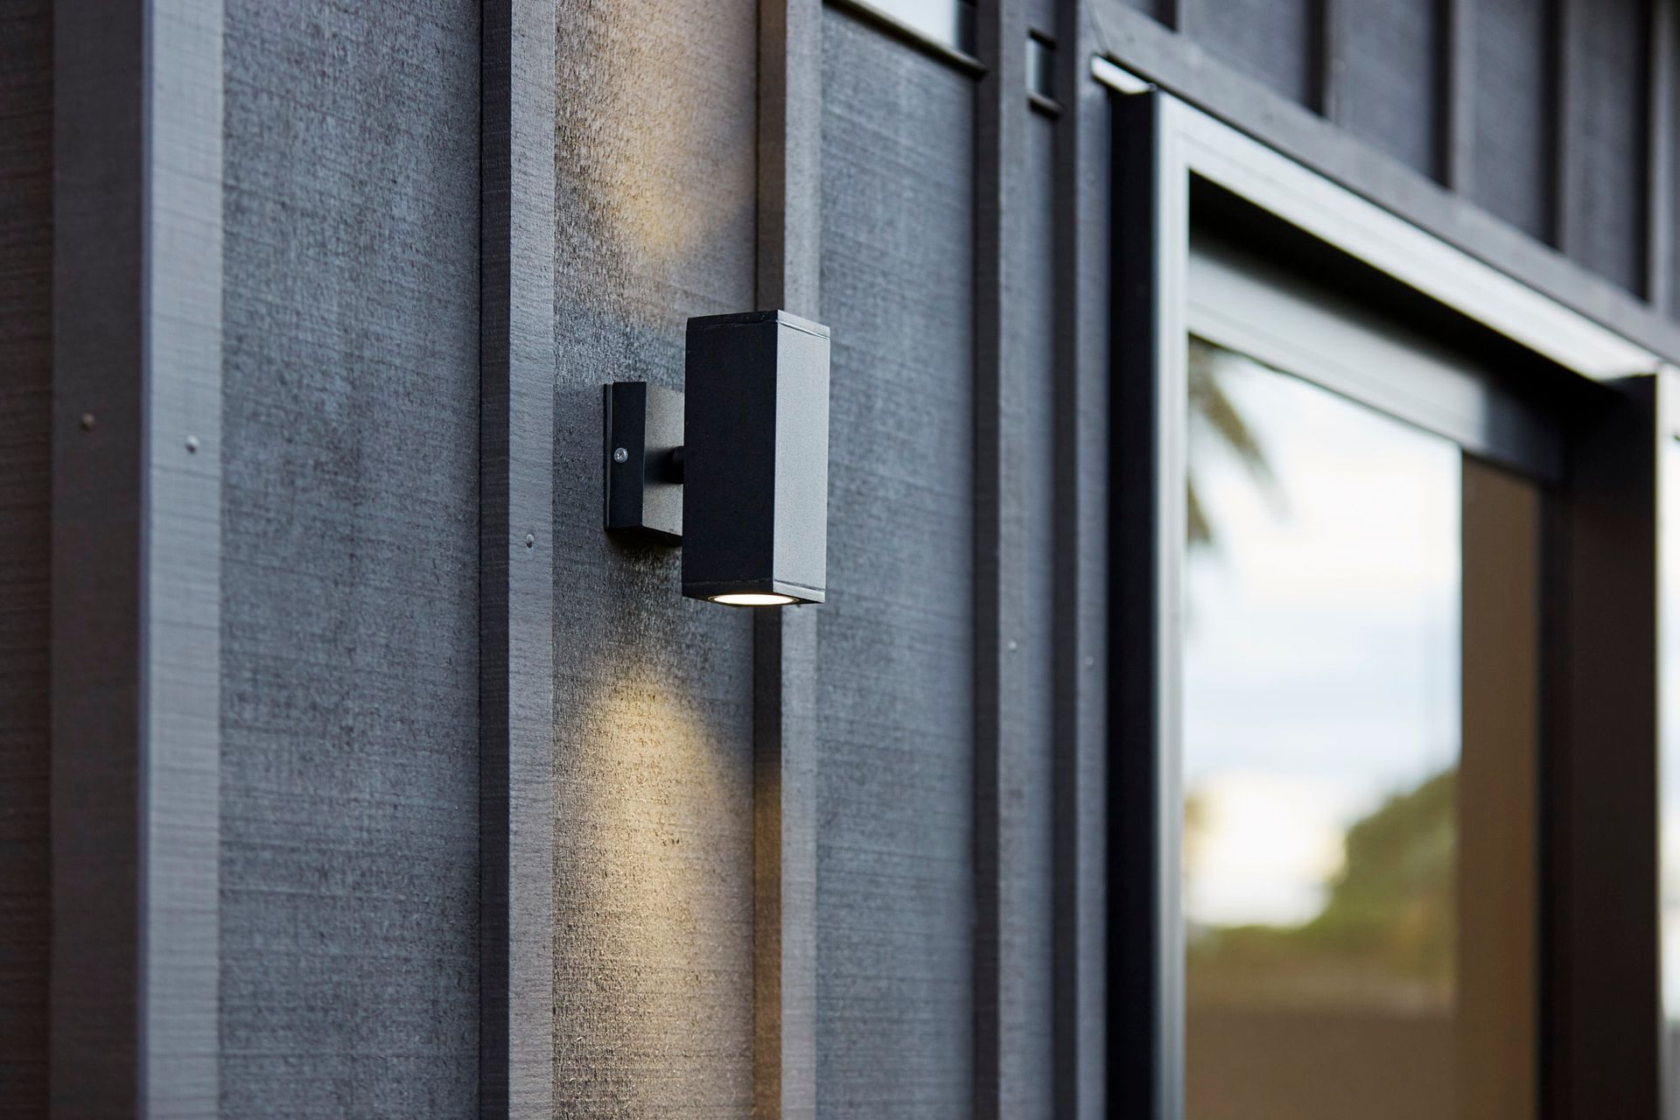
Completed just in time for Christmas 2018 this Mount Maunganui new home build is nestled on a corner site near the downtown area and a short walk to the beach. With Cedar ply and Cedar battens finished in a rich charcoal colour the home’s exterior is striking.
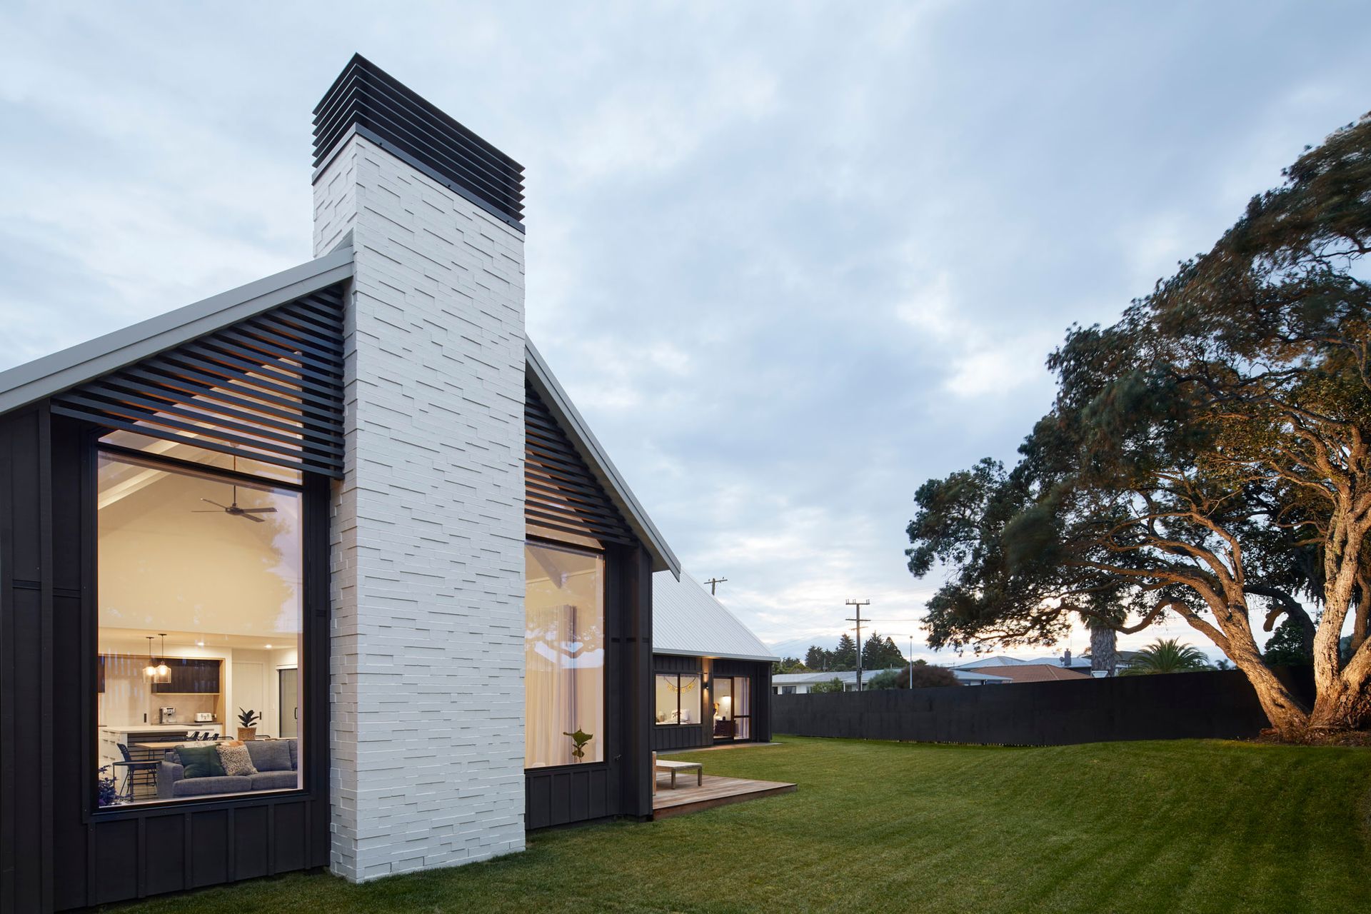
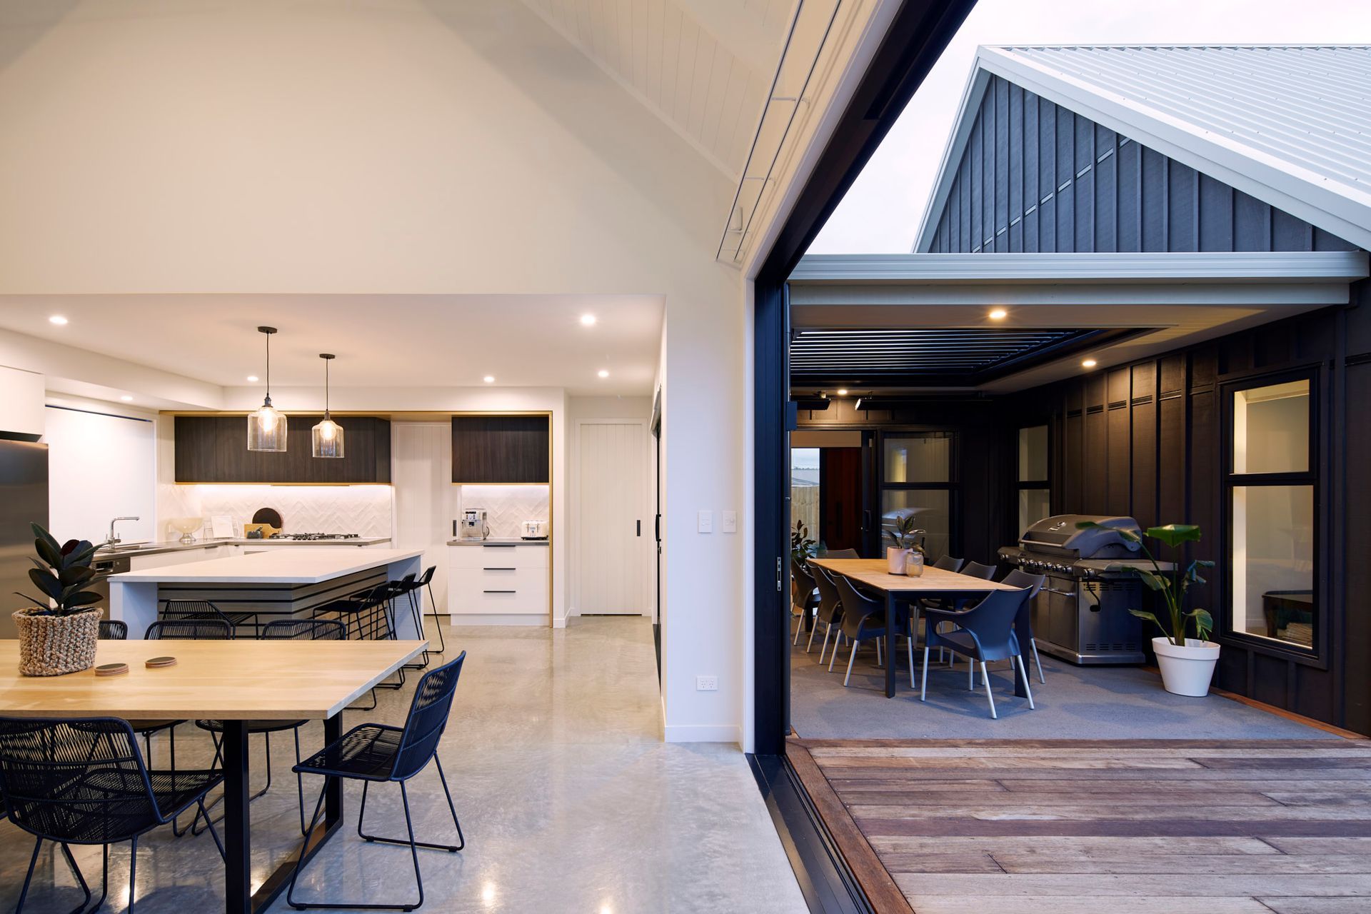
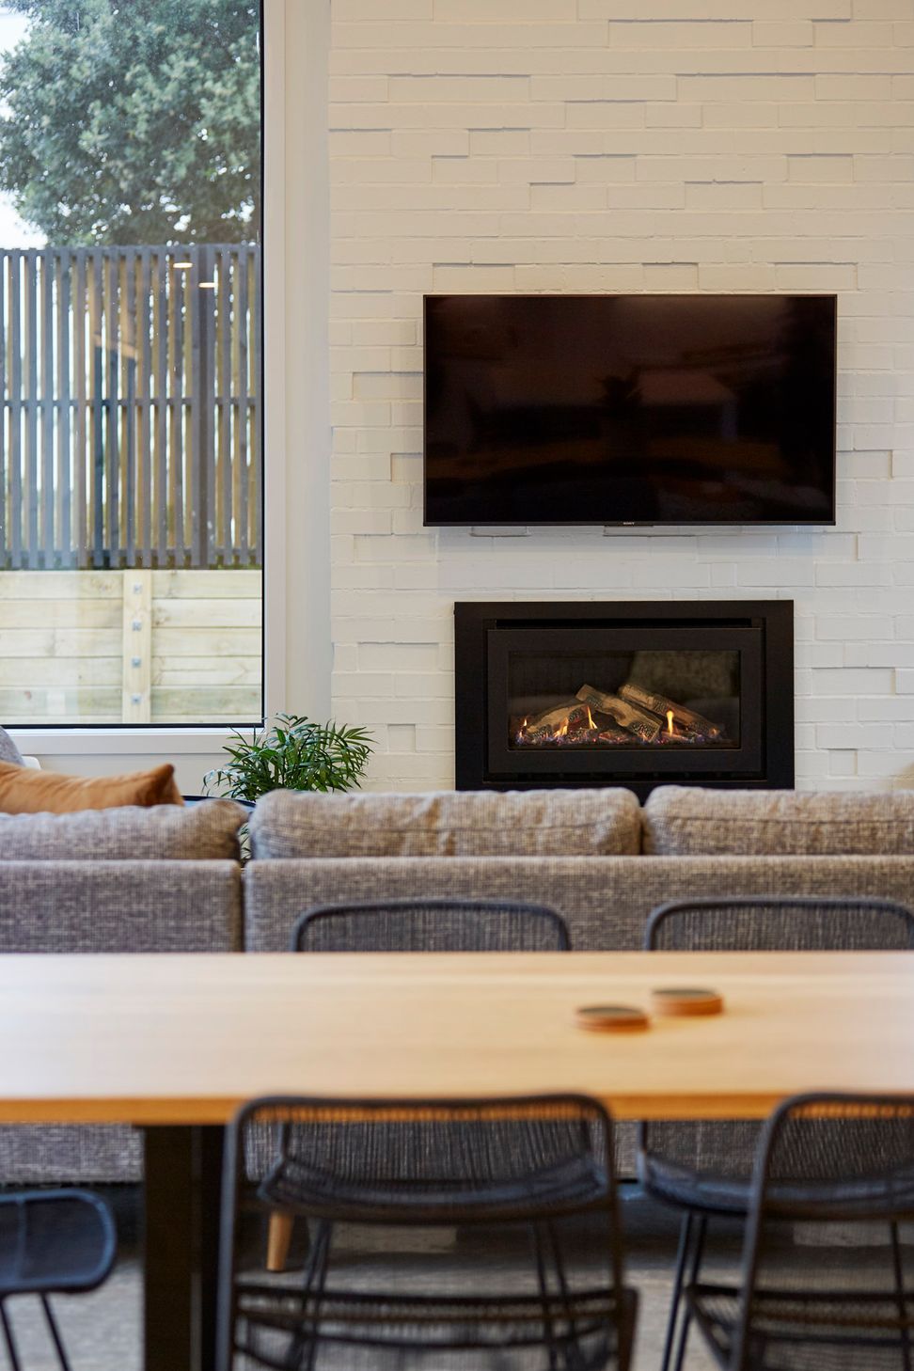
A chimney which is built from brick and stagger laid is contrasting against the dark exterior in white and finished with an aluminium finn chimney cap. The L shaped floor plan and pitched roof creates two wings effectively with an outdoor entertaining zone featuring a Louvre Tec covered deck nestled between the wings for year-round outdoor living.
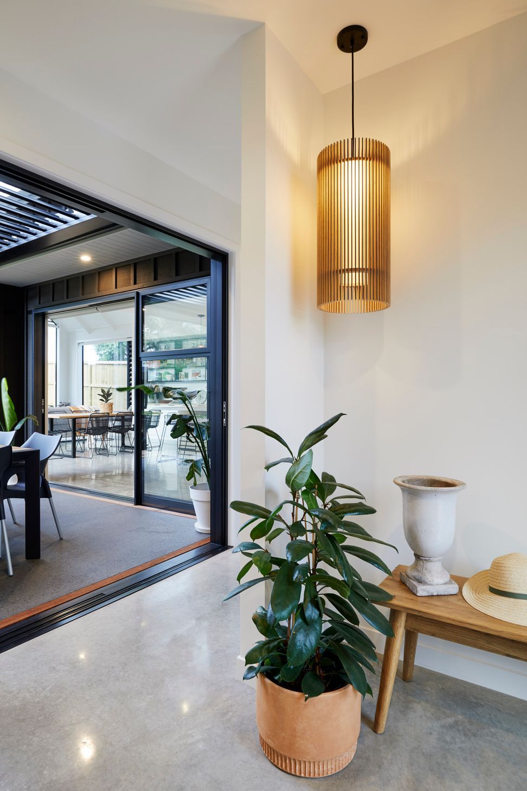
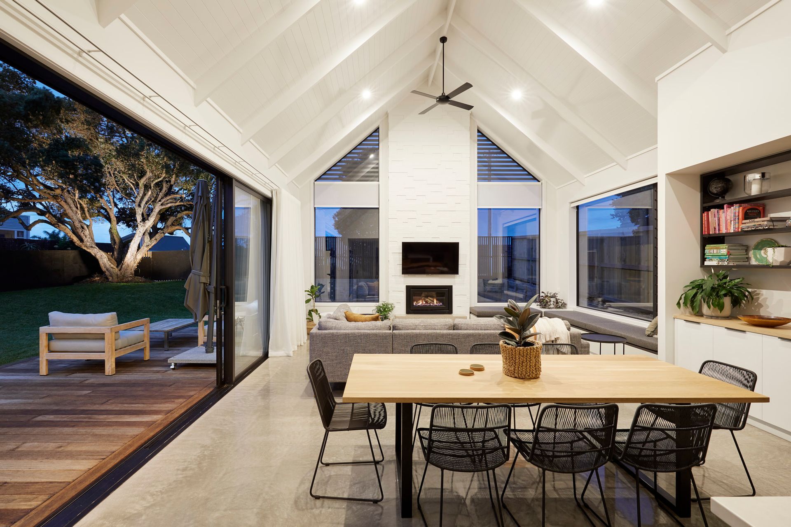
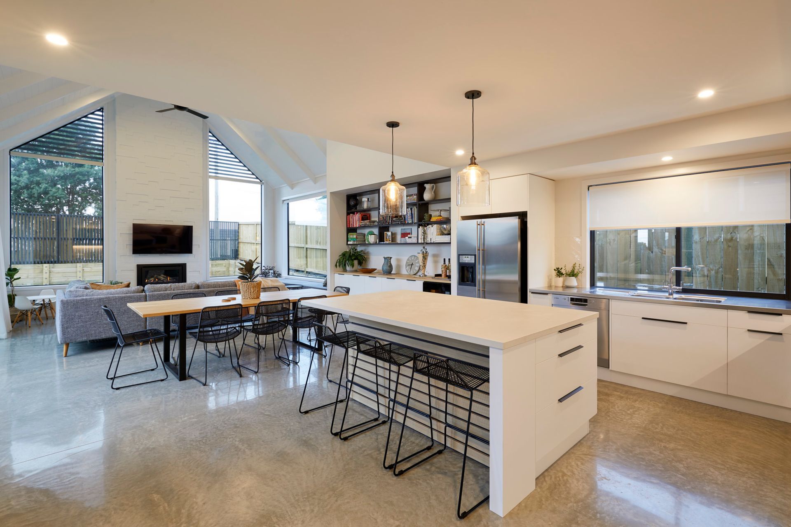
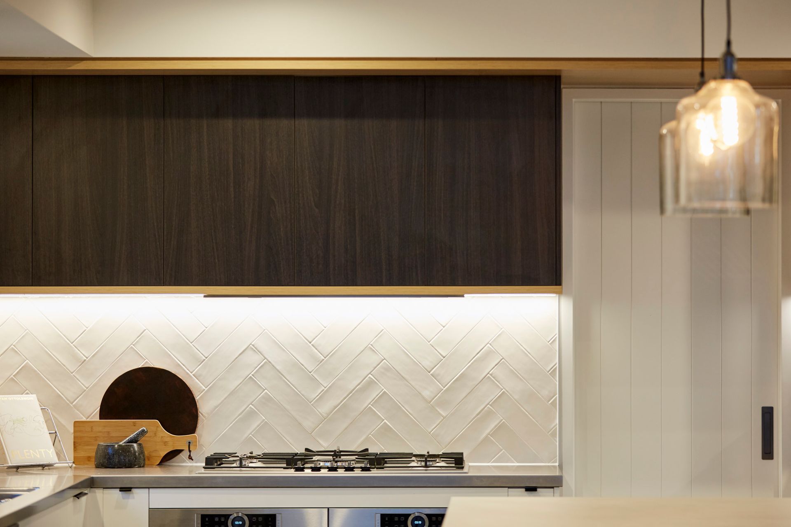
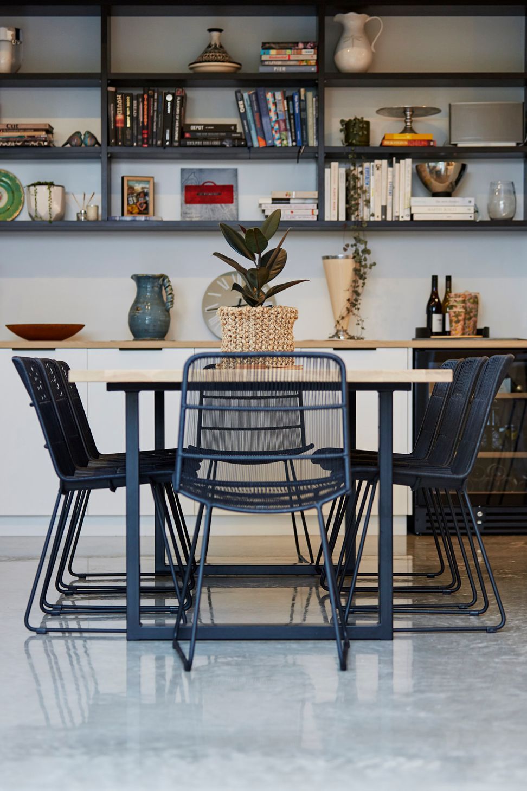
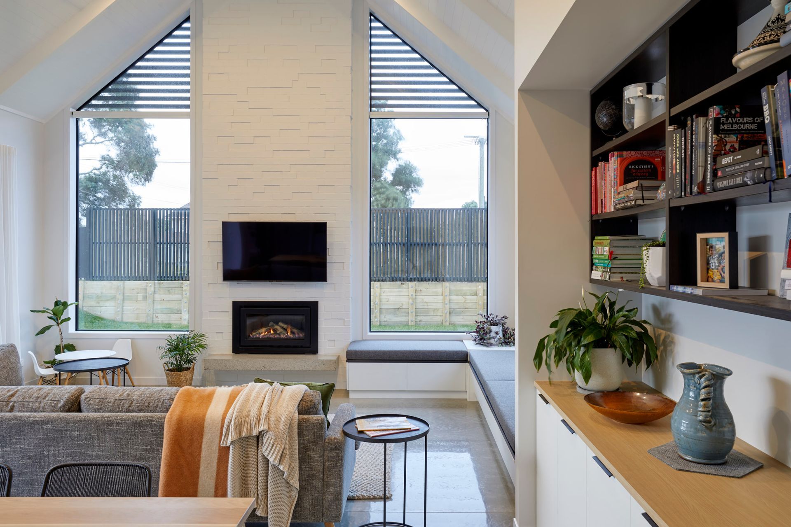
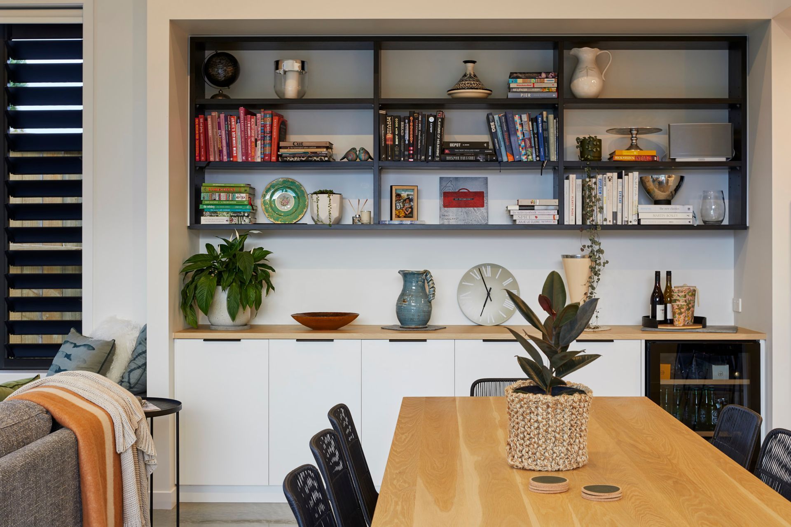
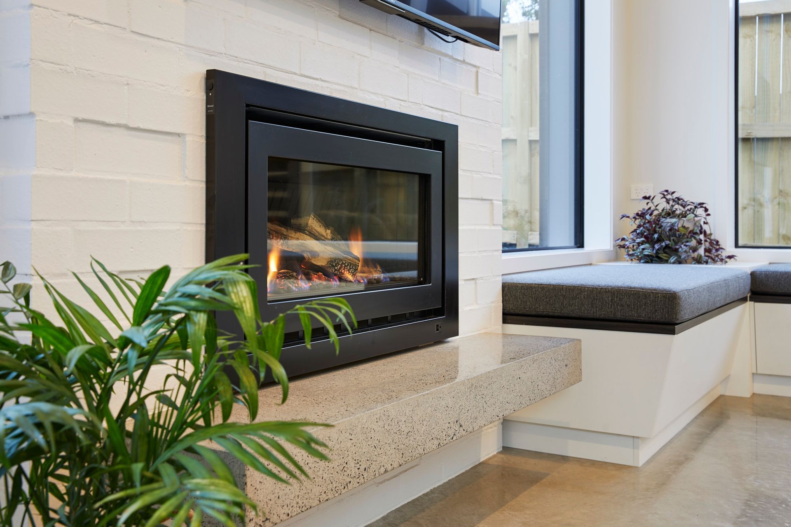
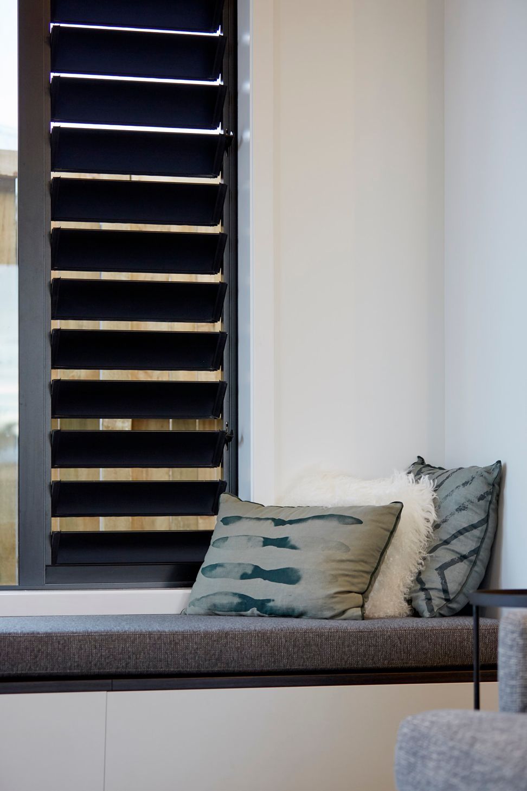
The interior of the home features polished concrete floors throughout the entry and living spaces which are beautifully marbled for effect. A designer kitchen and custom-built cabinetry give some definite form to the space. The living and dining space have a vaulted ceiling with exposed rafters and follows on from the designer kitchen. A gas fire sits centre of the living space with the feature painted brick from the exterior creating connection with the interior. Day beds with under storage finish the living space creating a soft and homely environment.
On the ground floor, the living wing has a powder room and purpose-built utility space for this busy family. Upstairs is a guest bedroom with ensuite, an office and additional loft space for storage.
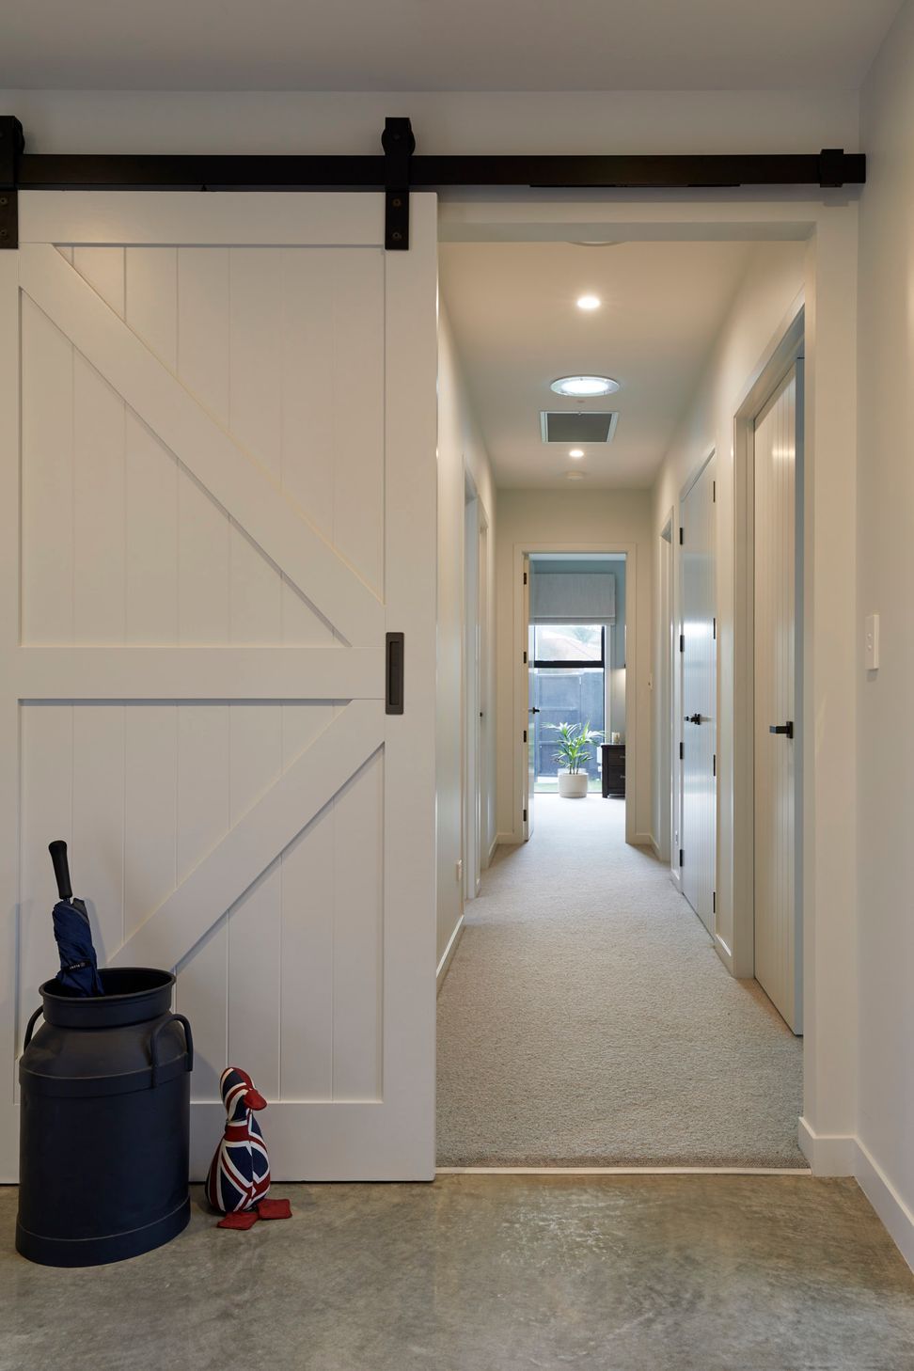
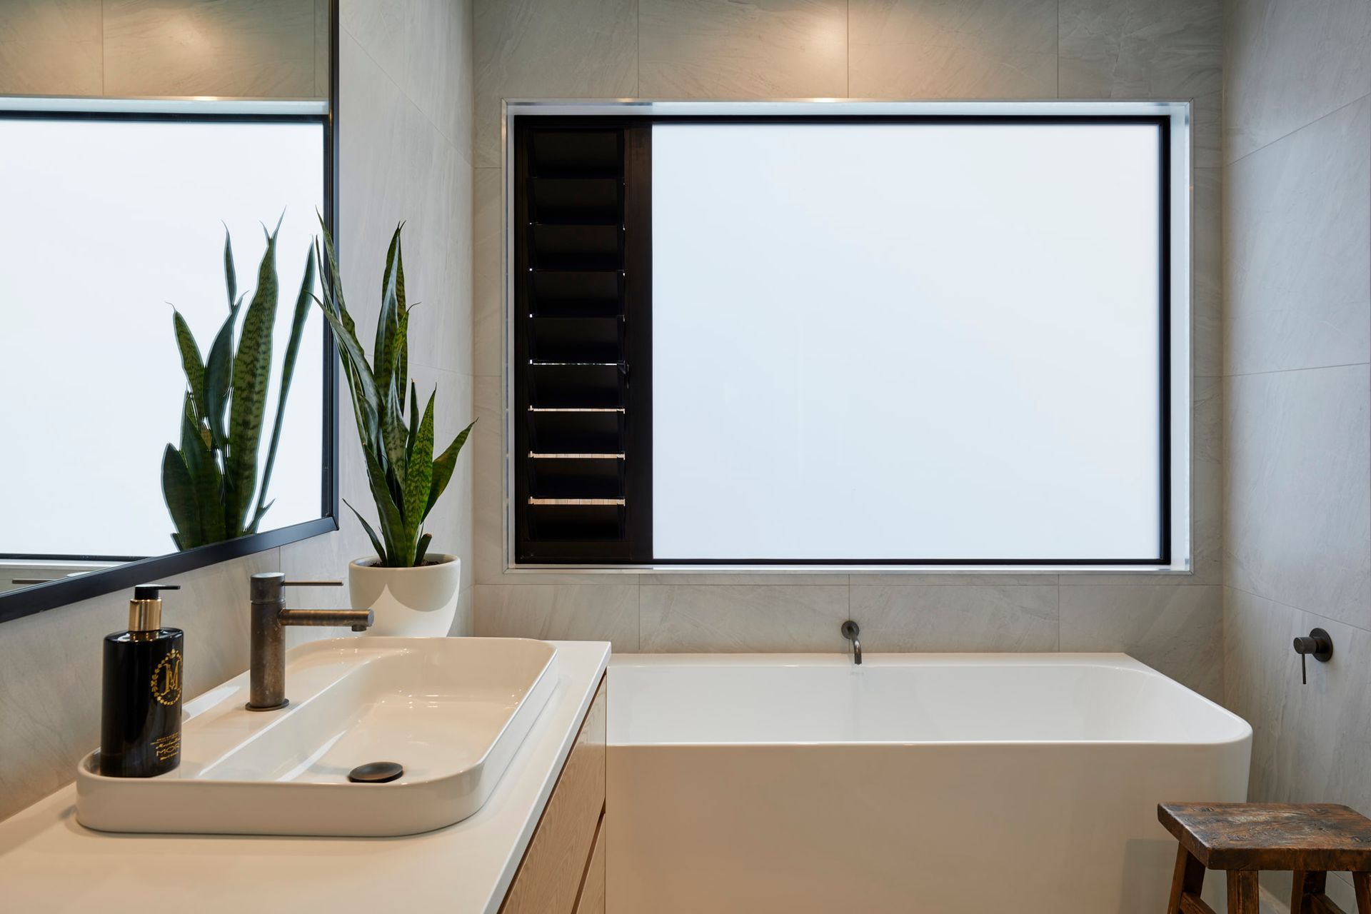
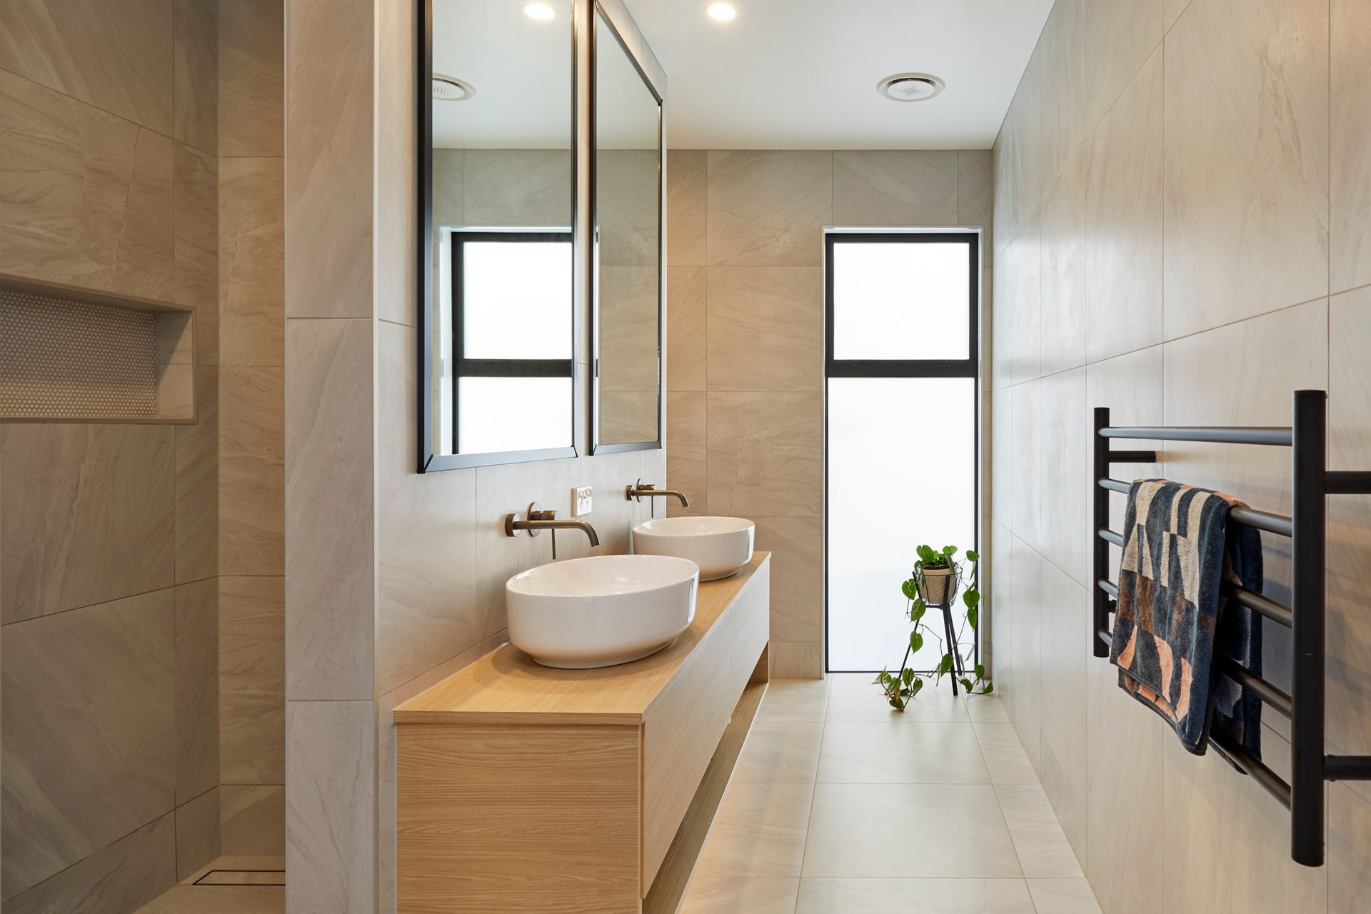
In the families private wing there is a sense of restfulness. The wing is carpeted for warmth and comfort. The wing features a media room, two smaller bedrooms and family bathroom with the master bedroom at the end of the wing complete with walk-in wardrobe and ensuite.
With Cedar ply and Cedar battens finished in a rich charcoal colour the home’s exterior is striking.

Like this Project?
Hire Calley Homes
The products behind the project
Two products specified into this build from two suppliers, verified ArchiPro members. Tap through to specifications, suppliers and lead times.


Professionals used in
this project
The practices and trades credited on this project.









More projects from
Calley Homes
Other work by Calley Homes, across every category they build in.


More in
Single House
Everything else in Single House, from every practice on ArchiPro.


Next Project
Keep scrolling