

Project team
- Calley Homes
- Quinn Oconnell
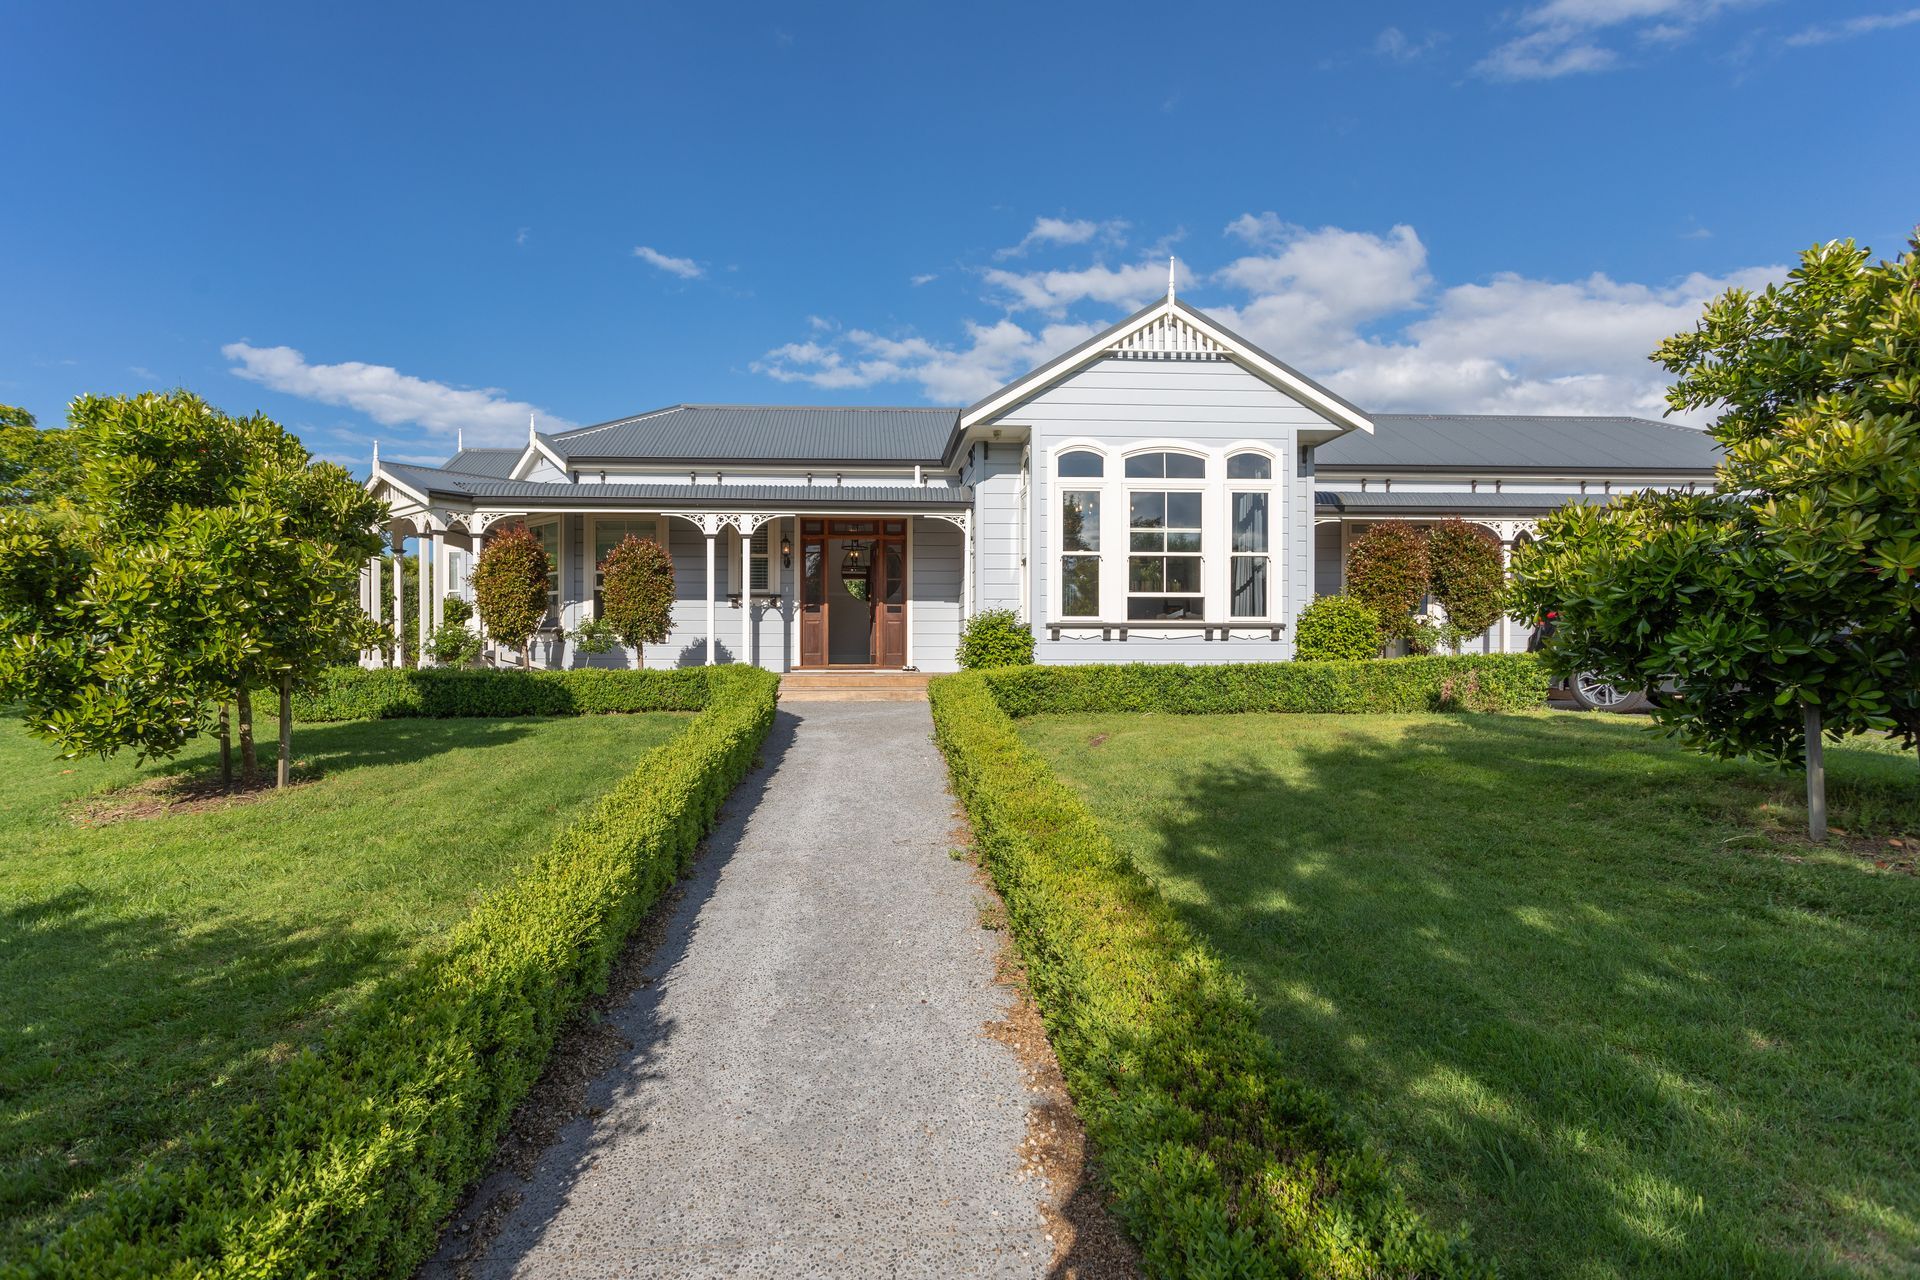
A stunning transformation of a four-bedroom villa, enhancing indoor-outdoor flow with a new alfresco area, stylish interiors, and custom features, while maintaining the character of its weatherboard exterior.
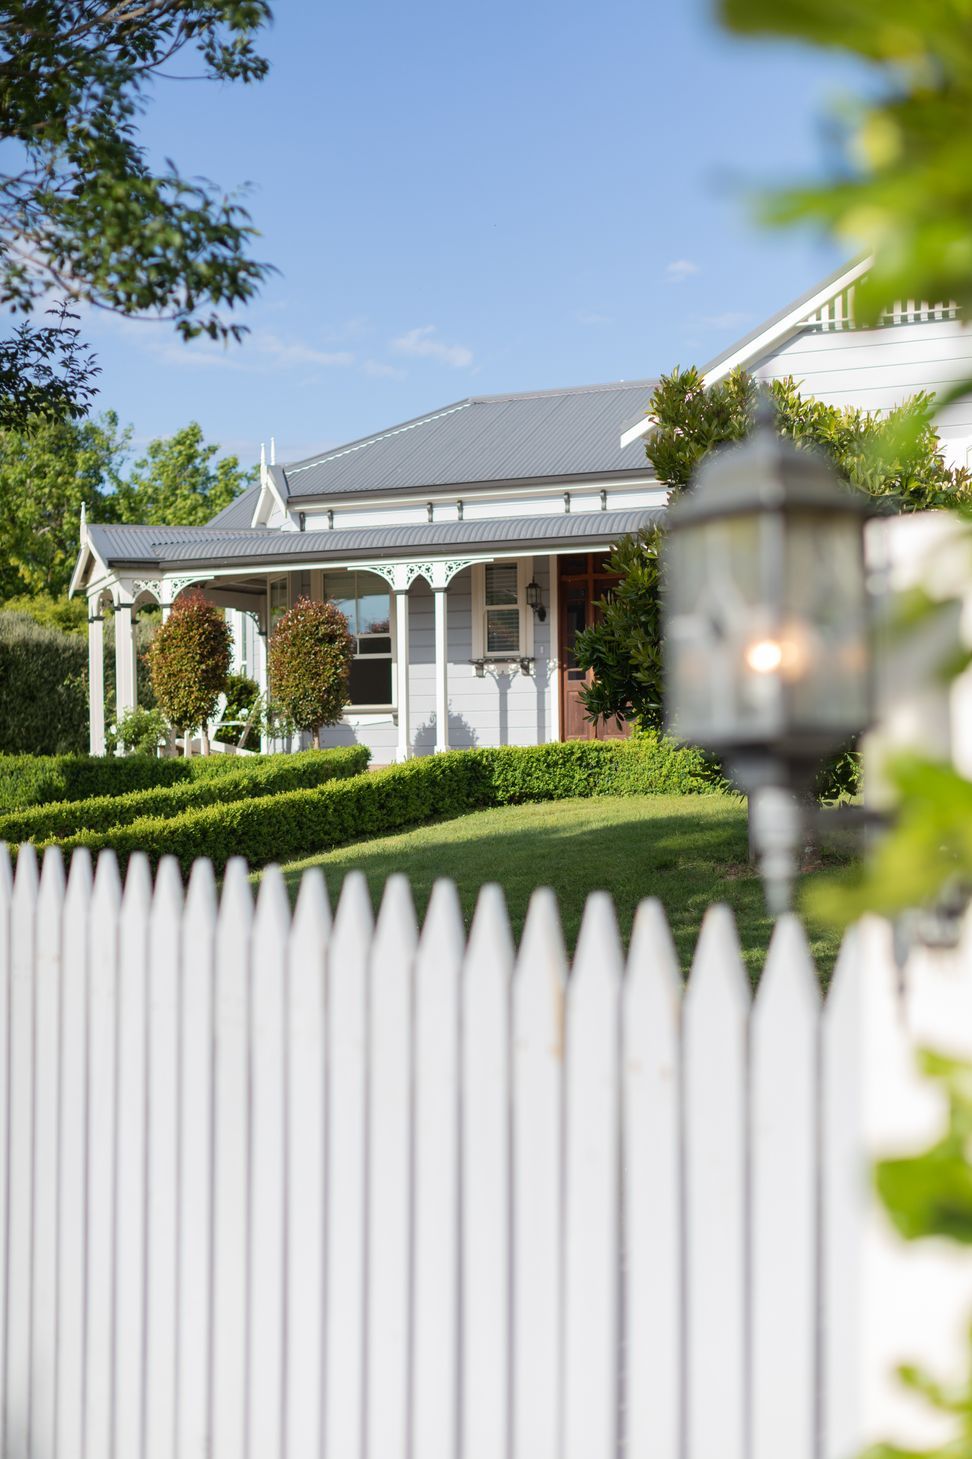
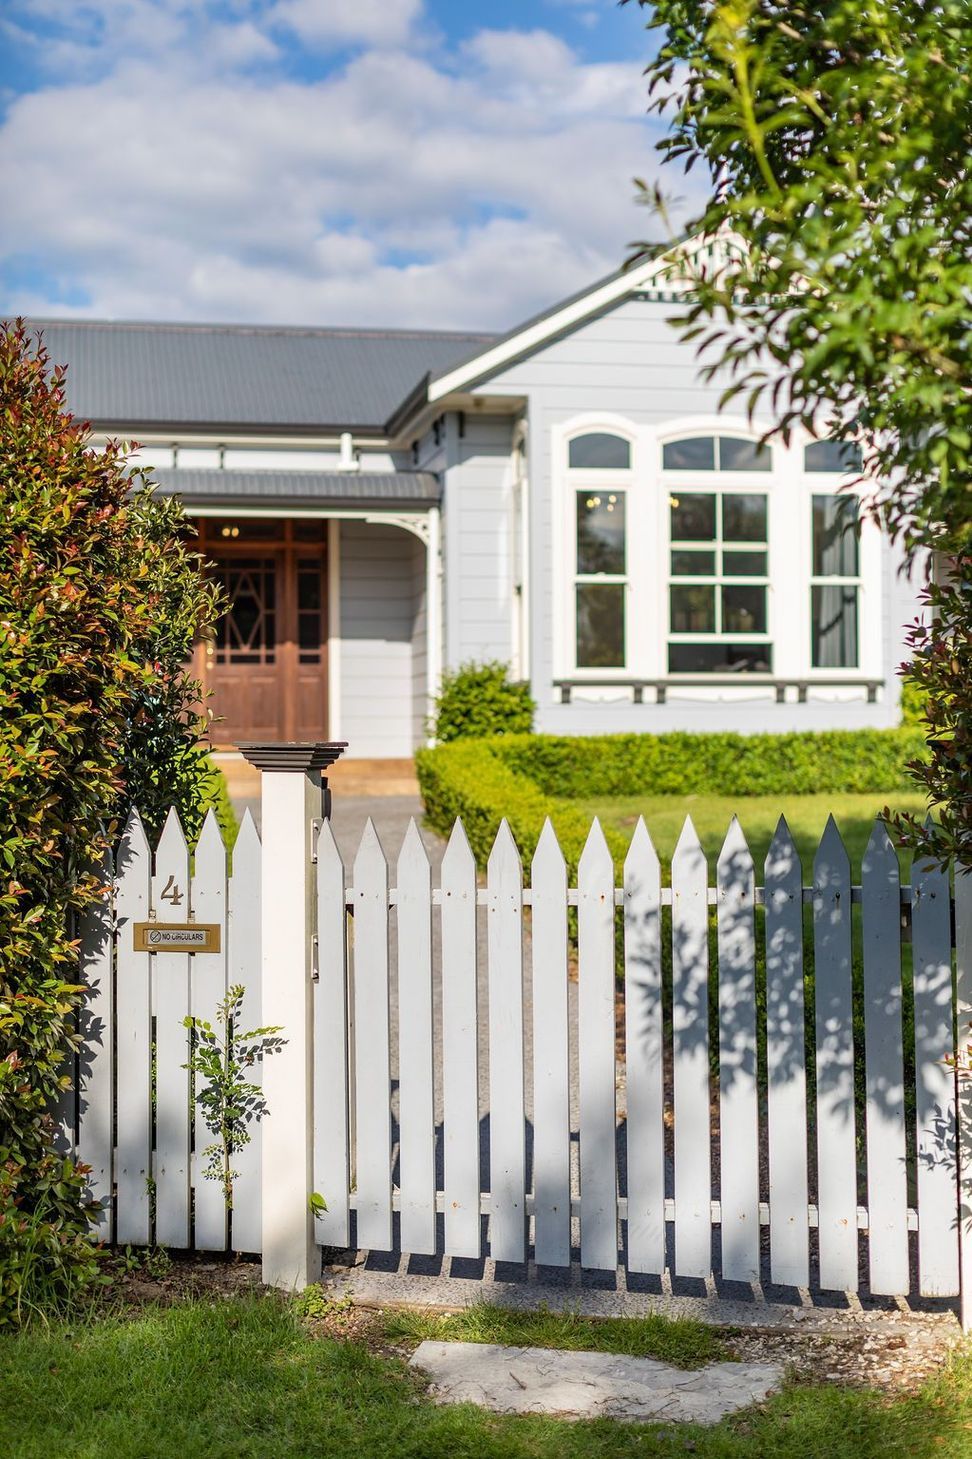
The old adage says it’s what’s on the inside that counts - but before this home was renovated, the characterful weatherboard exterior gave way to an interior that lacked functionality and style. It was in need of a full makeover and now this four bedroom home has been transformed.
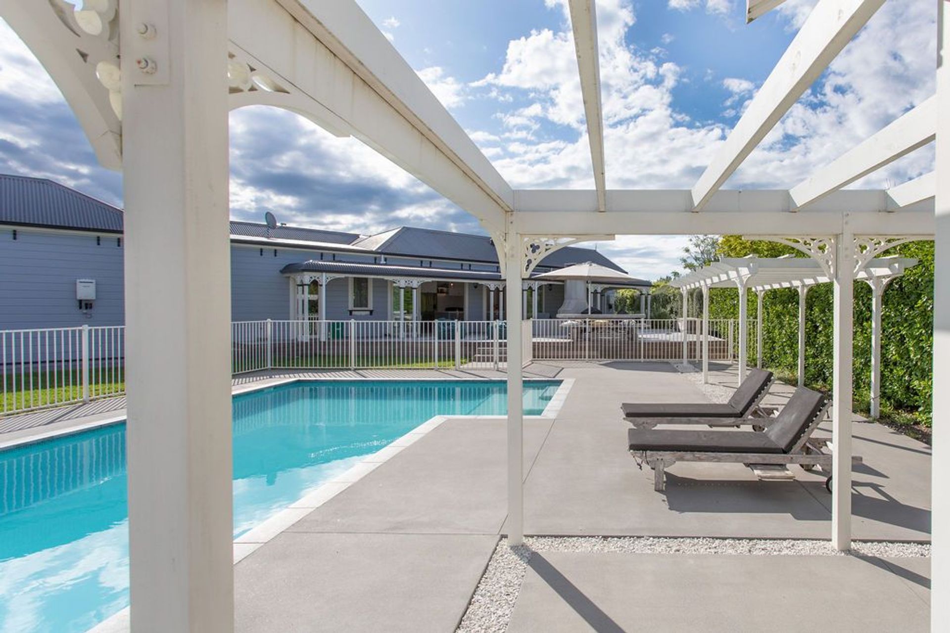
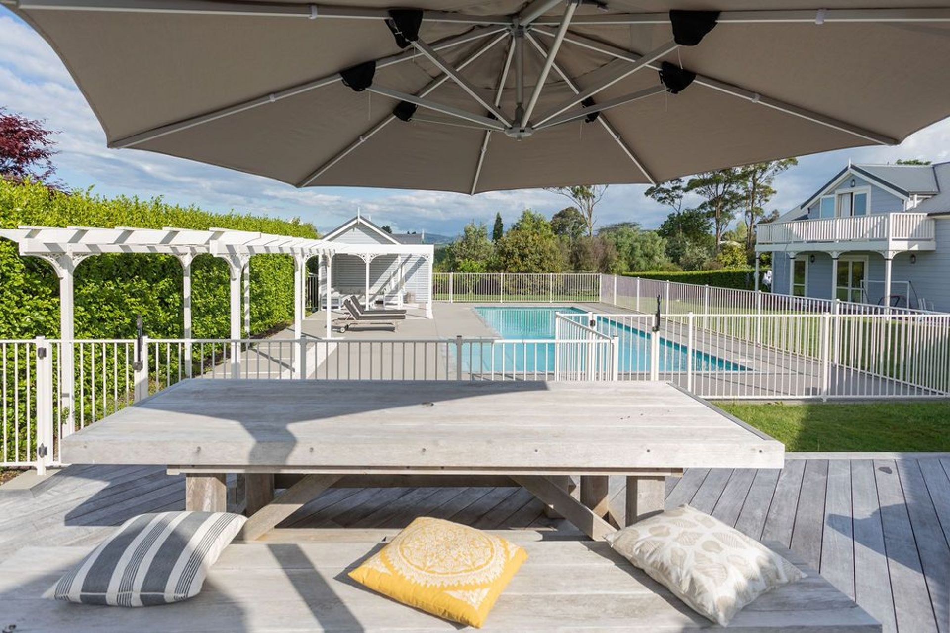
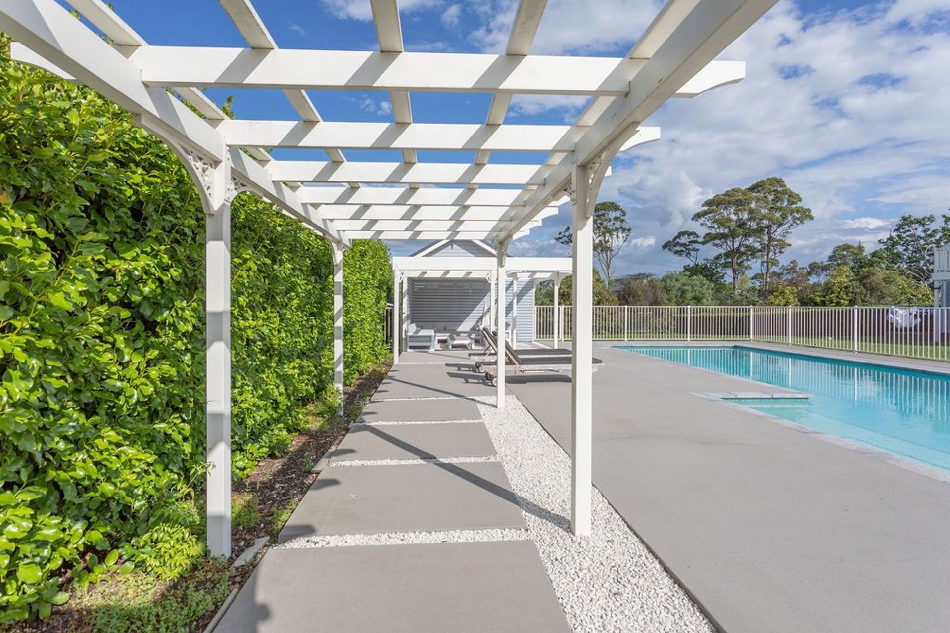
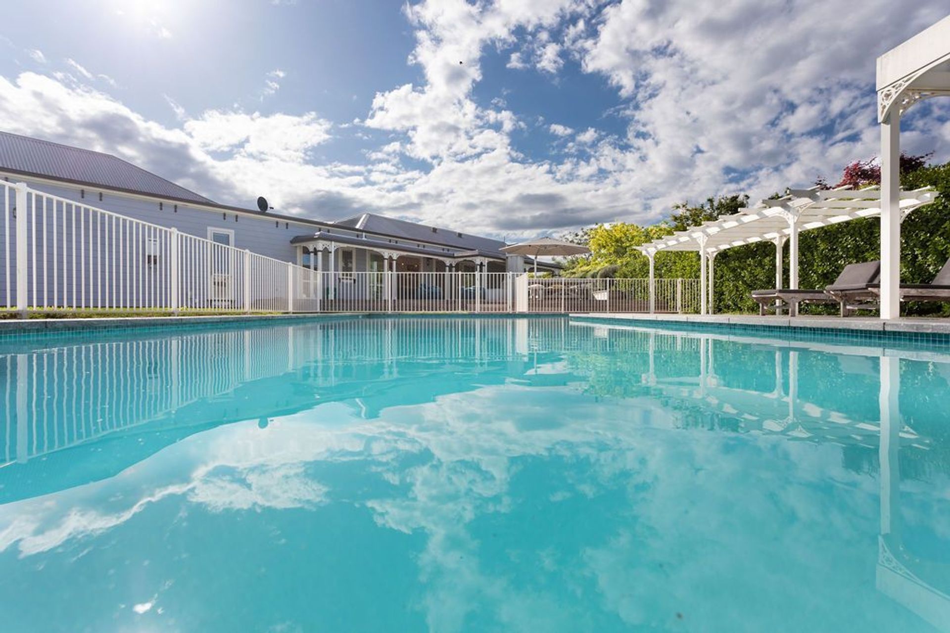
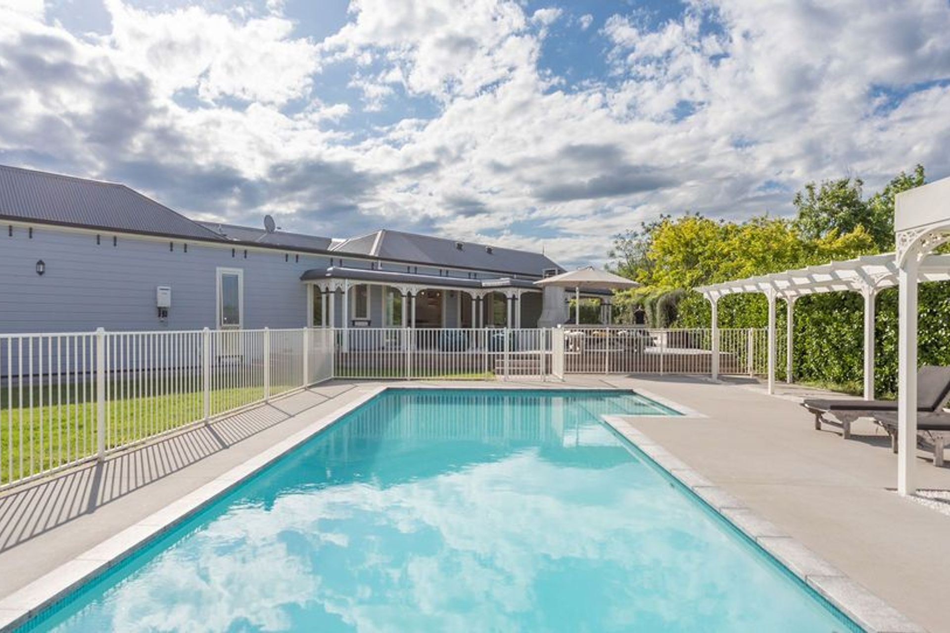
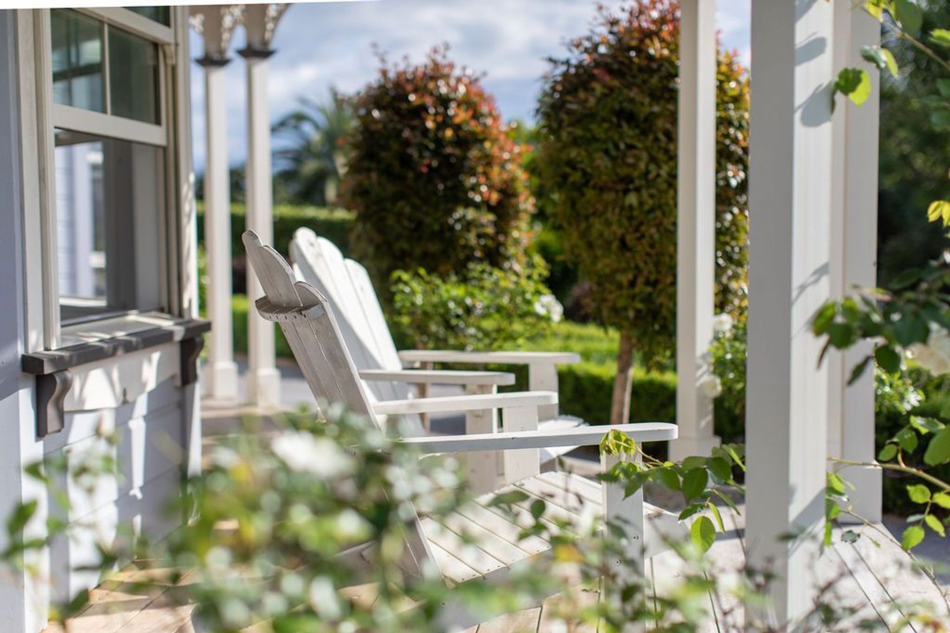
Calley Homes’ first focus was to reposition the internal living spaces so that they opened out onto the outdoor living area providing that much needed indoor/ outdoor flow. The new alfresco entertaining area features 200m² hardwood decking and an integrated audio and AV system that connects to the interiors. To maximise the use of the outdoor area year round, the space also includes an open fire and the swimming pool is heated.
Calley & Co, Calley Homes brother company, managed the project architectural design and the interior specification. The second challenge the team faced was to redesign and develop the interiors so that they were both stylish and reflected the personality of the villa styled exteriors.
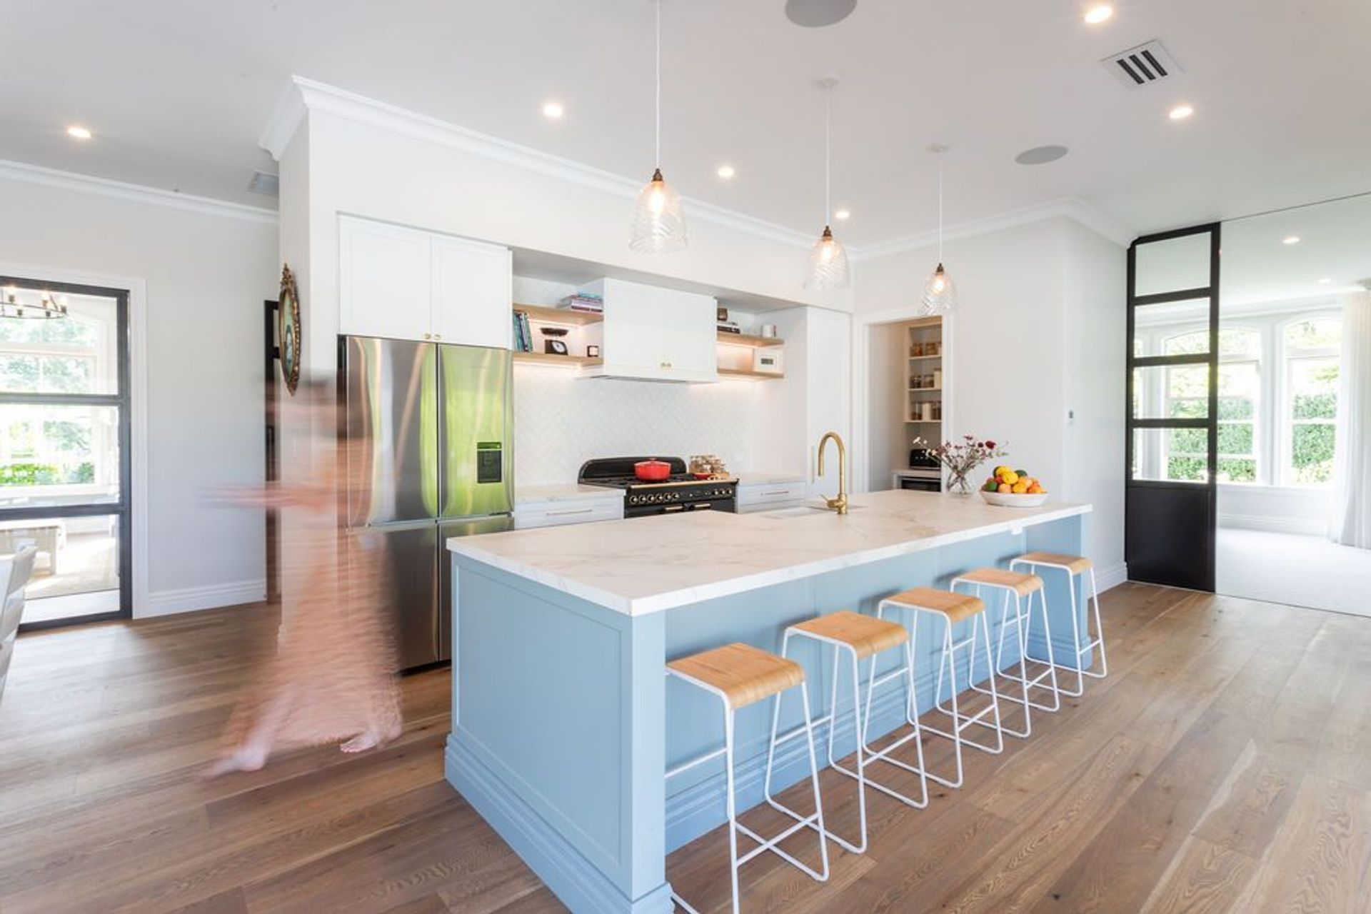
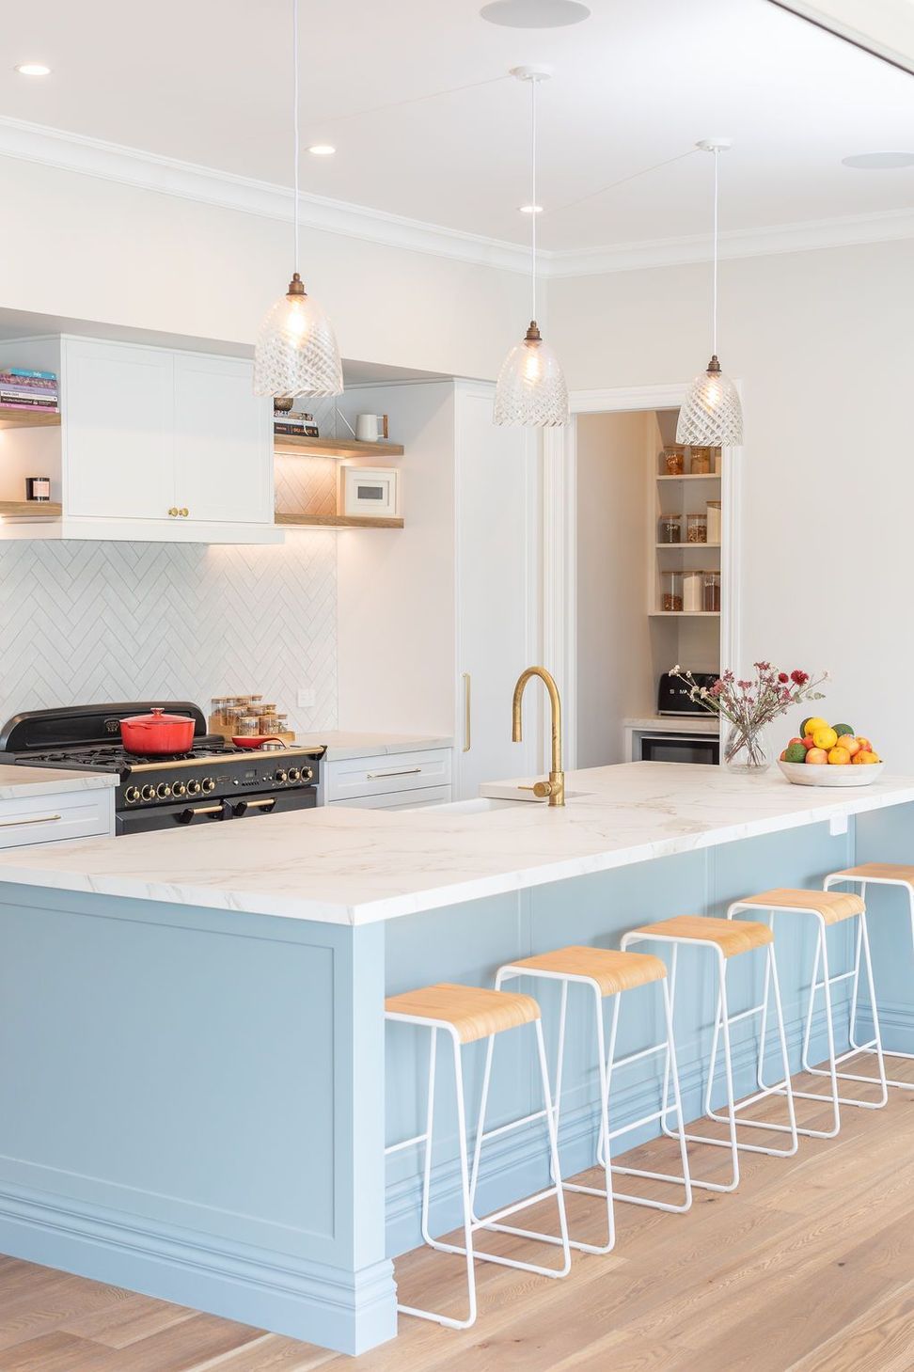
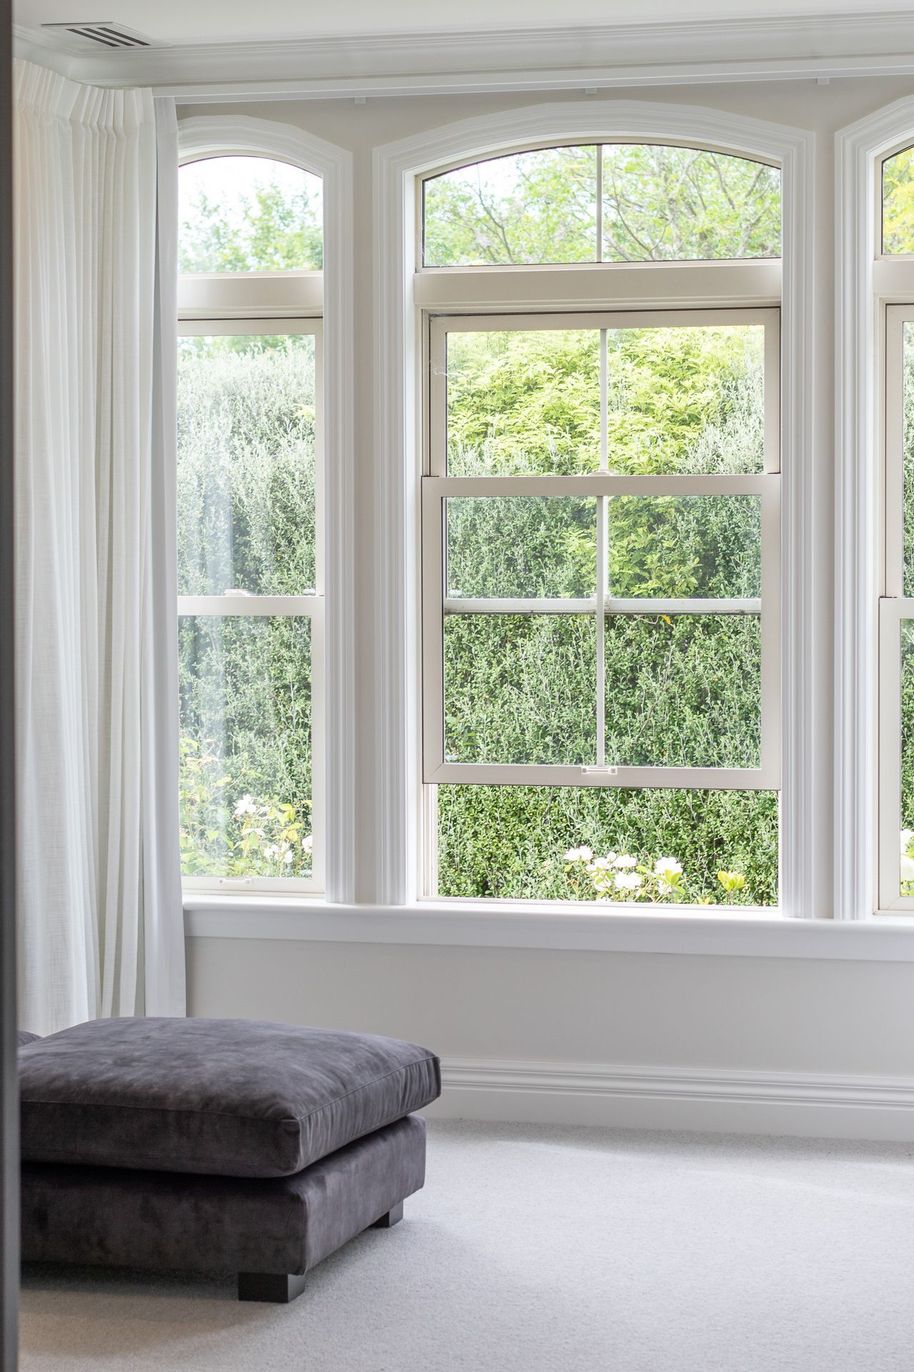
Step inside and a generous entry hallway welcomes you into the home with custom fabricated steel and glass doors opening to the main living space. Timber panel walls with detailing and white American Oak hardwood floors throughout the living spaces, add a timeless element that, when combined with the high ceilings and the grey-blue and soft white tones creates a relaxed feel.
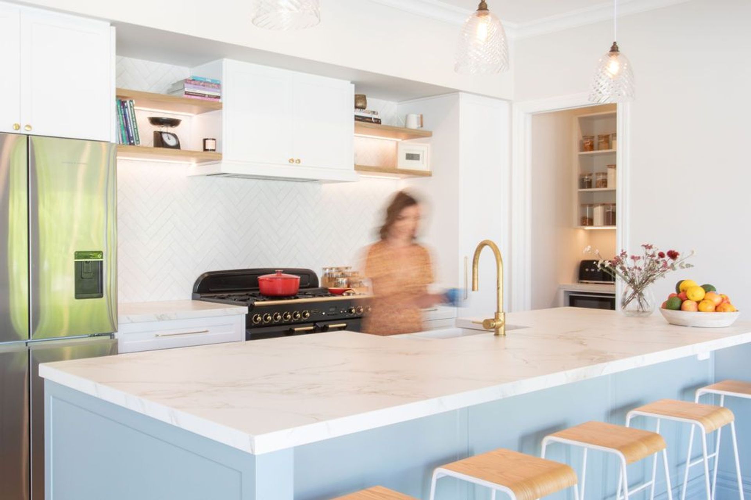
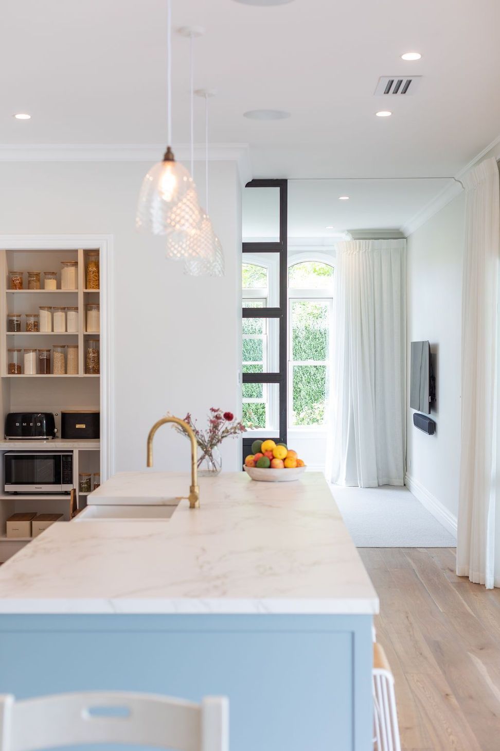
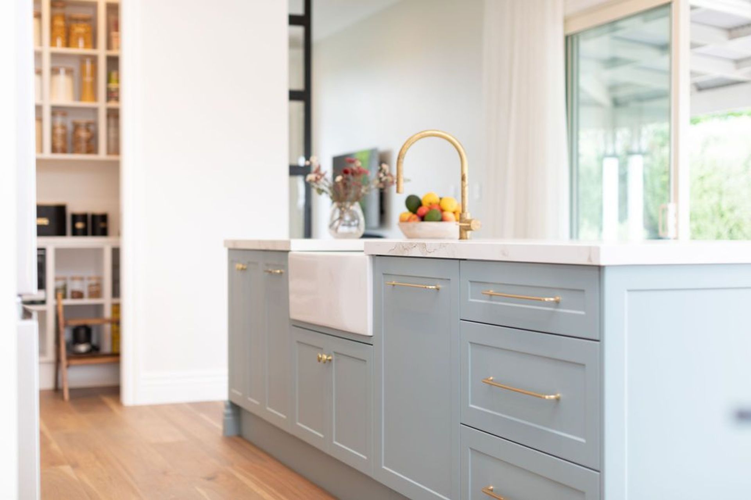
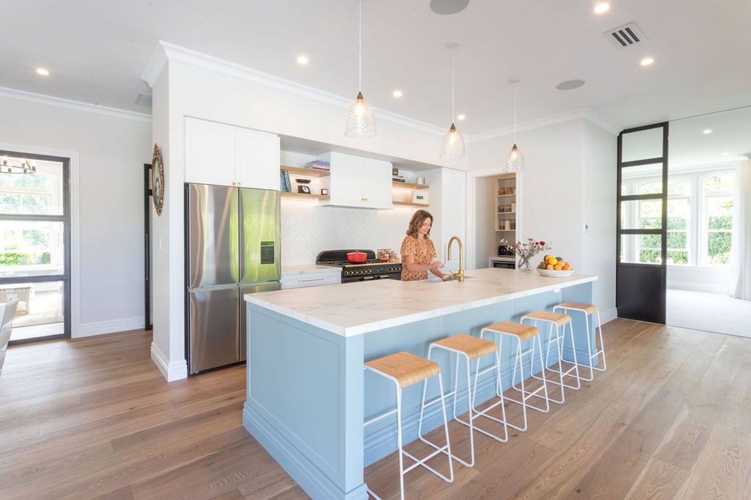
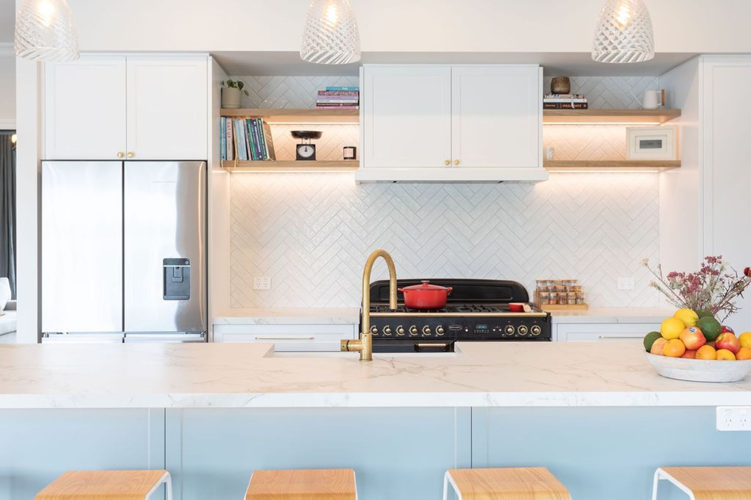
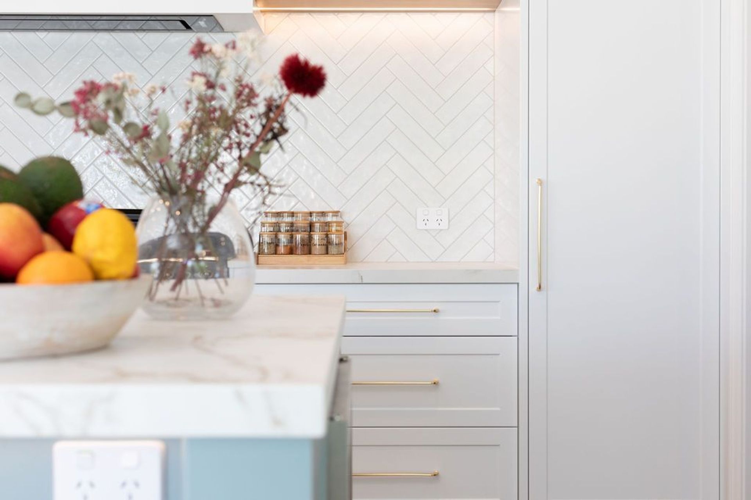
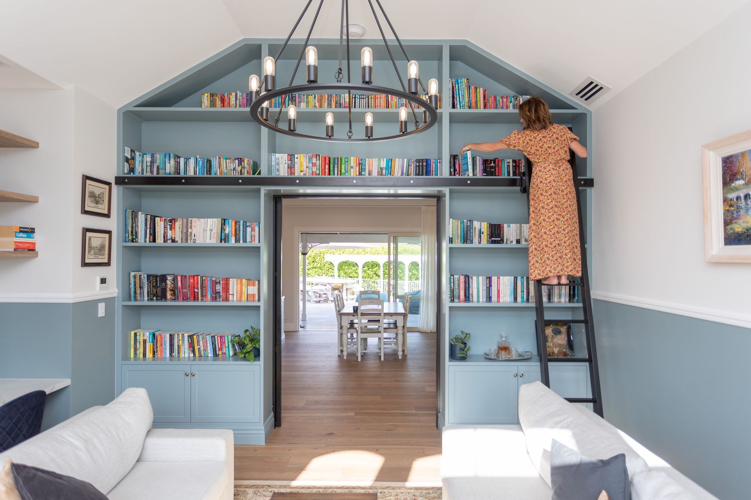
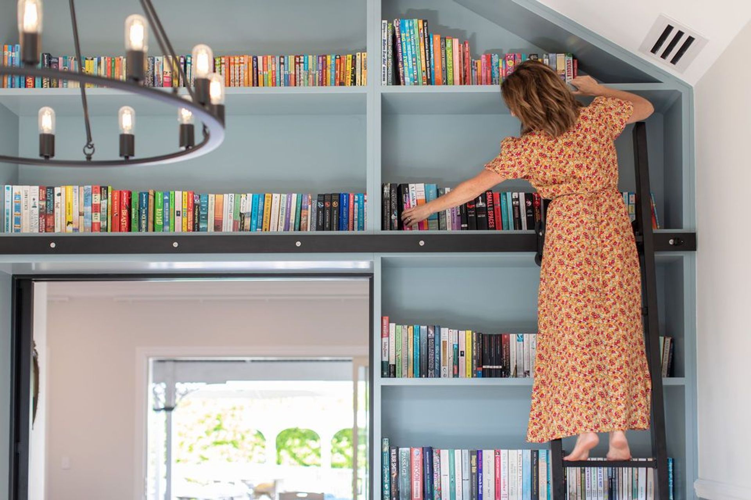
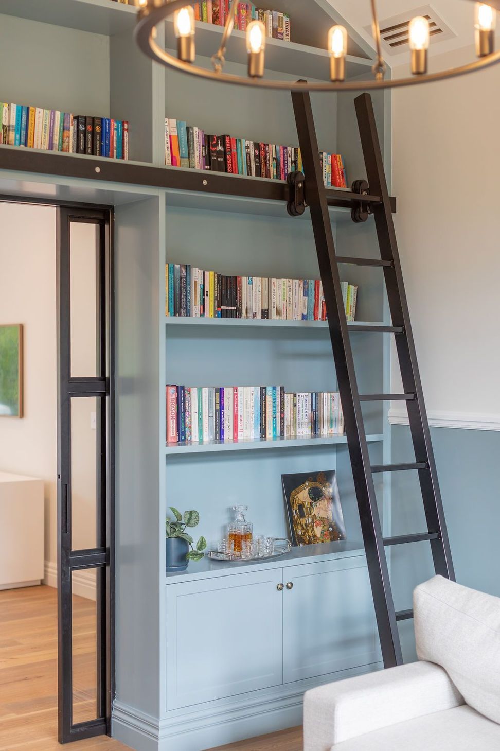
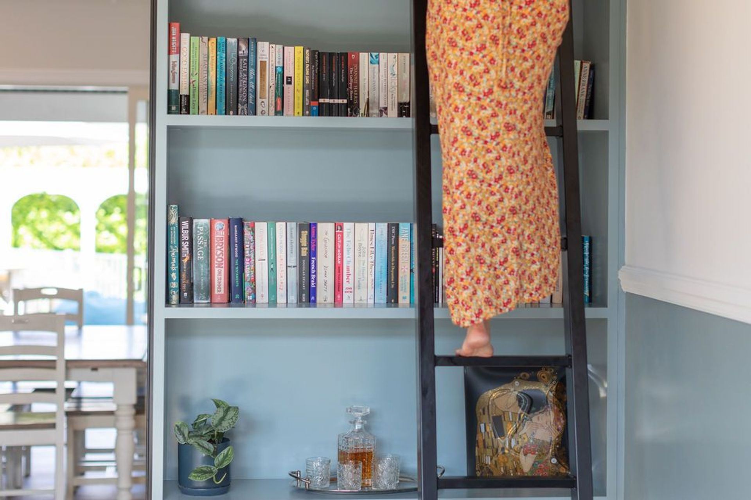
Custom cabinetry features throughout the home including the designer kitchen where pendant designer lighting is installed above a marble topped island. Off the kitchen is a media room where the family can stay connected to the main living space while chillin’ on an afternoon, and there is a newly formed library/lounge “snug” which is home to a feature bookcase and bespoke library ladder.
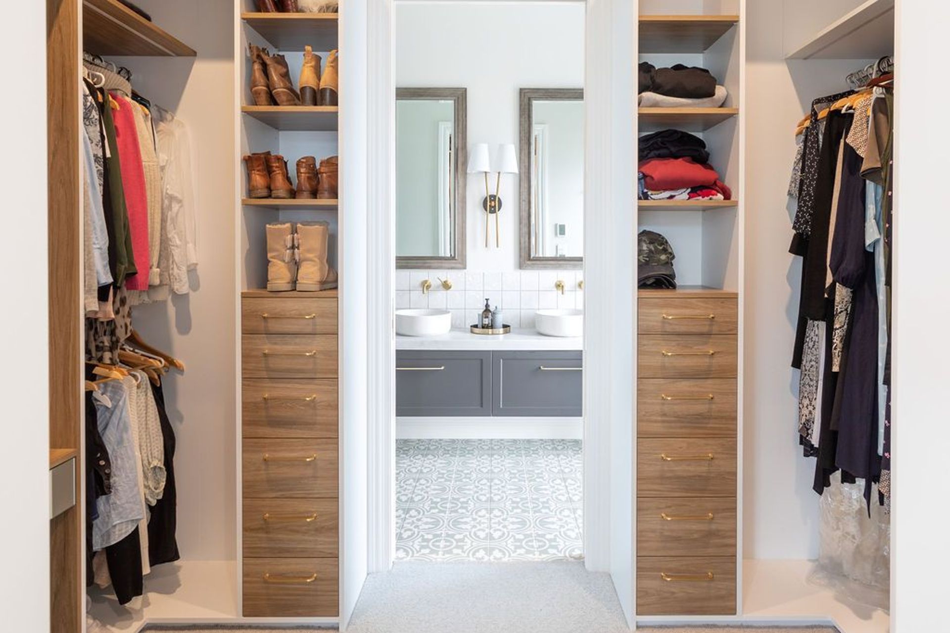
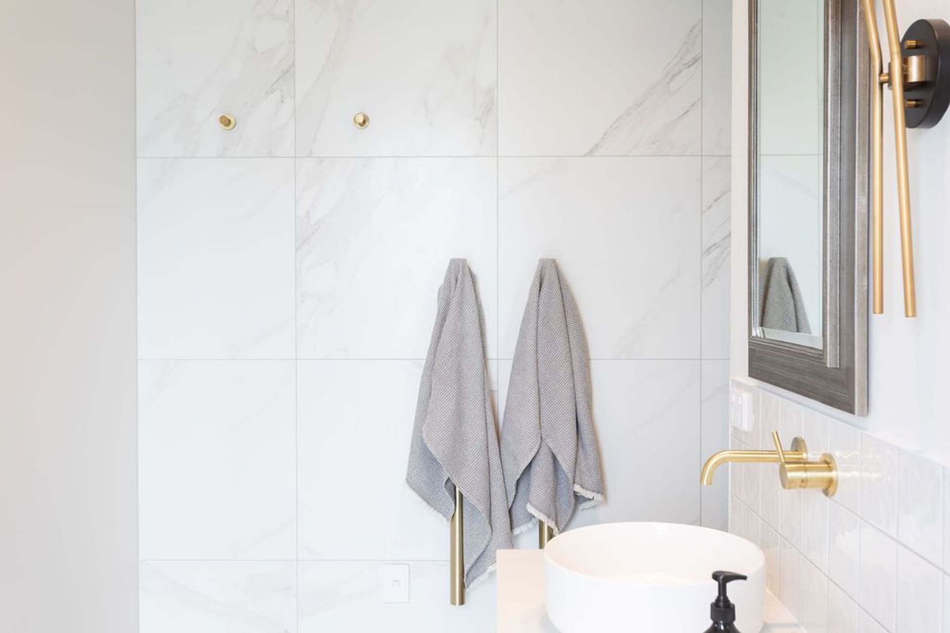
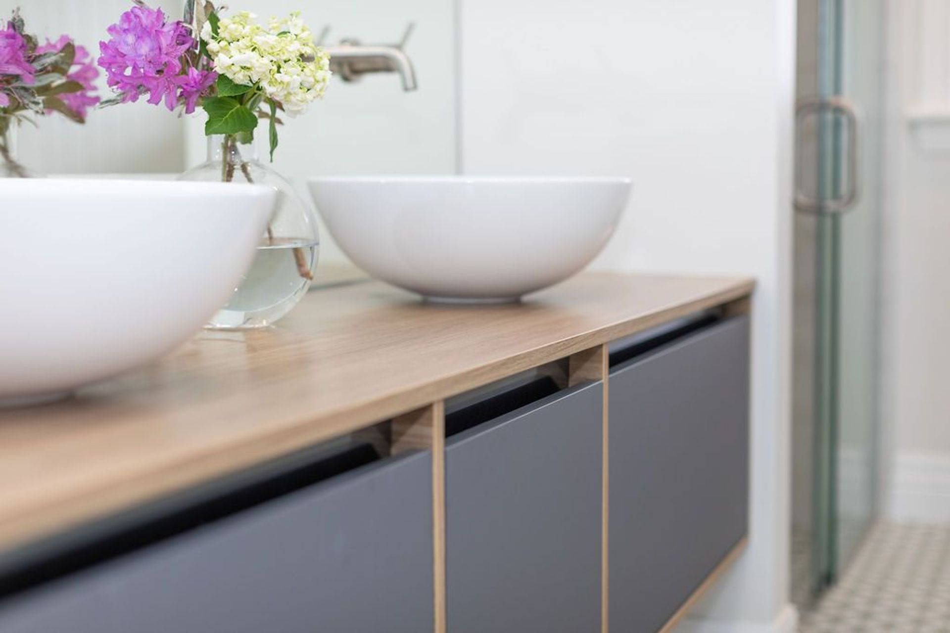
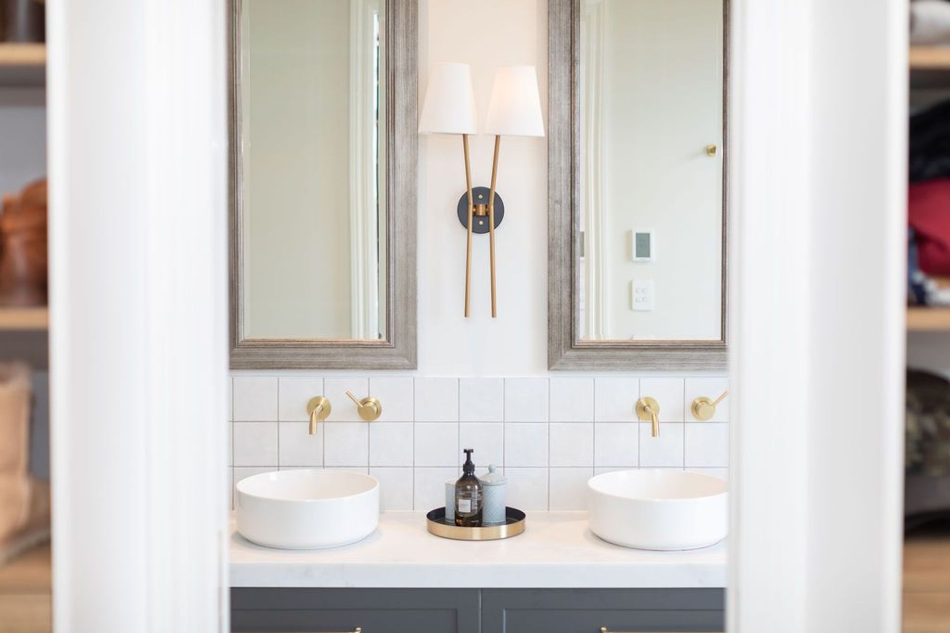
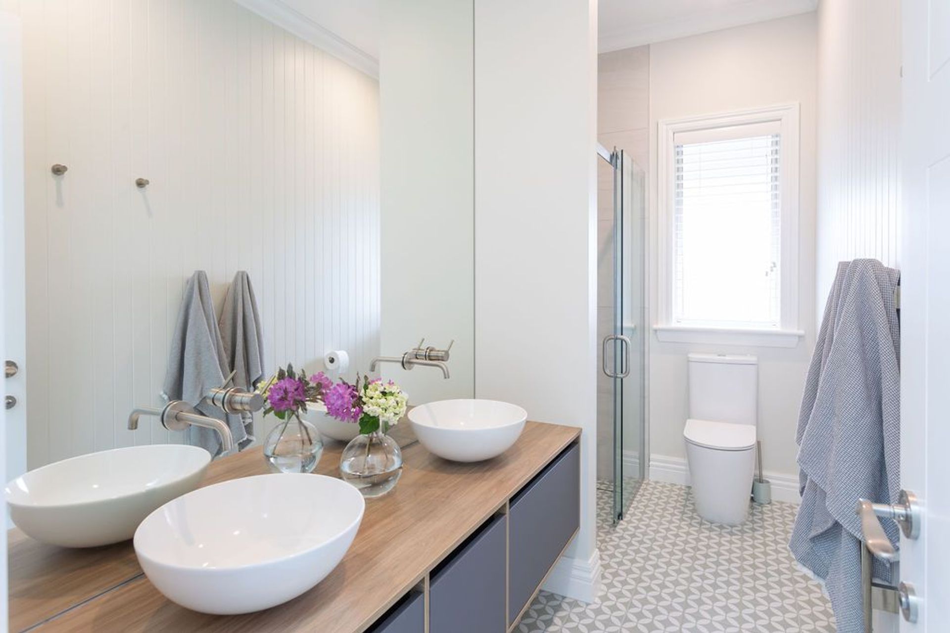
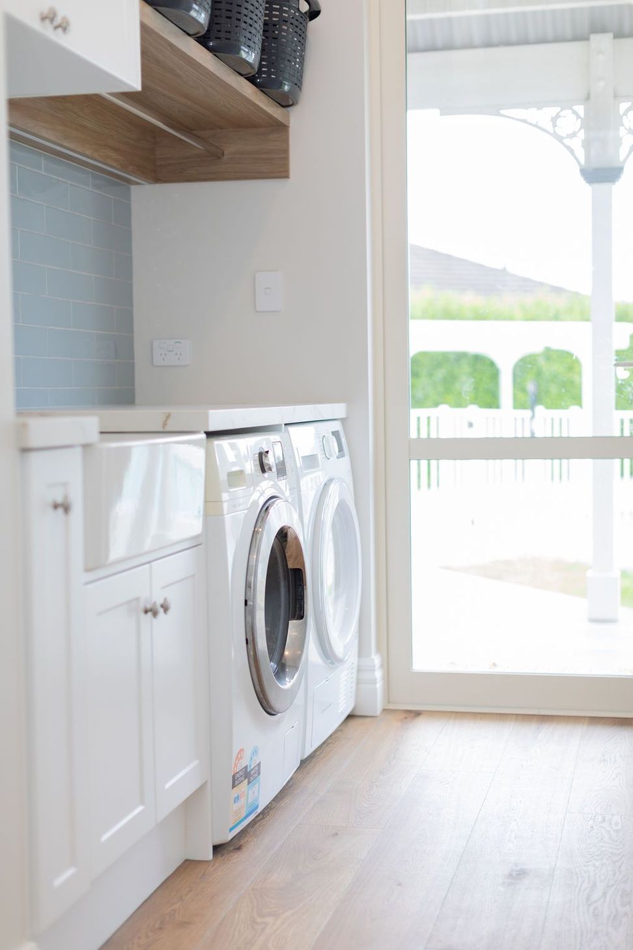
The master bedroom has a stylish walk-in wardrobe which leads through to the suites twin basin ensuite bathroom. The family bathroom used to be a Jack and Jill bathroom, it has now been transformed to have a central access point off the hallway rather than two doors either side. There’s also a powder room for guests to use and a spacious utility room that connects to the outdoor pool area, perfect for wet towels and togs after a day in the pool. The bedrooms and rest spaces feature Bremworth carpets underfoot and the home is also fully ducted and includes zoned air conditioning for the ultimate comfort.
Like this Project?
Hire Calley Homes
Professionals used in
this project
The practices and trades credited on this project.





More projects from
Calley Homes
Other work by Calley Homes, across every category they build in.


More in
Renovations
Everything else in Renovations, from every practice on ArchiPro.


Next Project
Keep scrolling