
Project team
- Calley Homes
- Quinn OConnell
- Quinn O'Connell Photography
Product Suppliers
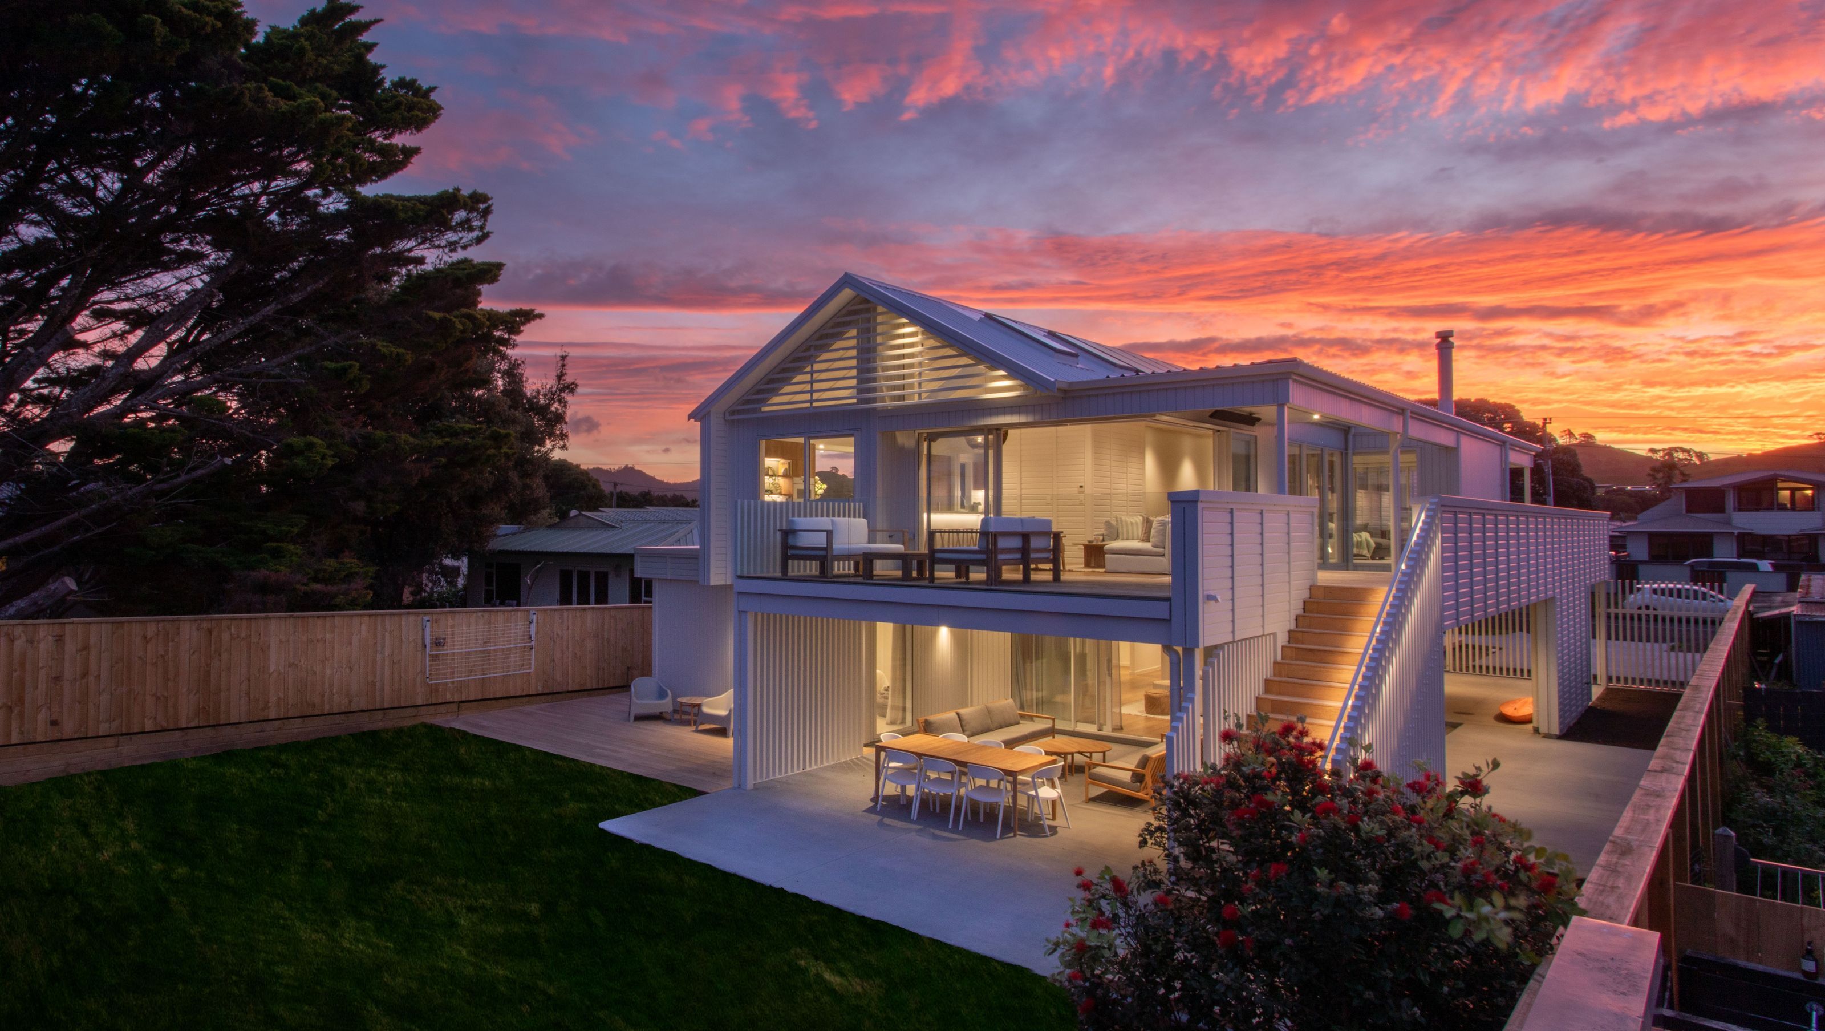
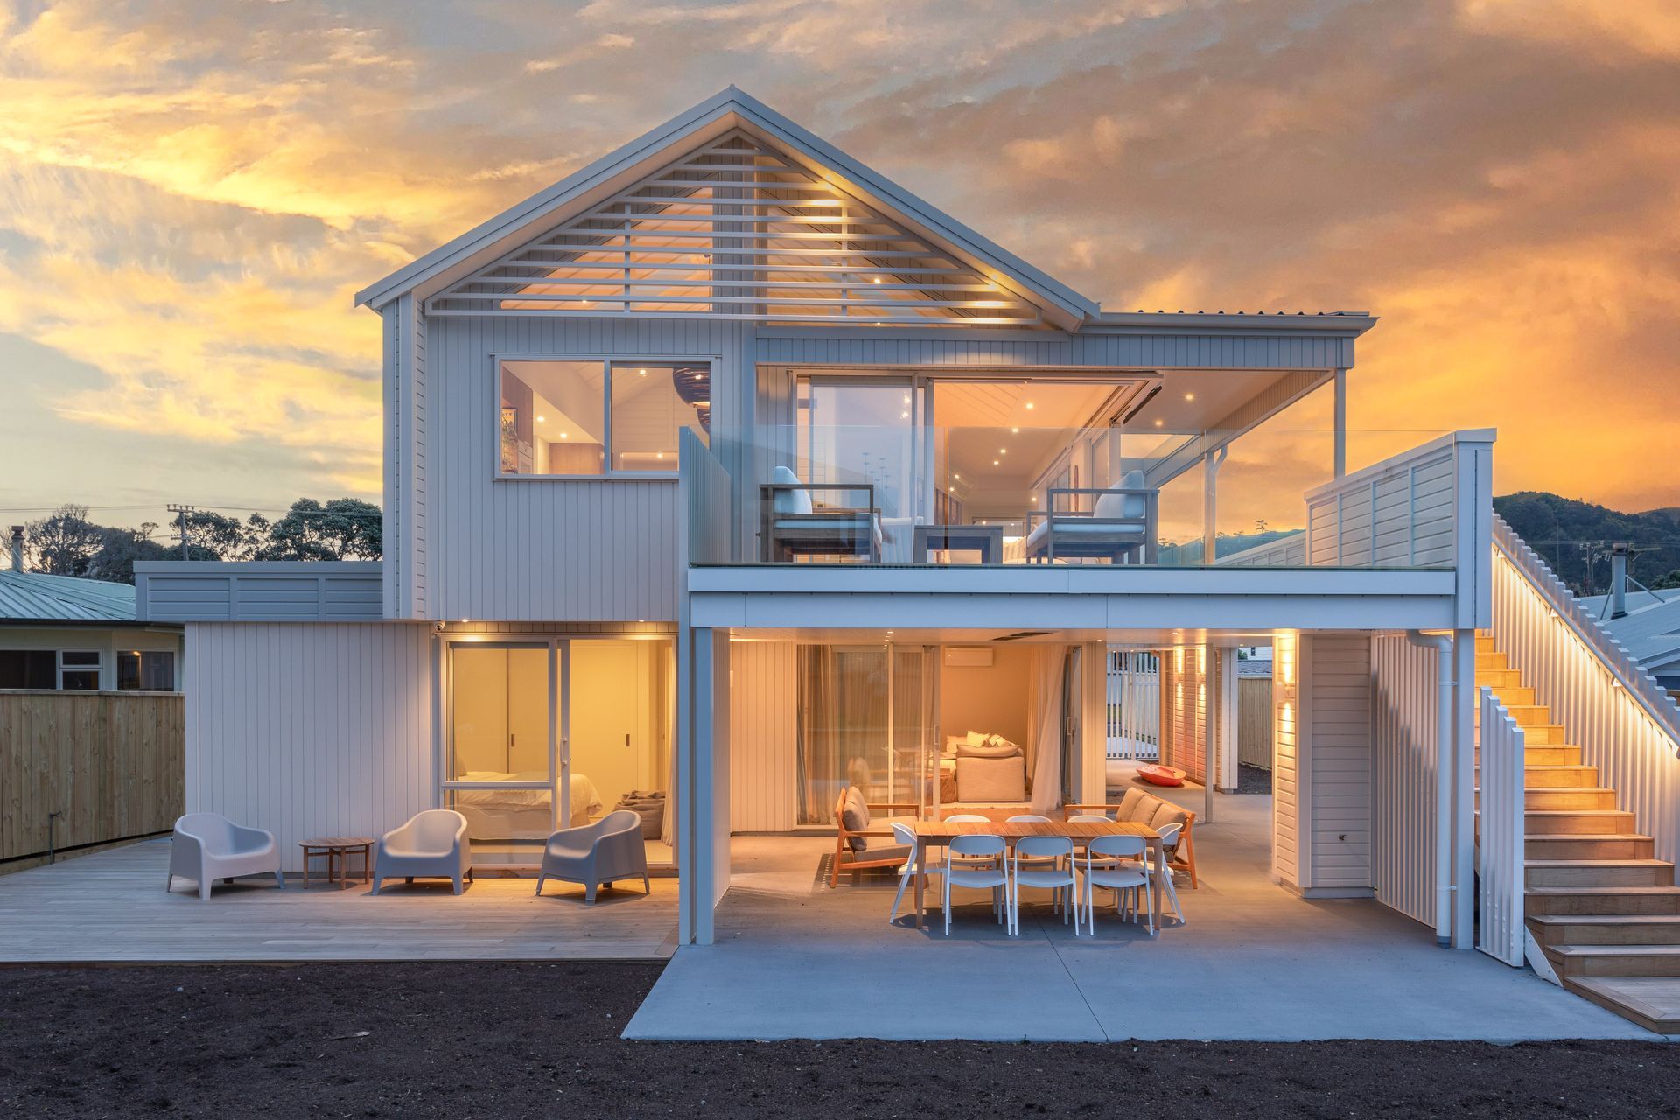
A modern coastal residence completed in 2023, featuring five bedrooms, sustainable timber cladding, and expansive outdoor living spaces, all designed to maximize views of the Pacific Ocean while adhering to flood zone requirements.
The previous bach had served its purpose and was cleared to make room for this exciting new home project. The two storey five bedroom home was built over a long 809 m2 site. The flood zone in the coastal area meant the homes floor level had to be raised to allow for the new 100 year flood zone requirements.
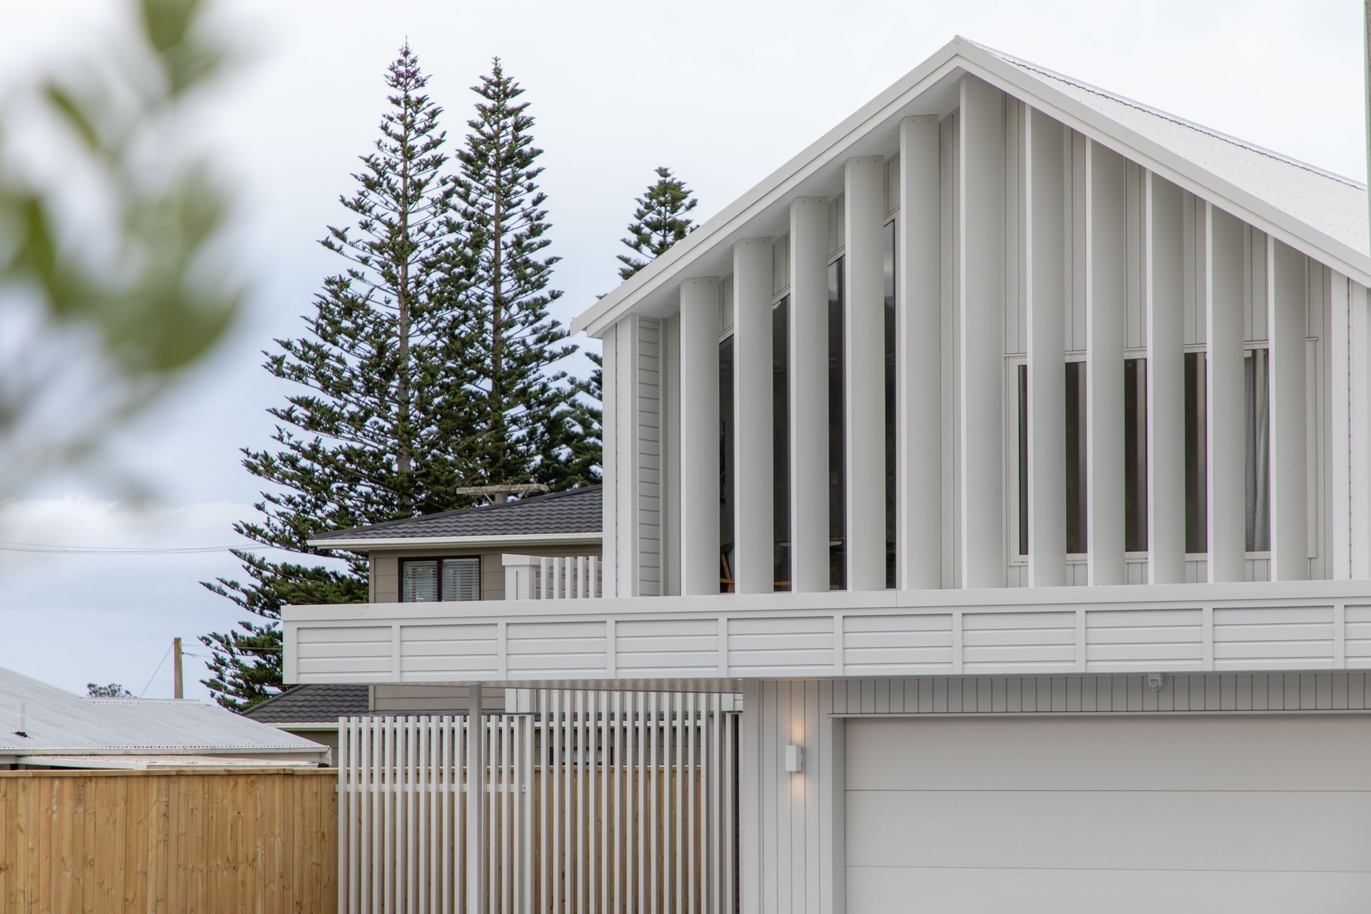
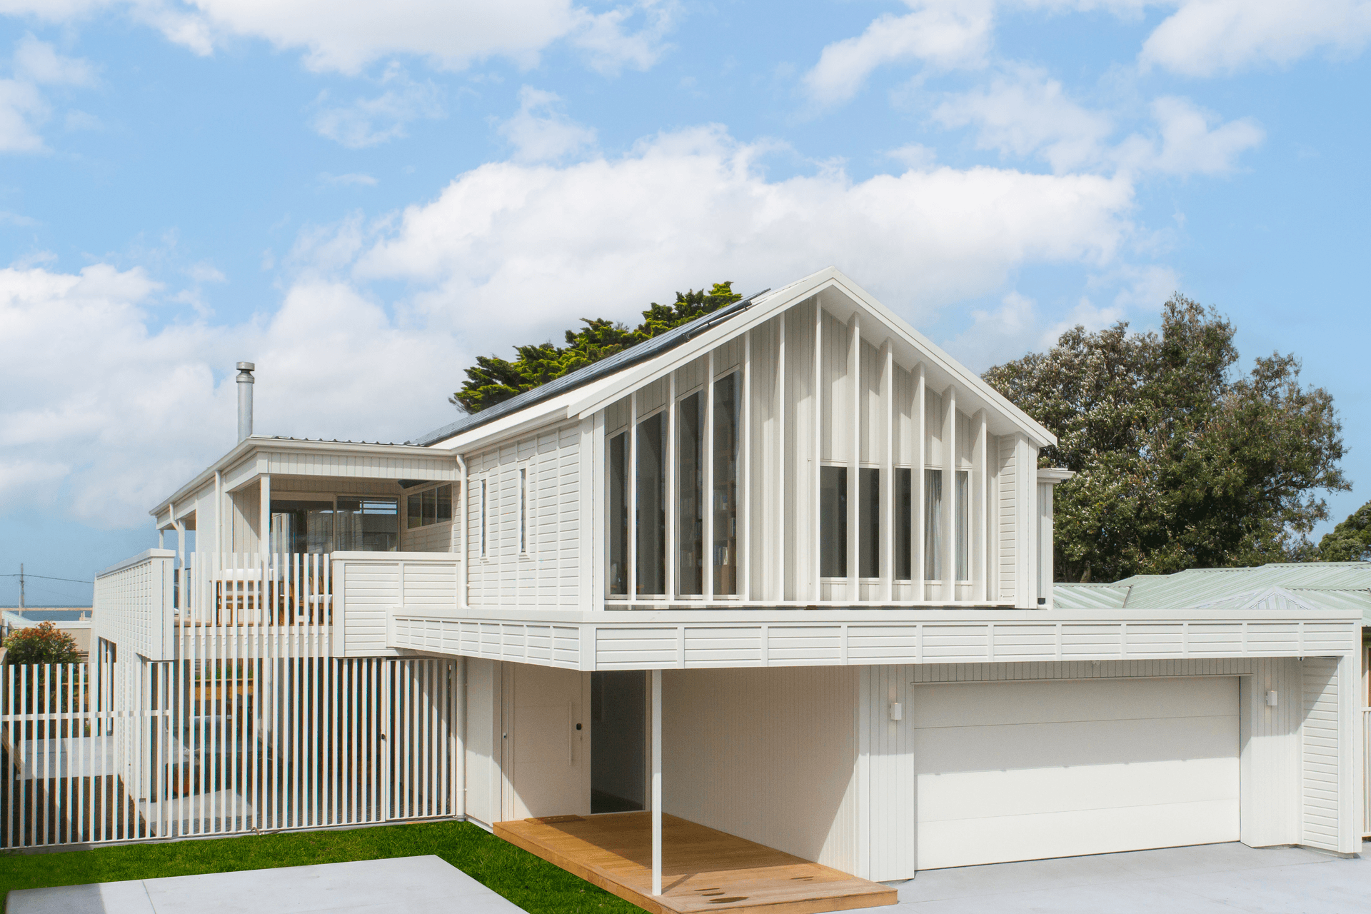
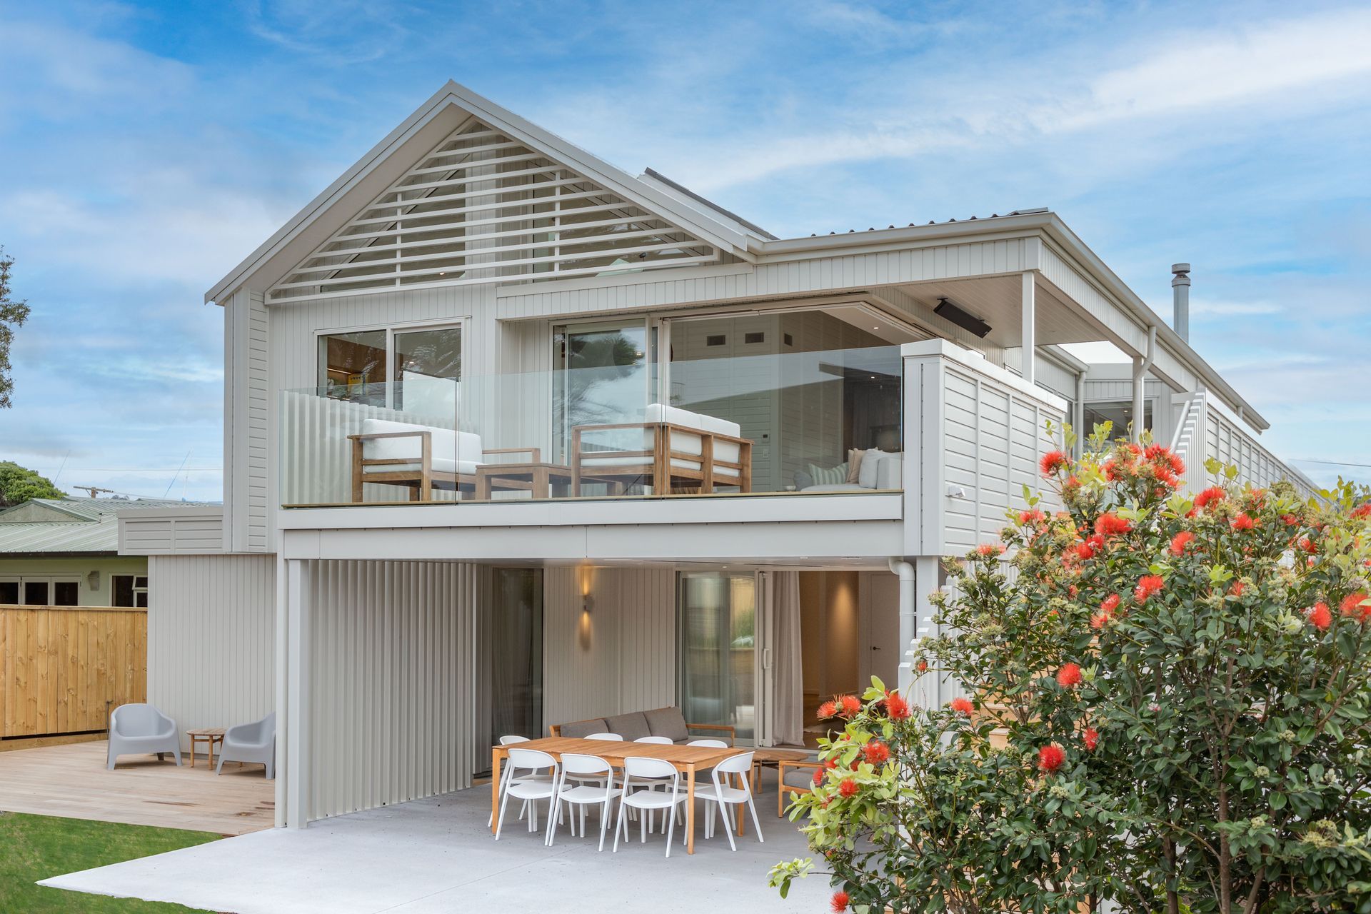
The new home build is 345m2 plus has extensive deckings of 100m2 to enjoy the views from the top level out to the Pacific Ocean. Set off both fence line boundaries the design maximises the site width creating a definitive back yard space with privacy for the family. From the streetscape the definition of the pitched elevation on the top level, the louvres and custom fencing create visual interest while the homes exterior is elegant and refined with the colour palette cohesive across cladding, louvres and joinery.
With the project having a sustainable focus timber cladding was chosen for it’s natural insulating properties, which helps regulate indoor temperatures. Radiata pine cladding can act as a thermal barrier, reducing heat transfer through the walls. This can lead to a more stable indoor climate, reducing the need for artificial heating and cooling. The home also features a solar power system reducing the energy footprint.
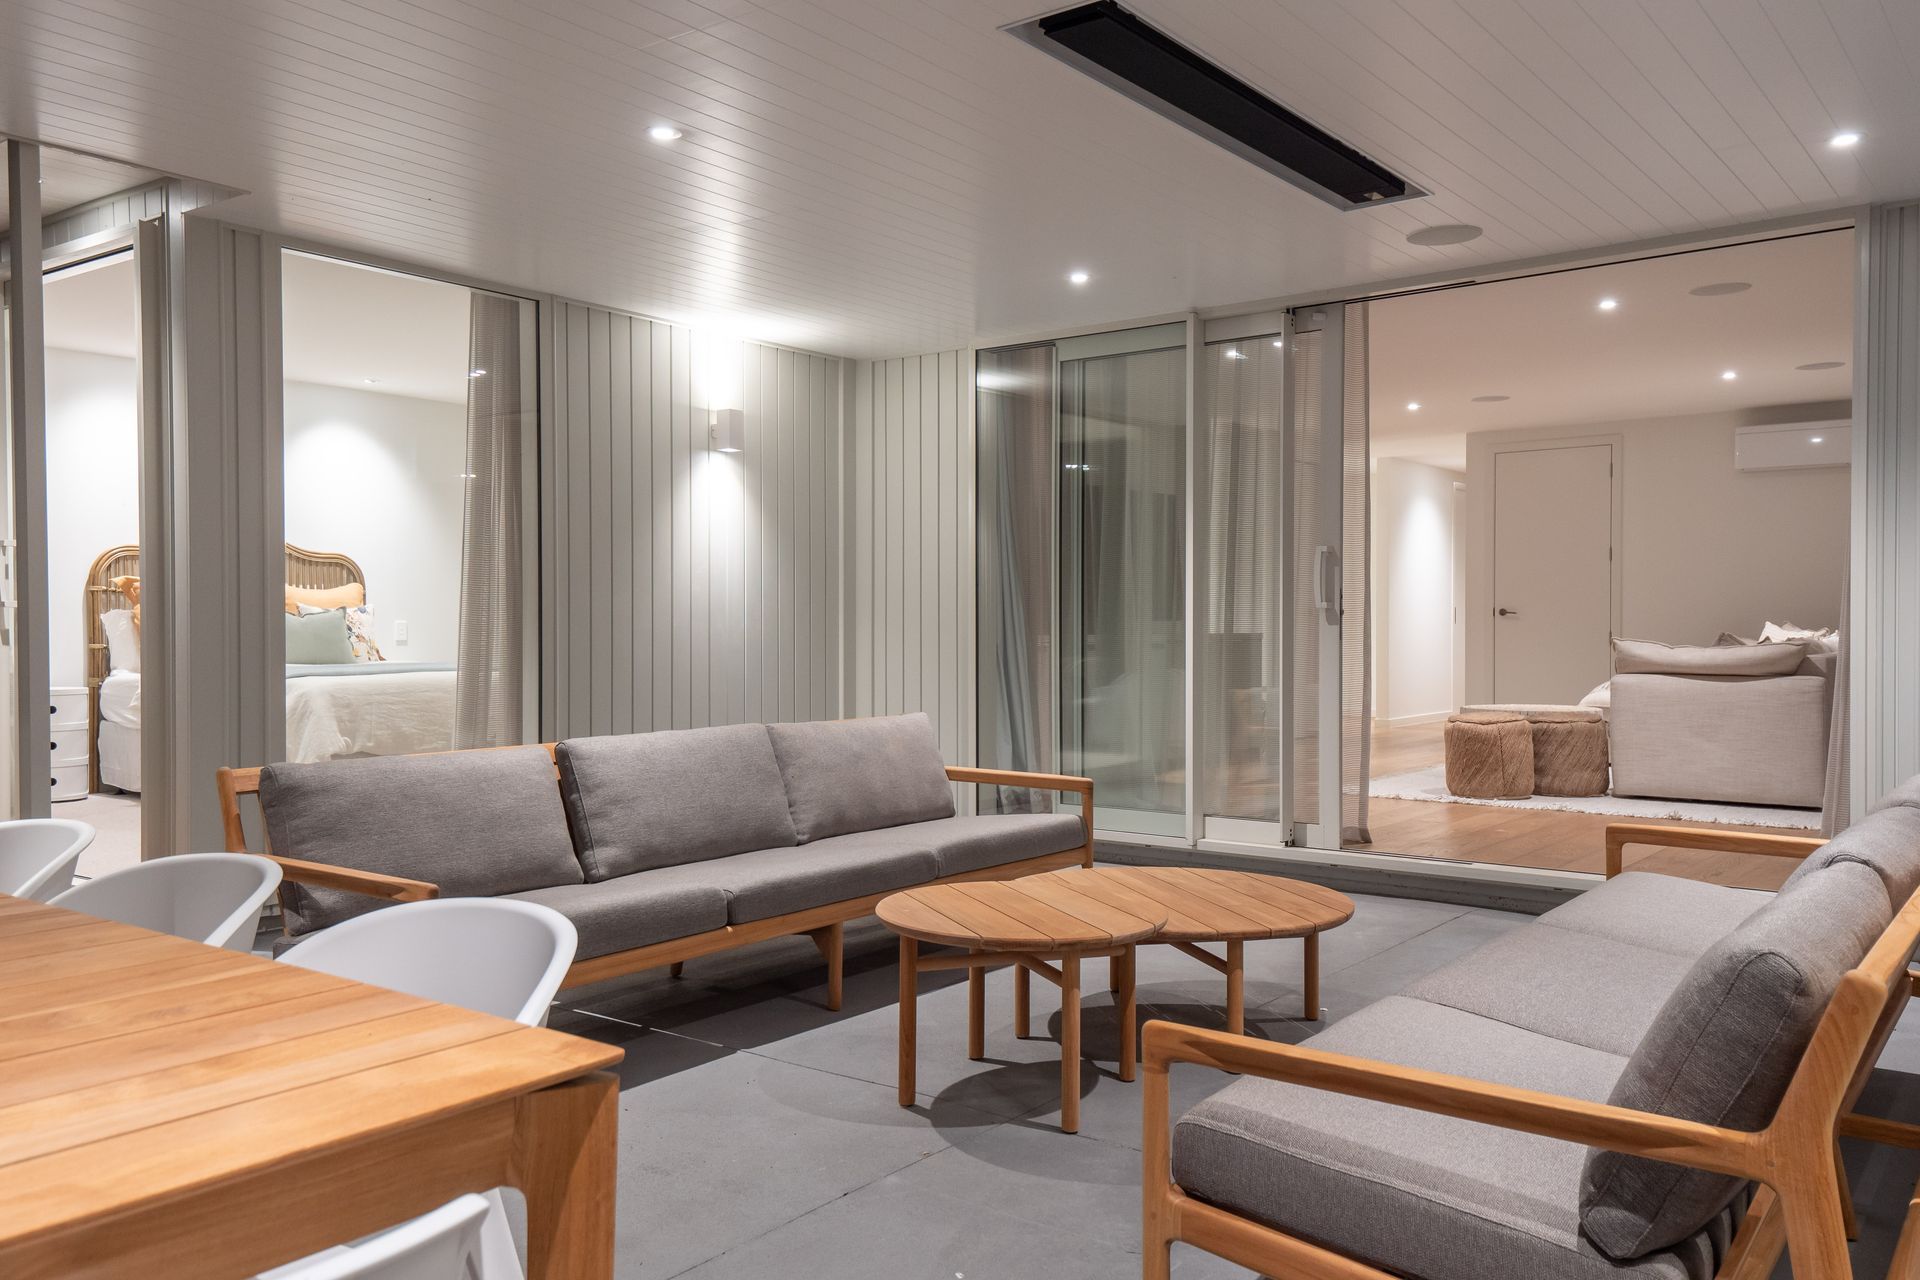
A focus on the Indoor/outdoor connection across each of the
two levels offers multiple spaces and zones for the family to enjoy year around, extending the internal living spaces for the family to enjoy those long summer holidays.
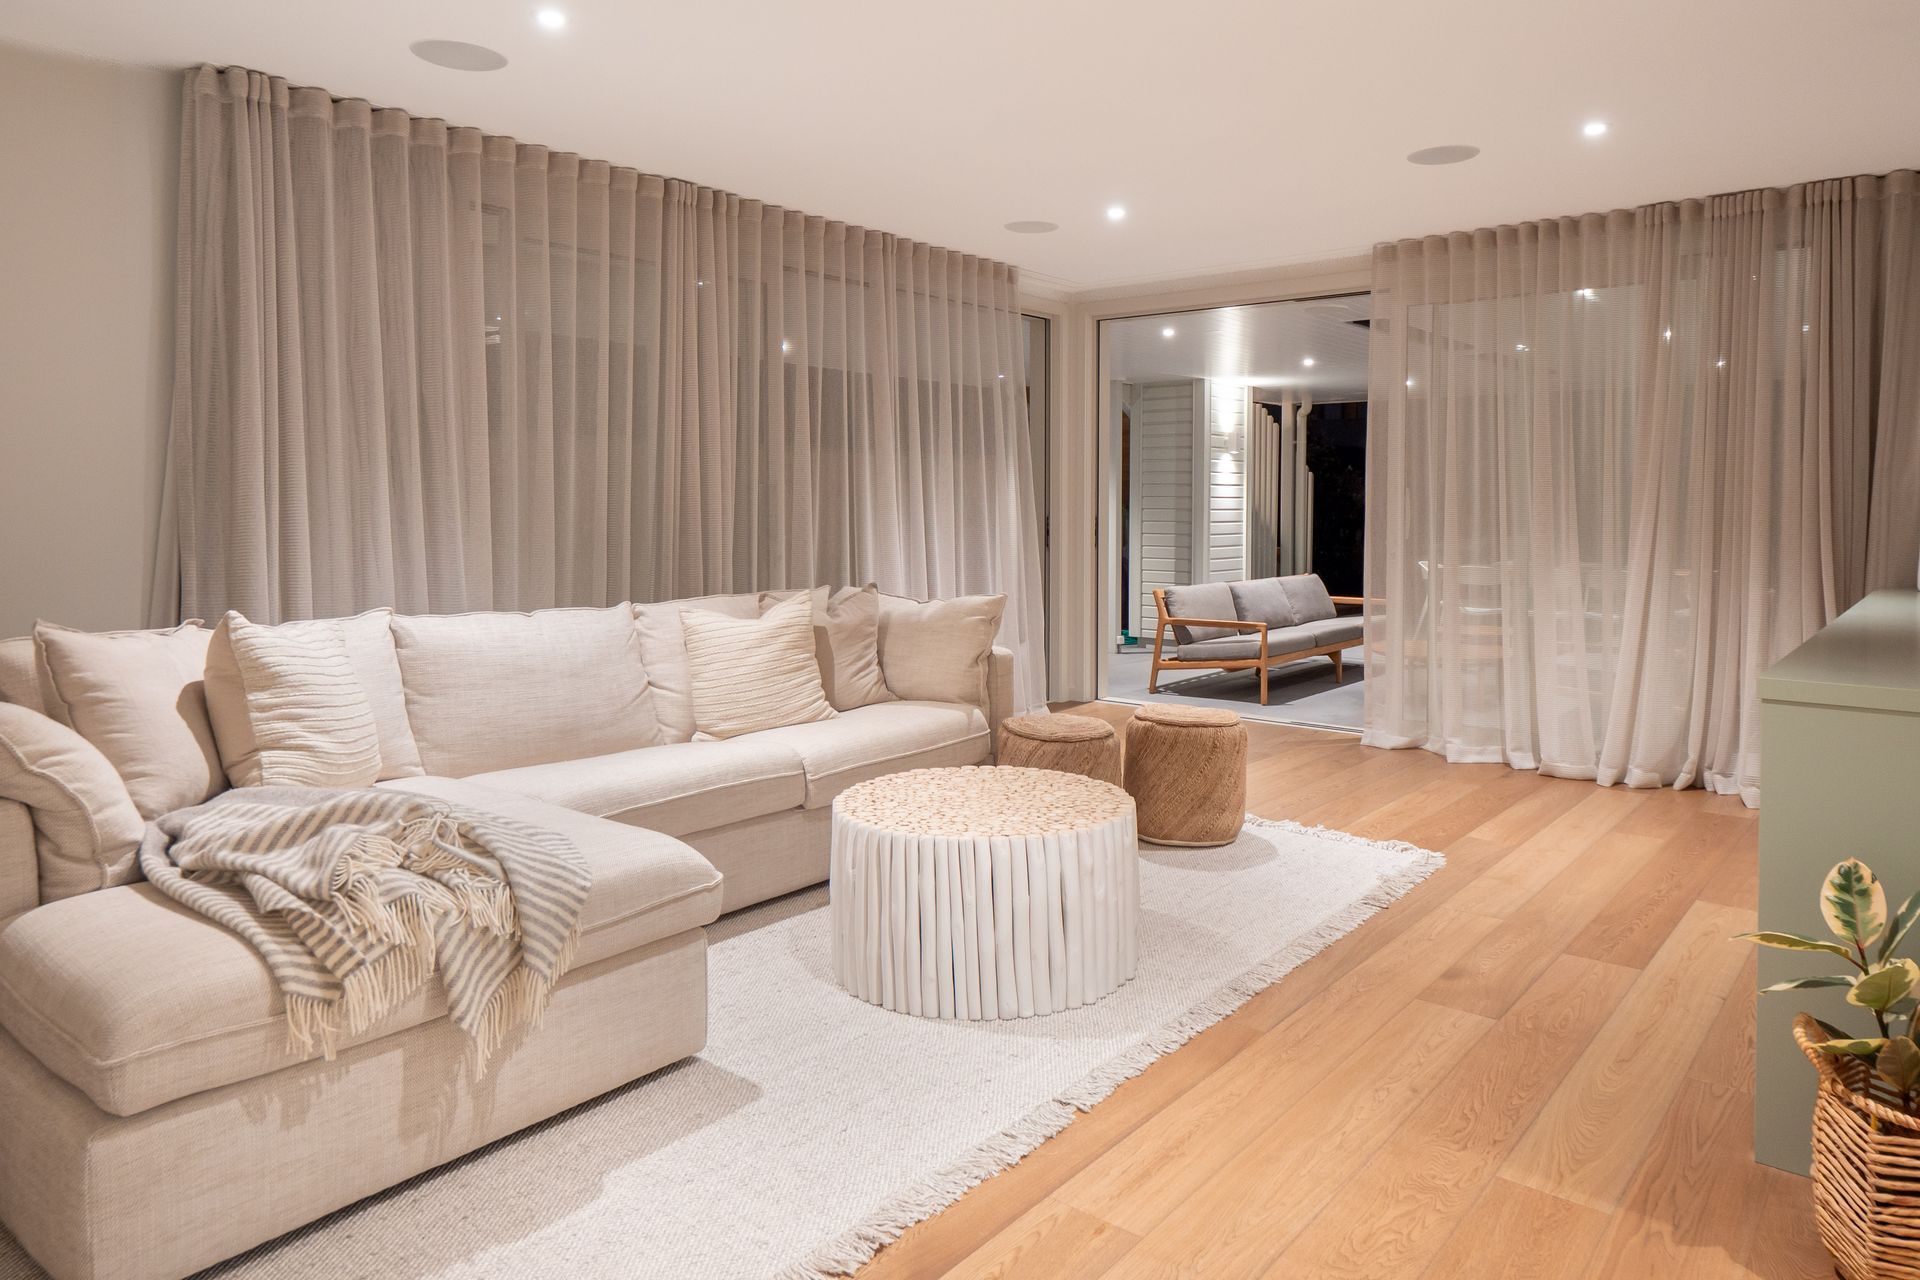
Upstairs the home has a large open plan living space, powder room, study and the master bedroom suite. Downstairs are four bedrooms, main family bathroom, rumpus and double garaging.
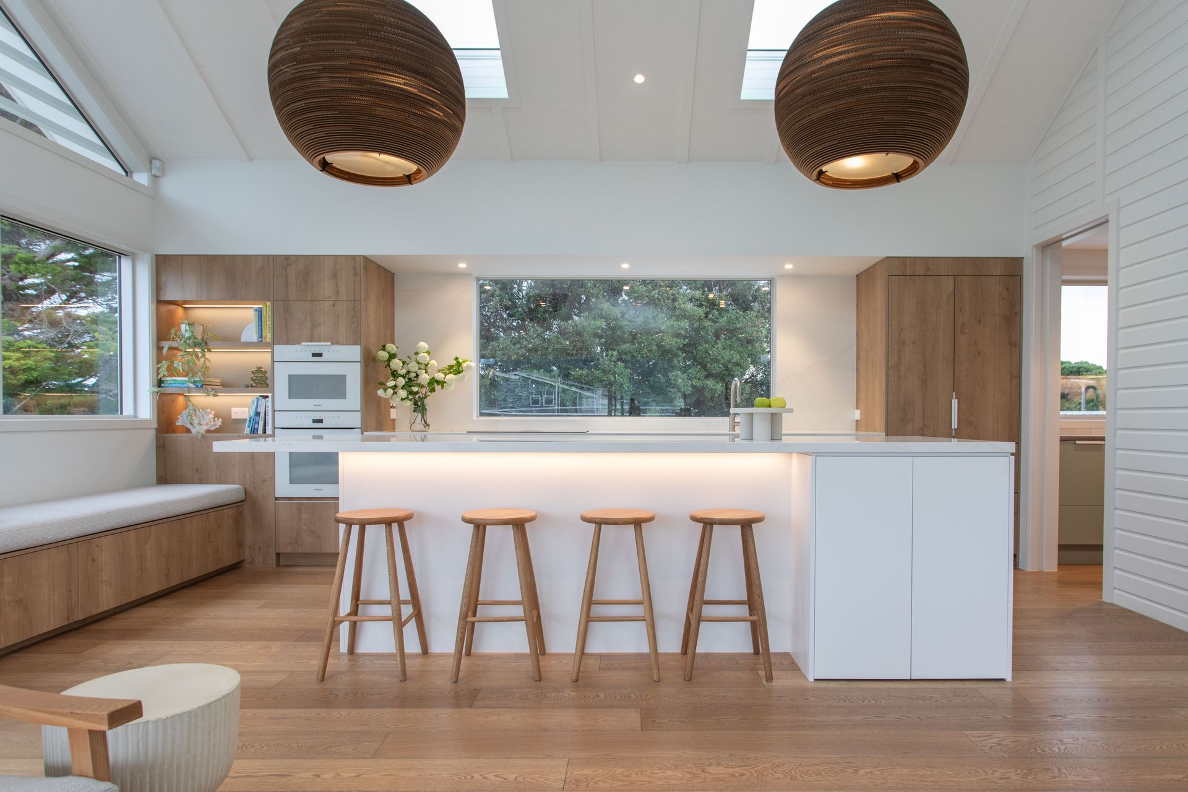
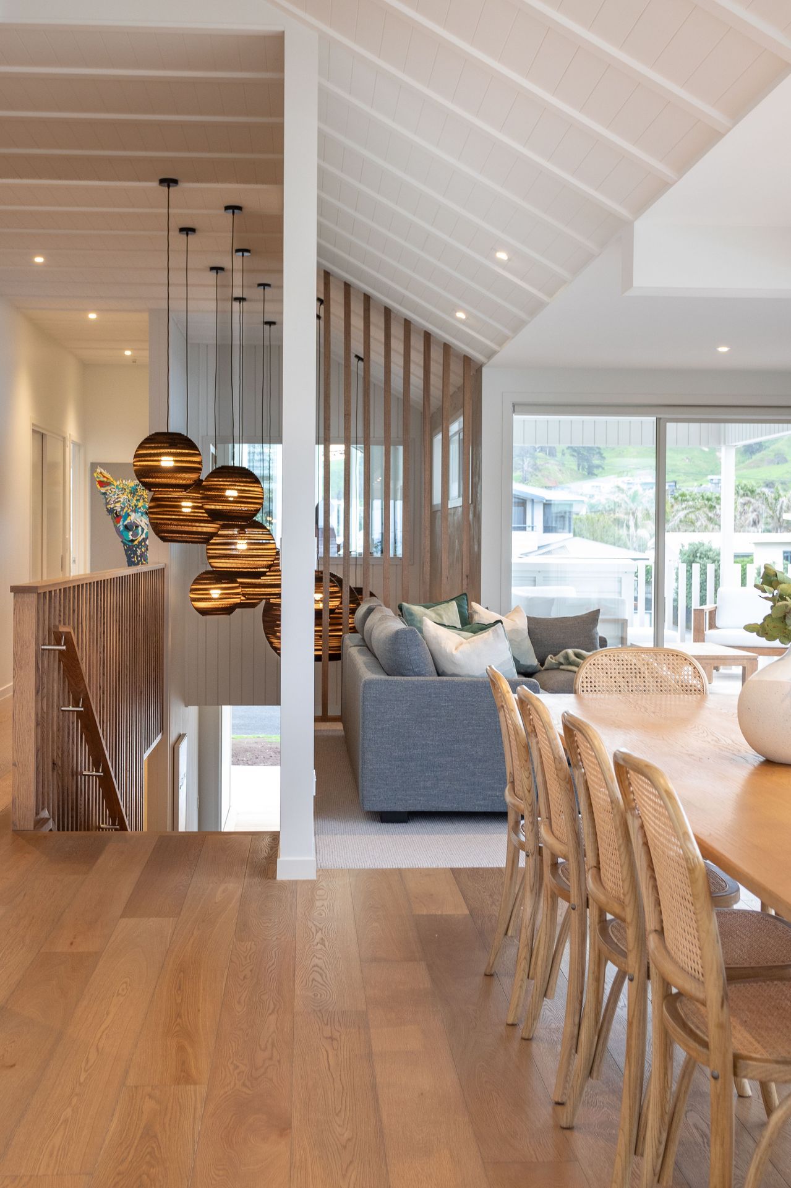
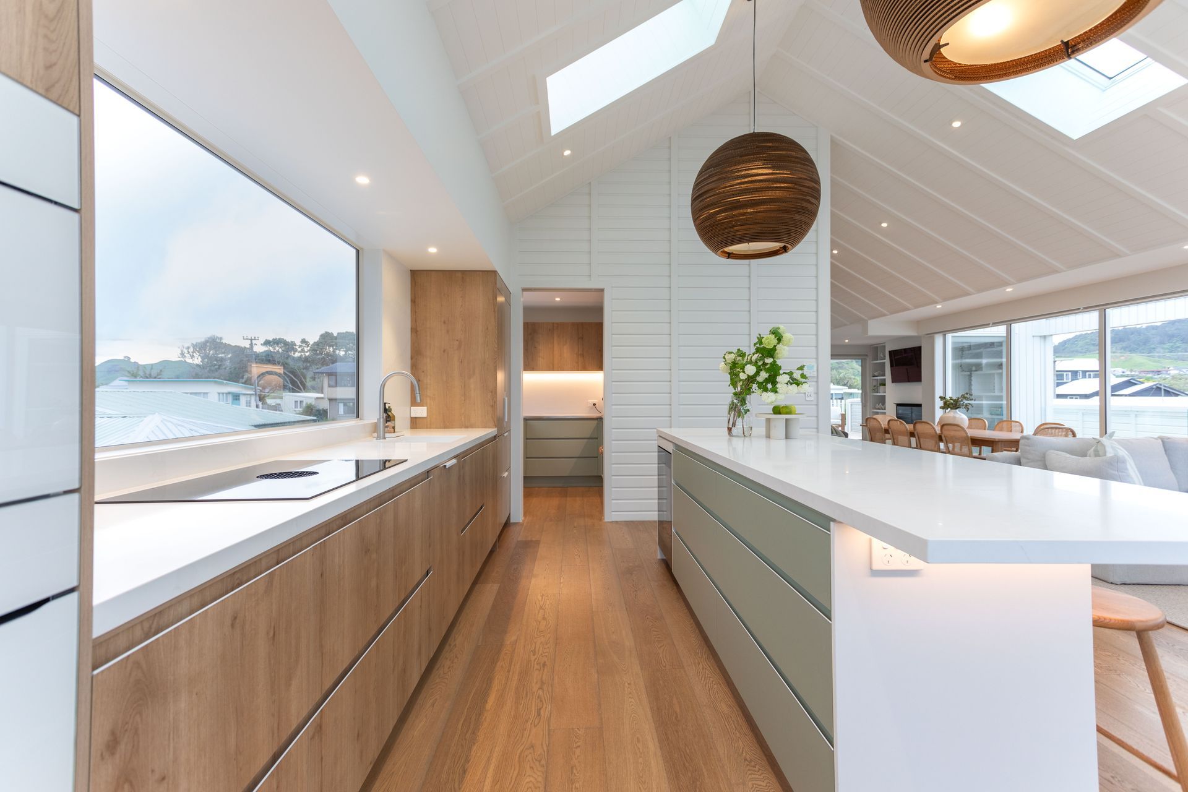
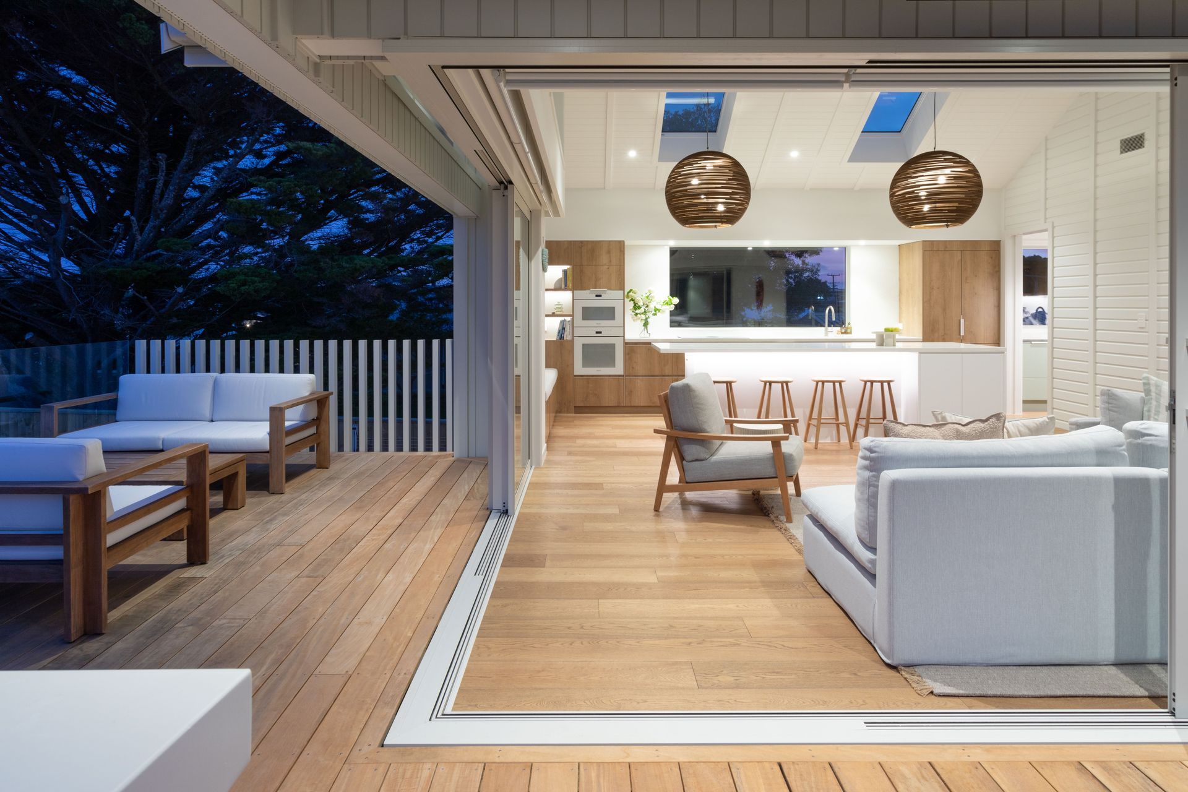
Inside the home has classic character detailing with a sophisticated edge. Raked ceilings with skylights flood the top floor with natural light creating a sense of spaciousness in the open plan living area. Cool whites and coastal hues with feature tongue and groove wall panelling meet rustic timber flooring giving that quintessential coastal vibe.
The state of the art kitchen and scullery has been designed to integrate between the main living spaces and connect to the outdoor living space. There’s a relaxed feel across the top level with various seating areas for lounging and togetherness, including an inbuilt bay window seat at the end of the kitchen.
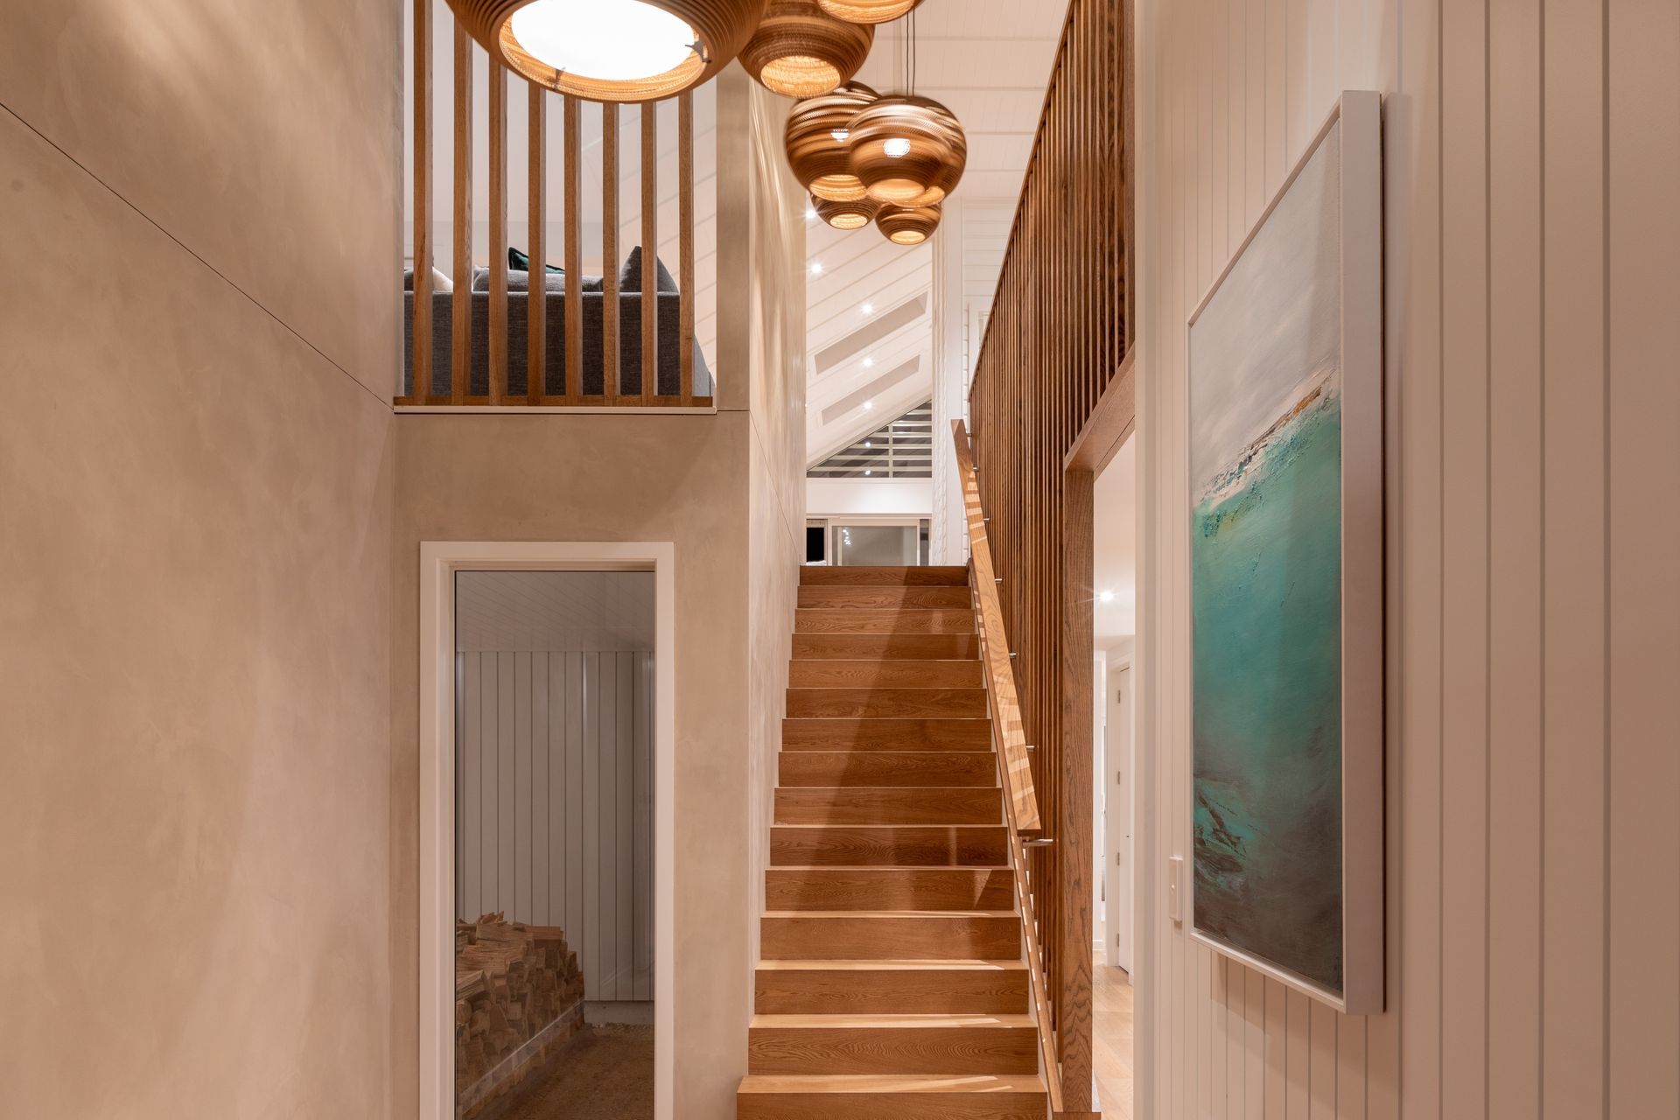
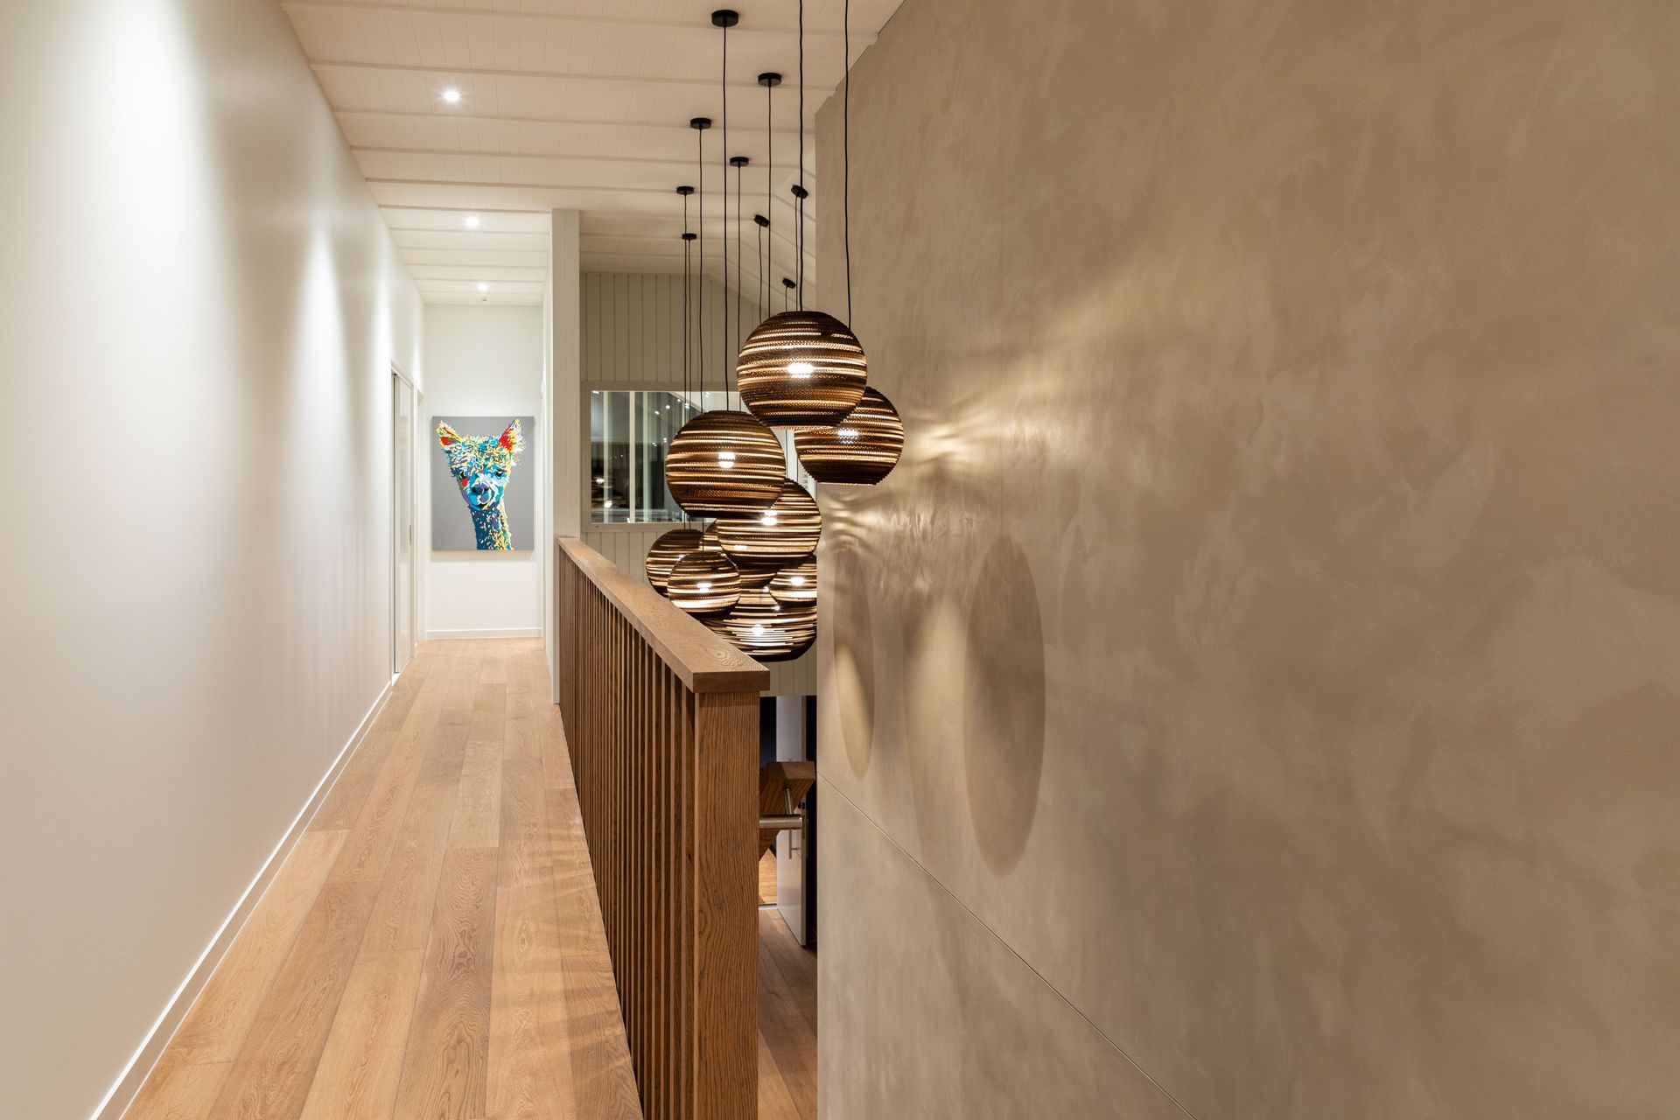
Graypants lighting pendants in the kitchen and stairwell provide impact and delight over two key spaces and are captured within eyeline of each other to give sense of drama within the upper level. The entry and stairwell have two storey rendered walls for textural interest and timber stair treads, balustrades and slat walls.
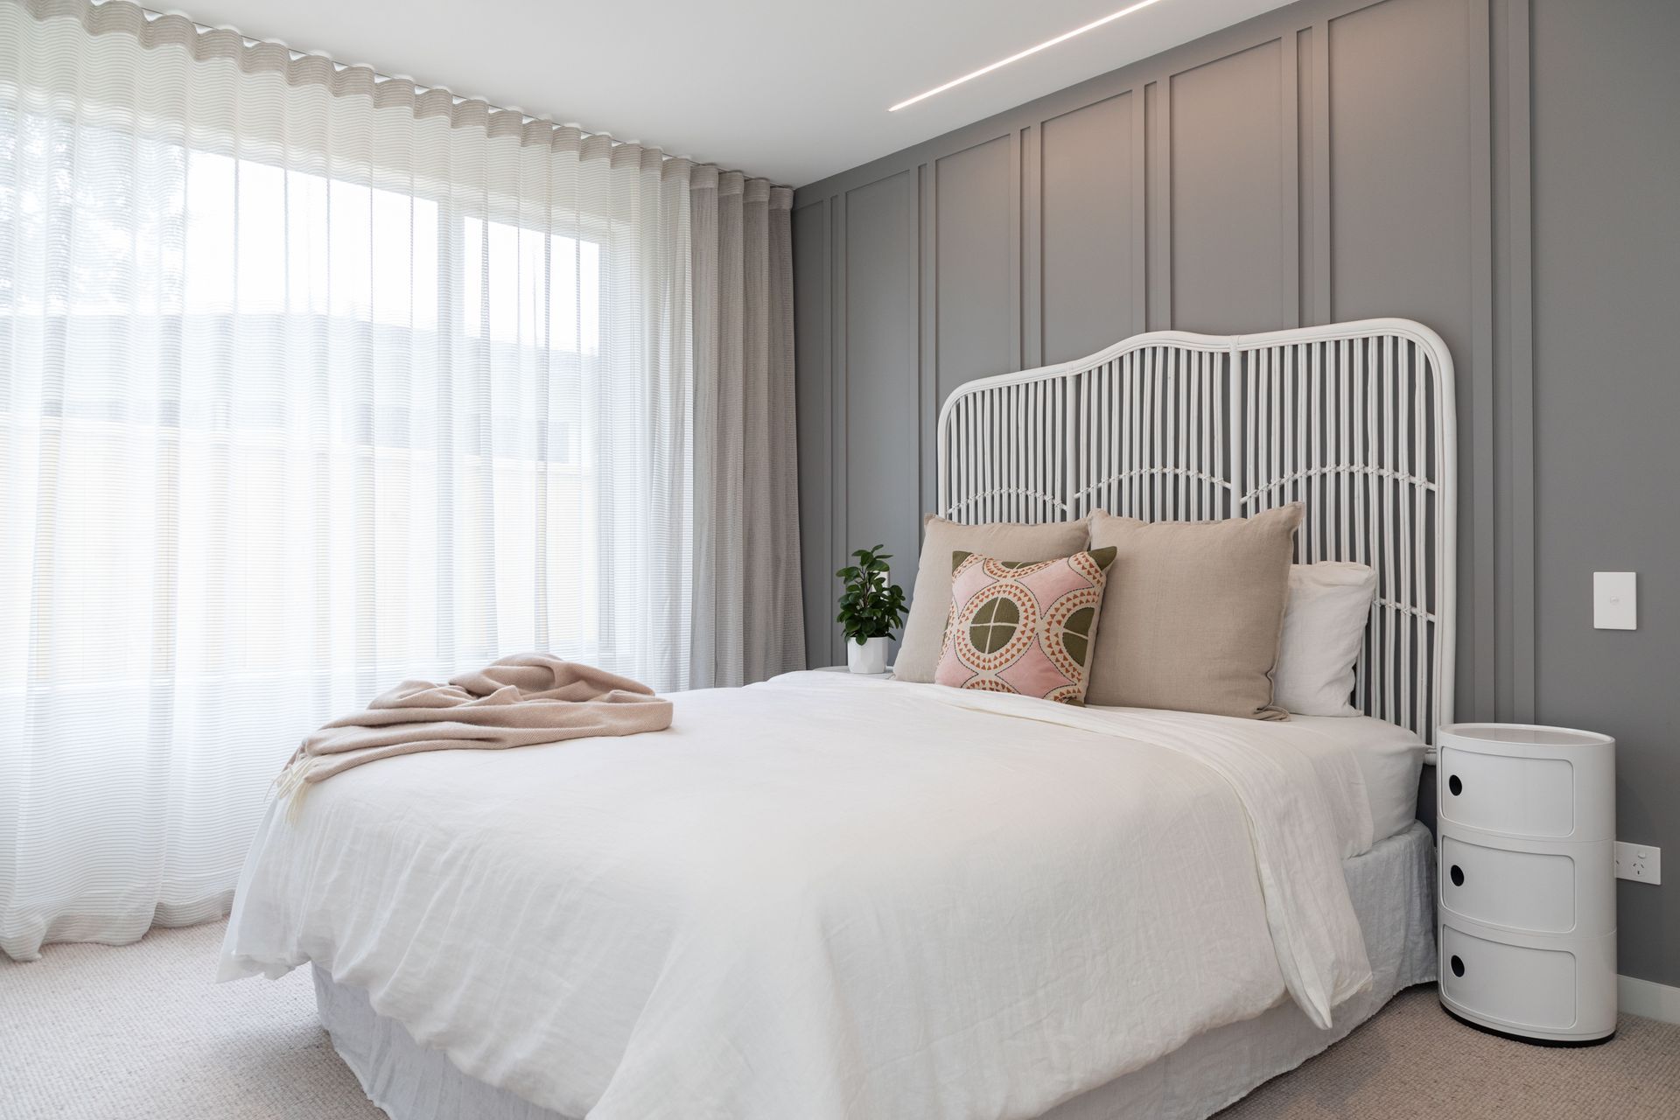
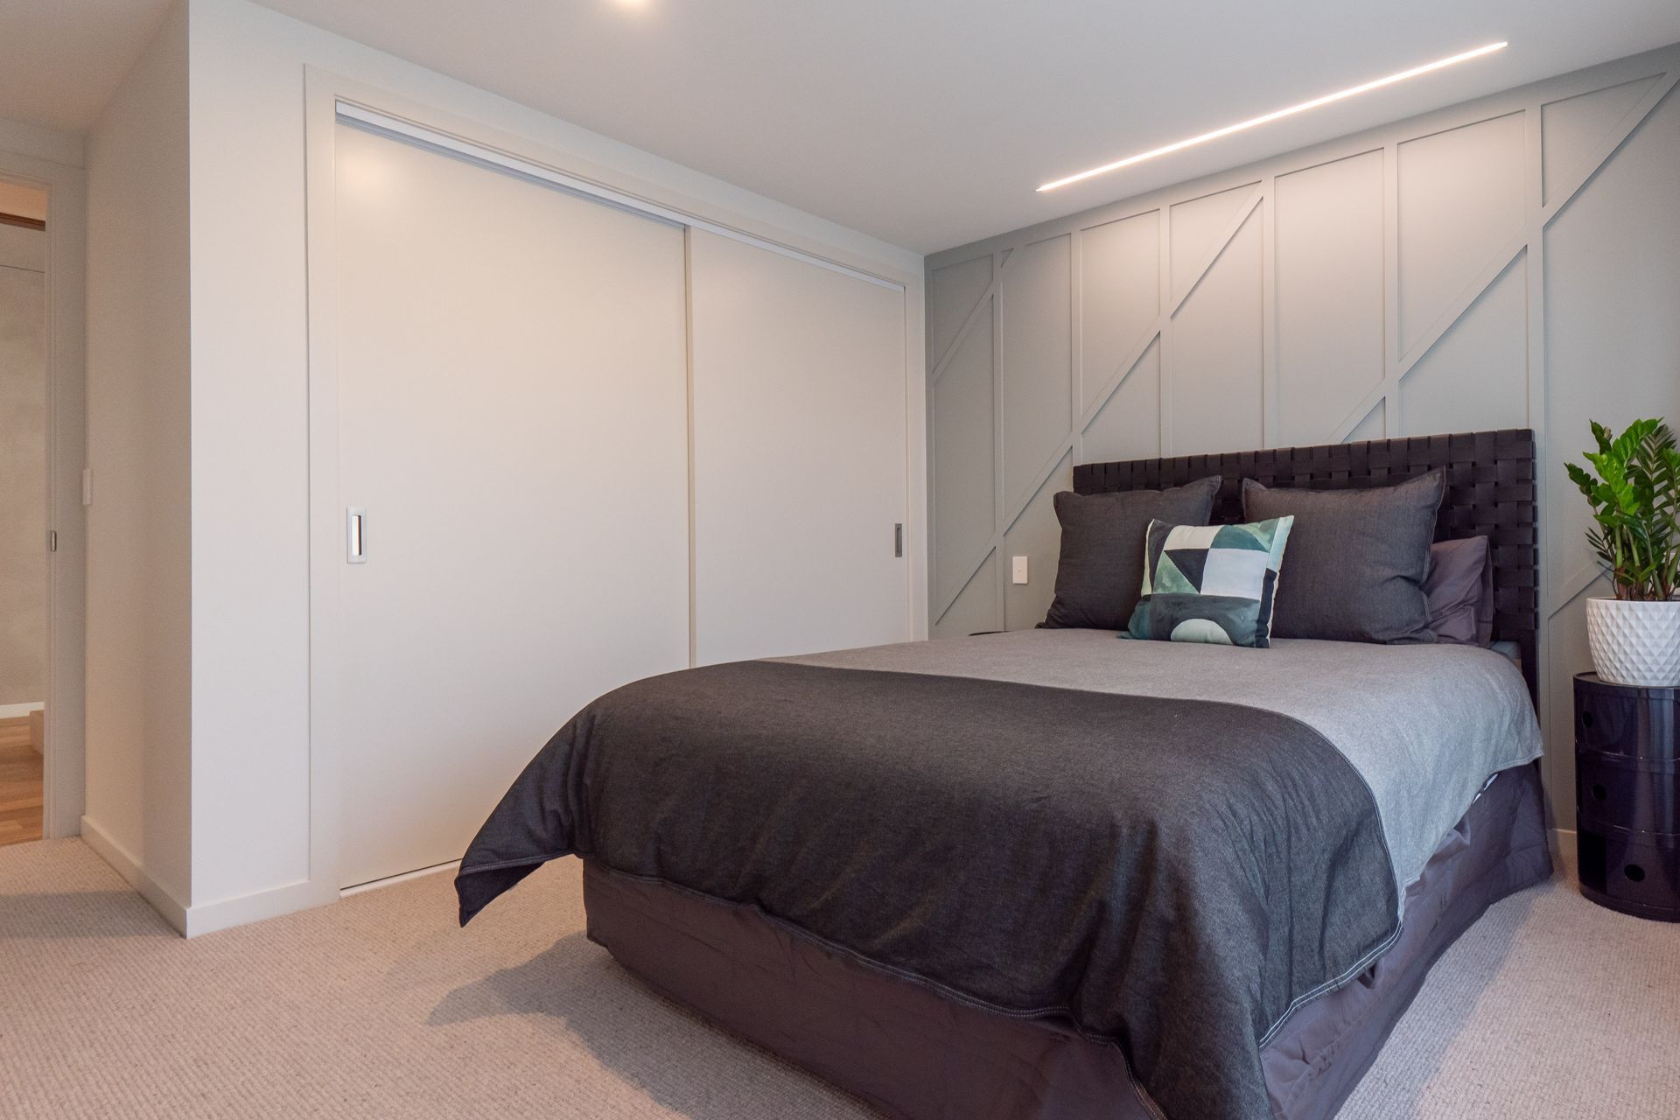
Each of the bedrooms have character wall panels in various designs painted in darker hues and wool carpets underfoot to enliven the sense of rest in this getaway home.
- Completed
- 2023
- Building style
- Modern



Like this Project?
Hire Calley Homes
The products behind the project
One product specified into this build from one supplier, a verified ArchiPro member. Tap through to specifications, suppliers and lead times.

Professionals used in
this project
The practices and trades credited on this project.









More projects from
Calley Homes
Other work by Calley Homes, across every category they build in.


More in
Beach House
Everything else in Beach House, from every practice on ArchiPro.


Next Project
Keep scrolling