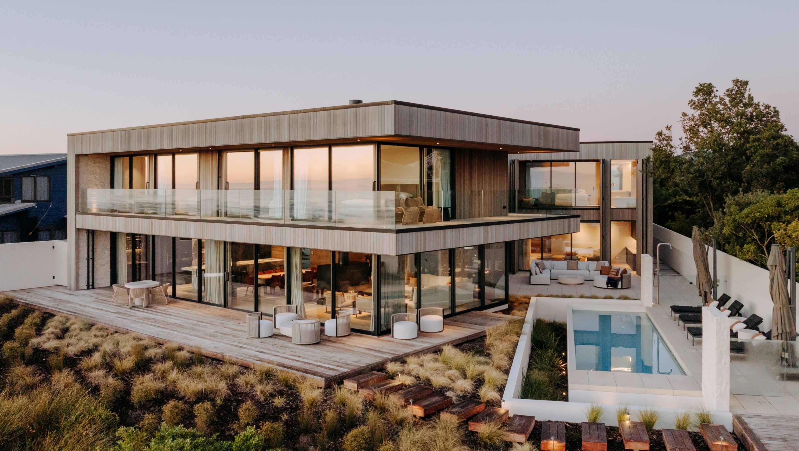

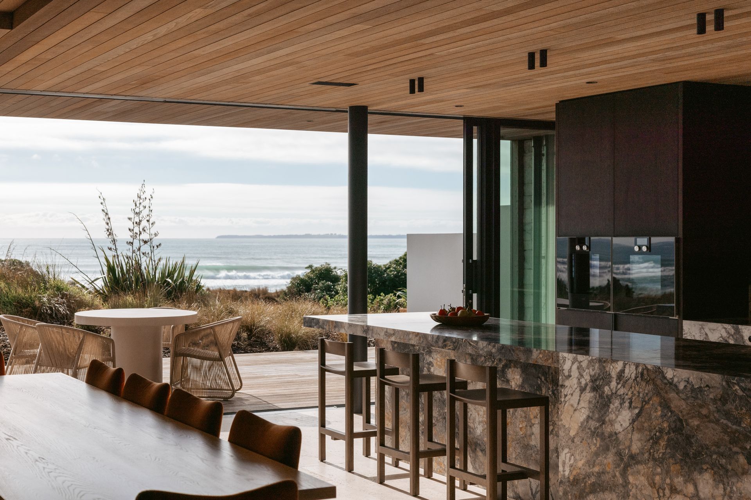
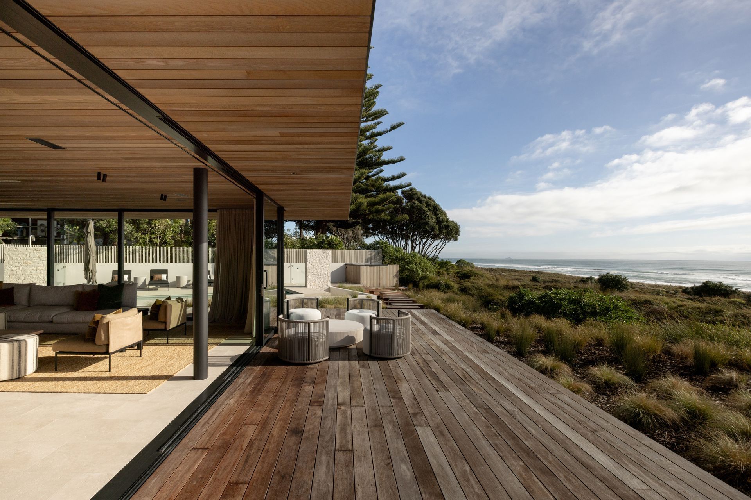
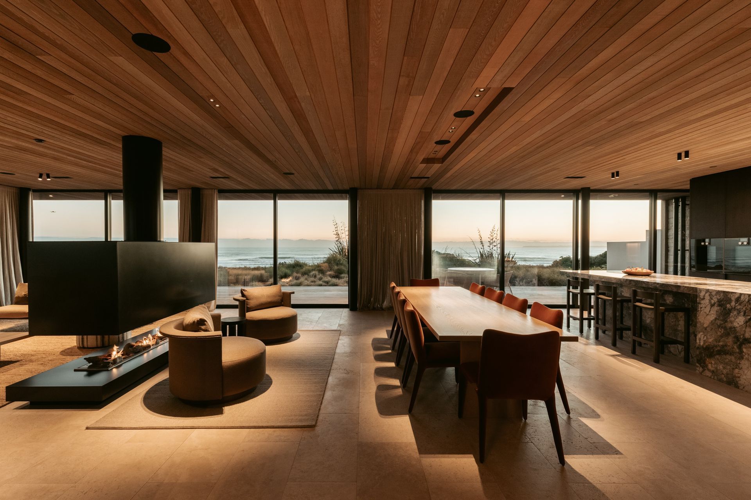
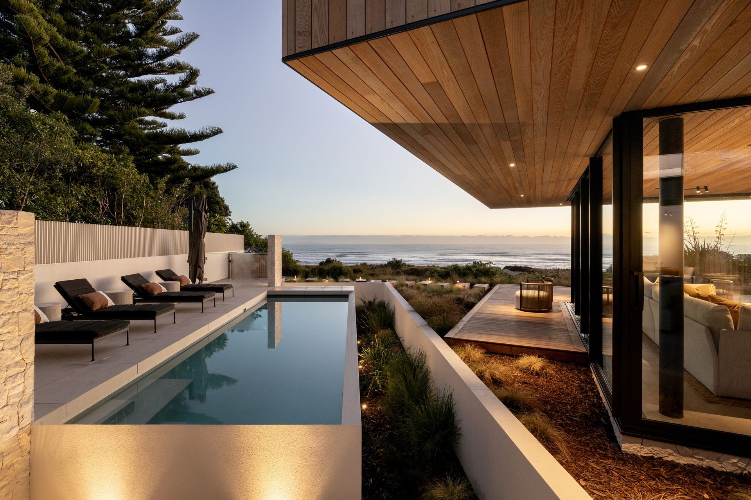
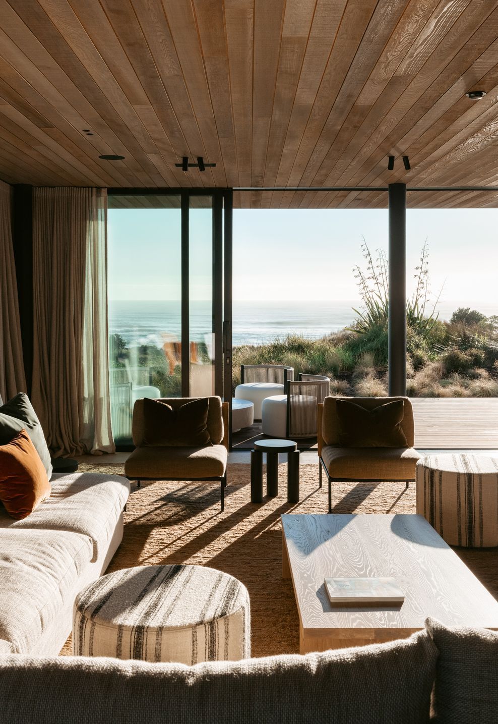
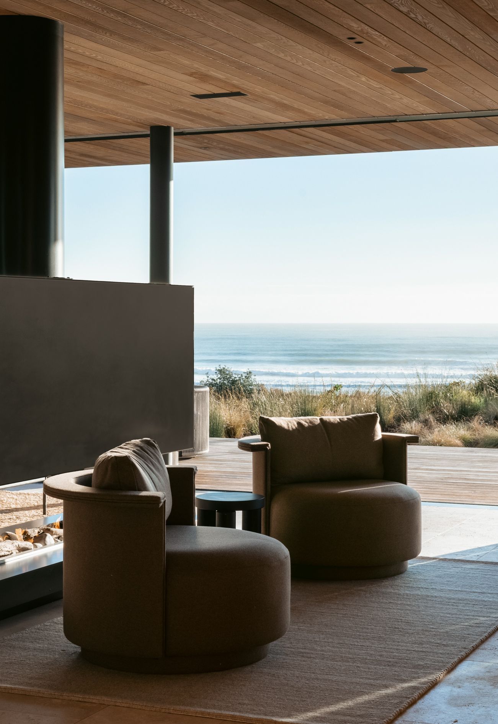
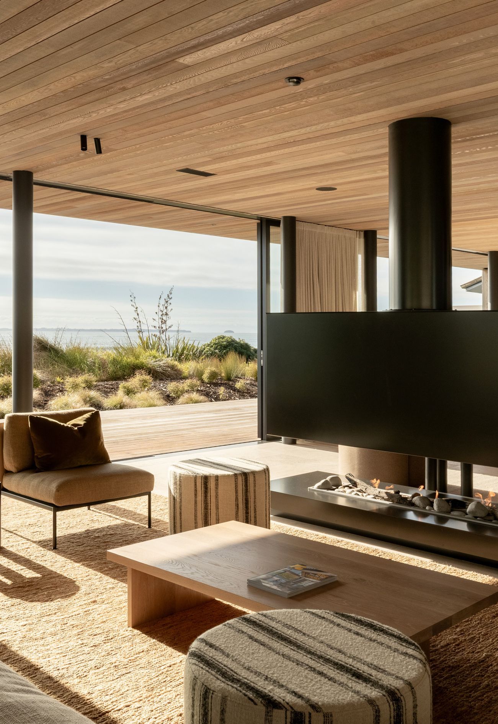
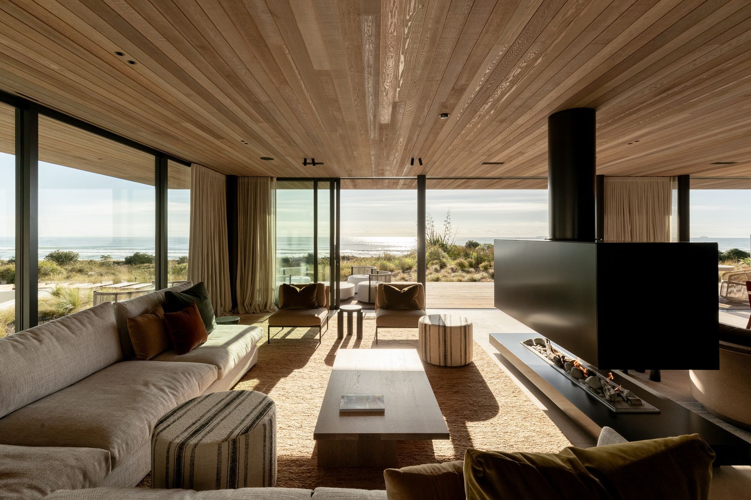
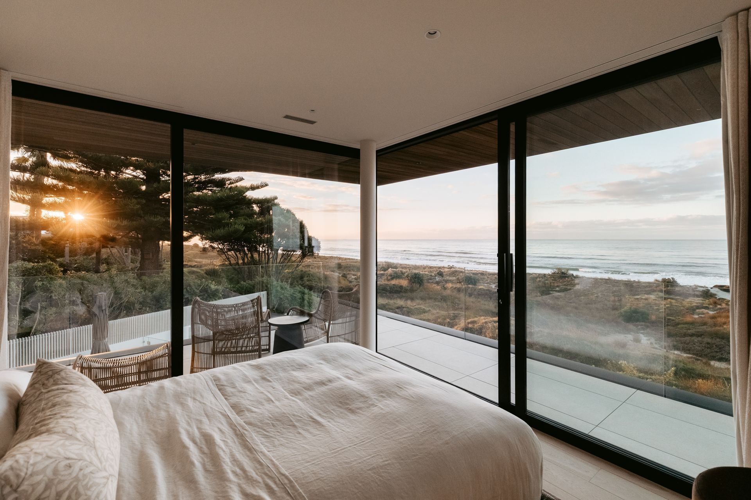
Designed as a refined coastal retreat, this beachfront residence balances architectural sophistication with an effortless sense of relaxation. Created as a place to escape, unwind and reconnect, the home embraces its oceanfront setting while offering privacy, comfort and exceptional functionality.
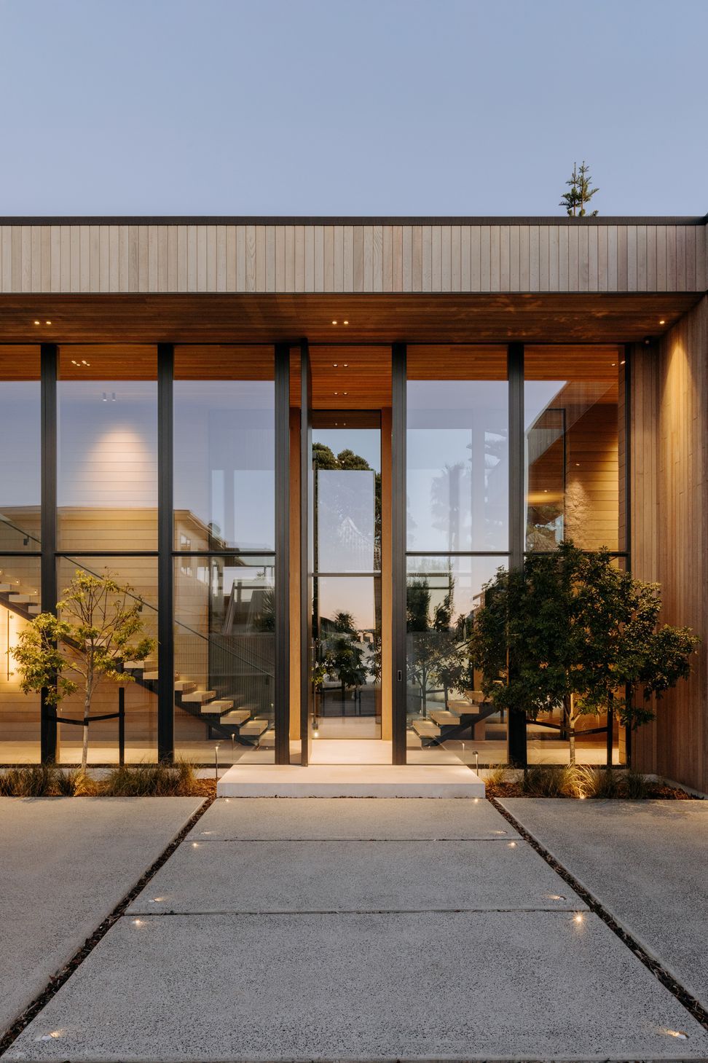
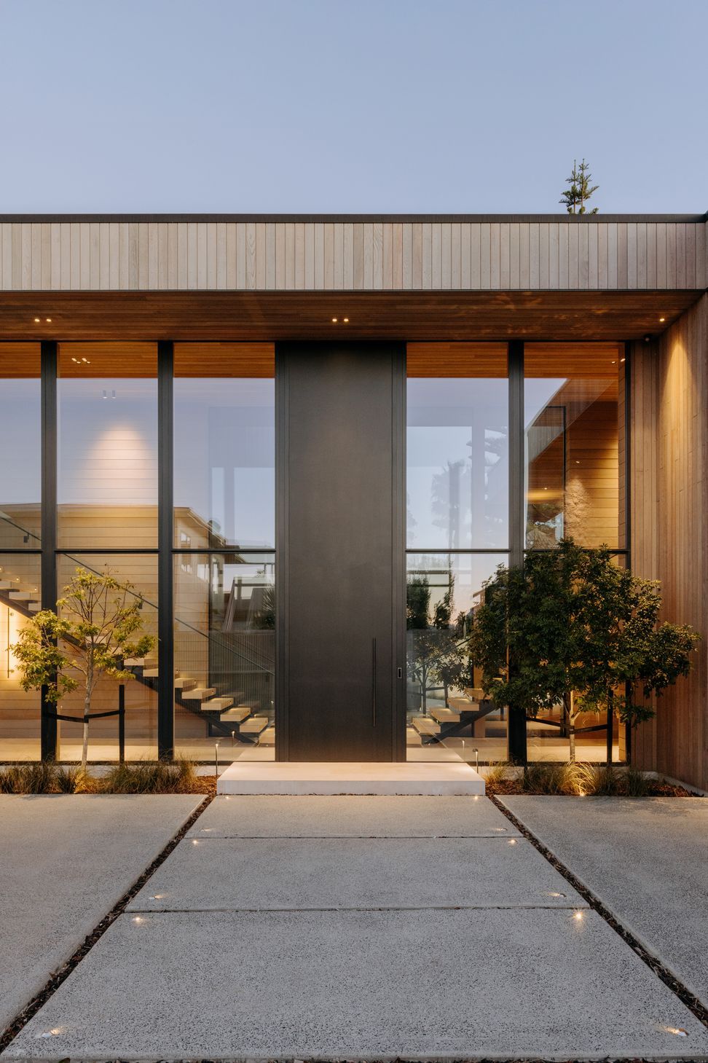
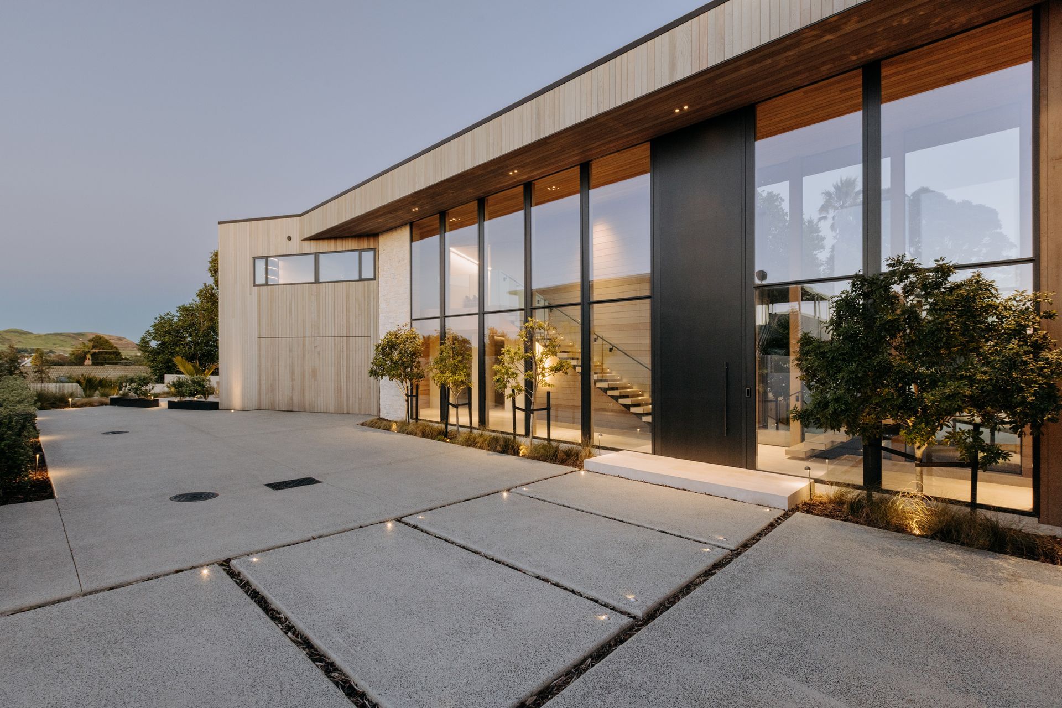
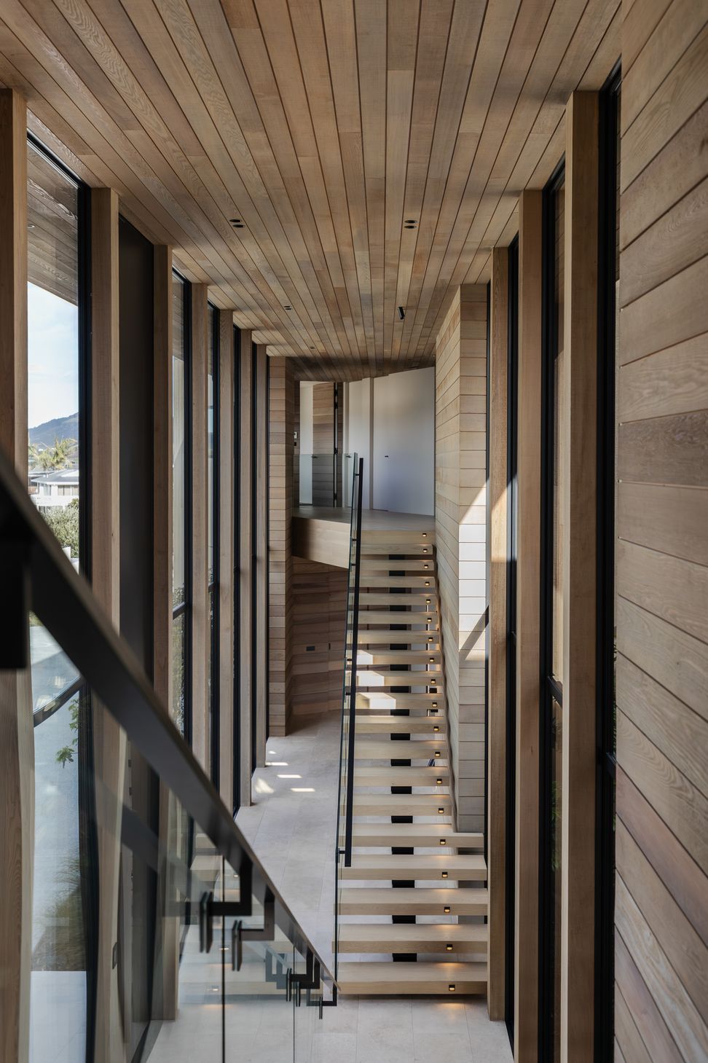
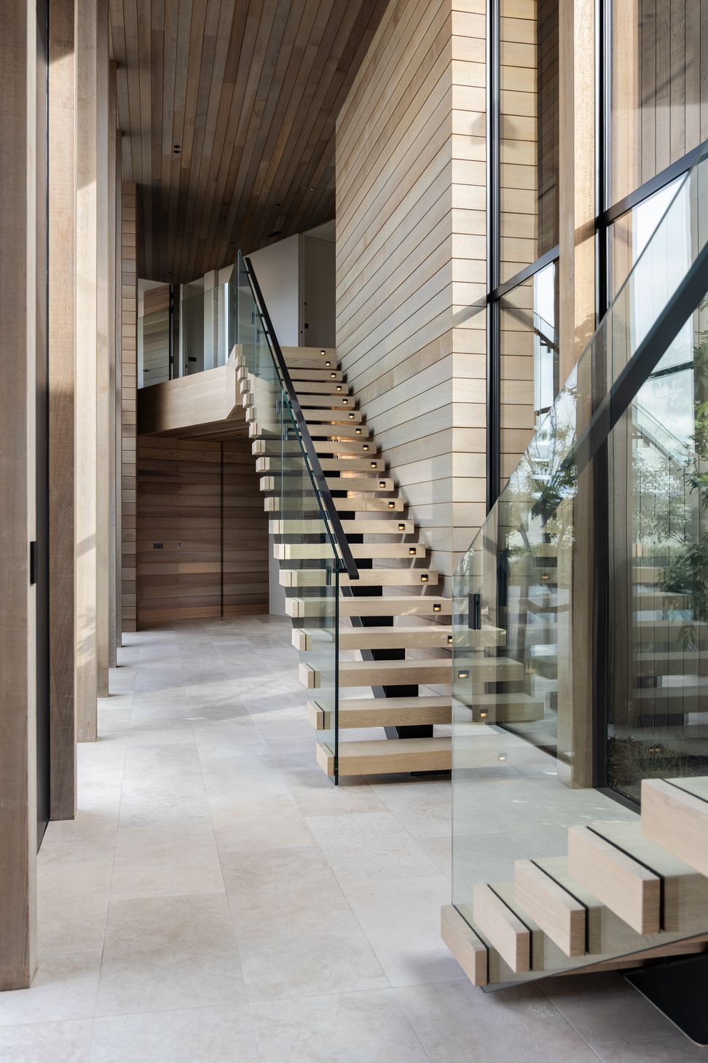
Arrival is marked by a dramatic six-metre-high glazed atrium and oversized entrance door, setting the tone for the scale and craftsmanship that unfolds throughout the home. Open-tread stairs rise through the central volume, connecting a series of thoughtfully considered spaces including separate bedroom wings, a children's retreat and a private library.
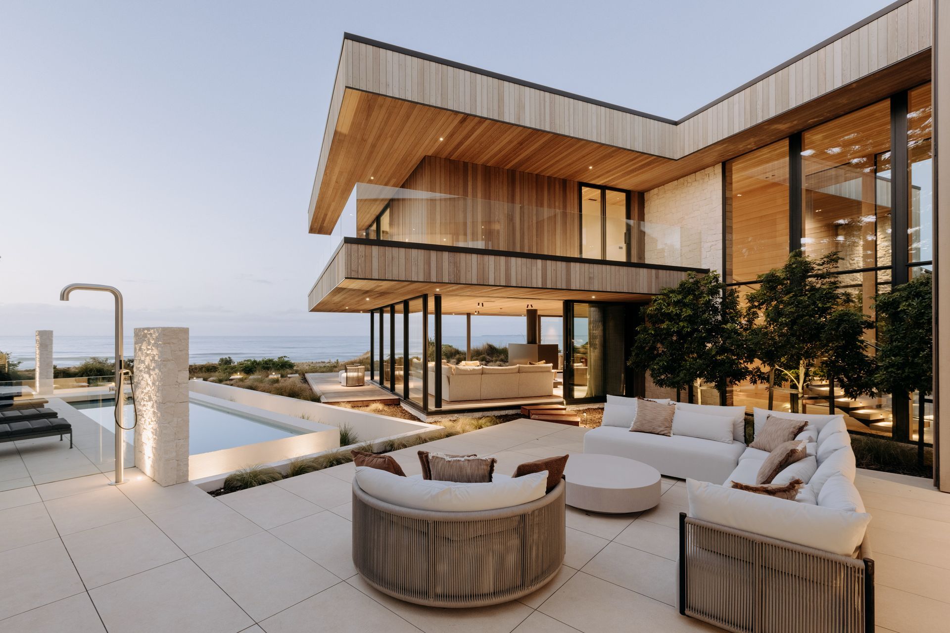
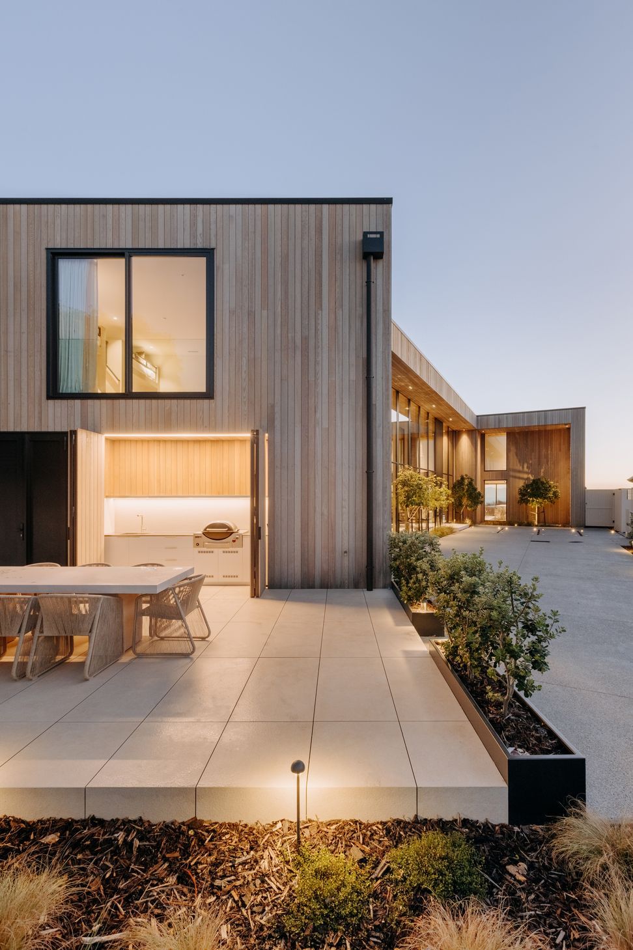
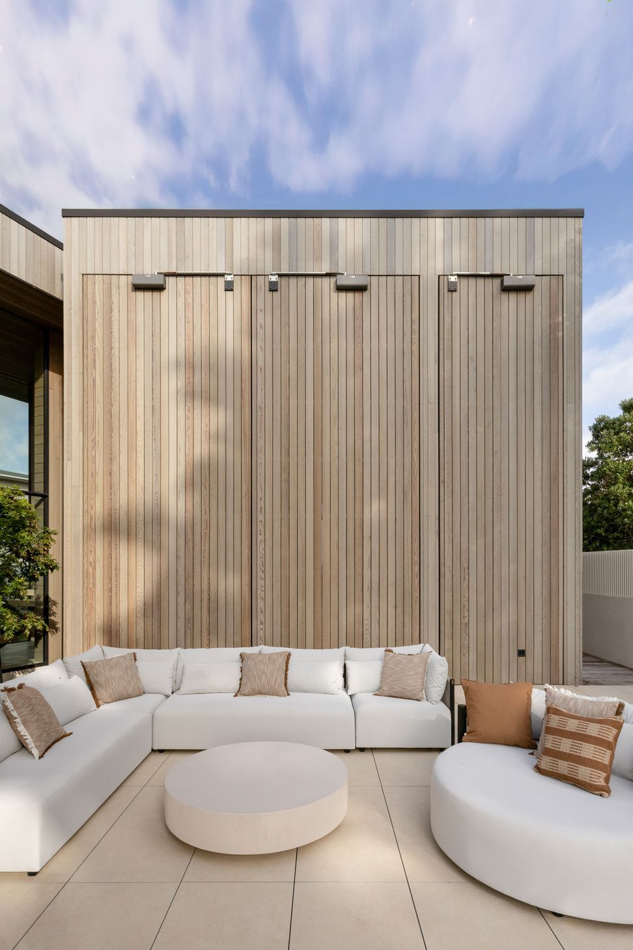
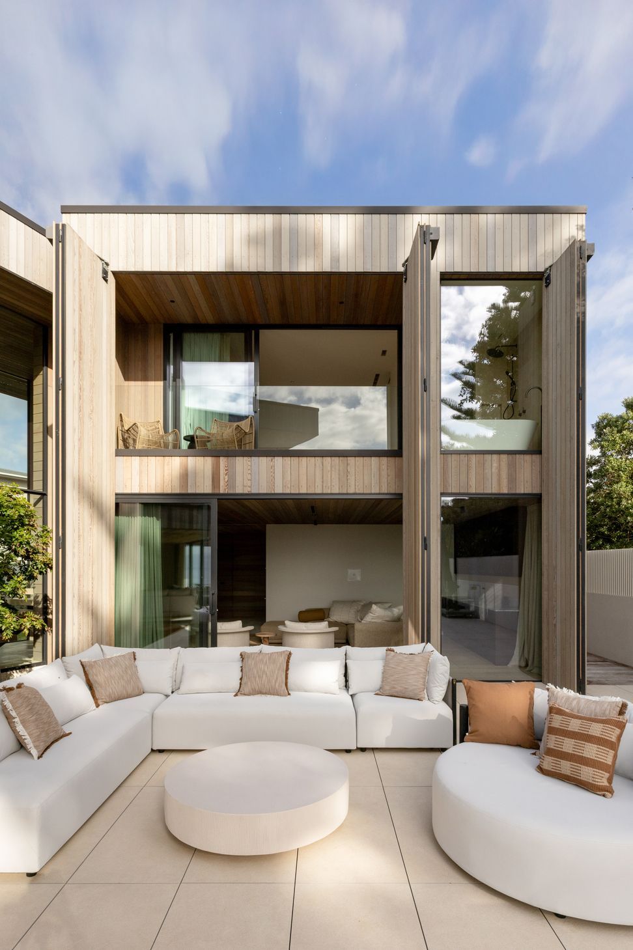
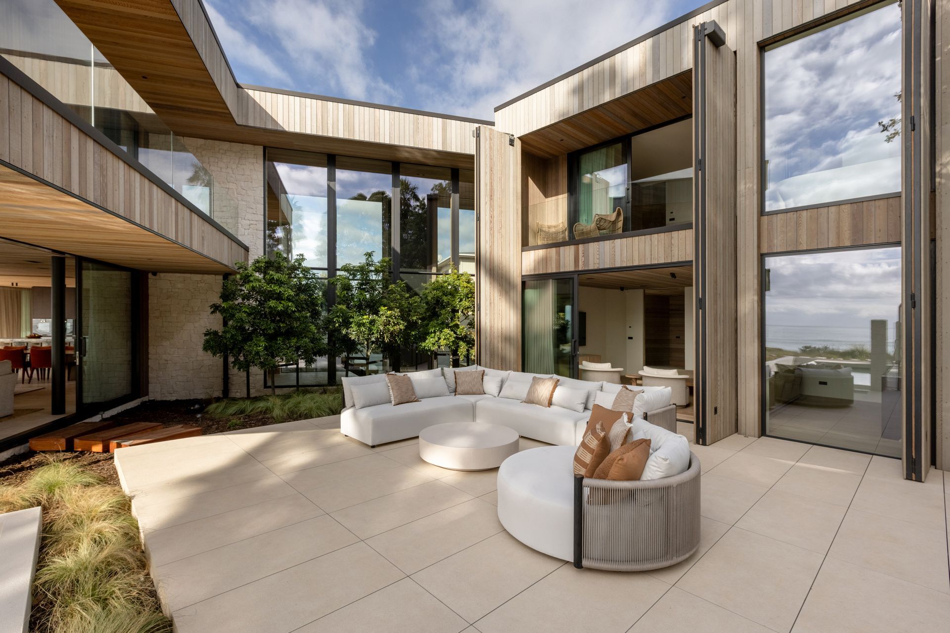
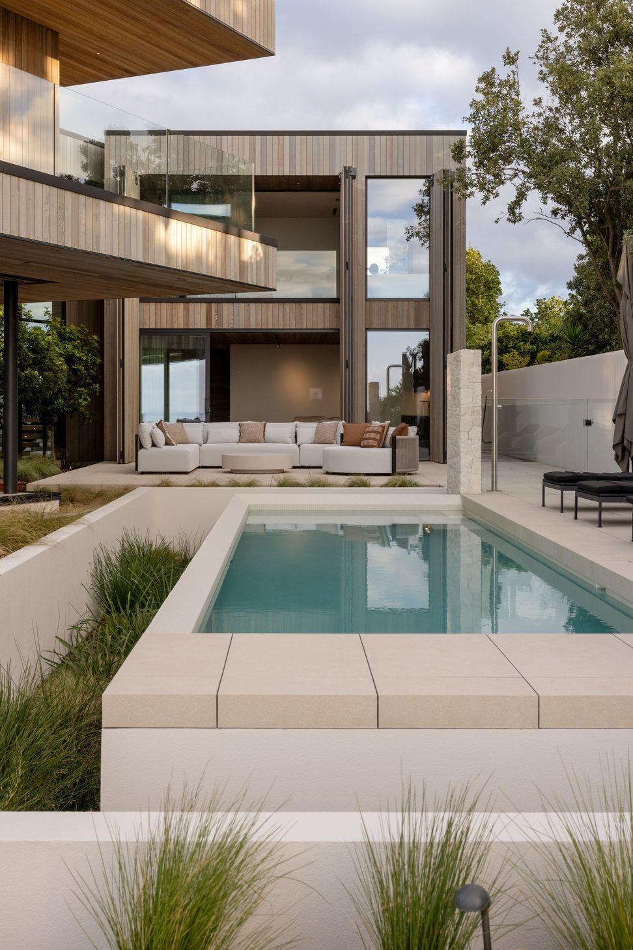
At the heart of the home, an internal courtyard creates connection and calm. Living spaces unfold around this central outdoor room, drawing natural light deep into the floor plan while strengthening the relationship between inside and out. Designed to adapt to both entertaining and retreat, the pool house lounge and master suite can be screened behind two-storey cedar-clad automated bifold panels, creating shelter, privacy and architectural intrigue.
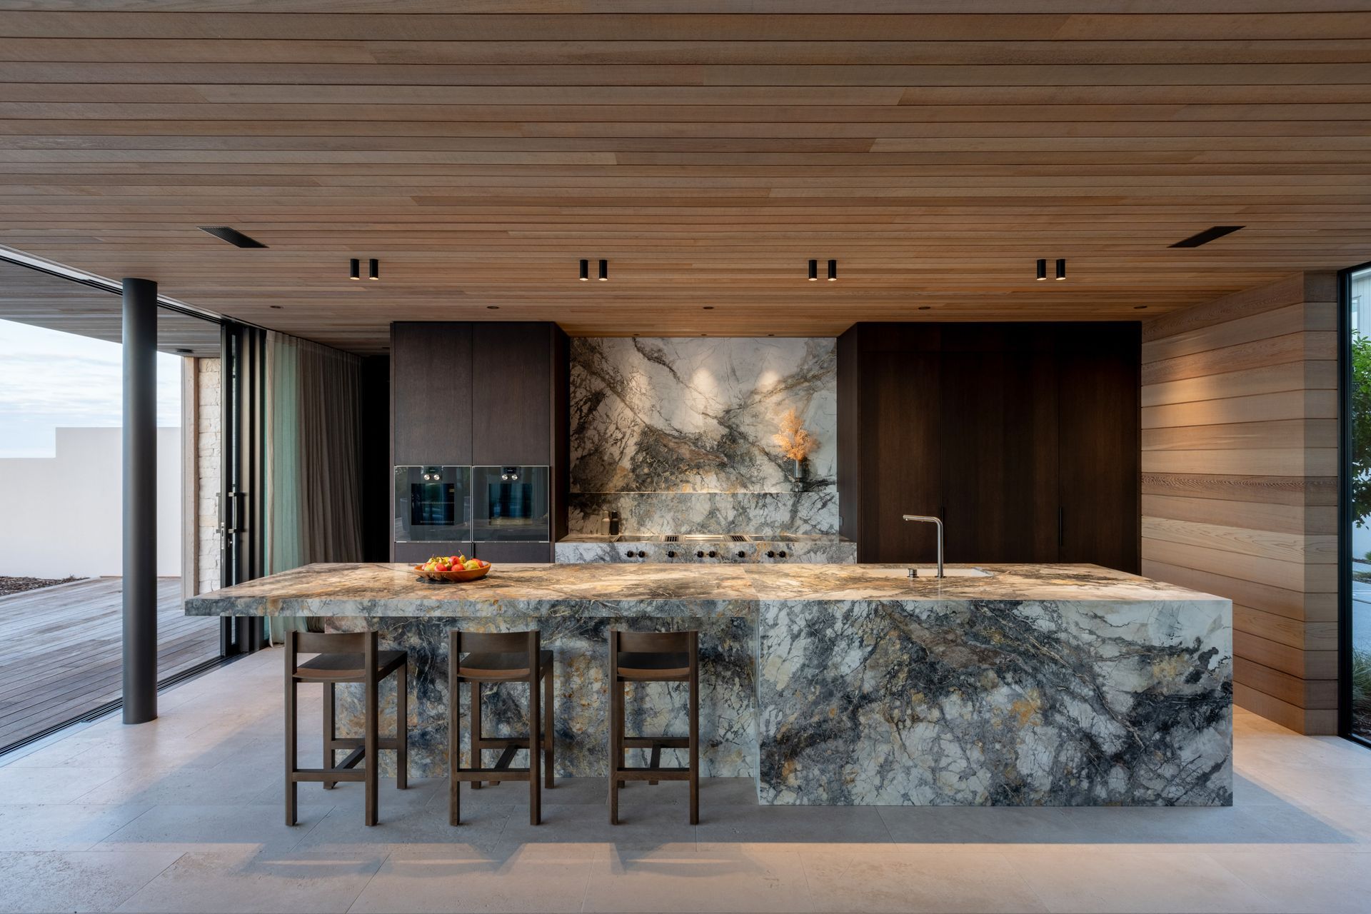
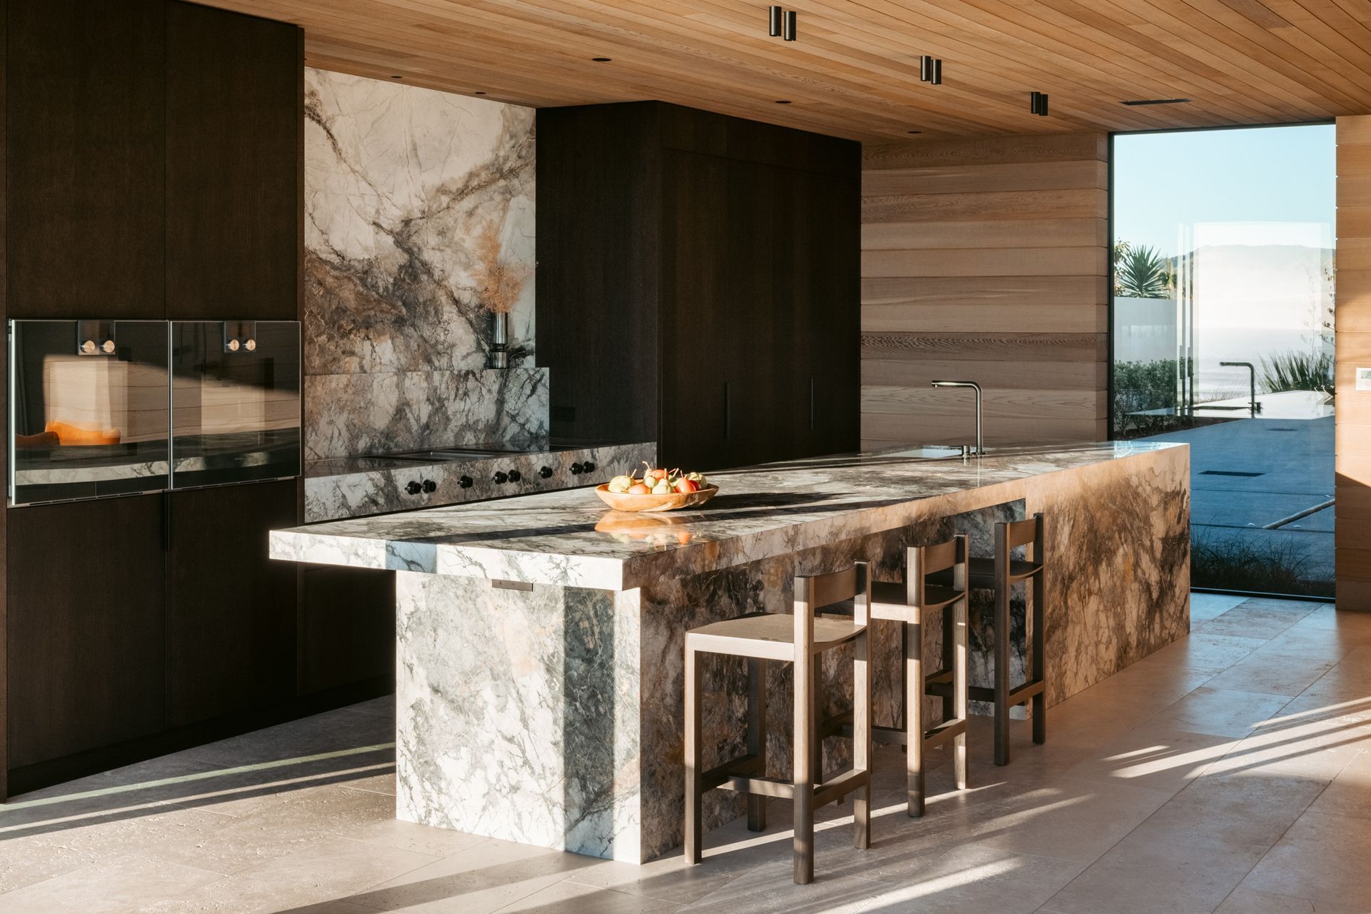
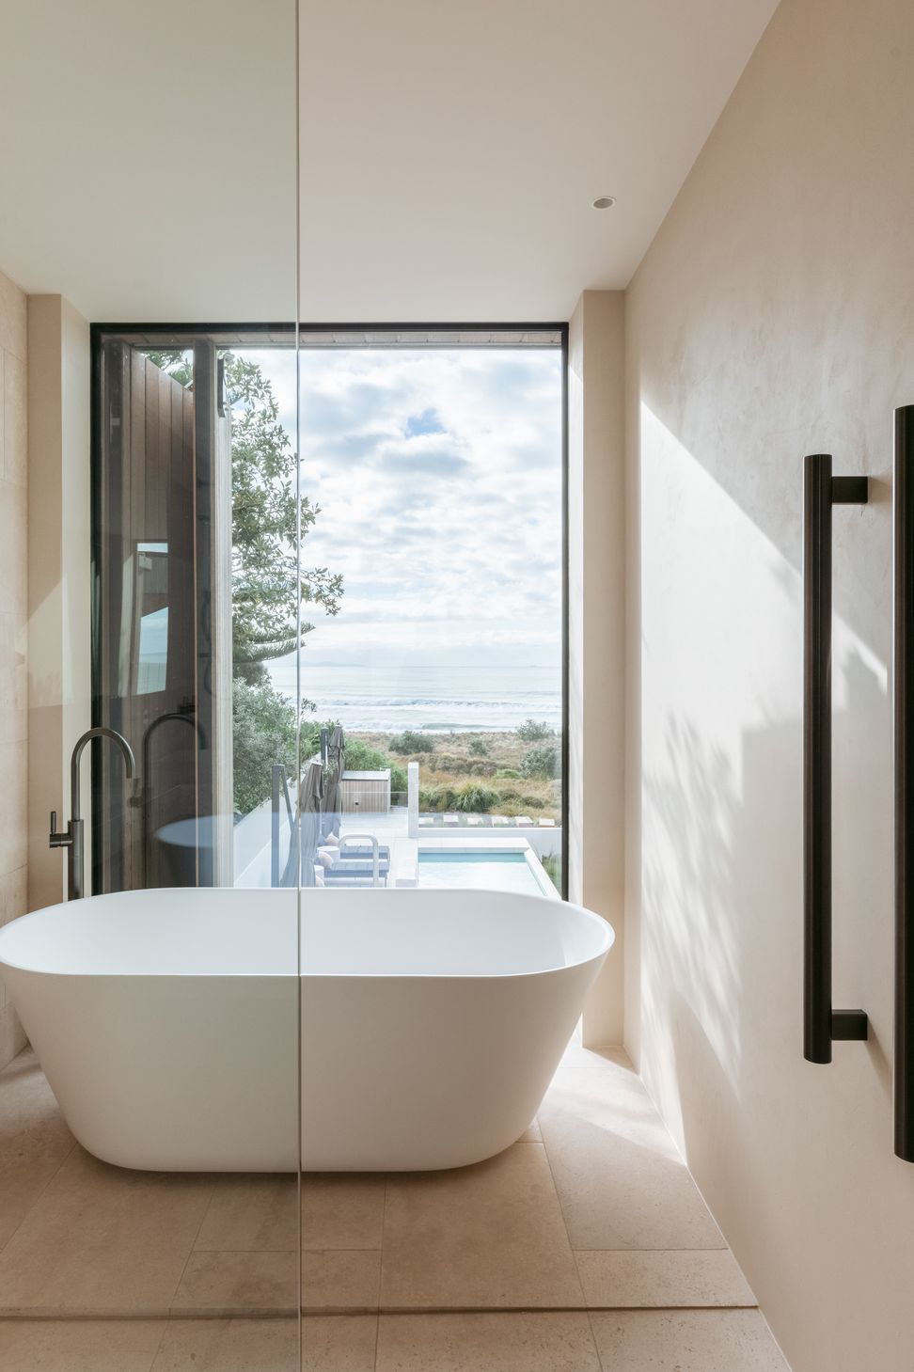
The material palette is deliberately restrained, allowing texture and craftsmanship to take centre stage. Natural stone, timber and carefully selected finishes create a timeless interior that feels both luxurious and inviting. Invisible Grey marble features prominently throughout the home, from dramatic kitchen splashbacks and stone-clad islands to bespoke bathroom detailing.
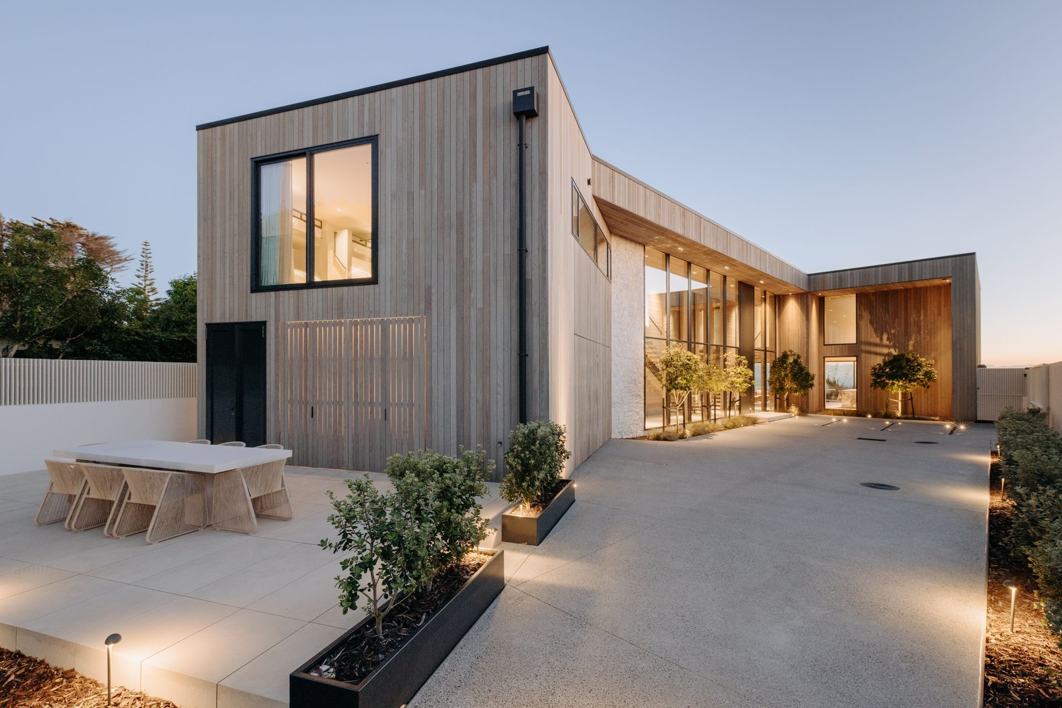
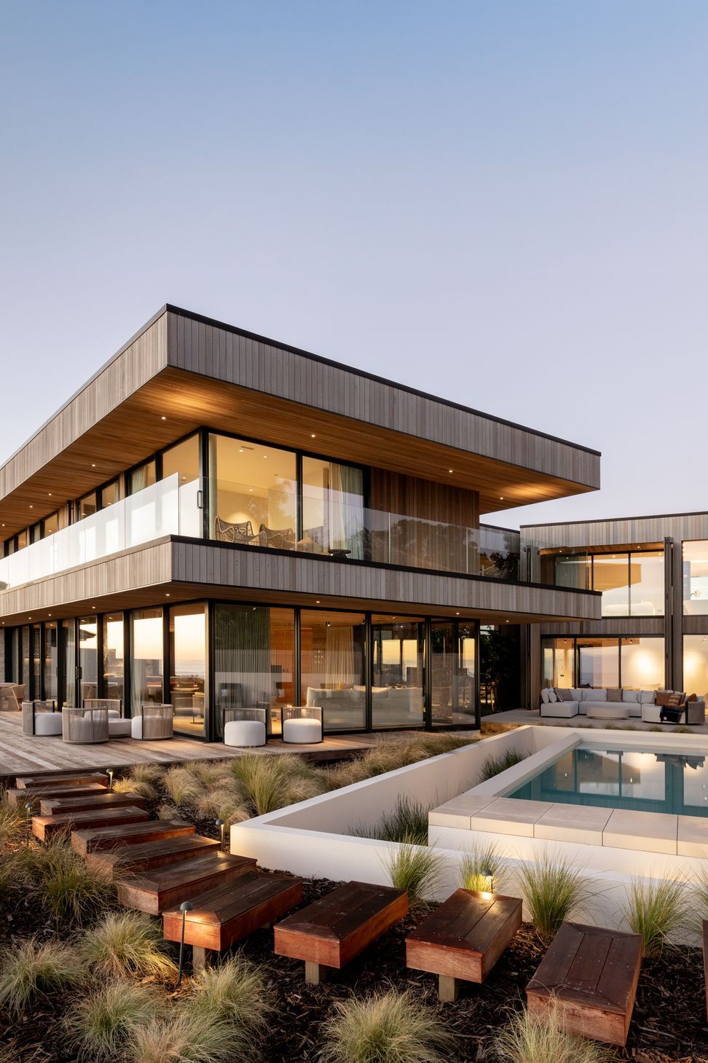
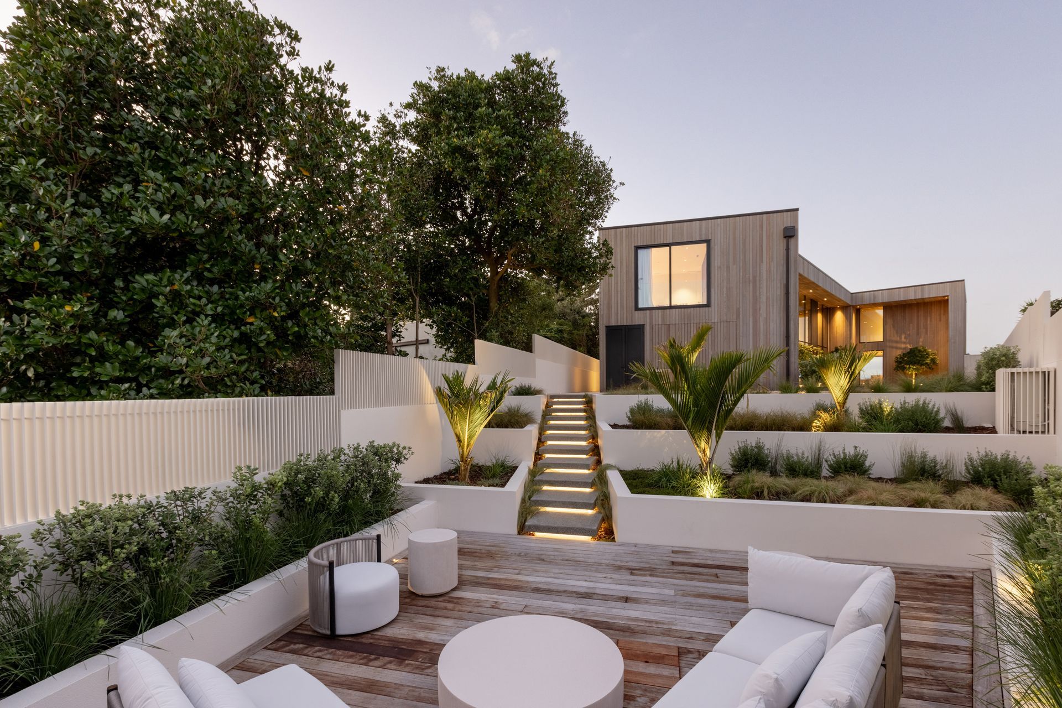
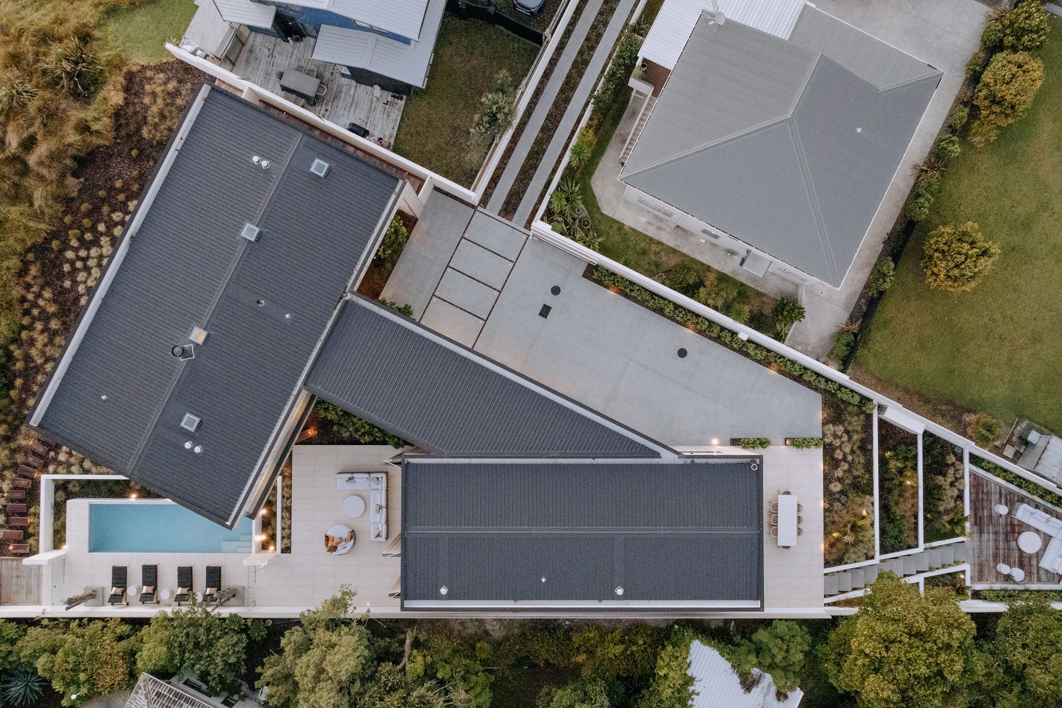
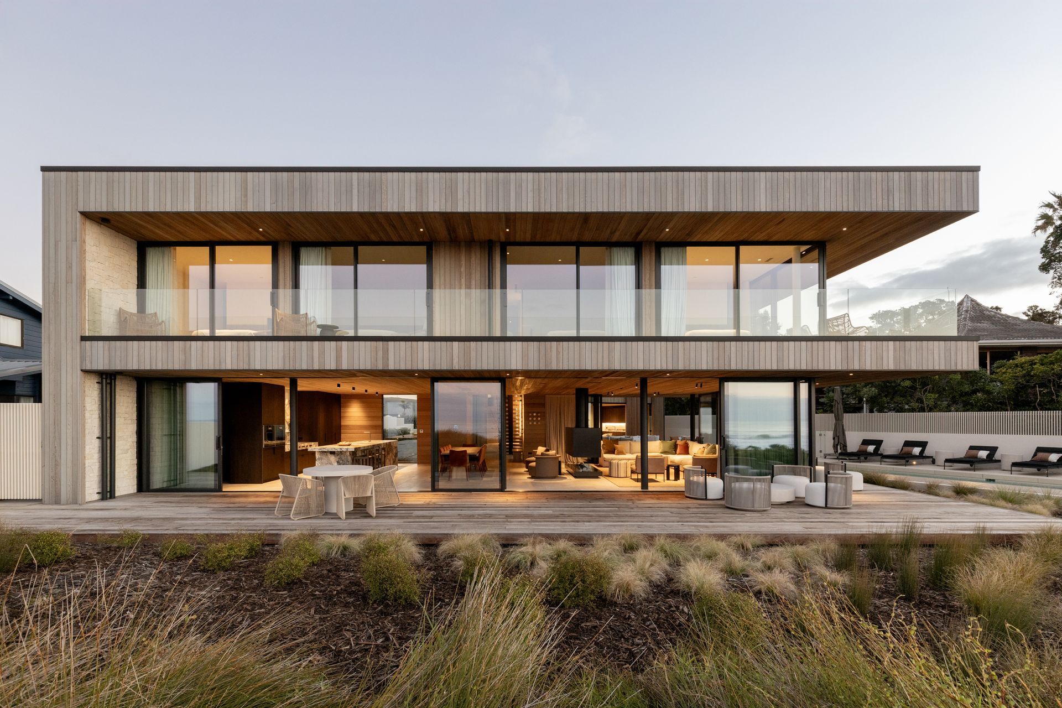
Designed for both connection and separation, the layout clearly defines social and private zones. The main living pavilion anchors the front of the home, while the rear wing incorporates a self-contained pool house complete with kitchen, bar and outdoor lounge spaces that extend seamlessly into the landscaped grounds.
Throughout the home, intelligent technology enhances everyday living. Integrated automation provides intuitive control of lighting, climate, security, access and entertainment systems, delivering convenience without compromising the simplicity of the design.
Externally, vertical Western Red Cedar weatherboards, precisely detailed cedar soffits and freeform drystack stonework create a palette that feels intrinsically connected to the coastal environment. Rich natural materials soften the architecture and provide warmth against the backdrop of sea, sky and landscape.
The result is a home that feels simultaneously grand and relaxed - a contemporary coastal sanctuary designed.
- Completed
- 2026
- Price range
- 5m+
- Building style
- Contemporary
Awards
Regional Supreme House of the Year
Master Builders
Regional Mitre 10 Craftsmanship
Master Builders
Regional Category Winner
Master Builders
Gold Award
Master Builders
Like this Project?
Hire Calley Homes
Professionals used in
this project
The practices and trades credited on this project.





More projects from
Calley Homes
Other work by Calley Homes, across every category they build in.


More in
Beach House
Everything else in Beach House, from every practice on ArchiPro.


Next Project
Keep scrolling