

Project team
- Calley Homes
- Quinn O'Connell Photography
Product Suppliers
Modern lakefront home inspired by corrugated iron boat sheds, featuring eco-friendly design elements, open-plan living, and a serene outdoor courtyard, completed in 2023.
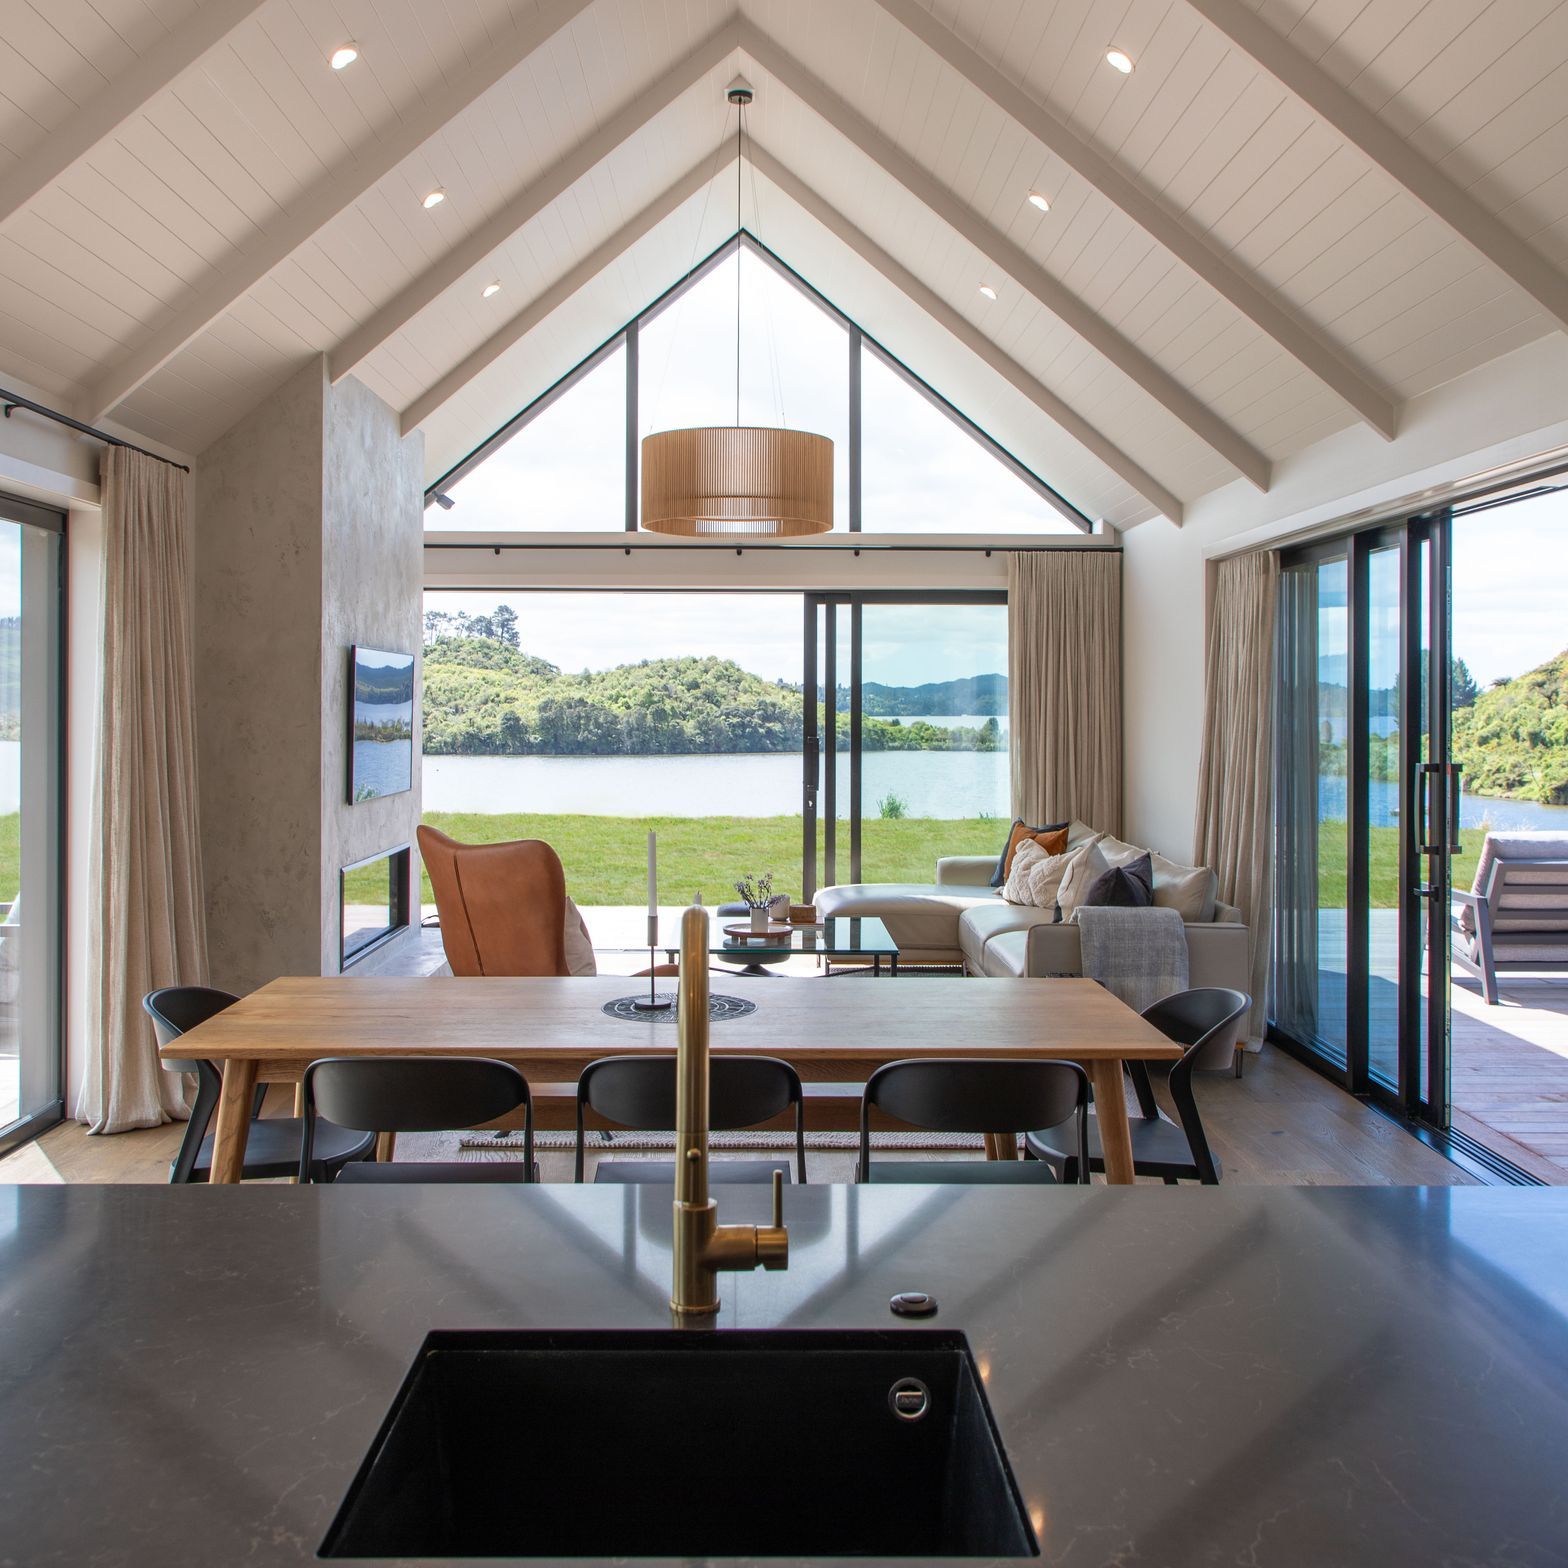
Being part of a multi unit development built in Ōkawa Bay on the edge of Lake Rotoiti, this new build was one of two homes built side by side on the lakefront.
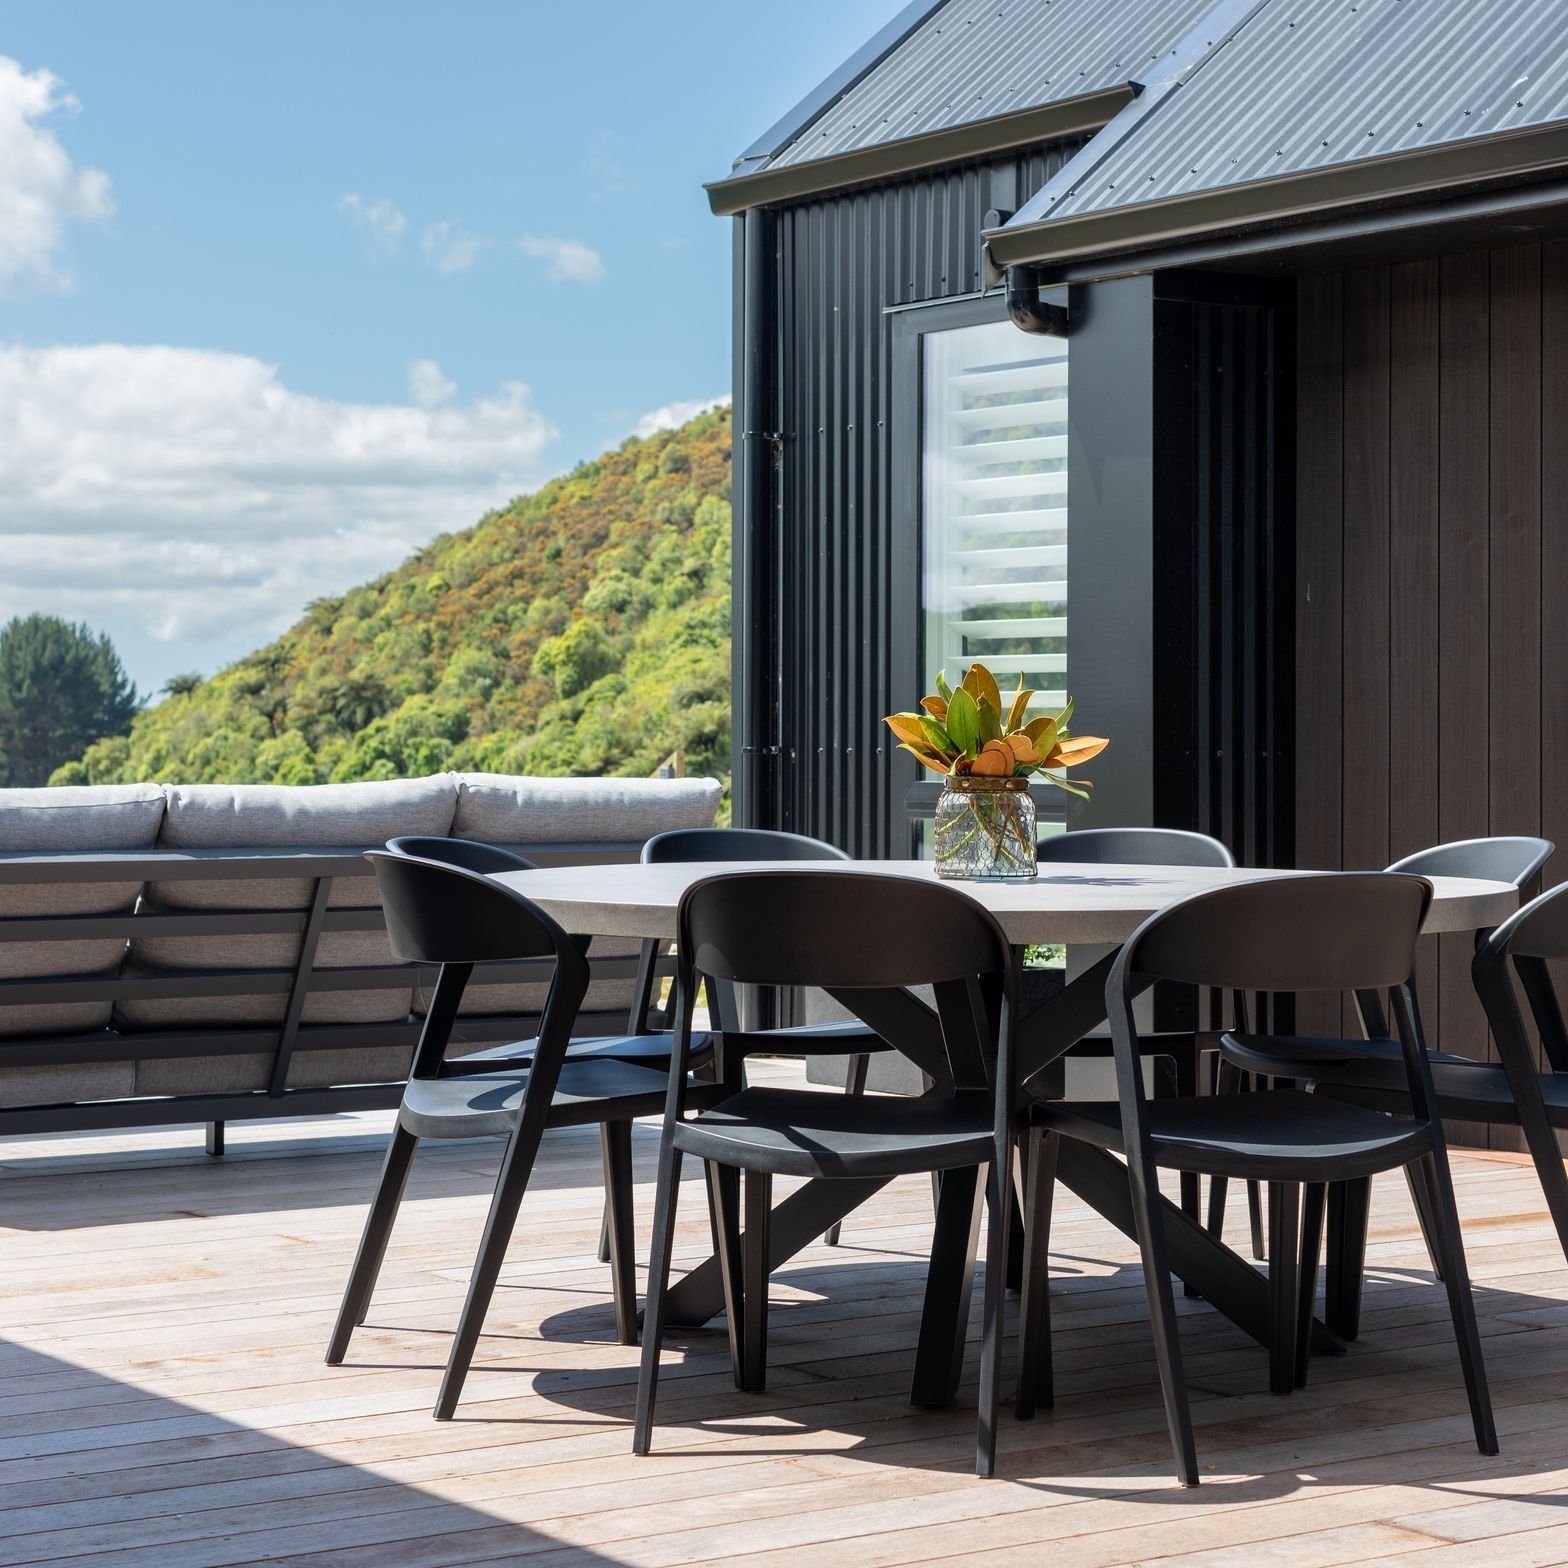
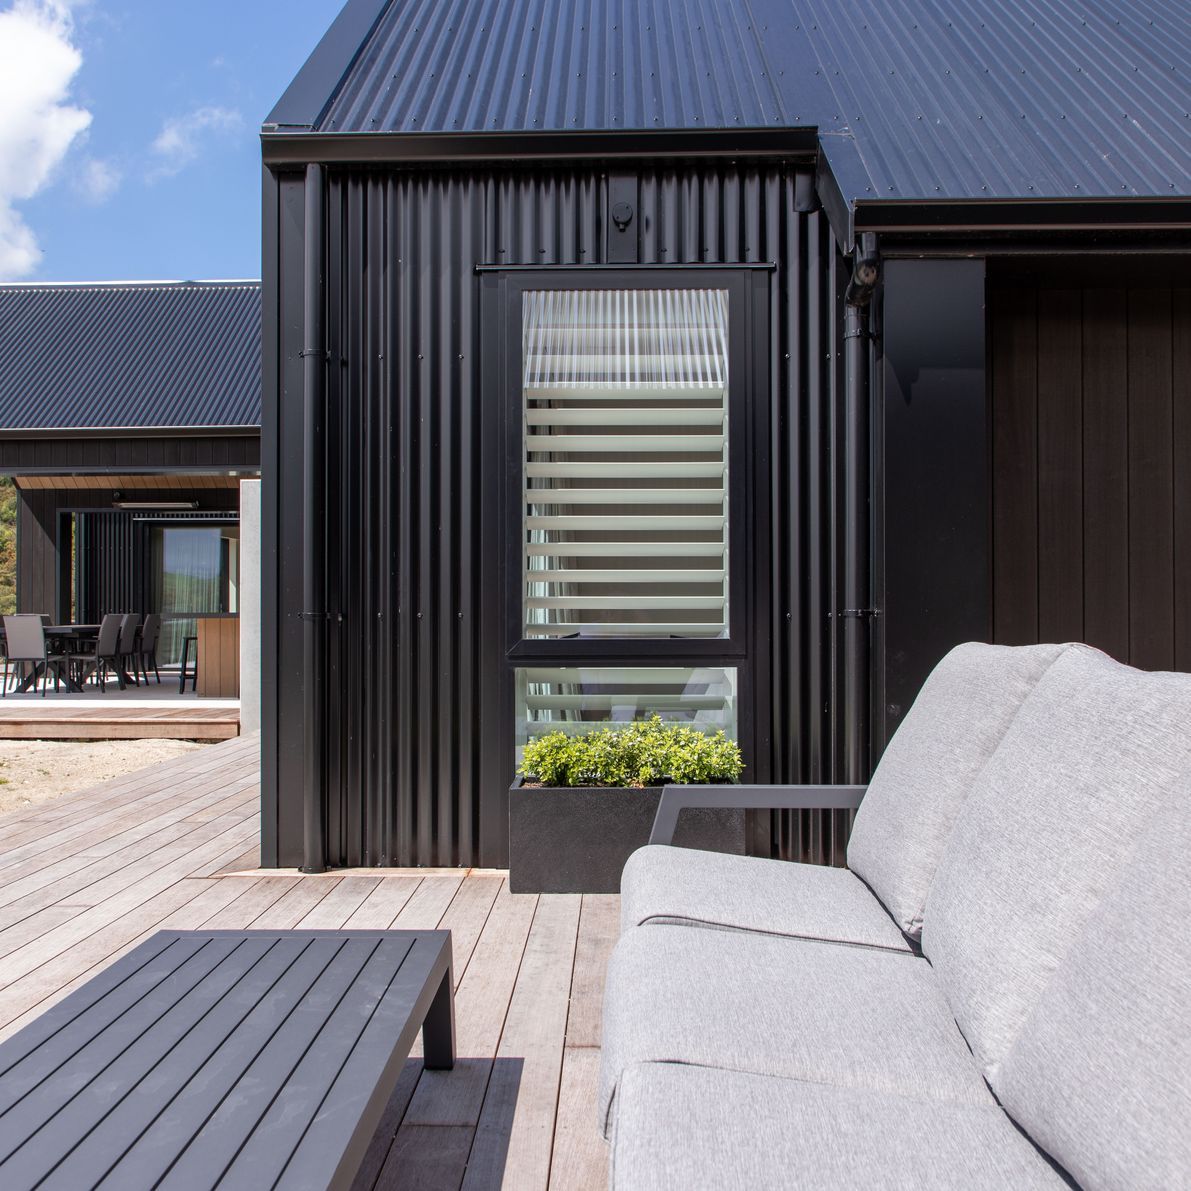
The architectural inspiration for the two homes drew from the charm of an aged corrugated iron boat shed. This influence seamlessly extends to the exterior, predominantly clad in corrugated iron and accented with Truwood® timber to add a touch of warmth to the overall aesthetic. Both this dwelling and its neighbouring counterpart were meticulously crafted to harmonise with their natural surroundings. Embracing eco-conscious principles, the homes feature solar panels and a sophisticated recycled water filtration system sourced from the adjacent lake.
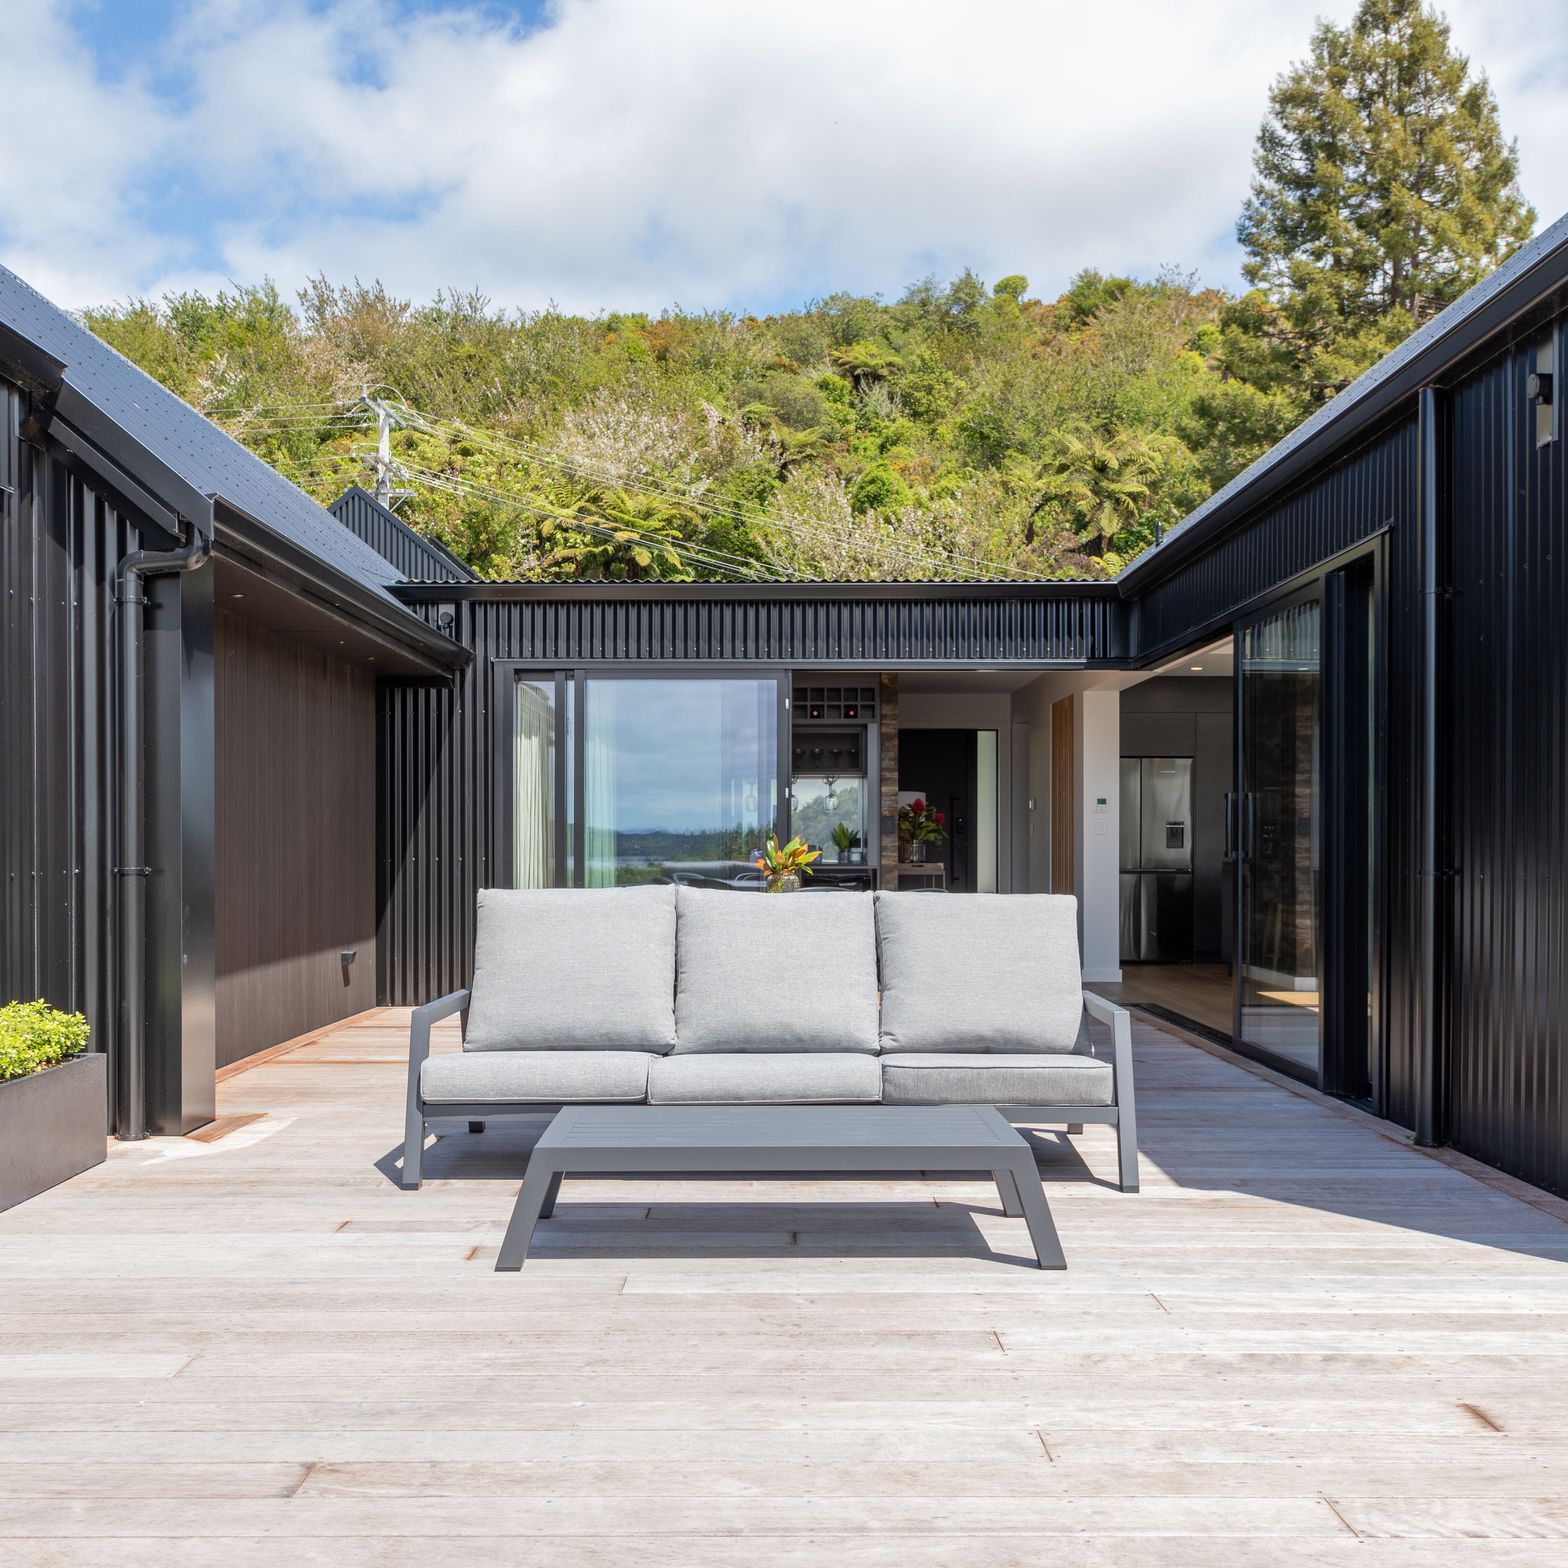
While part of a duo this home is individual in it’s entirety form the moment you walk through the door. Built in two wings the home has a living wing and a “sanctuary” wing.
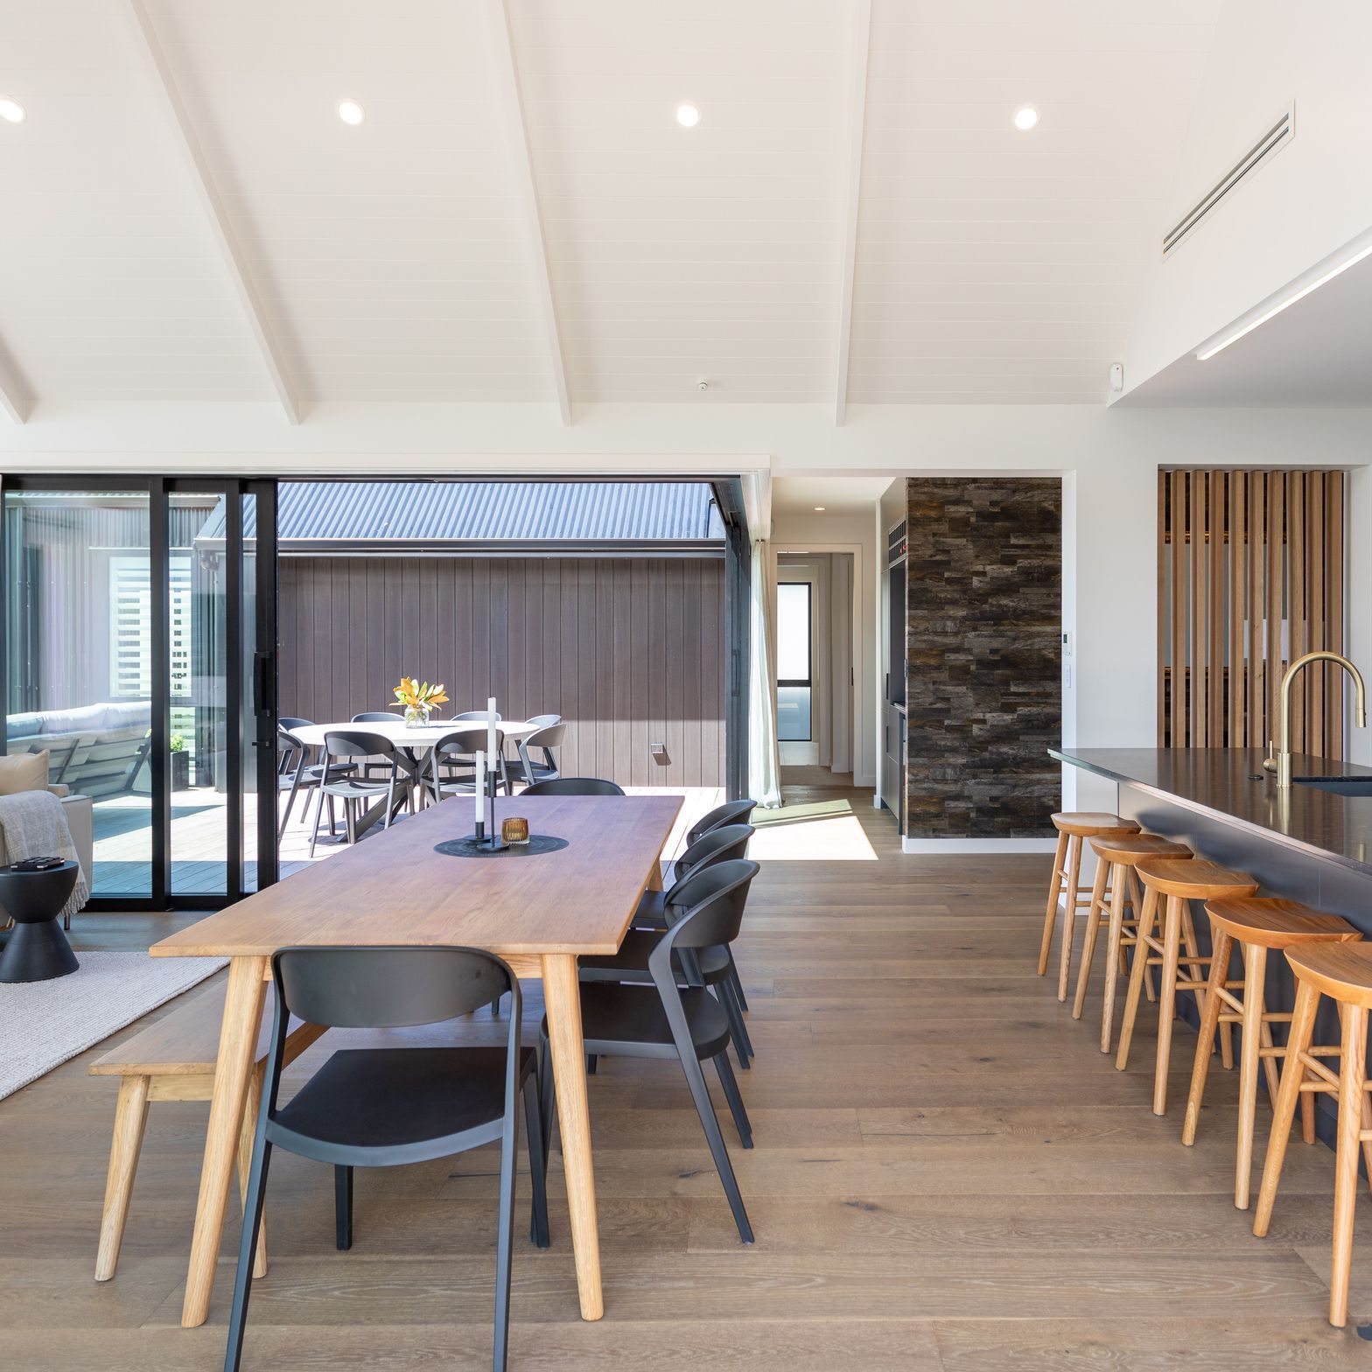
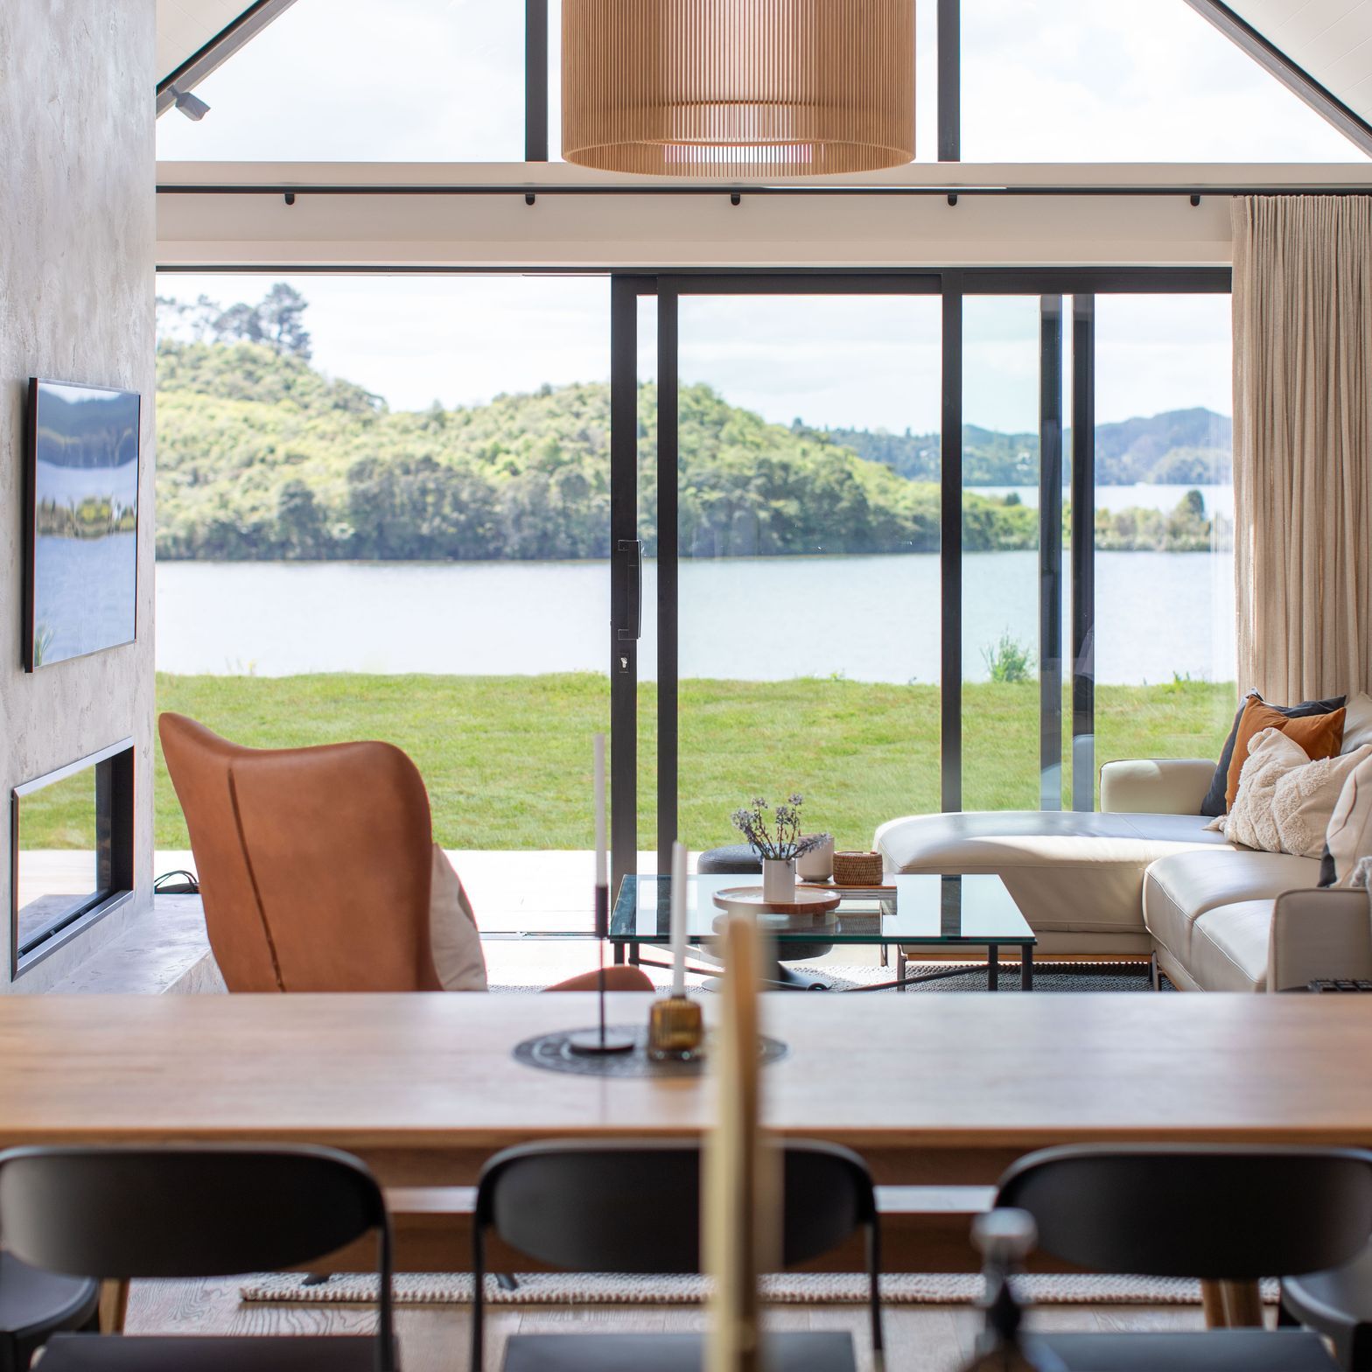
The two wings wrap around a sheltered outdoor courtyard which provides a space for outdoor dining and lounging. Seamlessly connecting the indoor living spaces to the outdoors the home then fronts onto a large grass verge and the lake beyond.
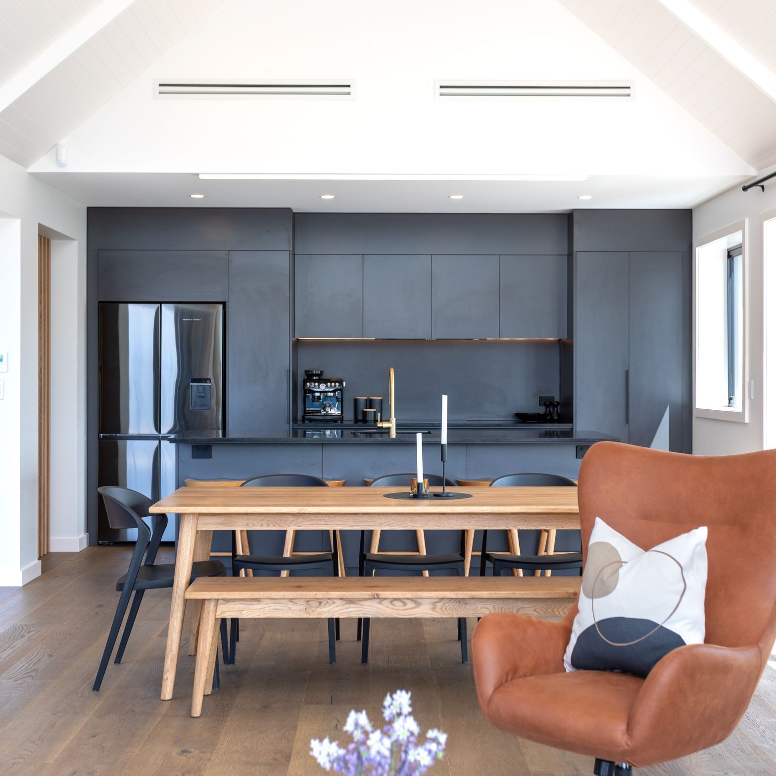
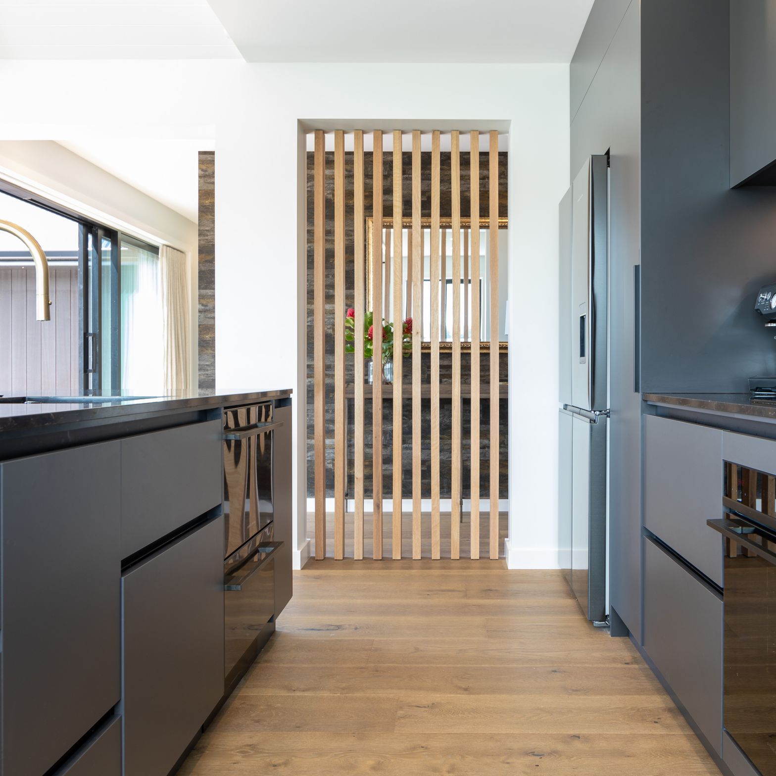
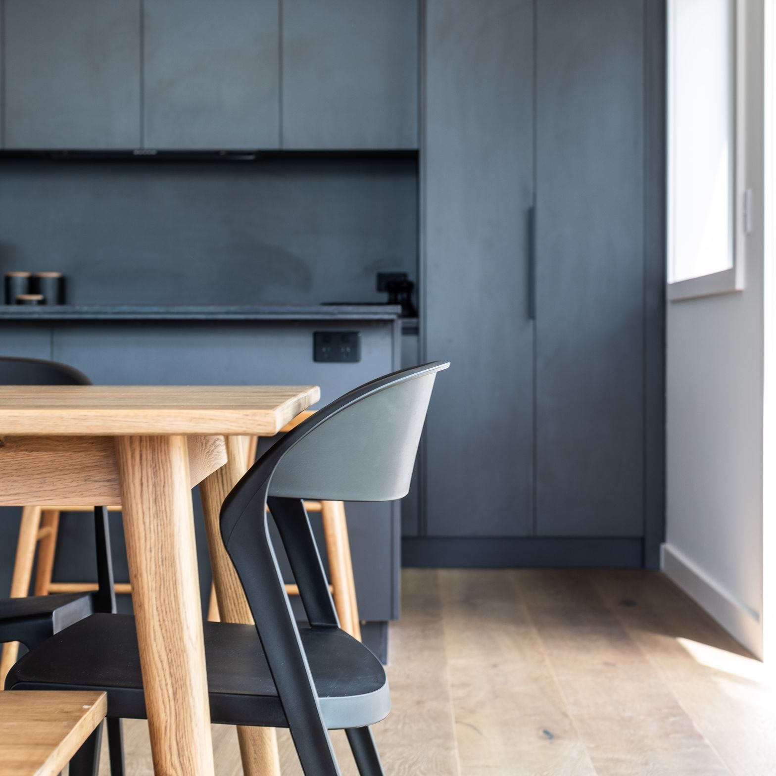
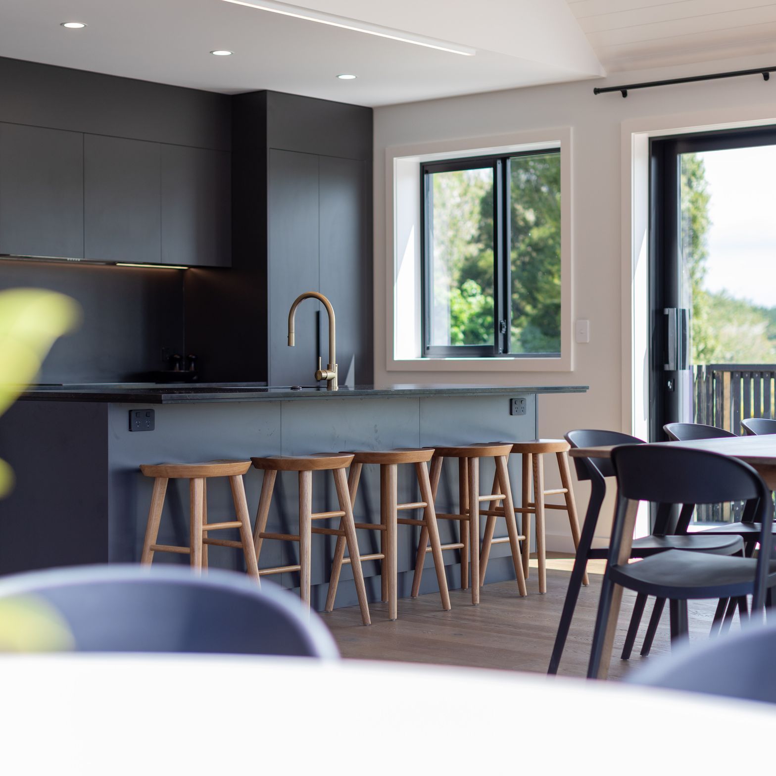
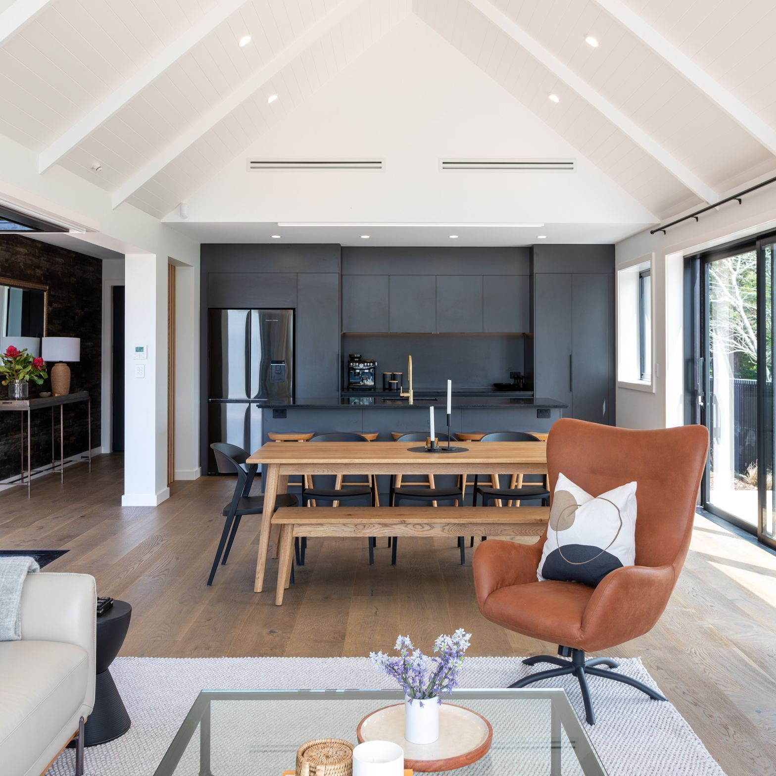
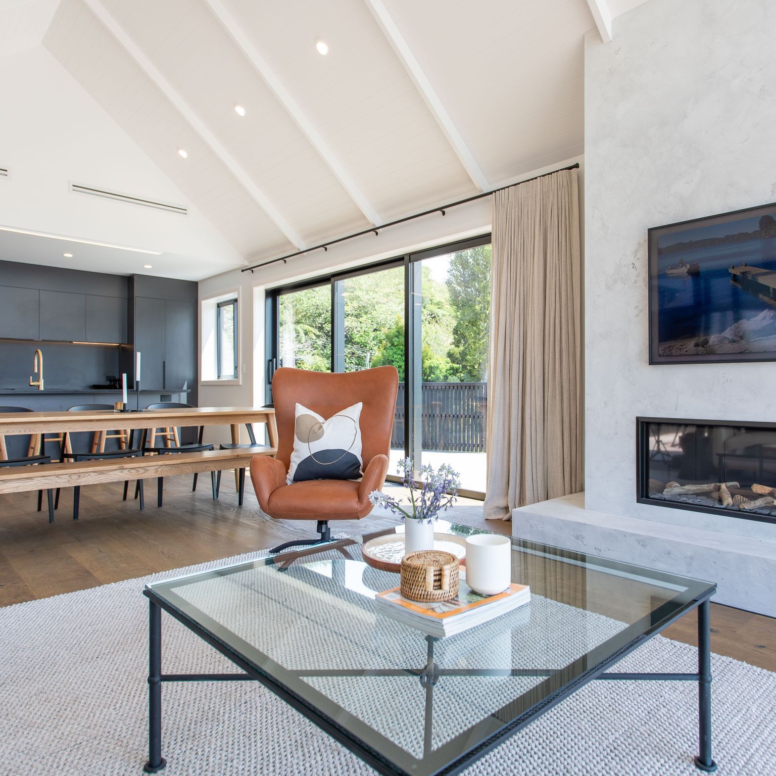
The large open plan living wing is light and airy with raking grooved rafter ceilings and is flooded with light opening from three sides with stacker sliders. The kitchen sits at the back of the living space and is a contrast in a dark and rich range of charcoal surfaces including a Trendstone Marquina Quartz bench top.
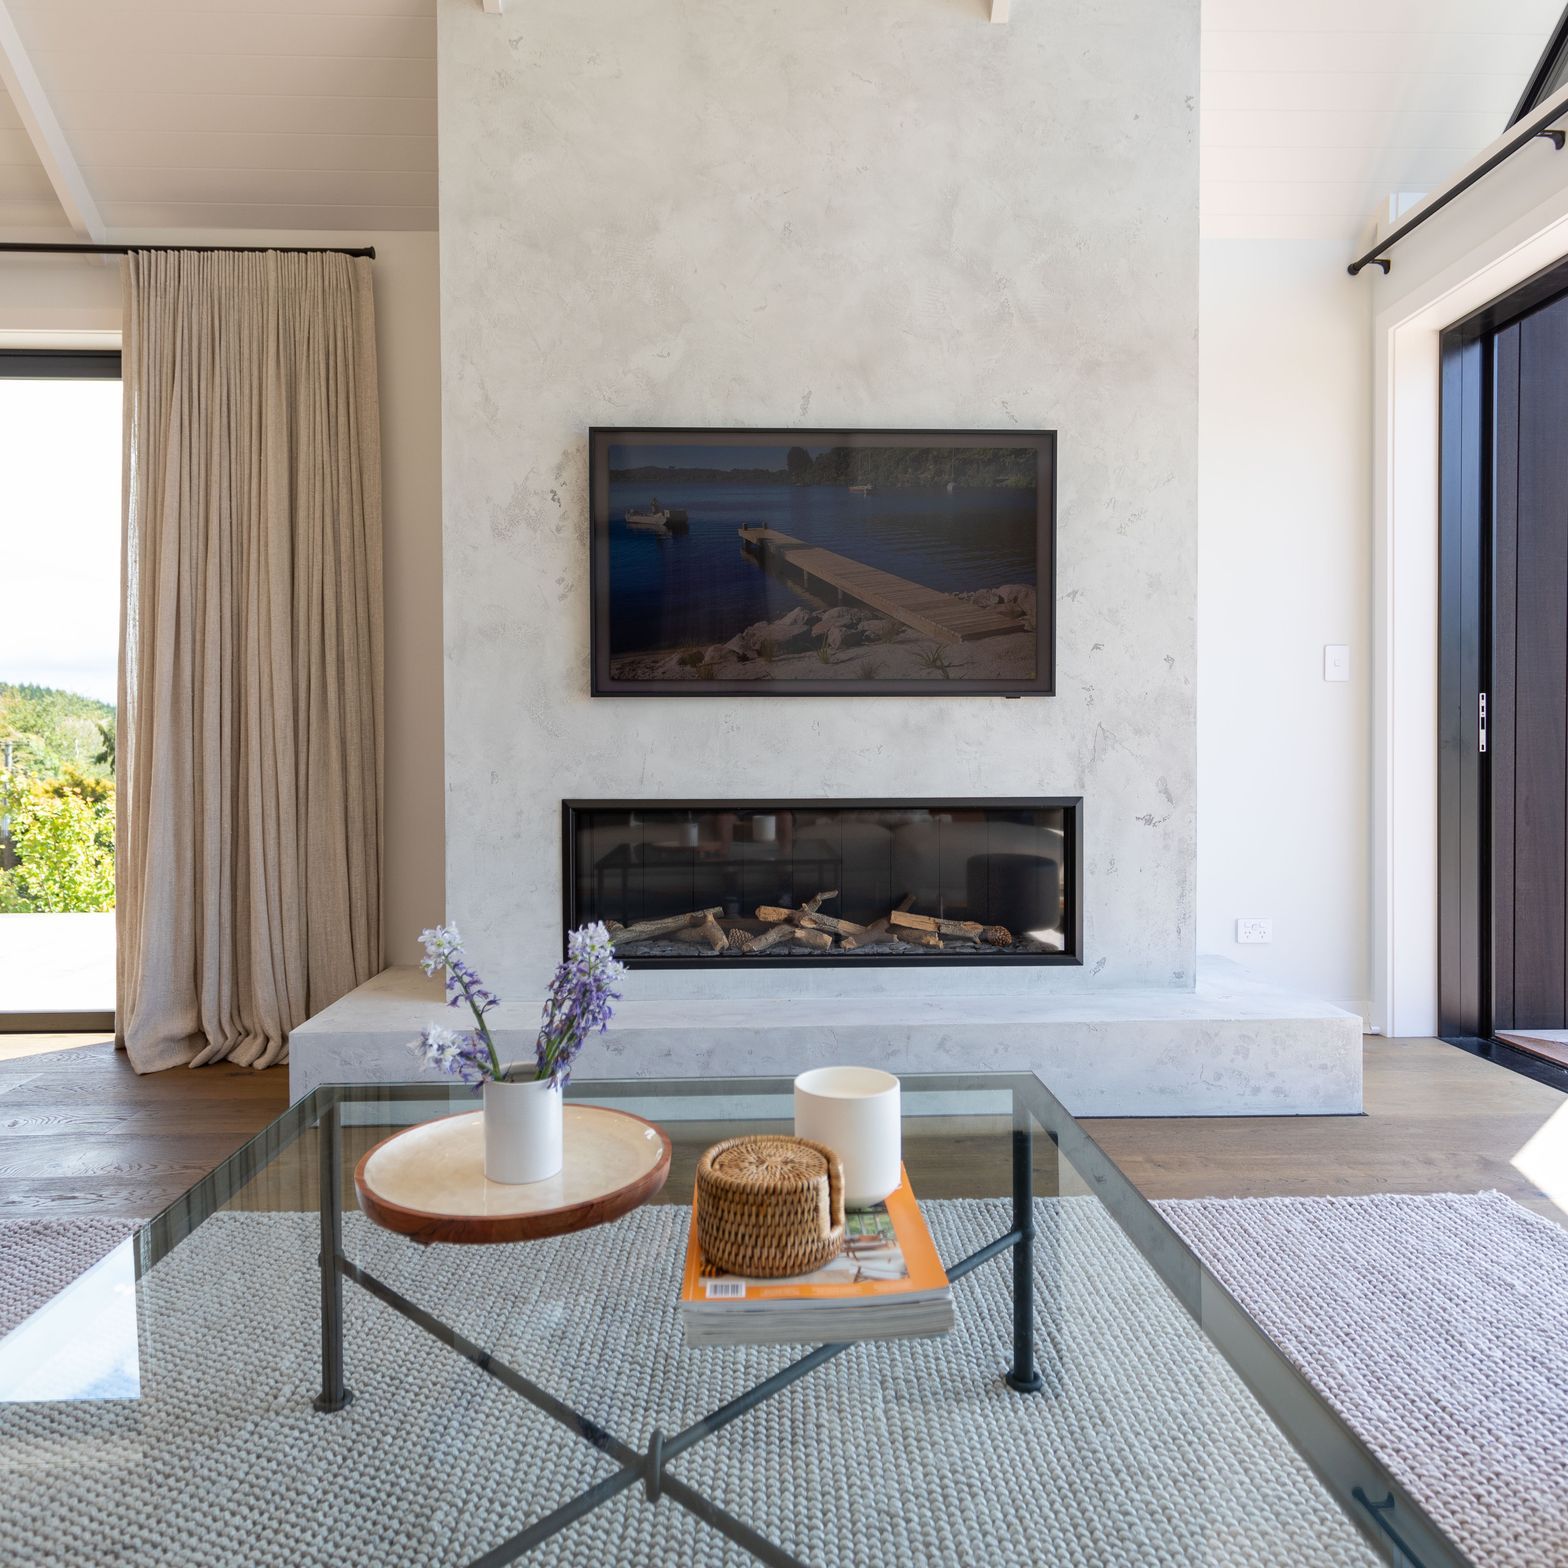
A rich, earthy timber flooring has been used underfoot to create a sense of drama within the space and the timber slats that create division for the entry and have been stained to match the floor. At the lounging end of the living space is a feature fireplace rendered to add a layer of texture.
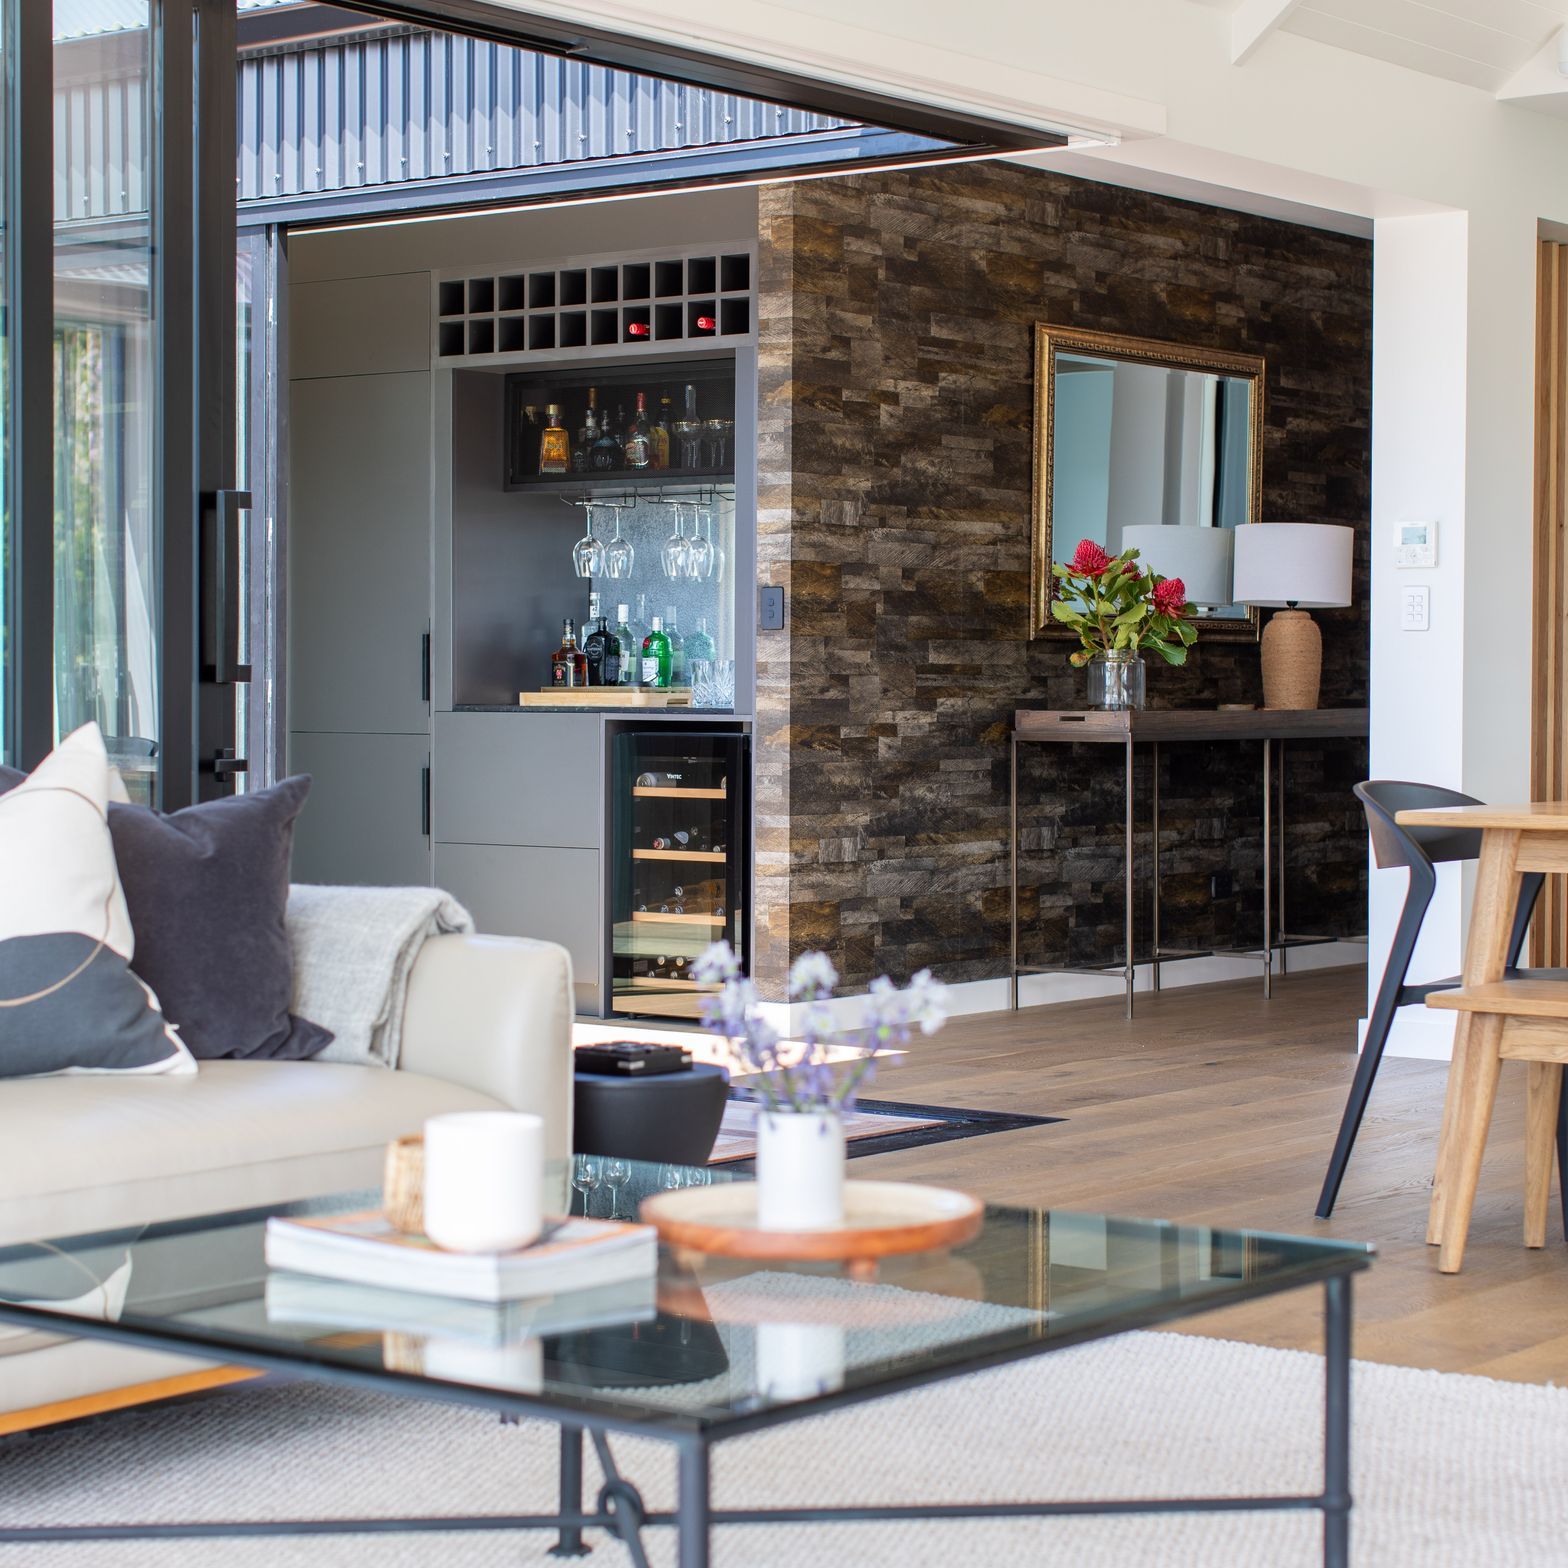
When the courtyard stackers are open the wing connecting hallway which also faces off the outdoor living space houses an inbuilt bar with custom doors, glass and quartz bench tops and feels as though it is connected to the living space rather than a hallway.
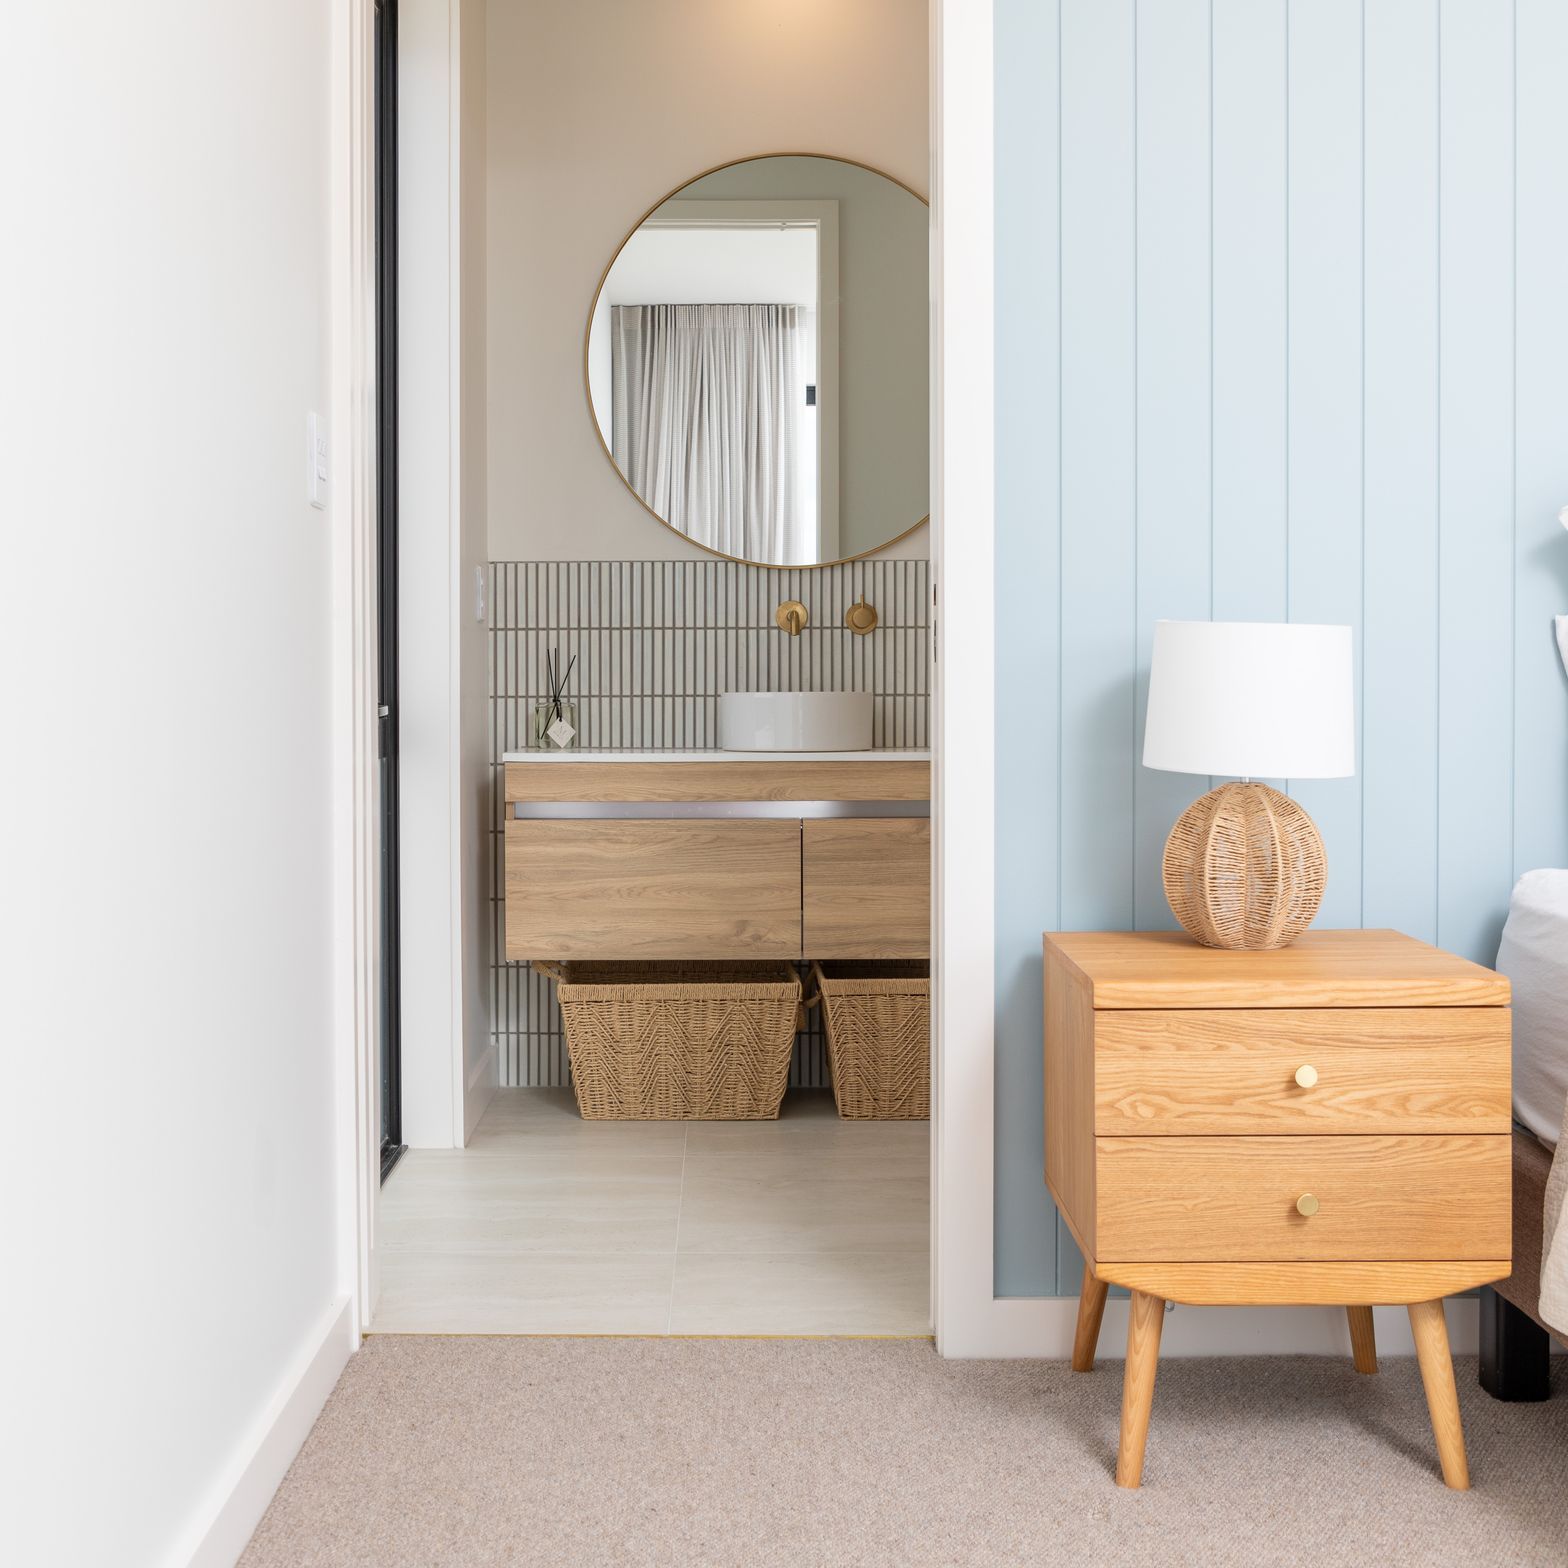
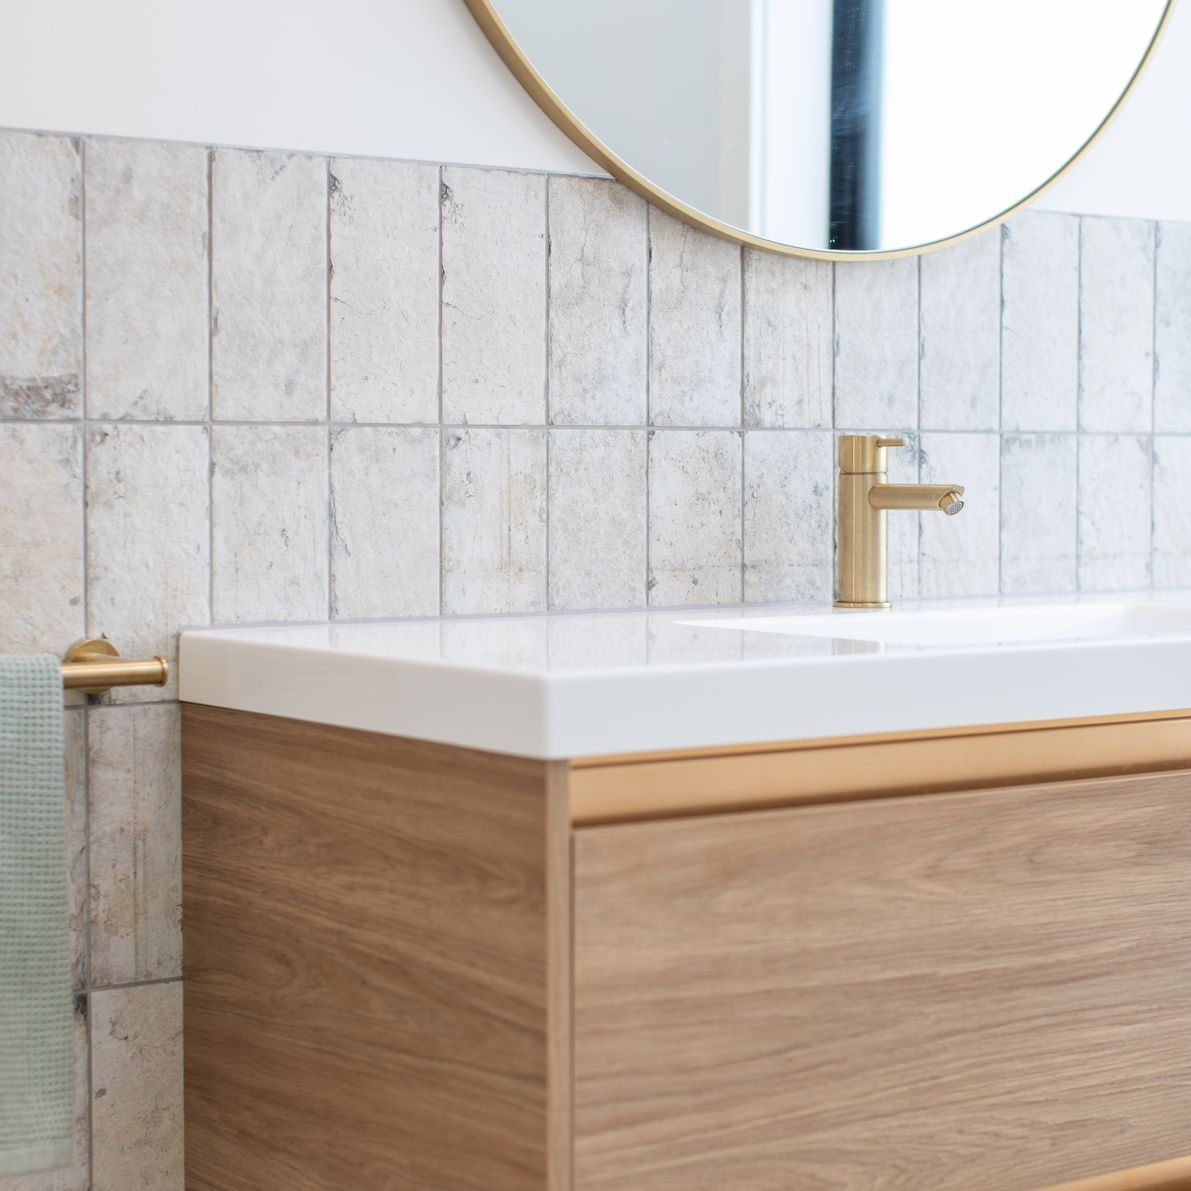
The sanctuary wing is where the master suite, three bedrooms and bathrooms are housed. The master suite features internal shutters and tongue and groove clad walls. Bathrooms are tiled and detailed with brass tap ware.
- Completed
- 2023
- Building style
- Modern
Like this Project?
Hire Calley Homes
The products behind the project
One product specified into this build from one supplier, a verified ArchiPro member. Tap through to specifications, suppliers and lead times.

Professionals used in
this project
The practices and trades credited on this project.







More projects from
Calley Homes
Other work by Calley Homes, across every category they build in.


More in
Lake House
Everything else in Lake House, from every practice on ArchiPro.


Next Project
Keep scrolling