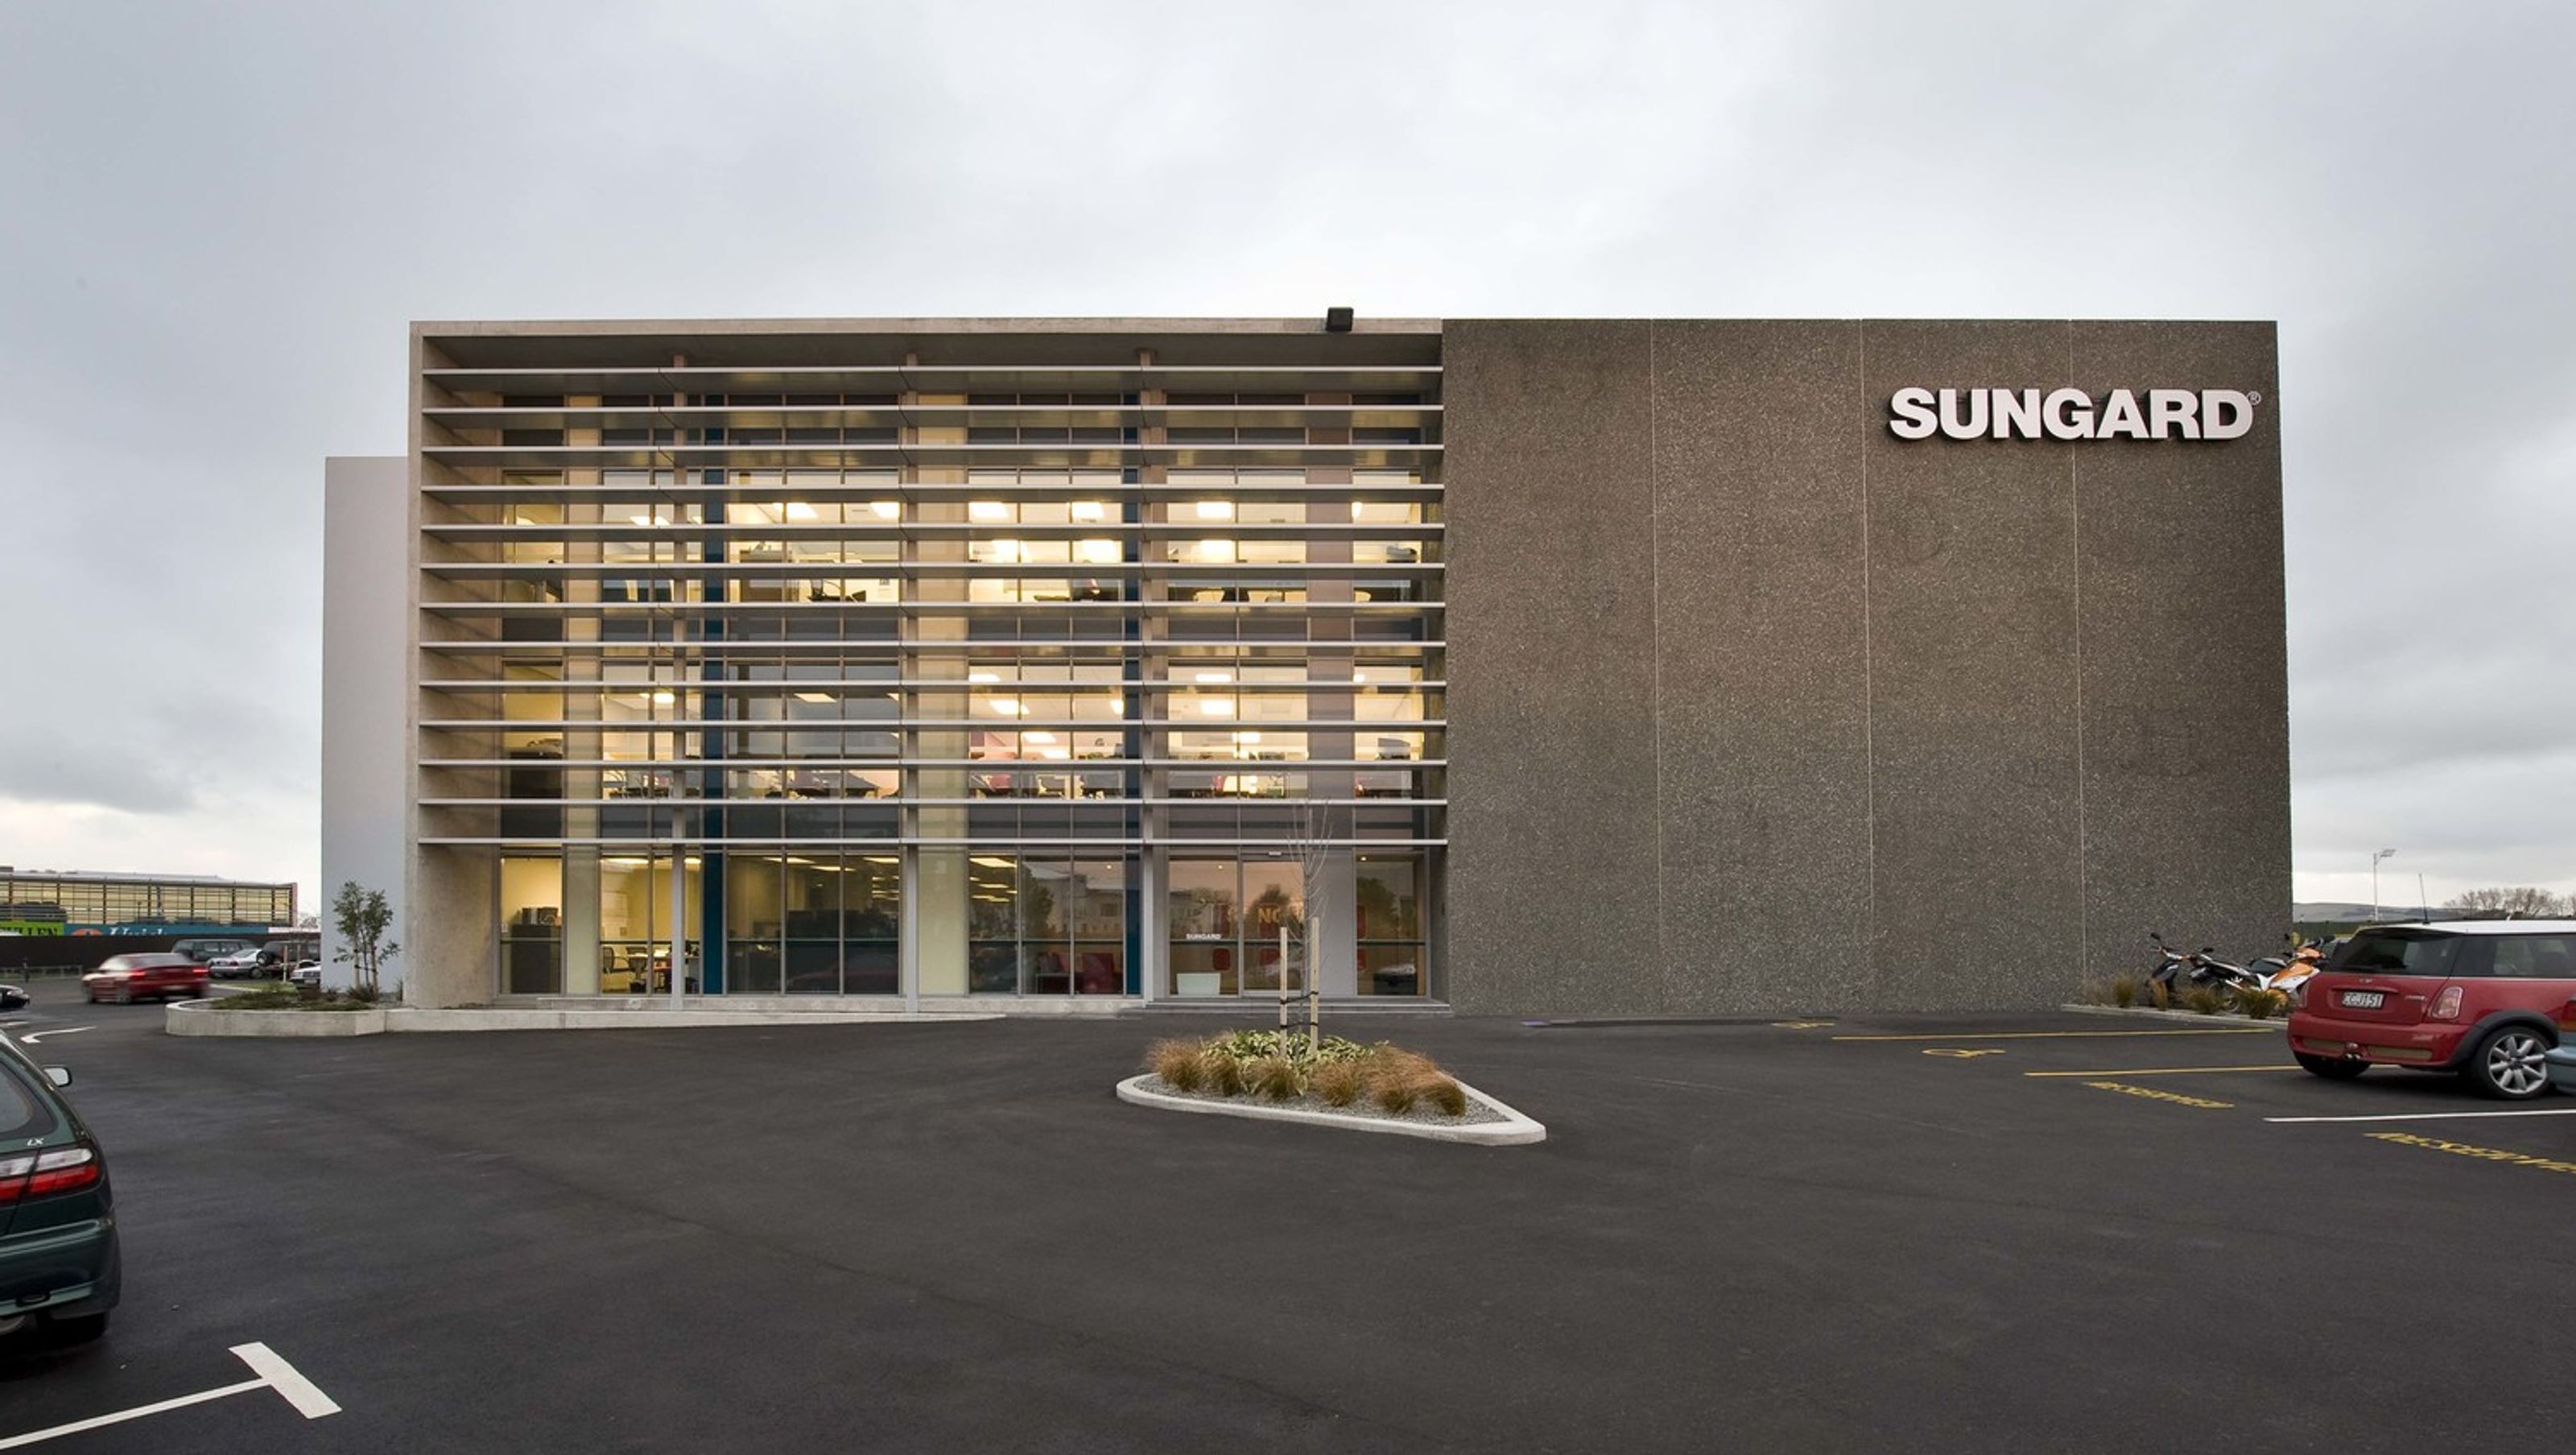
Sungard Office Building
Sungard Office Building

- 466.4K profile views
- 229 saves
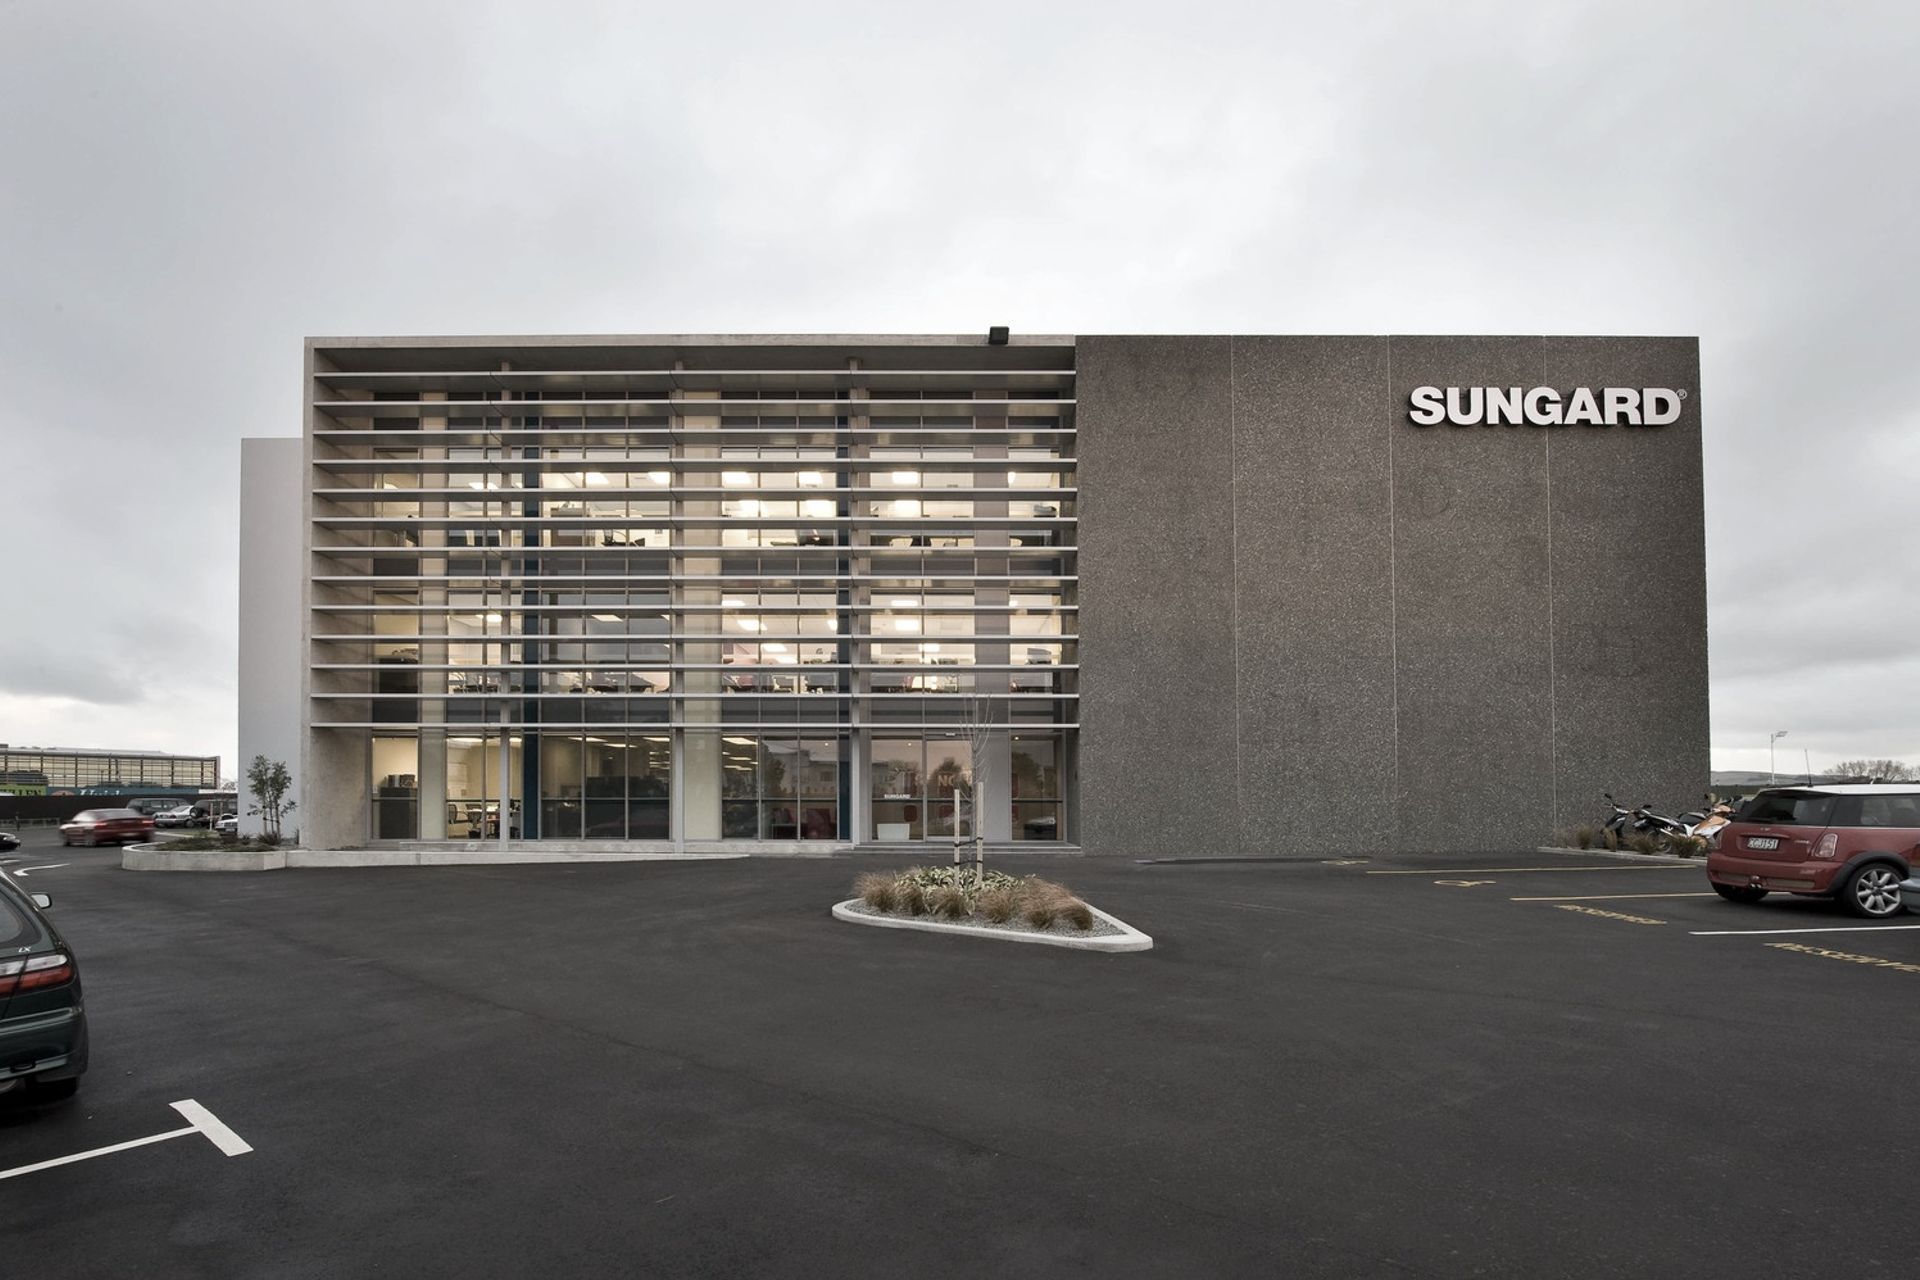
Sungard Office Building harmonizes with Christchurch's industrial landscape, featuring robust forms and a unique perimeter core design that maximizes views of Addington Raceway while providing adaptable office spaces.
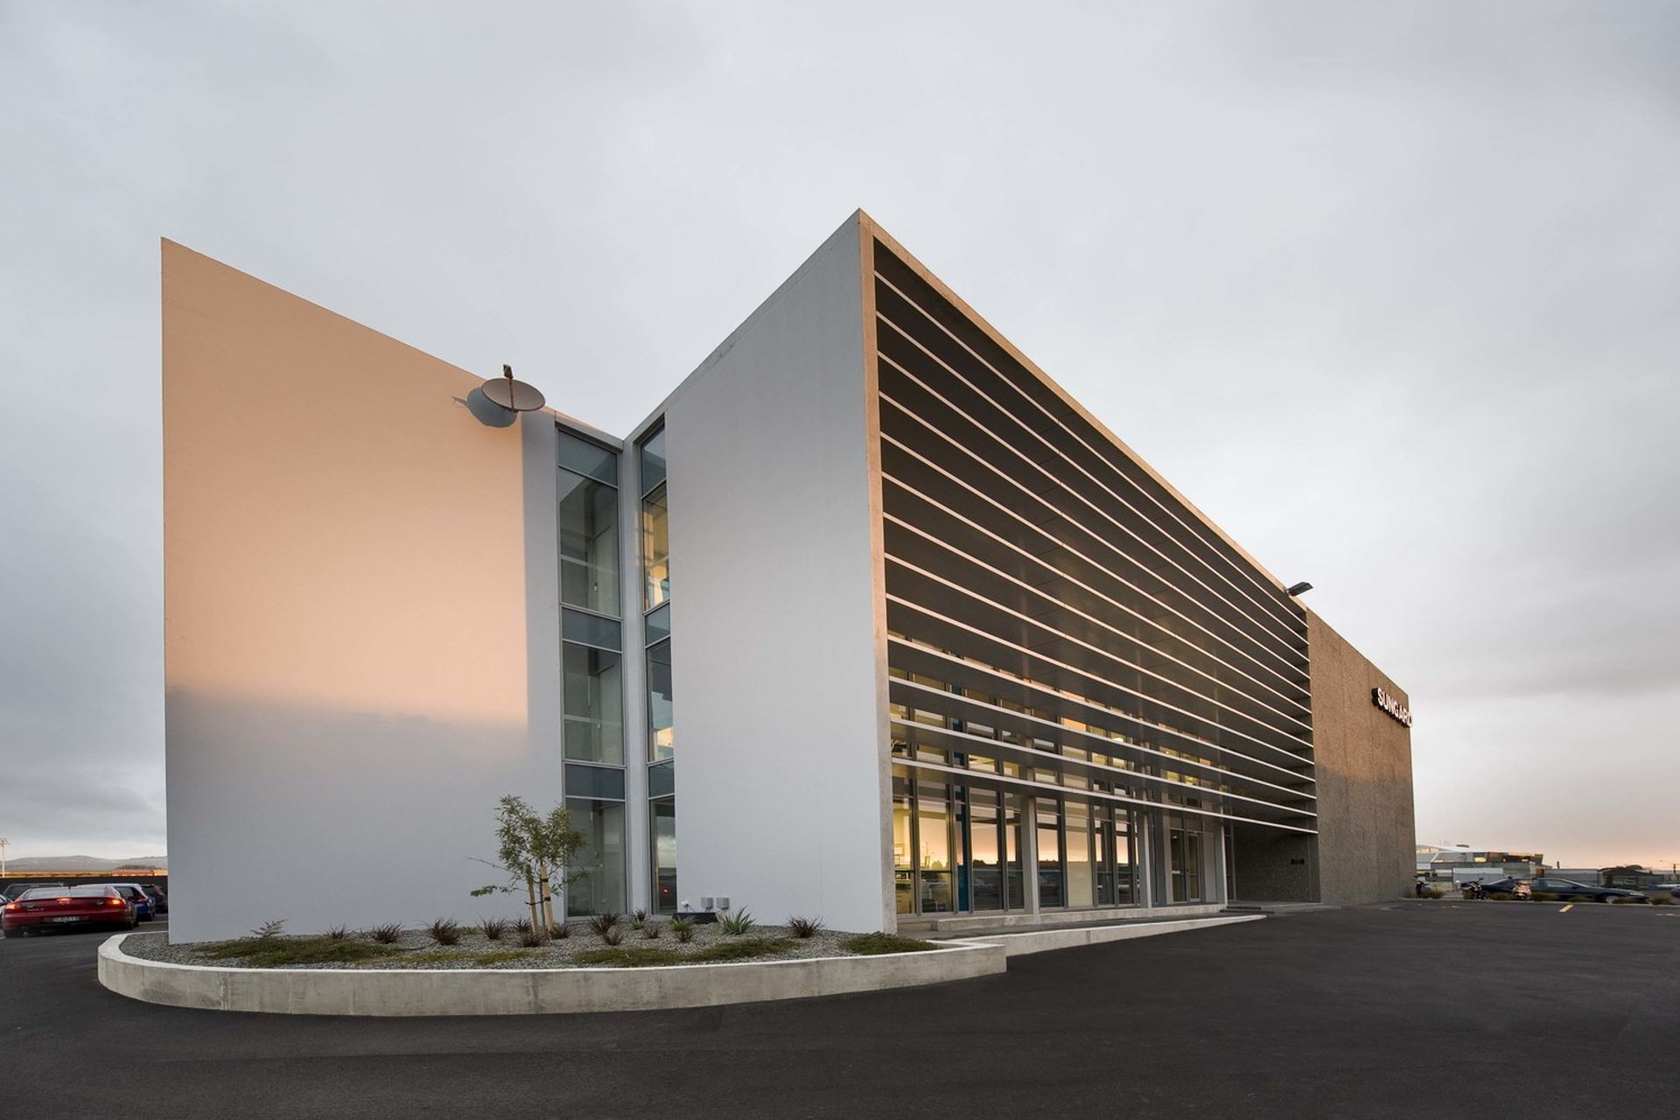
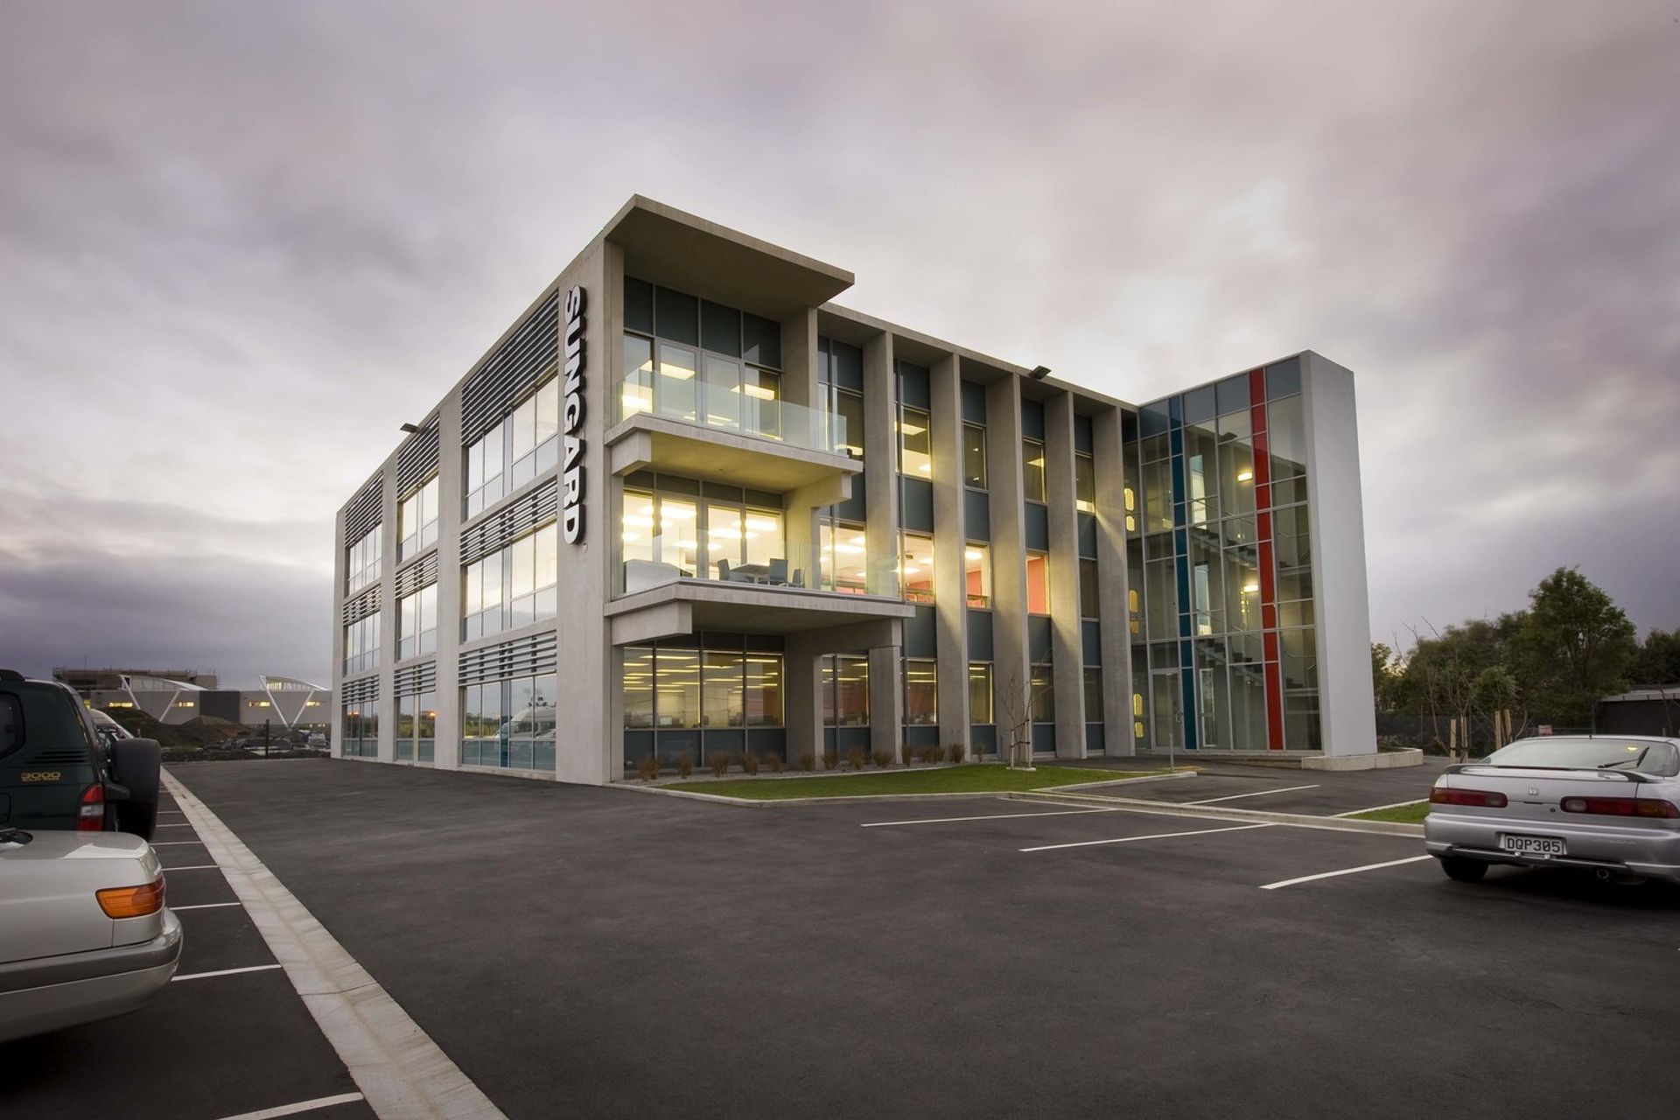
Overlooking Christchurch’s Addington Raceway, the SunGard building attempts to sympathise with its surrounding industrial context through simple and robust forms. Furthermore, the building continues the Christchurch tradition of 1960’s and 70’s expressive concrete office buildings.
The plan avoids the typical central core solution and places it along the perimeter of the building in the north-west corner, while the secondary egress stair is also moved to the outside of the main building envelope to provide an expressive element that gains impressive views. As a result a simple and adaptable rectangular office space is provided while also allowing the entire floor views out across the raceway.


Like this Project?
Hire Sheppard & Rout Architects
Professionals used in
this project
The practices and trades credited on this project.







More projects from
Sheppard & Rout Architects
Other work by Sheppard & Rout Architects, across every category they build in.


More in
Office
Everything else in Office, from every practice on ArchiPro.


Next Project
Keep scrolling