
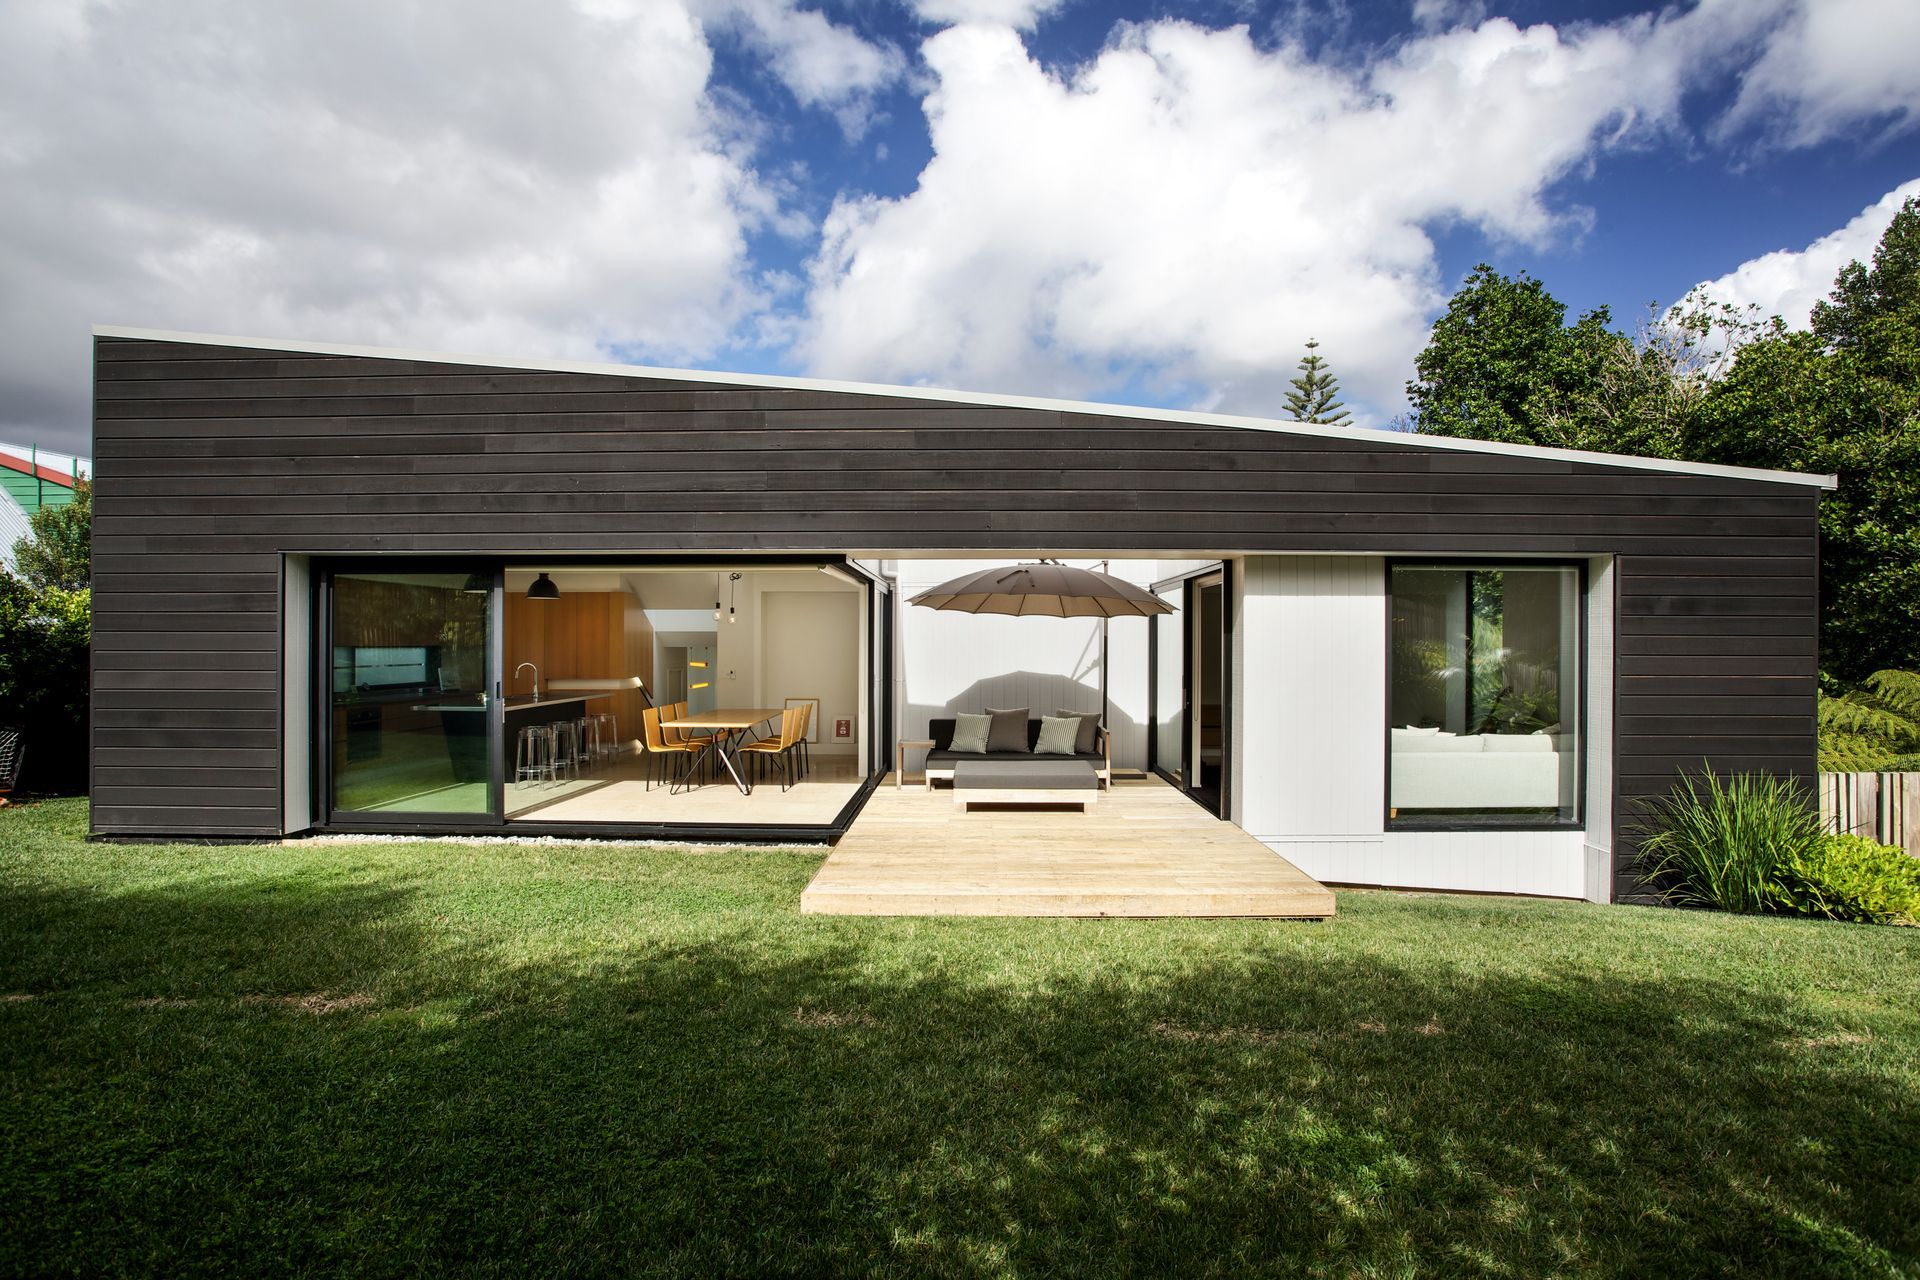
A contemporary family house designed to harmonize with a challenging infill site, featuring two wedge-shaped forms, seamless indoor-outdoor transitions, and a focus on clean lines and natural materials.
A challenging infill site provided unique inspiration for this family house. With its steep slope, narrow rightof-way approach and natural watercourse running down one side, the form and layout of the building was carefully planned to work with the contours of the site to minimise excavation and create a private, sun-filled sanctuary.
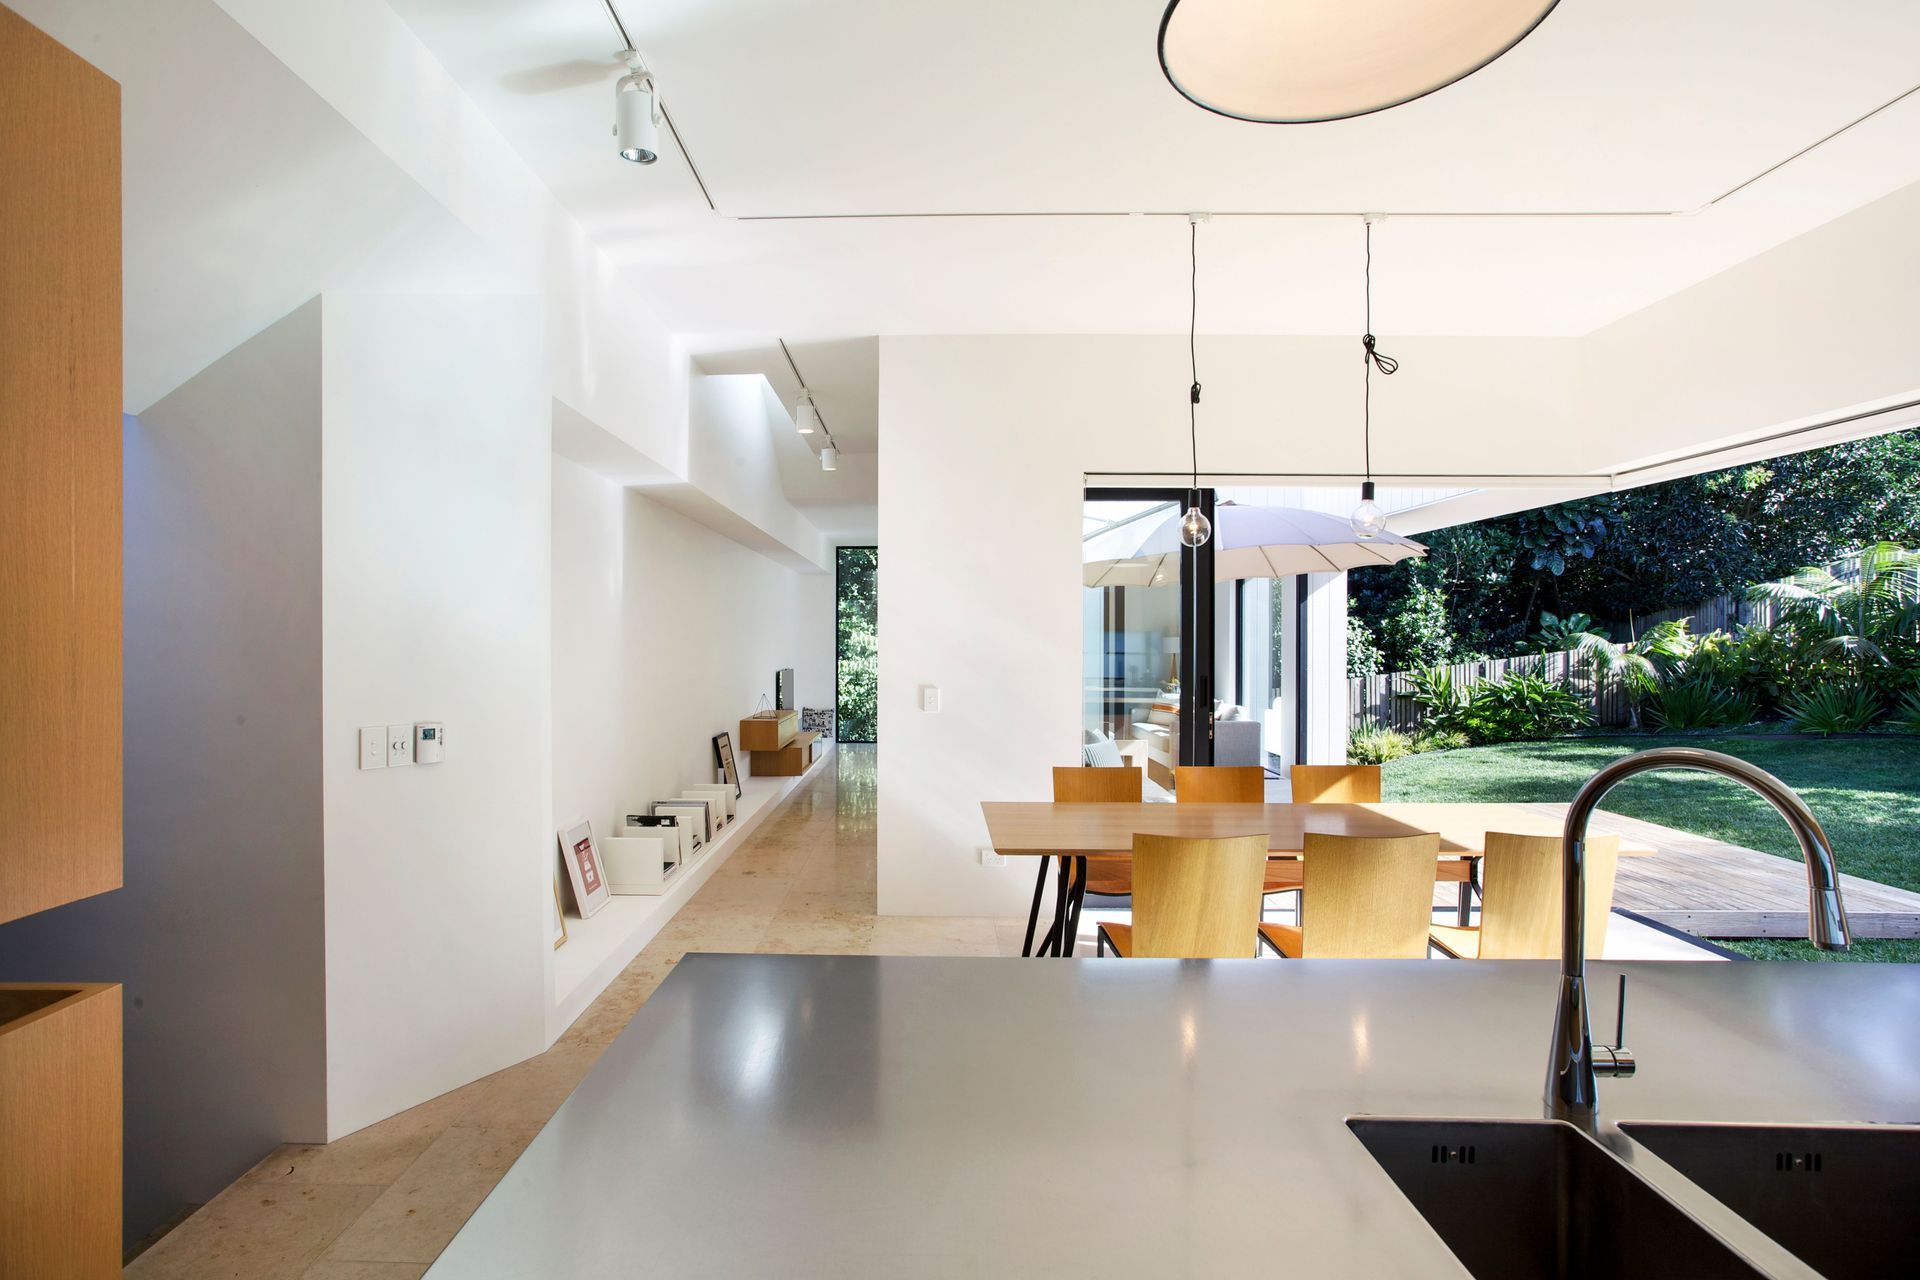
The house comprises two wedge-shaped forms set perpendicular to each other and arranged so that the roof lines run in opposite directions. The paredback forms set the tone for the internal layout, which favours simple, clean lines and easy circulation. The geometric shapes and minimal interiors are softened with textured cedar cladding, and honey colour timber and limestone floors on the interior.
The transition from indoors to out had to be as seamless as possible. In the kitchen/dining area the entire northwest corner opens to the outside creating a very open feel. A smaller central courtyard is accessed off both the kitchen/dining space and the lounge through large sliding doors, to create a large entertaining space connected to the backyard
- Completed
- 2016
- Building style
- Contemporary


Like this Project?
Hire T Plus Architects
Professionals used in
this project
The practices and trades credited on this project.

More projects from
T Plus Architects
Other work by T Plus Architects, across every category they build in.


More in
Beach House
Everything else in Beach House, from every practice on ArchiPro.


Next Project
Keep scrolling