

Total renovation of a Tamaki Drive apartment featuring a reconfigured layout, contemporary Silestone kitchen, new bathrooms, and a walk-in wardrobe, all designed to blend seamlessly with stunning coastal views.

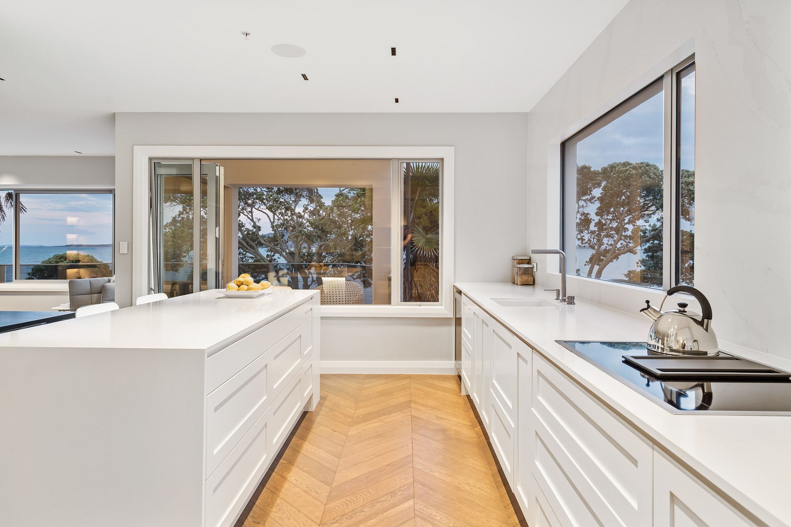
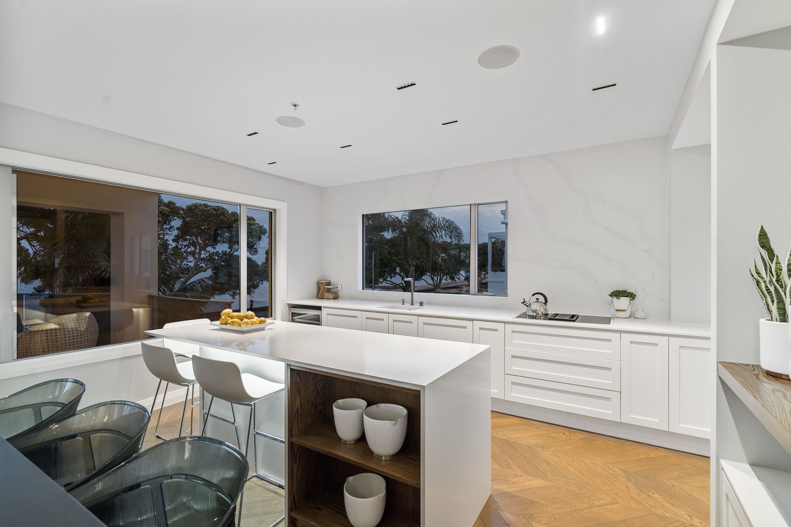
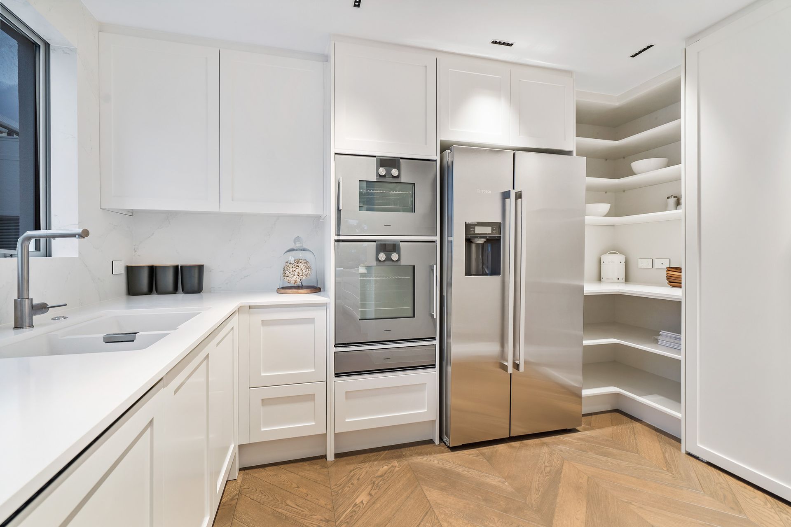
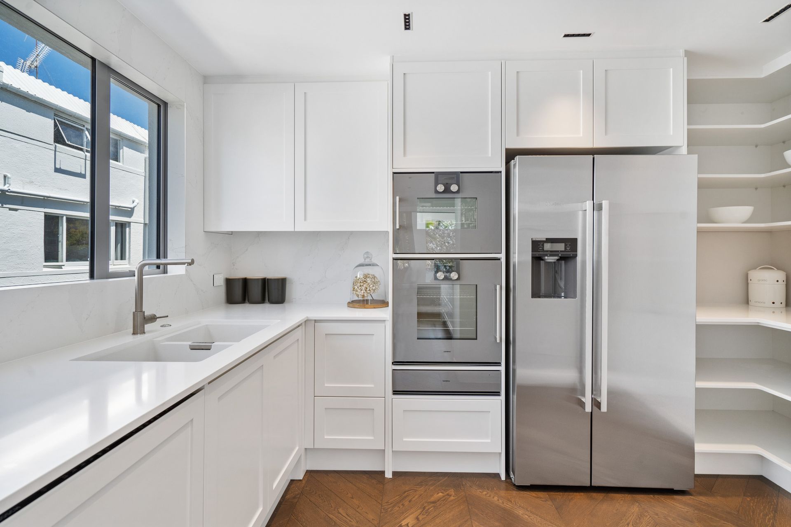
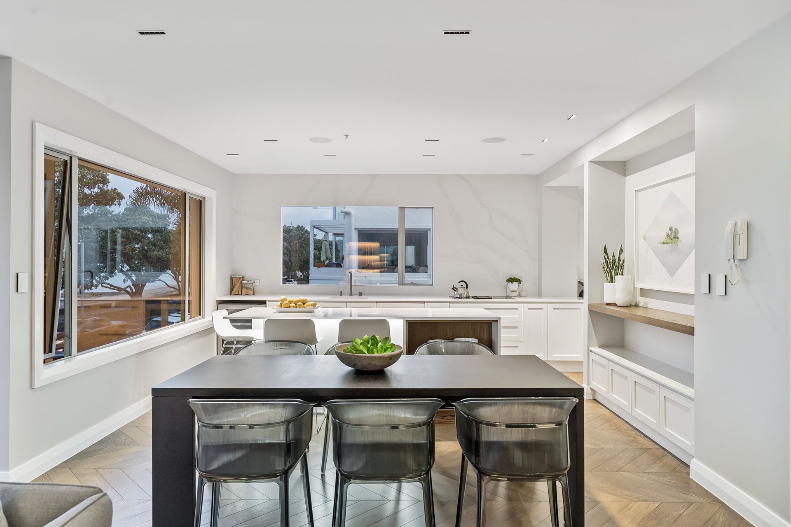
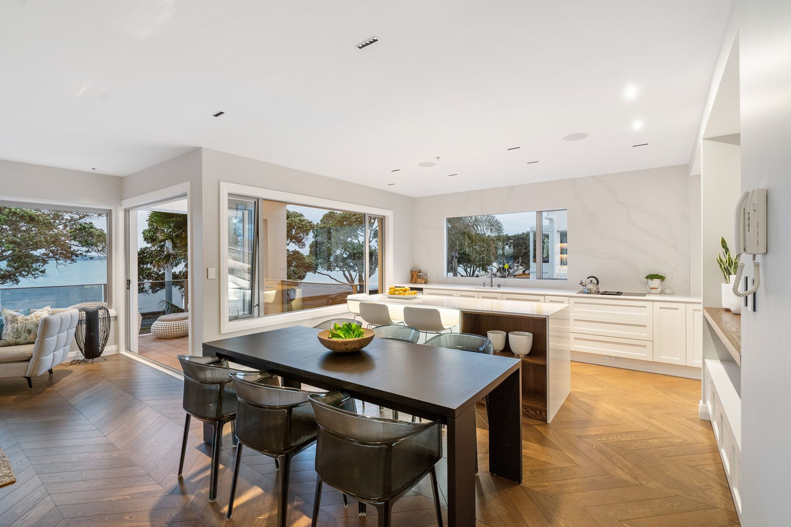
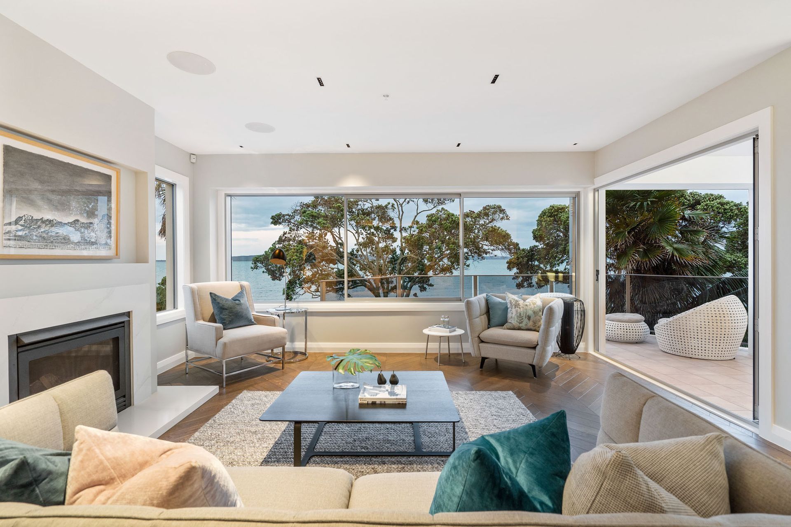
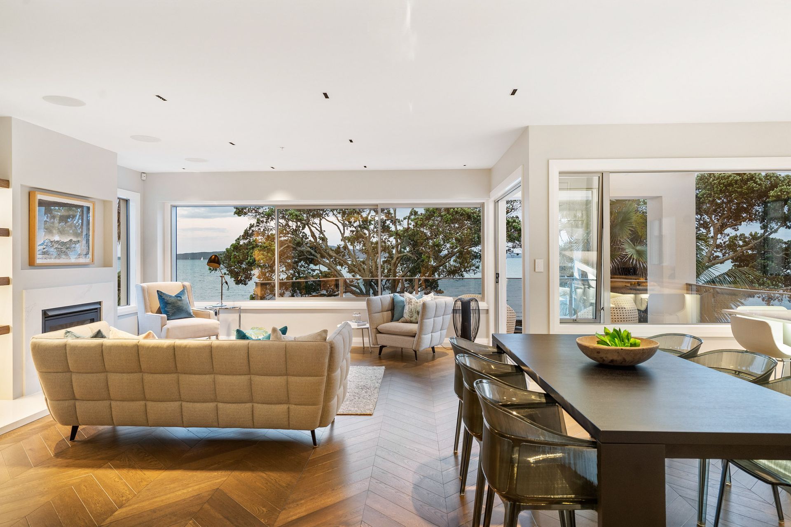
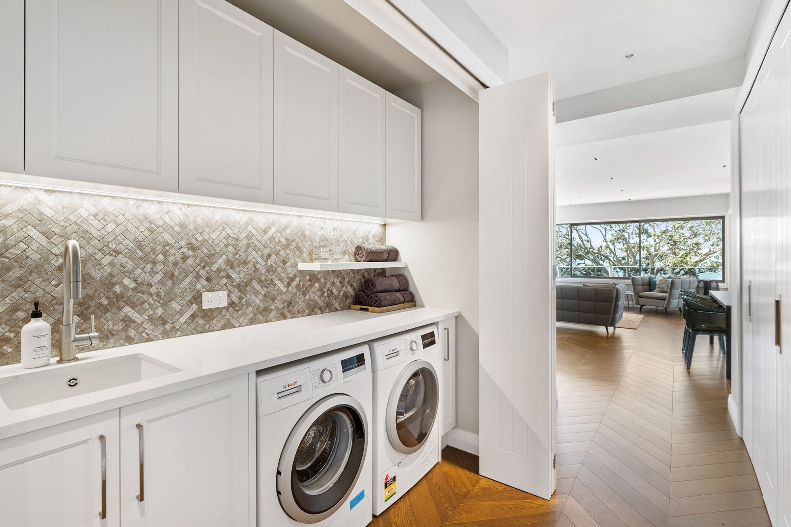
This Tamaki Drive apartment was a total renovation project. Sticks + Stones Design worked closely with the construction company and client to reconfigure the layout of the main living space – creating a Skullery, open plan kitchen and dining/living area. Silestone kitchen tops and splashbacks fold into the window sills to create a simple contemporary feel that mix with the classic panelled look of the kitchen.
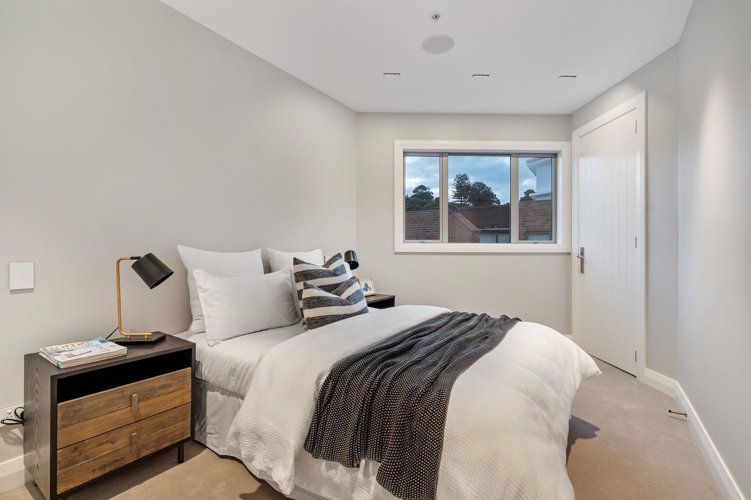
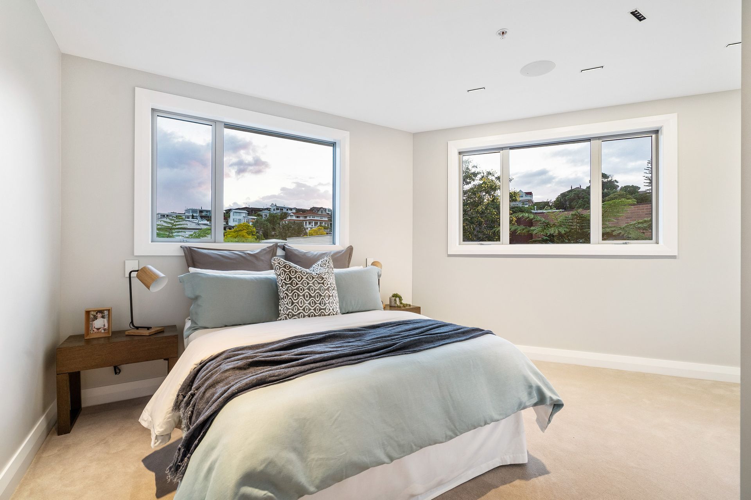
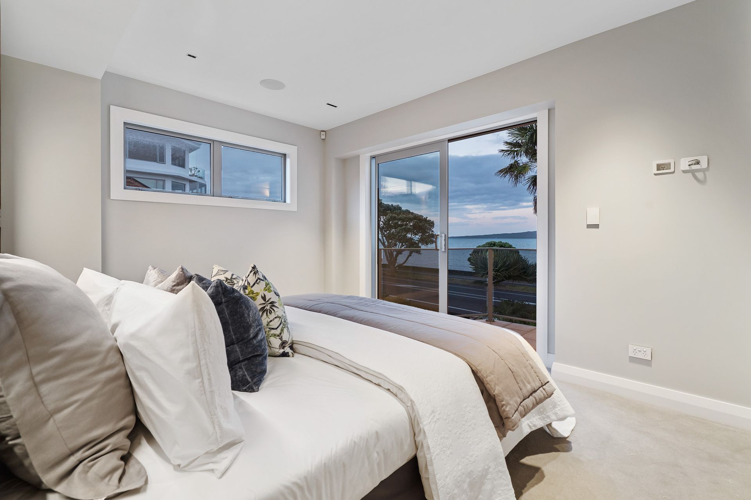
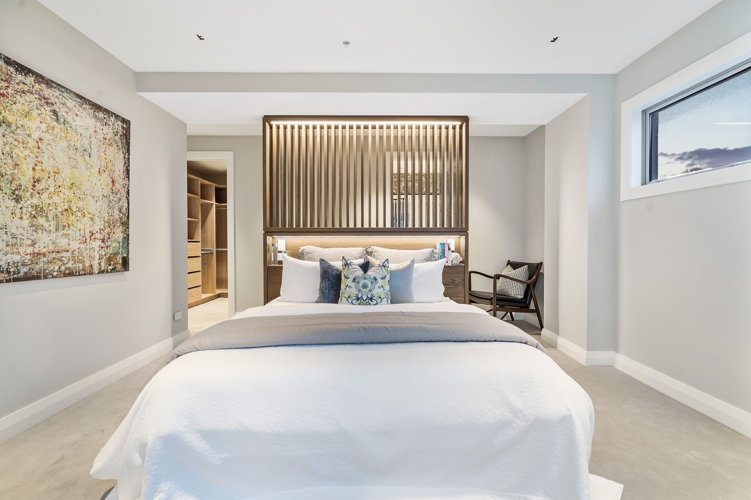
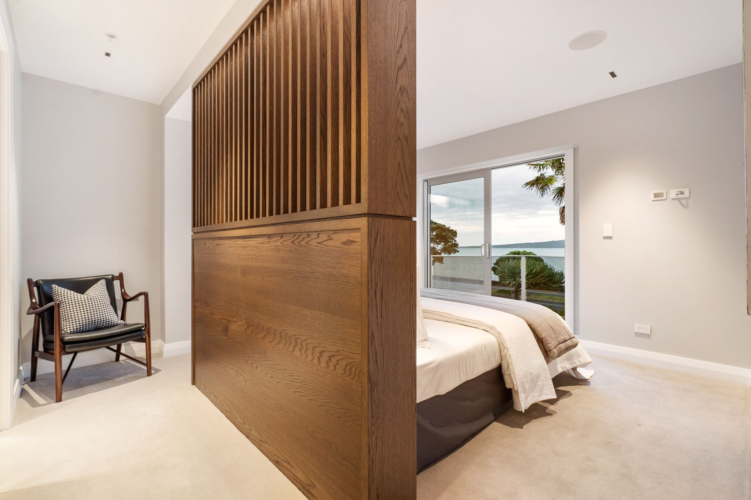
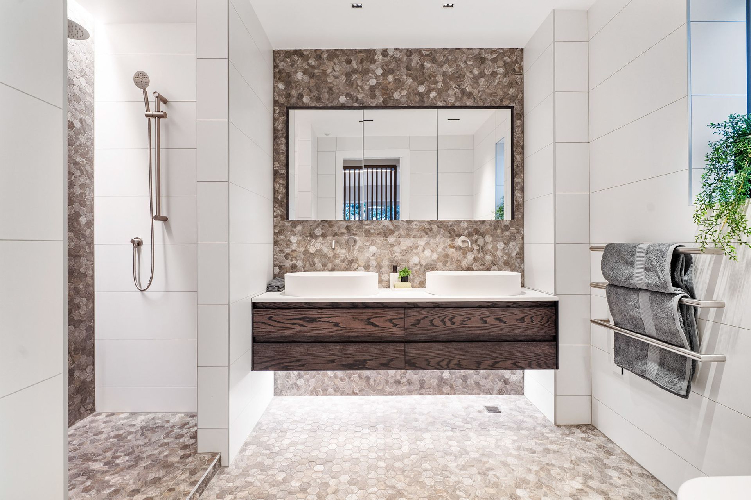
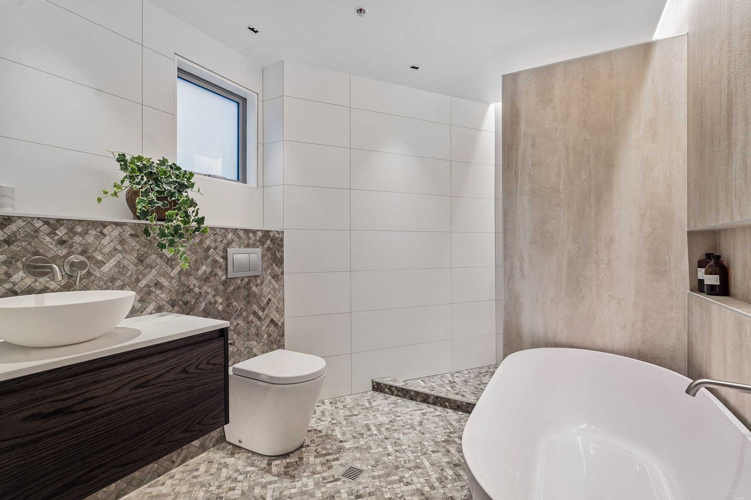
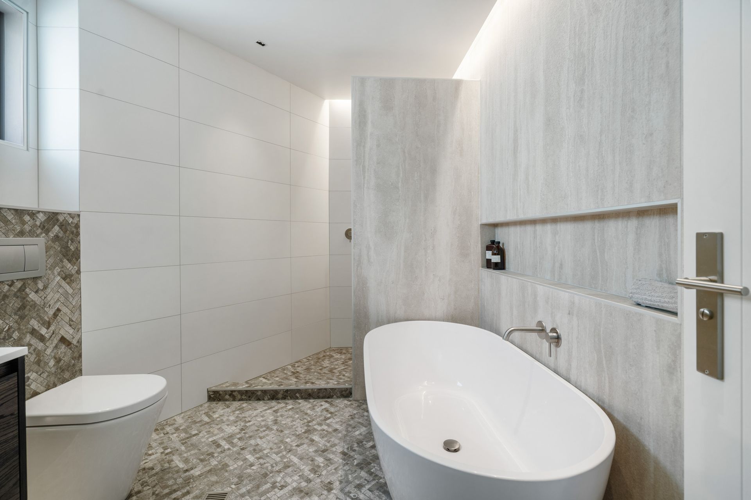
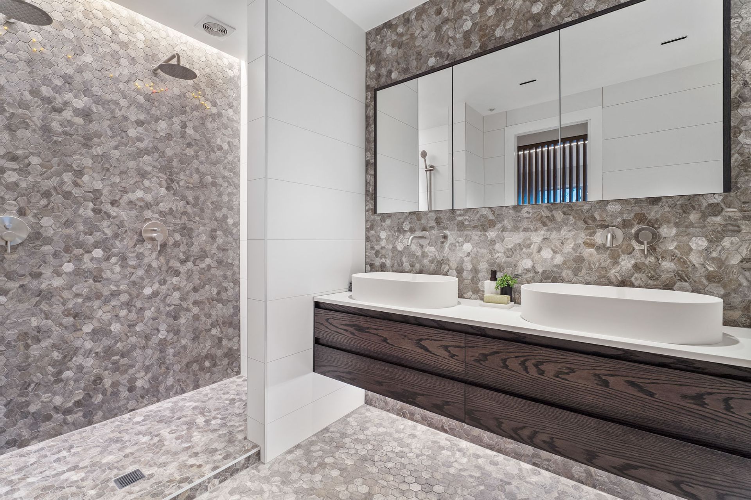
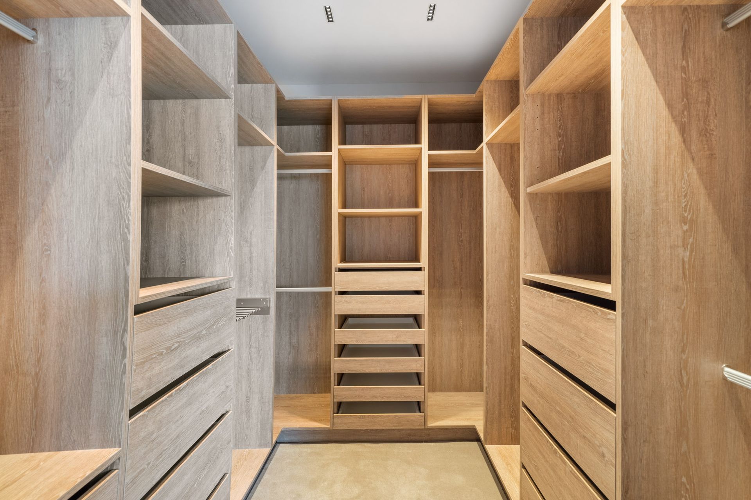
Sticks + Stones Design were also able to add new bathrooms and a walk-in wardrobe. Using timber flooring in Oak chevron mixed with soft greys and sandy whites to blend with the coastal views, to giving it the classic contemporary coastal feel the client wanted
Like this Project?
Hire Sticks + Stones Design
Professional Reviews
Professionals used in
this project
The practices and trades credited on this project.

More projects from
Sticks + Stones Design
Other work by Sticks + Stones Design, across every category they build in.


More in
Renovations
Everything else in Renovations, from every practice on ArchiPro.


Next Project
Keep scrolling