

Project team
Contemporary boutique development in Auckland featuring high-quality apartments and retail spaces, designed with a strong corner presence and durable materials, aimed at owner-occupiers seeking upscale living in a rapidly densifying area.
This building aims to be a solid, approachable and contemporary new neighbour in one of Auckland most rapidly densifying areas.
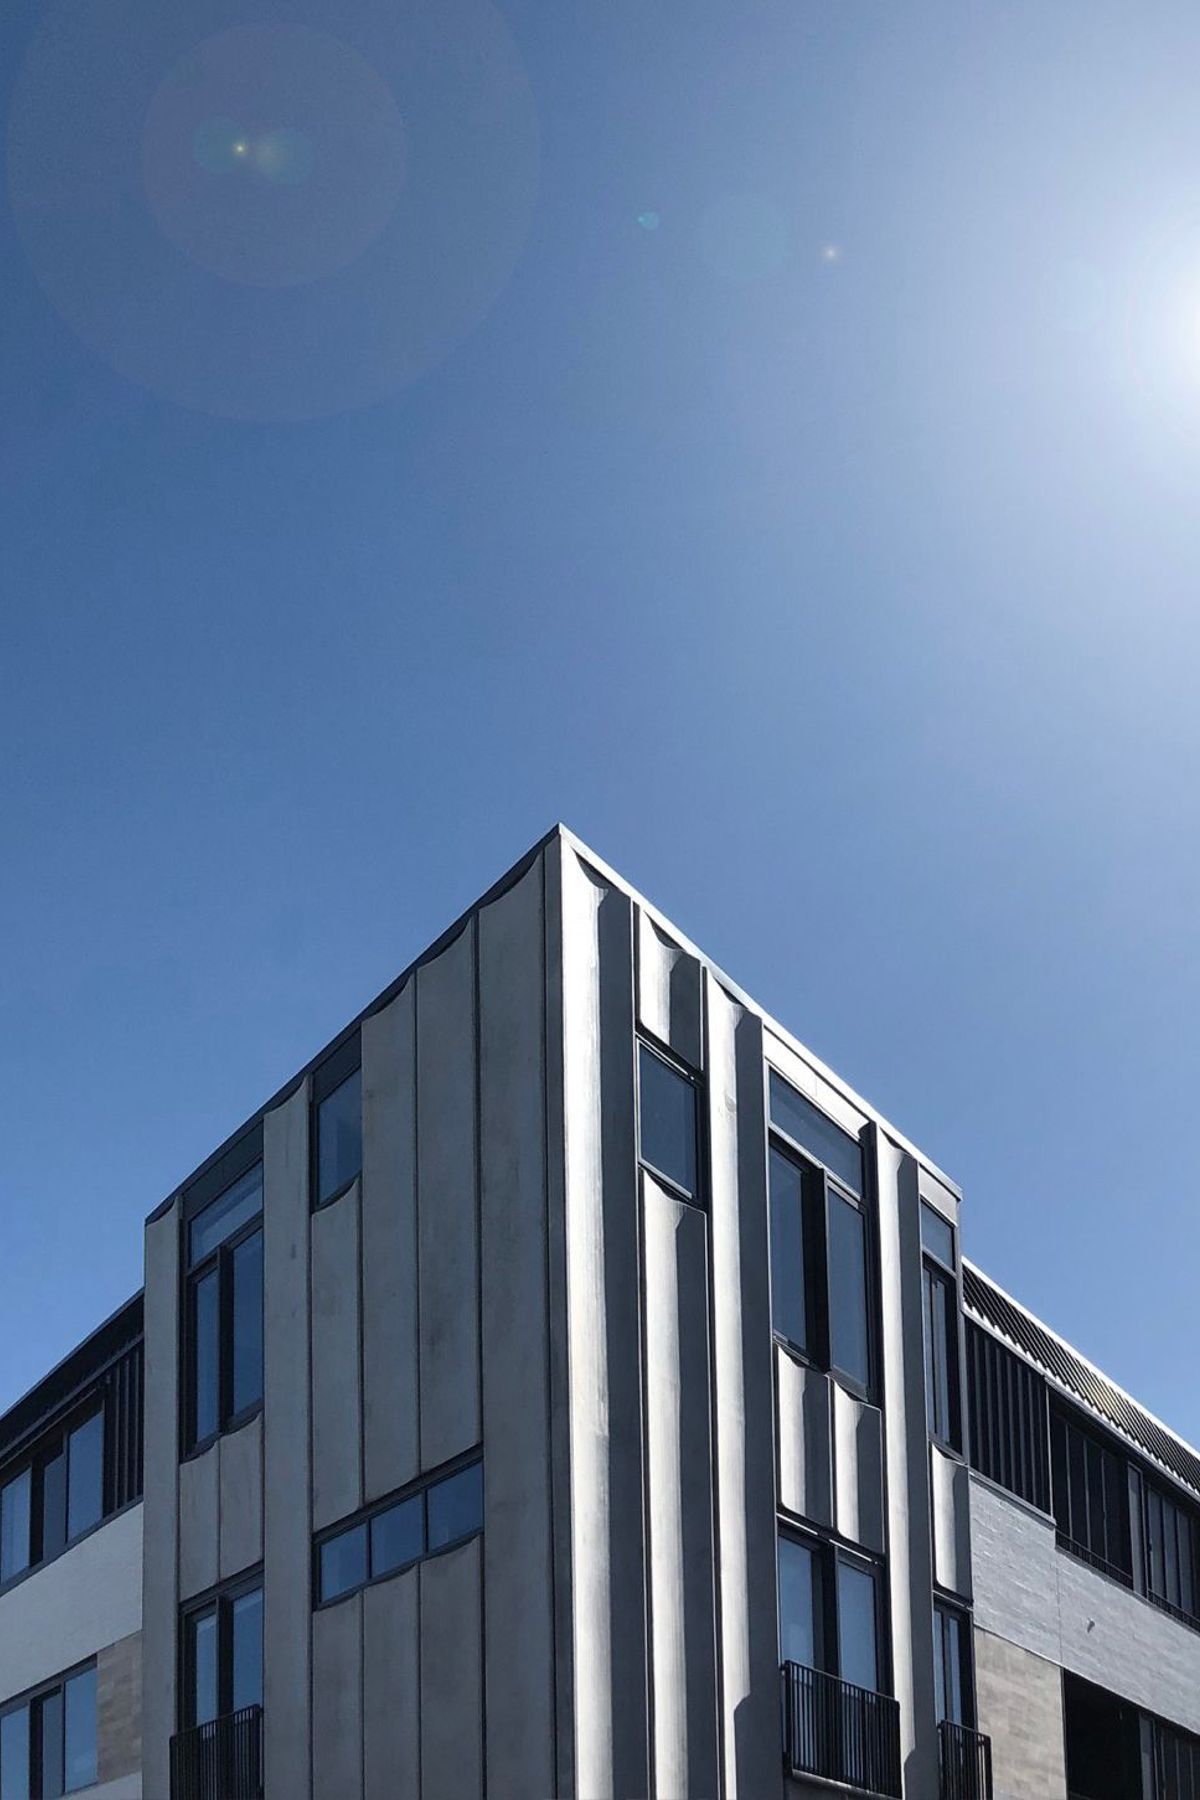
Situated on a 320m2 south facing corner site right on the transition between business and residential, this boutique development arranges a series of larger, high quality apartments above a retail spaces and a mechanically assisted basement car parking level. We determined the massing of the building critical to its success to satisfy all the neighbours and were very conscious of providing a strong corner presence.
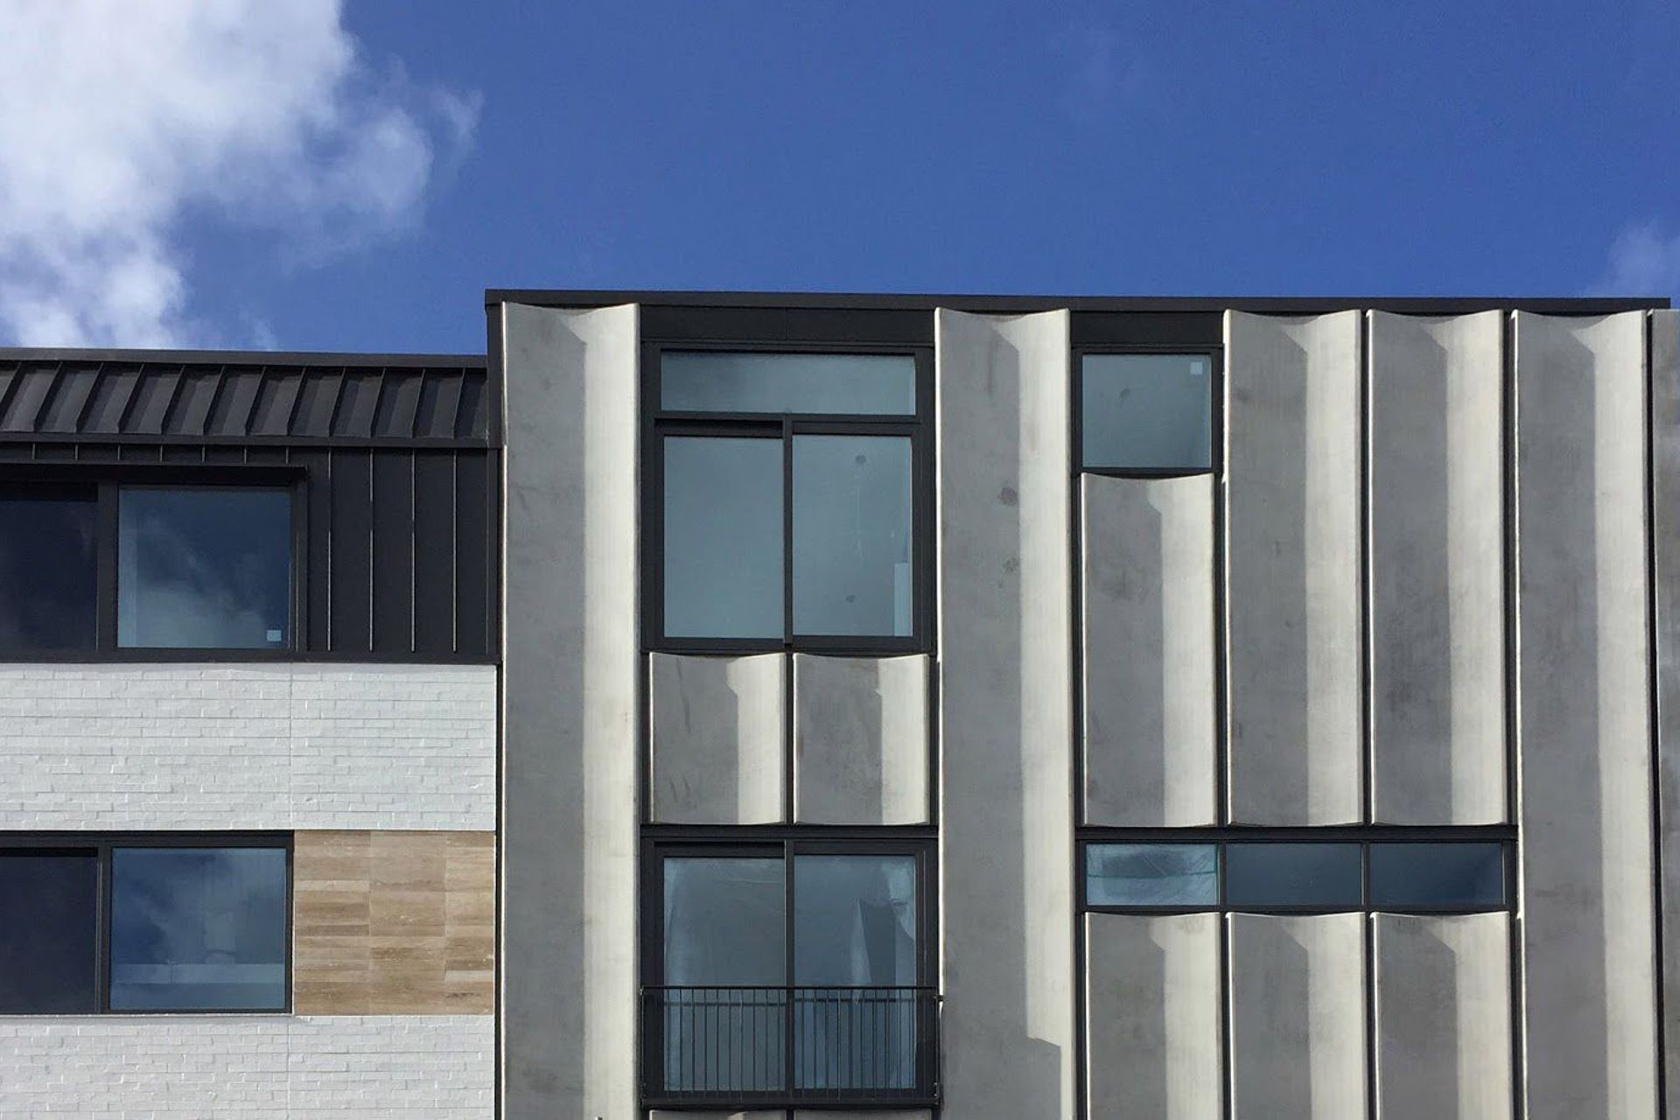
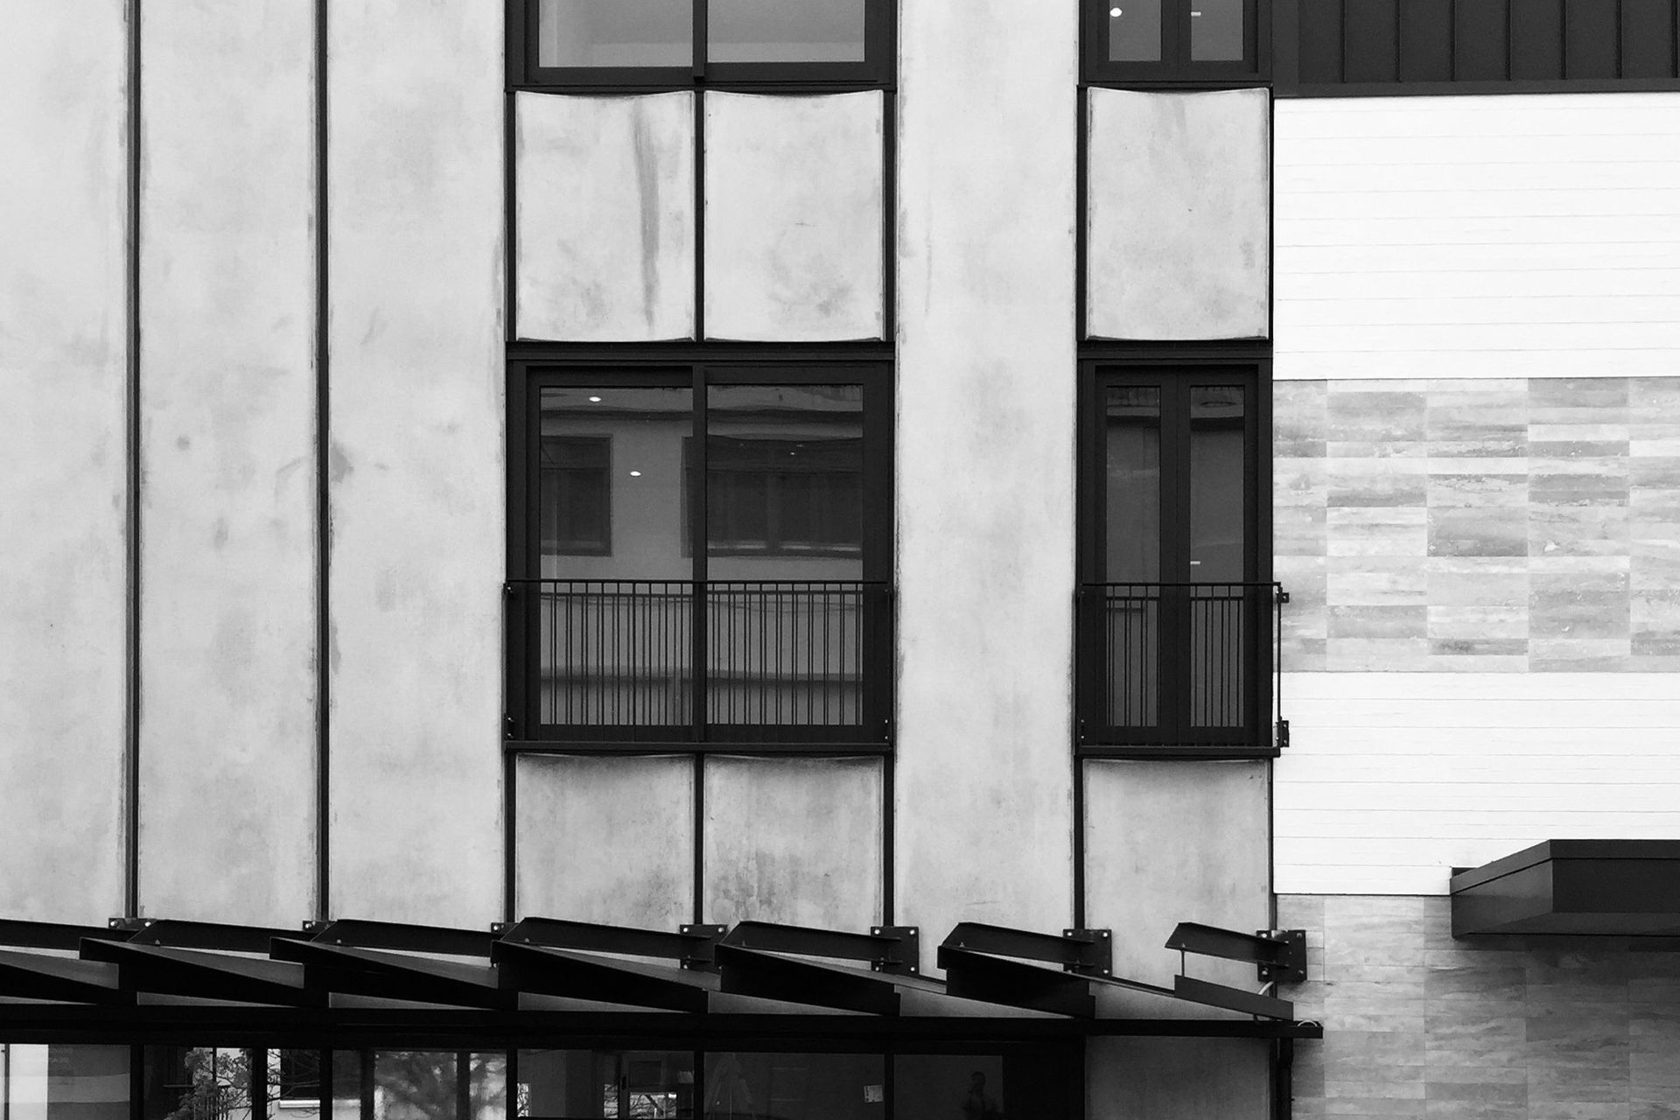
The resulting design uses a series of fluted precast concrete panels, arranged vertically, to give the desired effect on the corner, then stepping back using smaller, lower masses on either side to deal with its neighbours more gently. Materiality is deliberately durable and conservative, with echos of a European apartment type aesthetic.
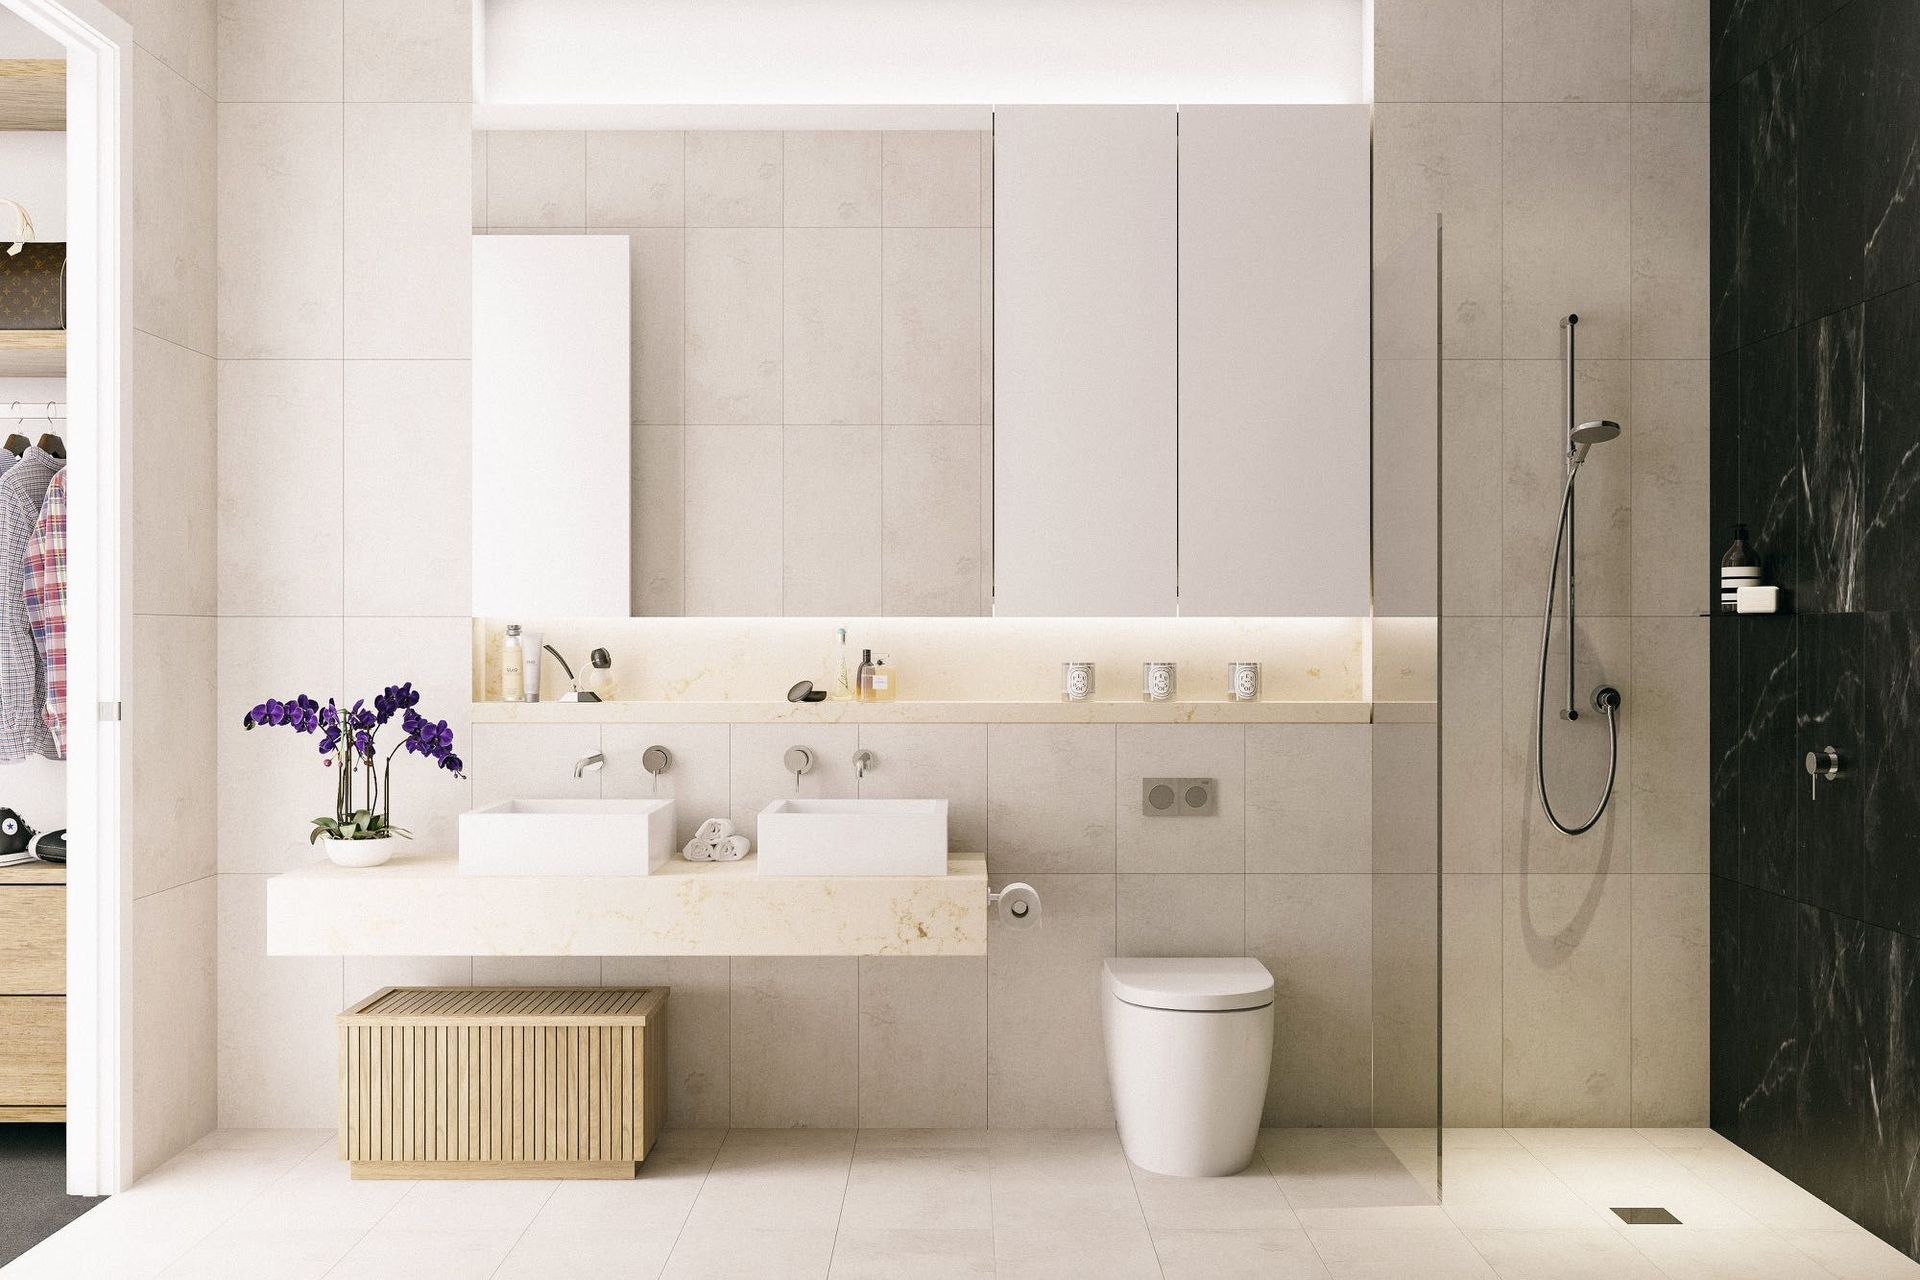
Right from the outset, this boutique complex was always going to be aimed at owner-occupiers, and its interiors have been deliberately specified at a higher level than many of the other apartments currently on the market. Given the intensification that must and will happen in our city fringe suburbs, 3 Redmond offers a well-considered solution that both satisfies the need to downscale and, at the same time, maintain a high level of design and internal finishes..
Like this Project?
Hire Waterfall Associates
Professionals used in
this project
The practices and trades credited on this project.

More projects from
Waterfall Associates
Other work by Waterfall Associates, across every category they build in.


More in
Residential
Everything else in Residential, from every practice on ArchiPro.


Next Project
Keep scrolling