

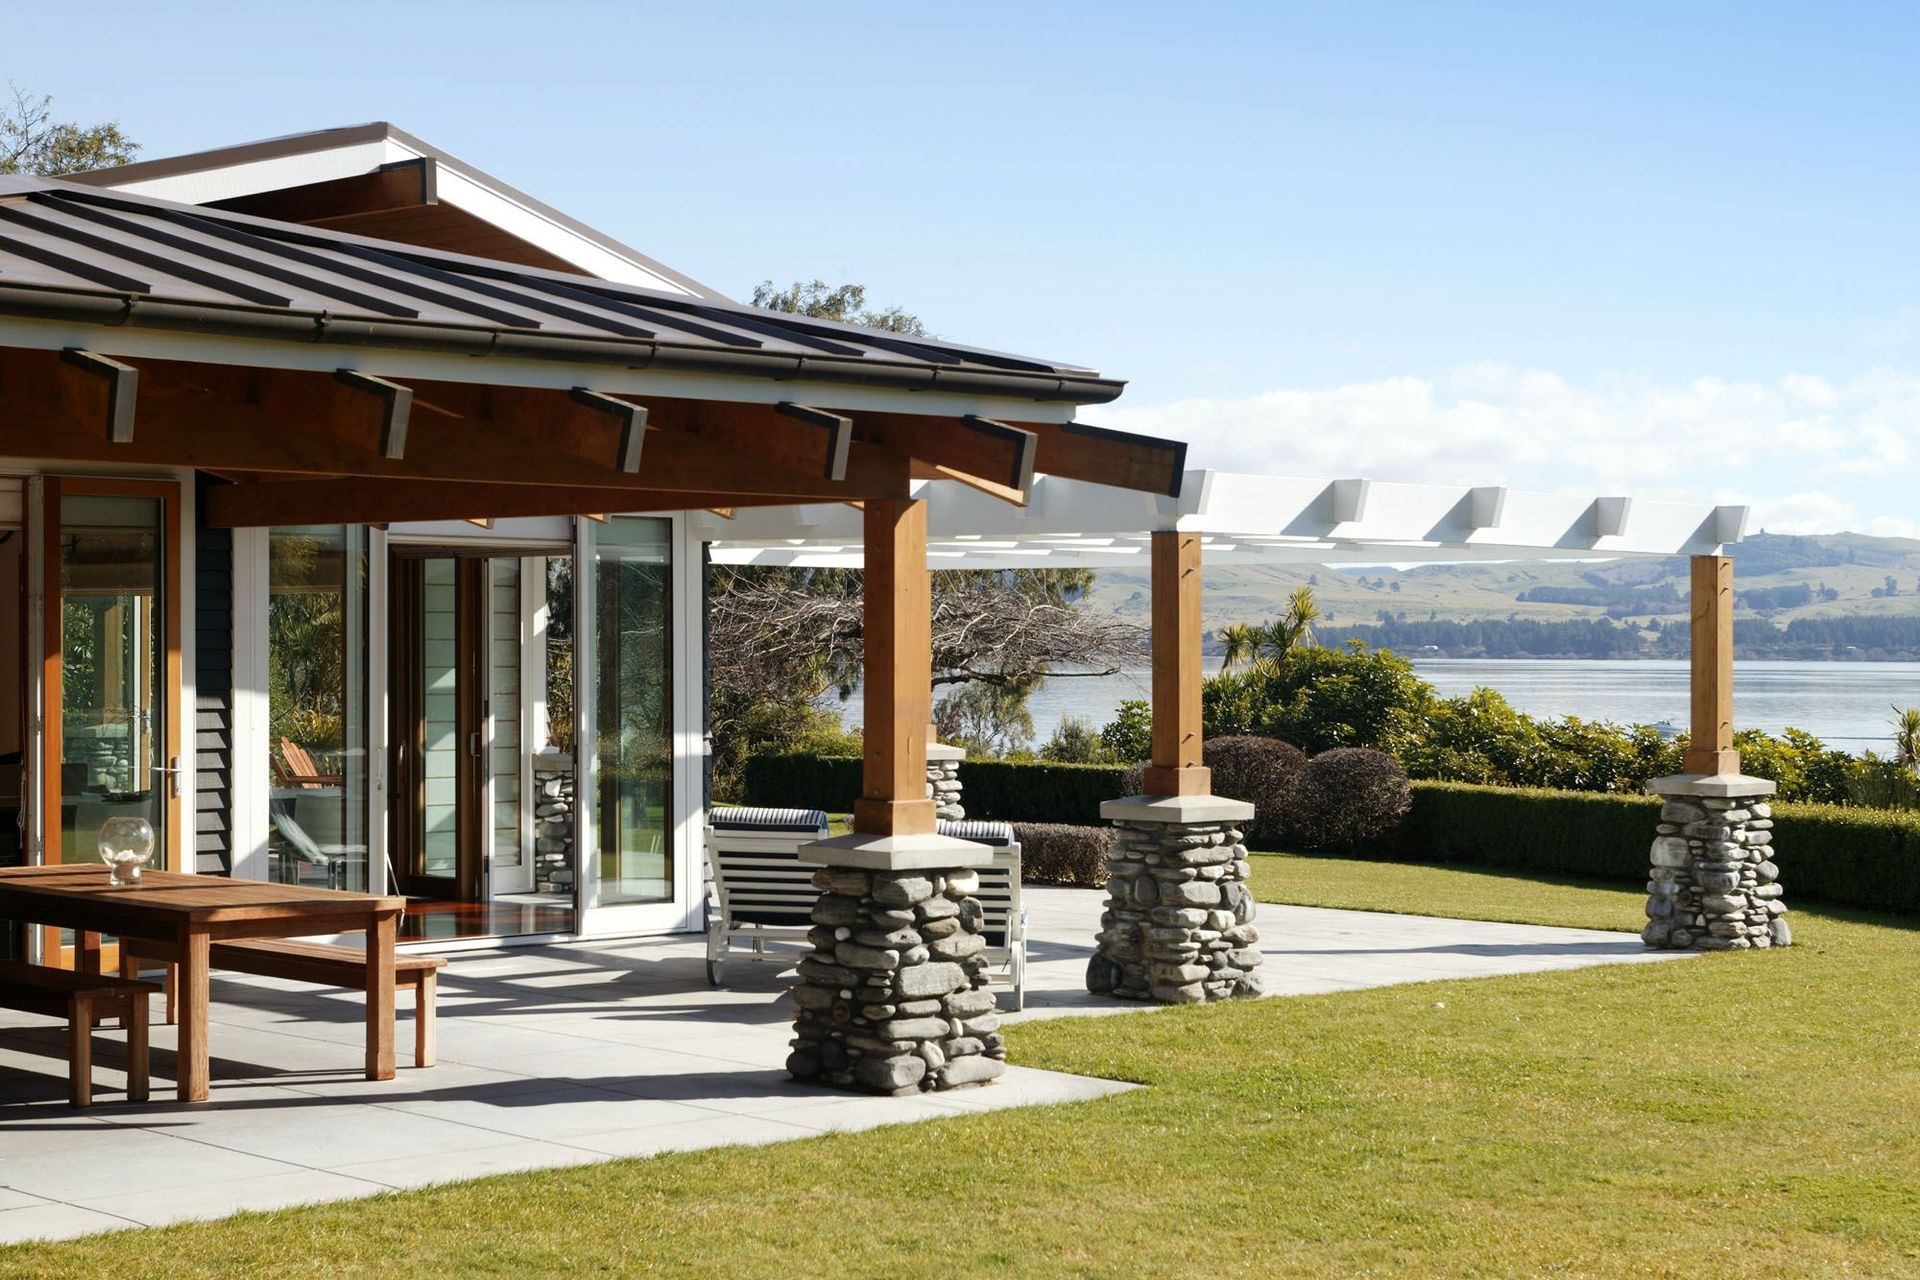
The owners of this 1970s builder-designed colonial home in Taupo, New Zealand wanted it transformed into a lake home with a lodge-like feel.
Situated high on a cliff with extensive views of Lake Taupo, the house needed to cater for the extremes of weather experienced throughout the year. Other requirements were for it to be welcoming and comfortable, with facilities for the easy accommodation of overnight guests.
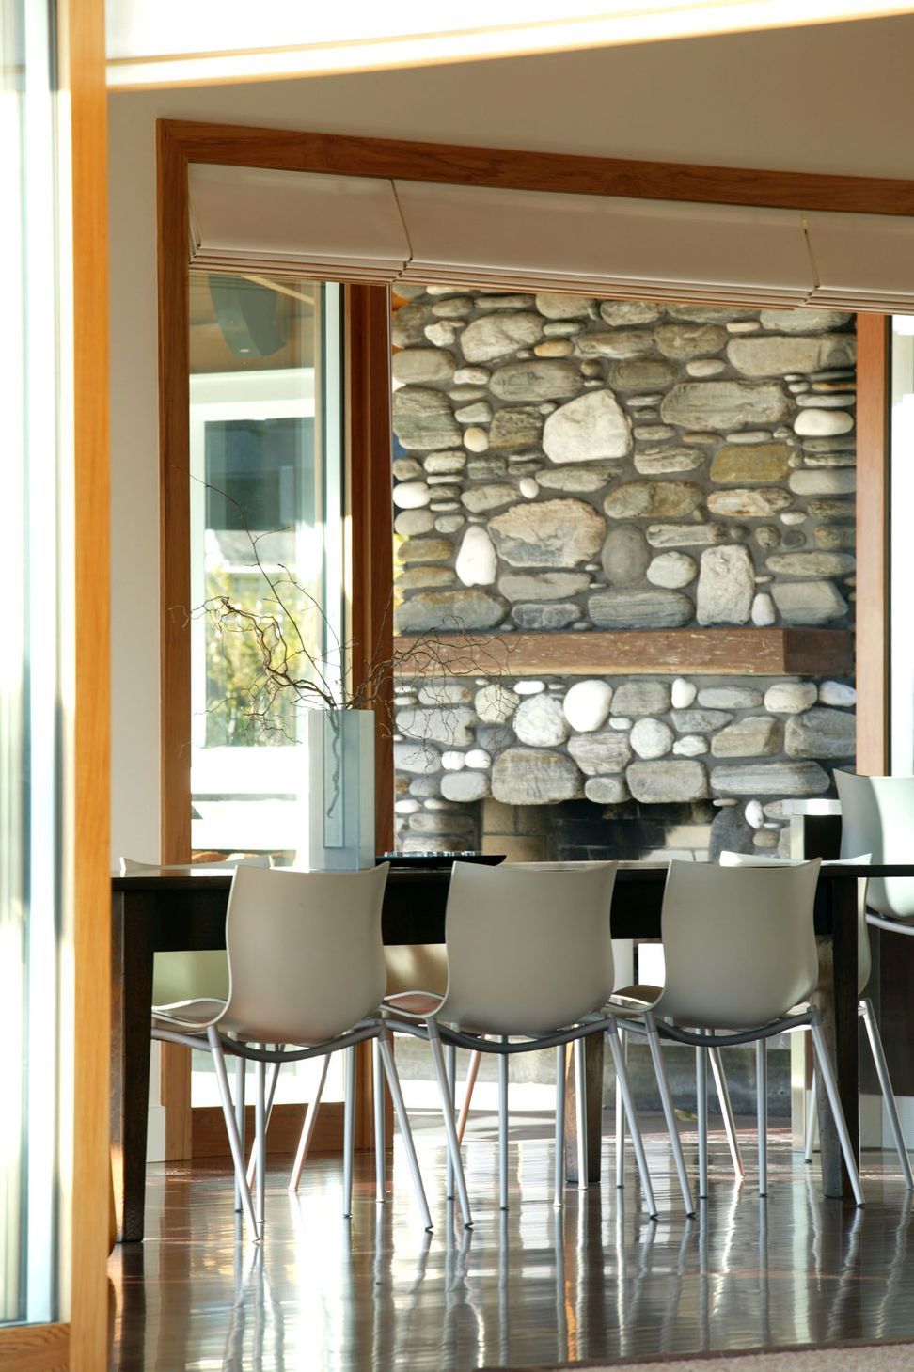
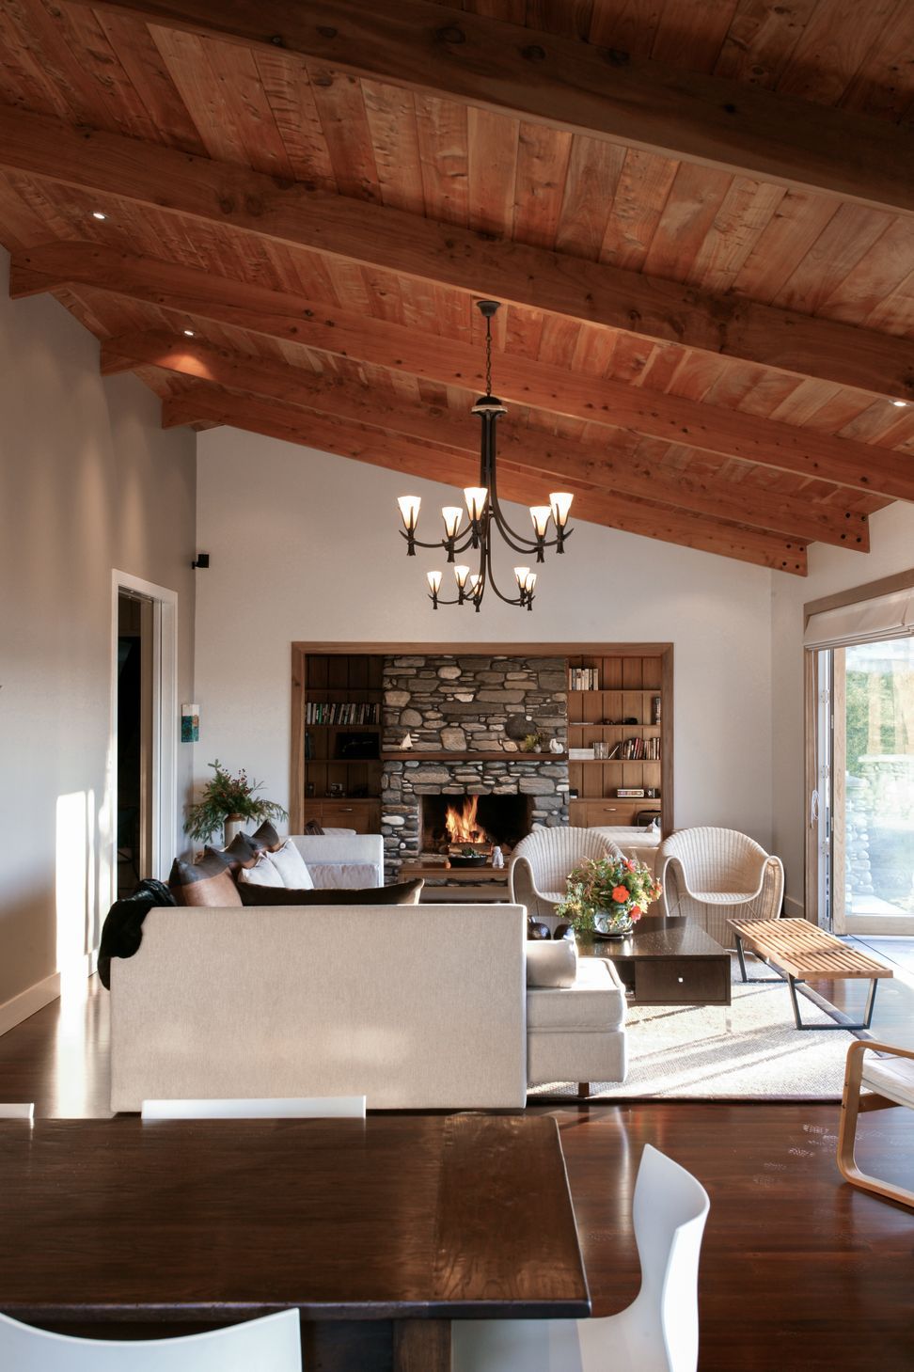
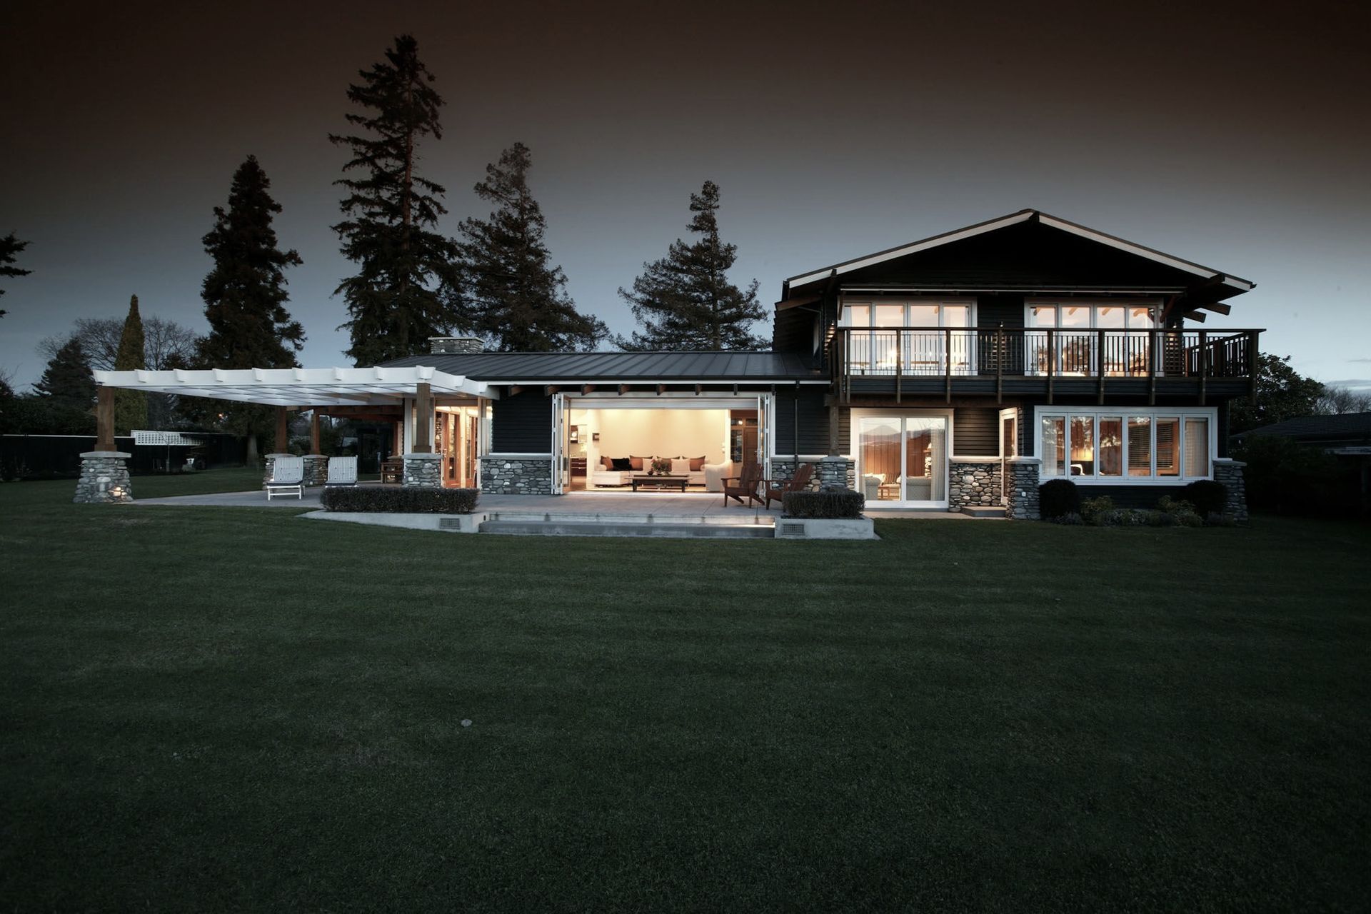
Materials played a key role in the transformation, with the inclusion of cedar rafters and copper roofing, combined with riverstone cladding and black-stained board-and-batten cladding. This layering of complementary textures and elements has lent a two-dimensional building a much-needed third dimension.
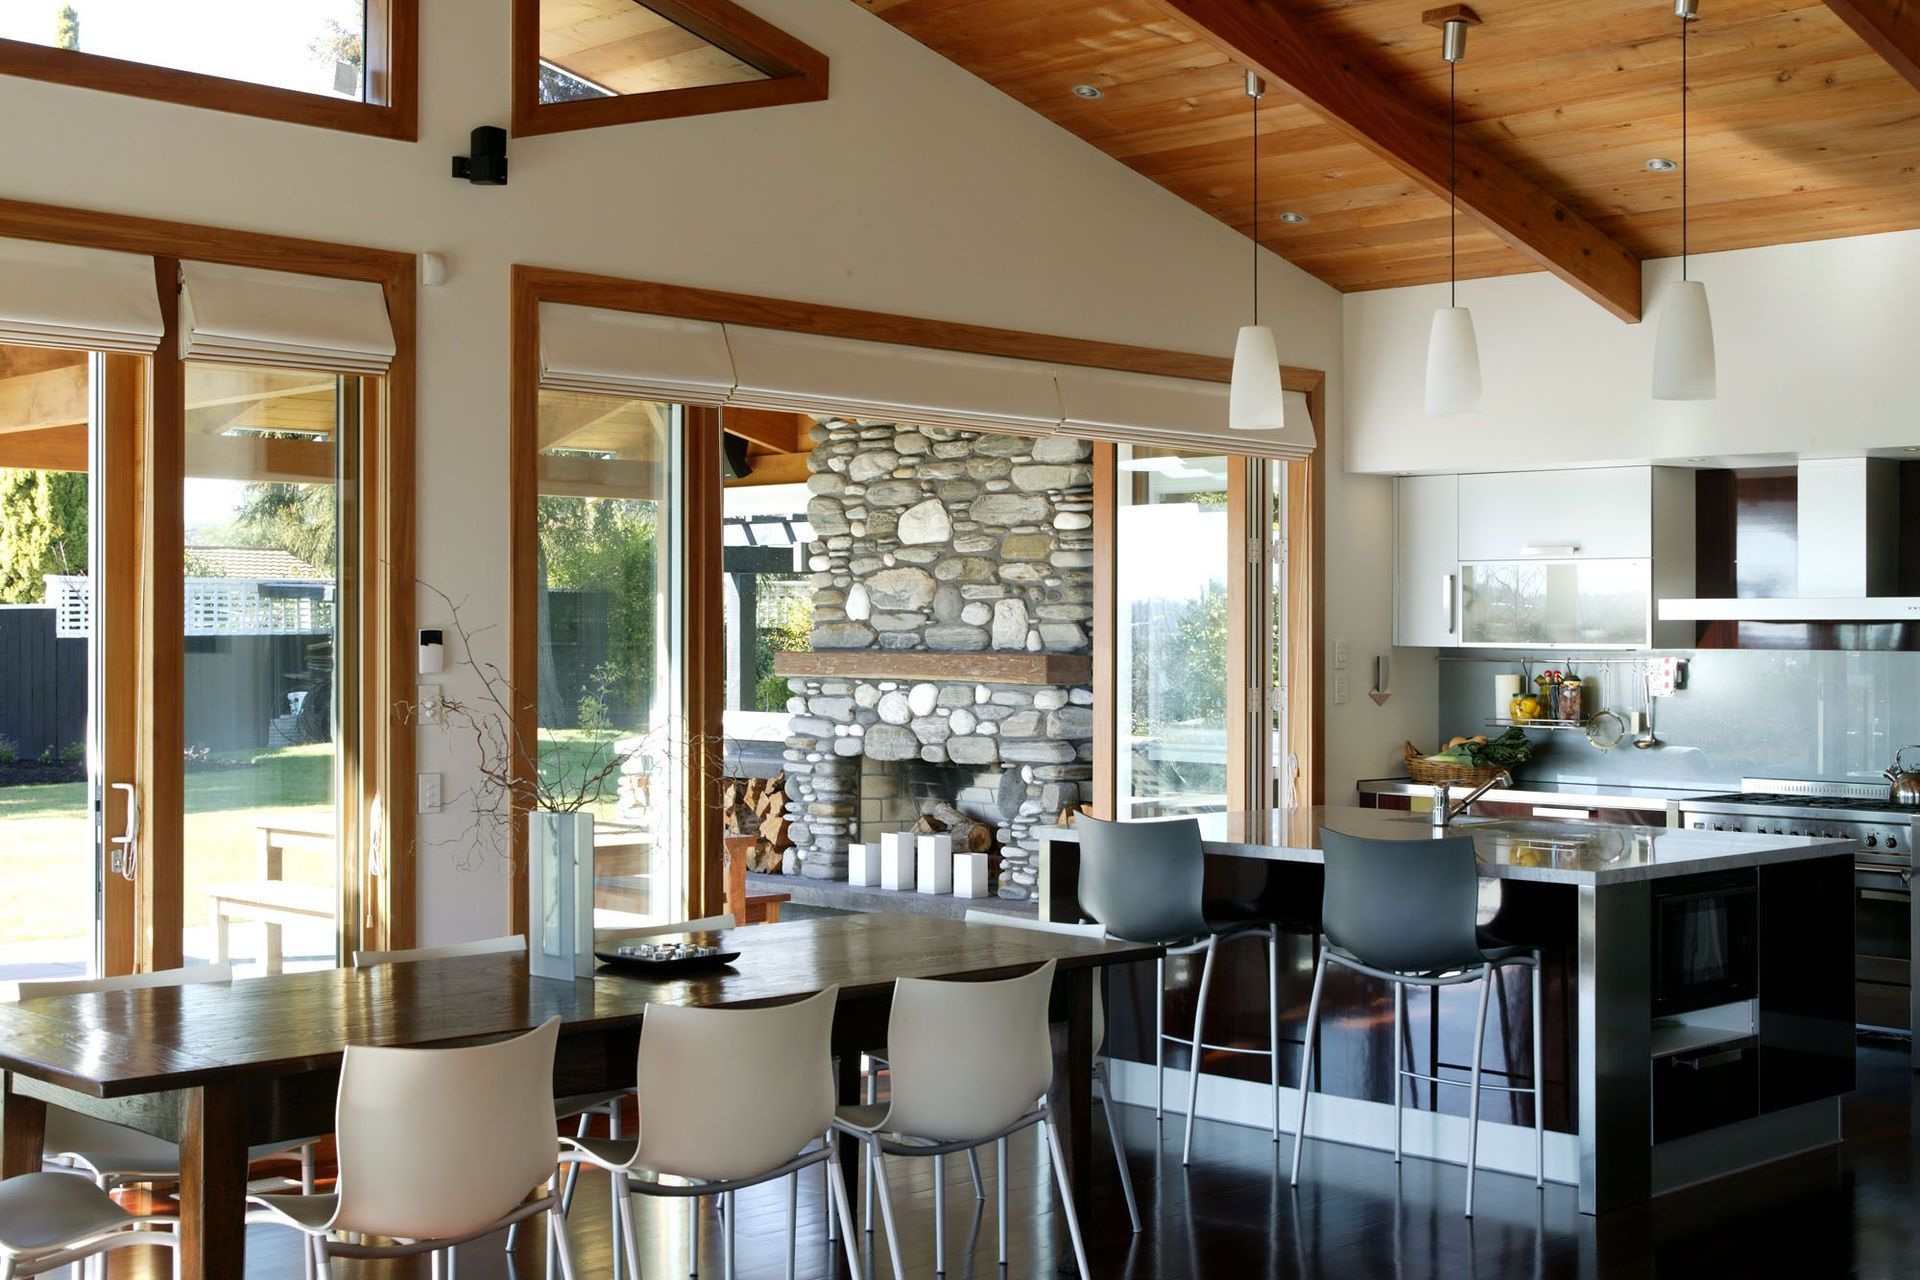
Inside, the large living areas have been opened up so that they flow into each other. They extend naturally from the large, outdoor fireplace under the eaves of the outdoor room, through the kitchen, living and family spaces, to the cosy winter snug with its large fireplace. The fine existing billiards room was retained, while the guest bedroom and library have become the master bedroom so that the owners can enjoy some degree of separation from the other bedrooms upstairs.
"A crafted cliff top lake house, incorporating the use of a rich palette of materials, black cedar, river stone and copper."


Like this Project?
Hire Hulena Architects
Professionals used in
this project
The practices and trades credited on this project.

More projects from
Hulena Architects
Other work by Hulena Architects, across every category they build in.


More in
Single House
Everything else in Single House, from every practice on ArchiPro.


Next Project
Keep scrolling