Project team
- Aonui Architecture
- Baptiste Marconnet
Te Whare-iti: A modular infill housing solution that combines architecturally designed living spaces for flexibility, sustainability, and cost-effectiveness, winning a national competition for its innovative approach.
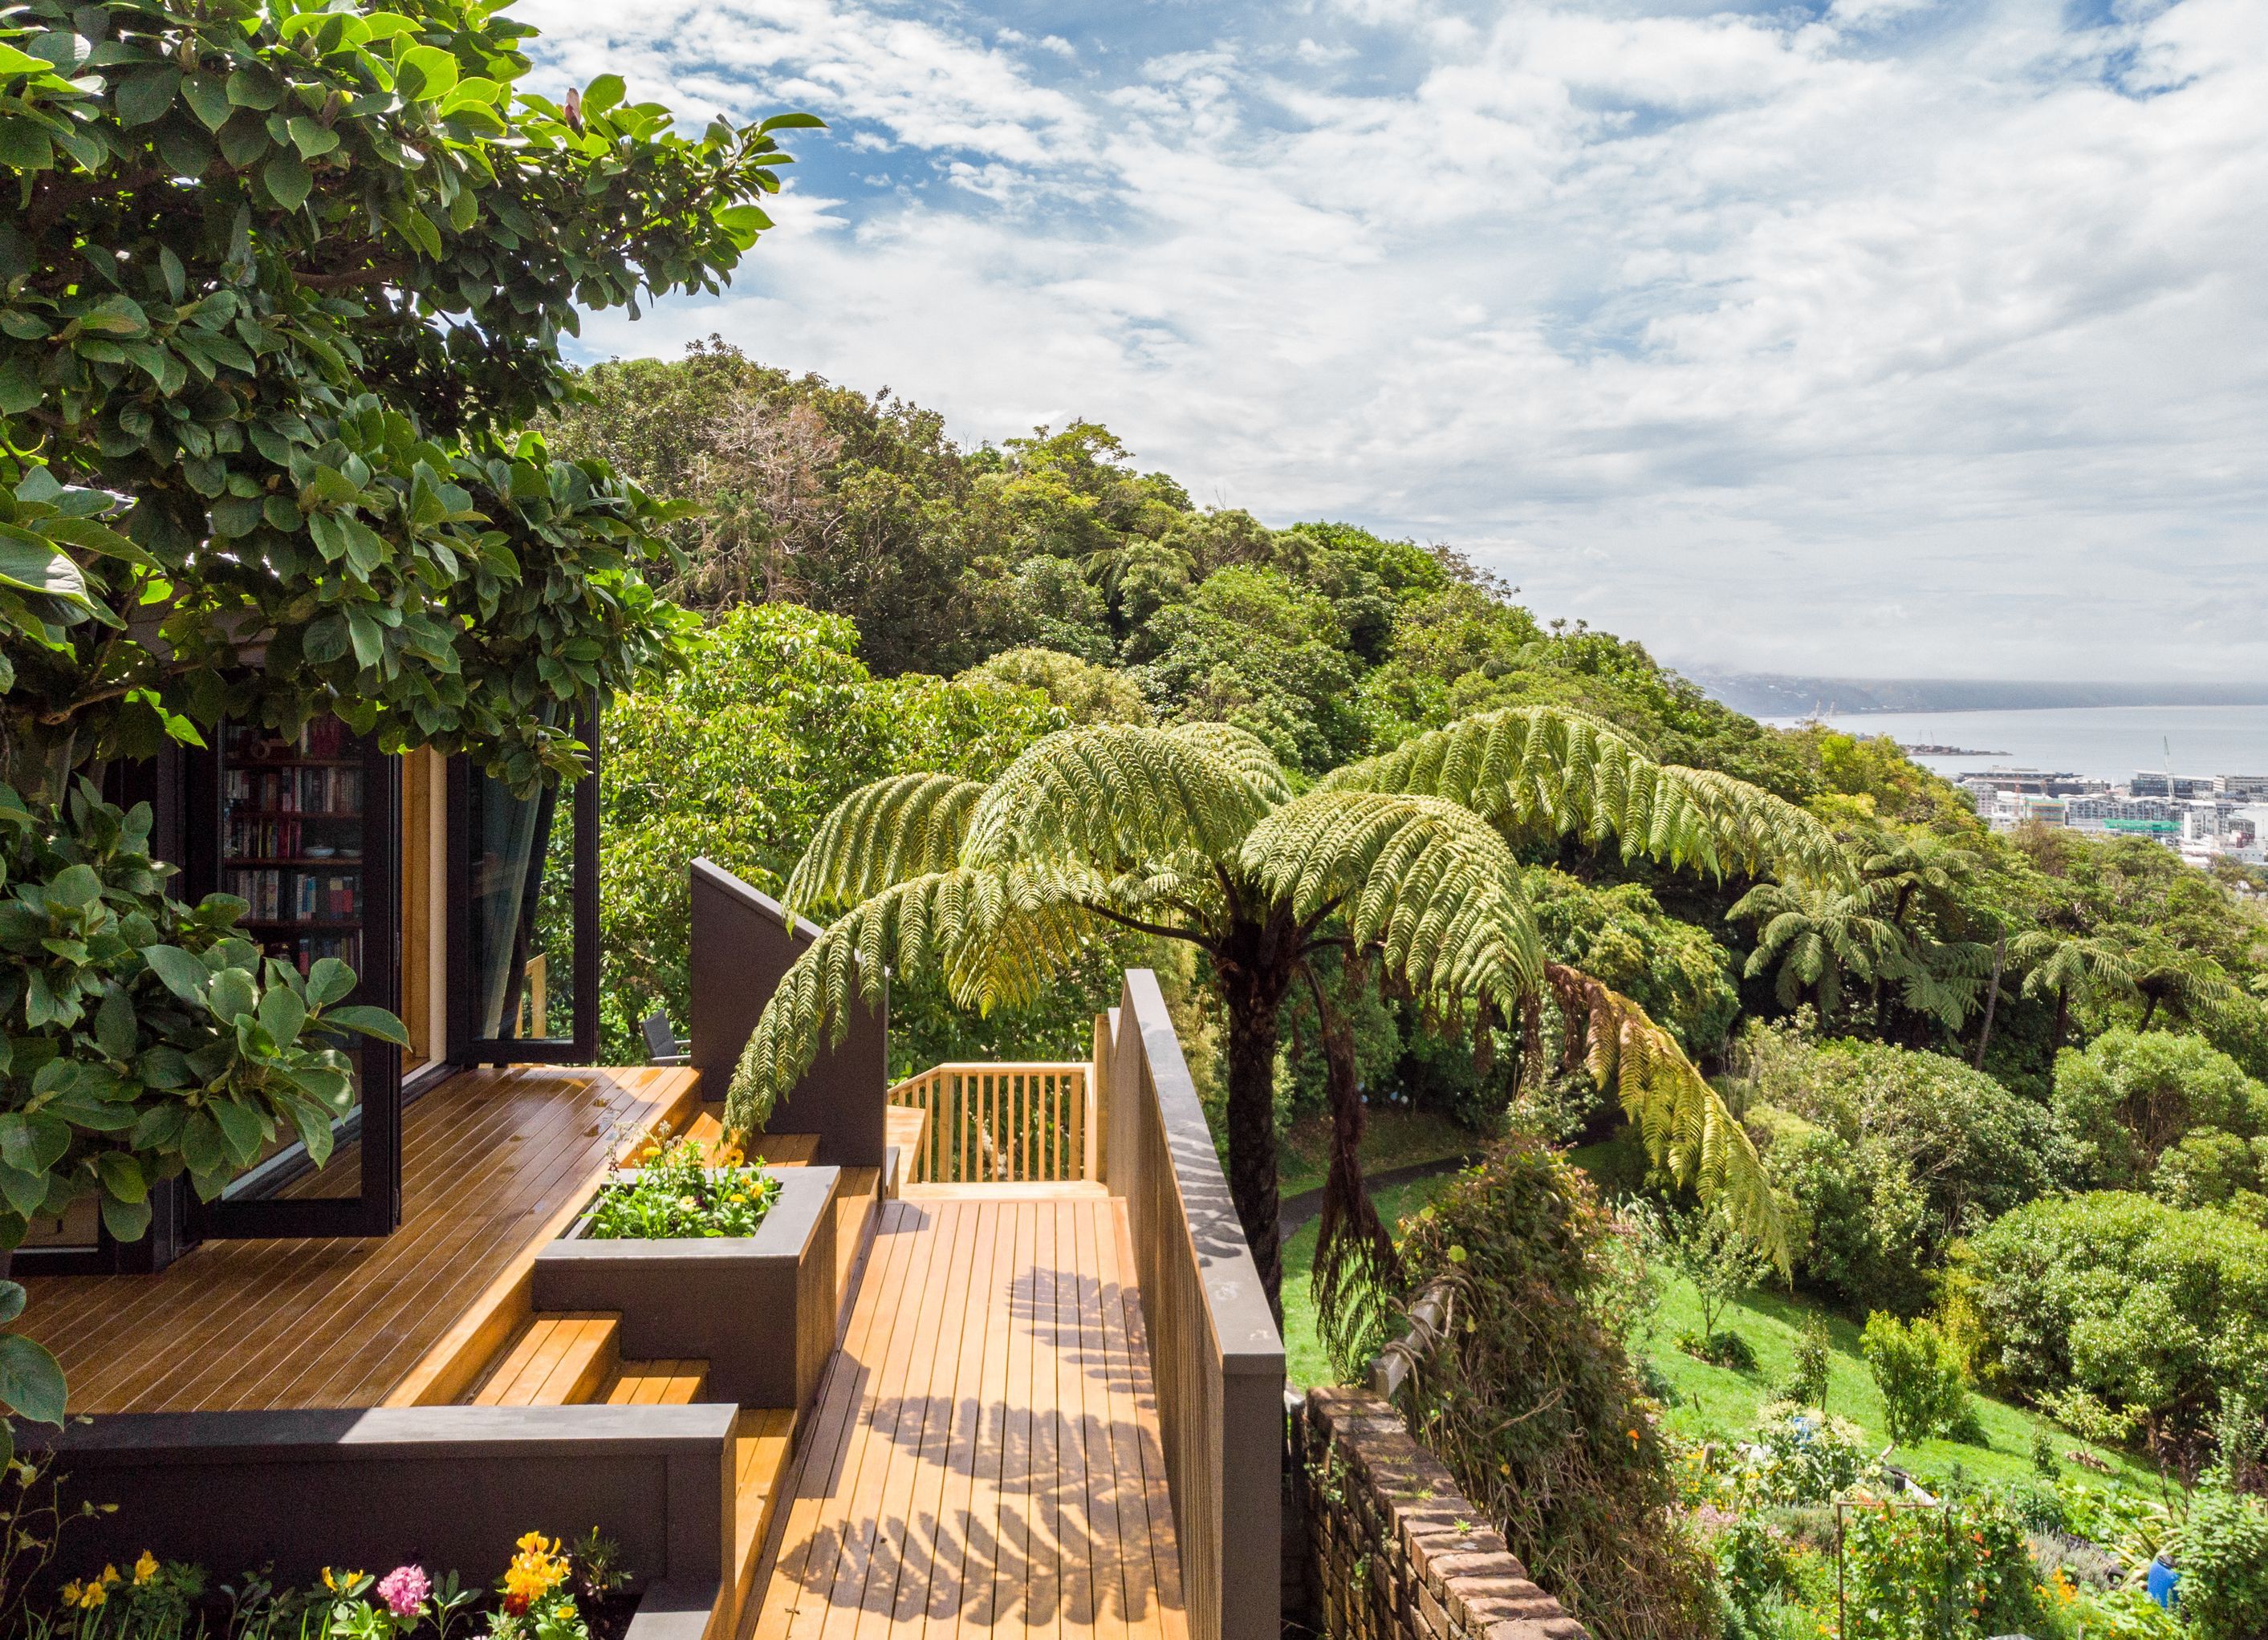
Te Whare-iti has won a national competition for infill housing, and is a modular system of connecting living spaces to meet client needs. The unique ability to link a set of standard architecturally designed modules in almost any combination and direction means that this efficient system is sustainable, fast to prefabricate and cost effective.
The below house is indicative of a Te Whare-iti design, however, only showcases one of the many possible variations. For more information on alternative plans, see our website or get in touch. https://www.tewhare-iti.co.nz/


The products behind the project
Six products specified into this build from five suppliers, verified ArchiPro members. Tap through to specifications, suppliers and lead times.


Professionals used in
this project
The practices and trades credited on this project.










More projects from
Aonui Architecture
Other work by Aonui Architecture, across every category they build in.


More in
Single House
Everything else in Single House, from every practice on ArchiPro.


Next Project
Keep scrolling