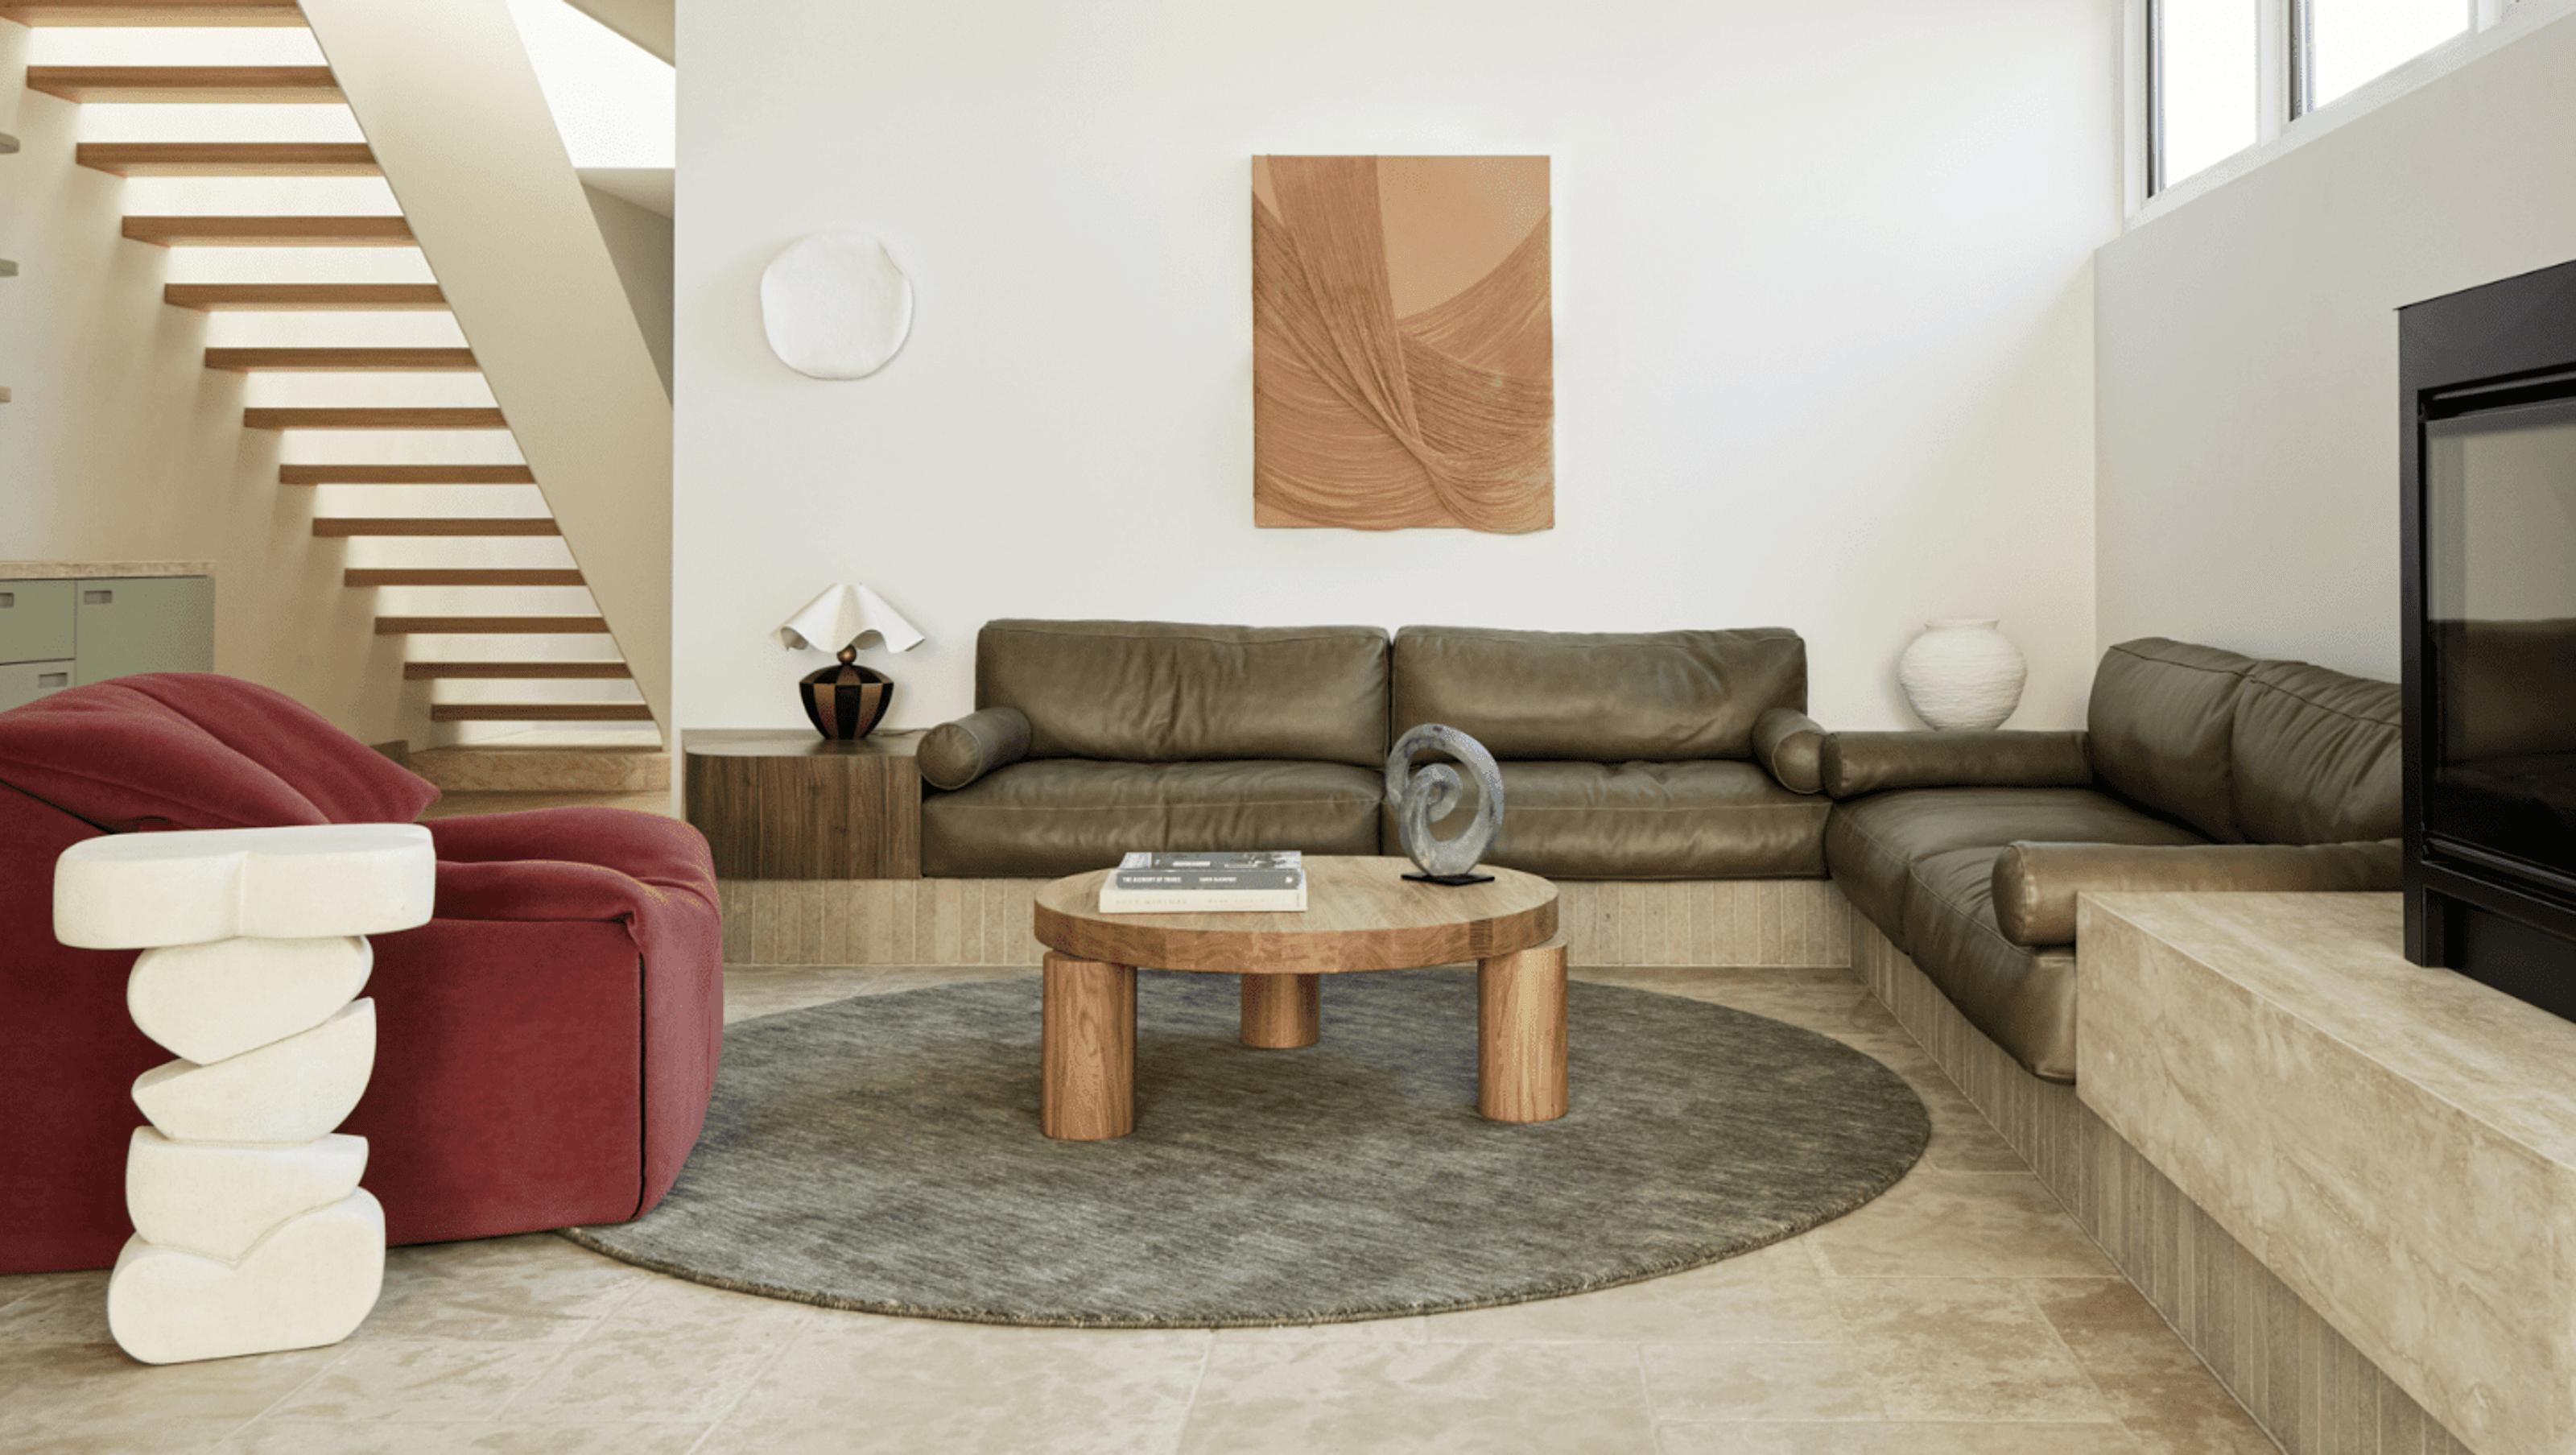

Contemporary renovation and expansion of a Balmain residence, enhancing drainage and plumbing compliance while creating functional service rooms and a first-floor study.
The project involved the renovation and enlargement of an original house that did not comply with the standards relating to drainage and plumbing.
The client had specific requirements for the layout of the service rooms, particularly the laundry and bathrooms, and also wanted to add a first-floor study.
To address the non-compliance issues, the building team carefully assessed the existing drainage and plumbing systems and developed a detailed plan to rectify and upgrade these areas. This involved replacing old and faulty pipes, ensuring proper ventilation and insulation, and ensuring that all fixtures were in compliance with the current building codes.
Enlarging the ground and first floors required a meticulous approach to ensure that the extensions seamlessly blended with the existing structure. The building team worked closely with architects and engineers to design and construct the new spaces in a way that maximised efficiency and functionality.
The client’s specific requirements for the service rooms, laundry, and bathrooms meant that careful attention had to be paid to the layout and placement of fixtures. The team worked closely with the client to understand their needs and provided various design options to choose from. The final design included larger and more accessible laundry and bathroom spaces and a well-appointed first-floor study.
- Completed
- 2023
- Building style
- Contemporary


Like this Project?
Hire MattBuild Group
Professional Reviews
Professionals used in
this project
The practices and trades credited on this project.

More projects from
MattBuild Group
Other work by MattBuild Group, across every category they build in.


More in
Renovations
Everything else in Renovations, from every practice on ArchiPro.


Next Project
Keep scrolling