Project team
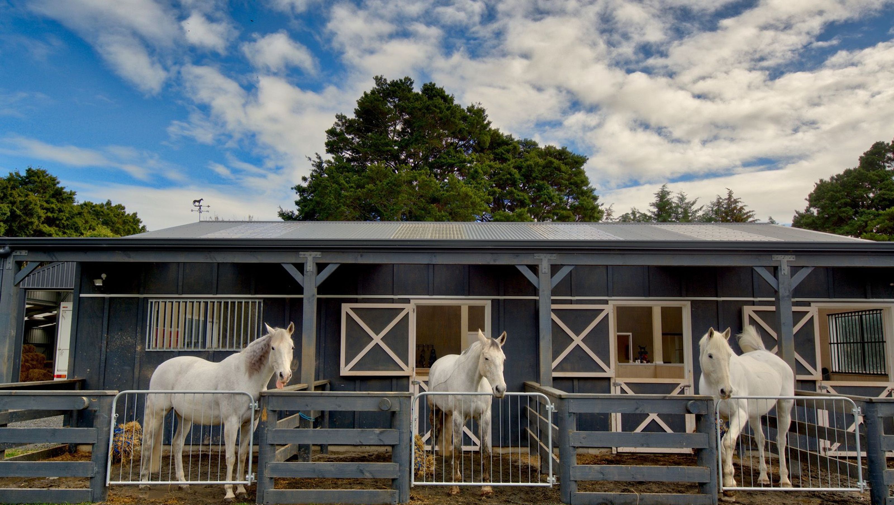
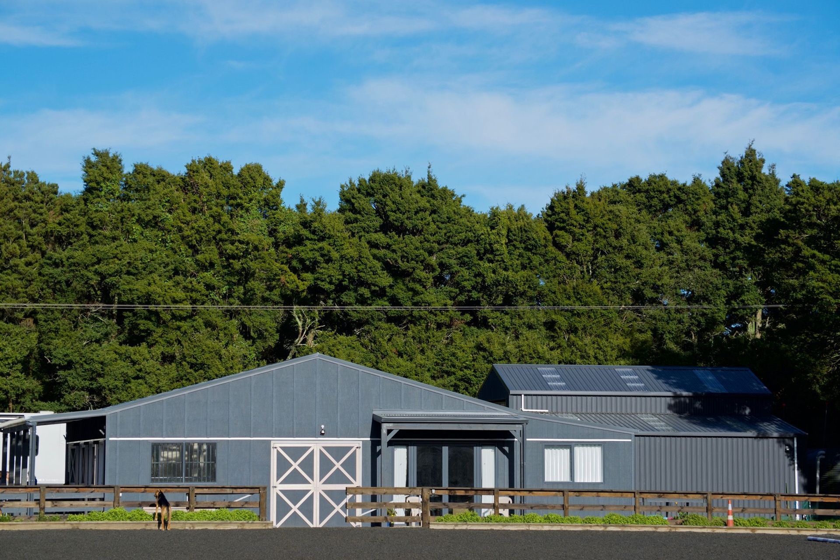
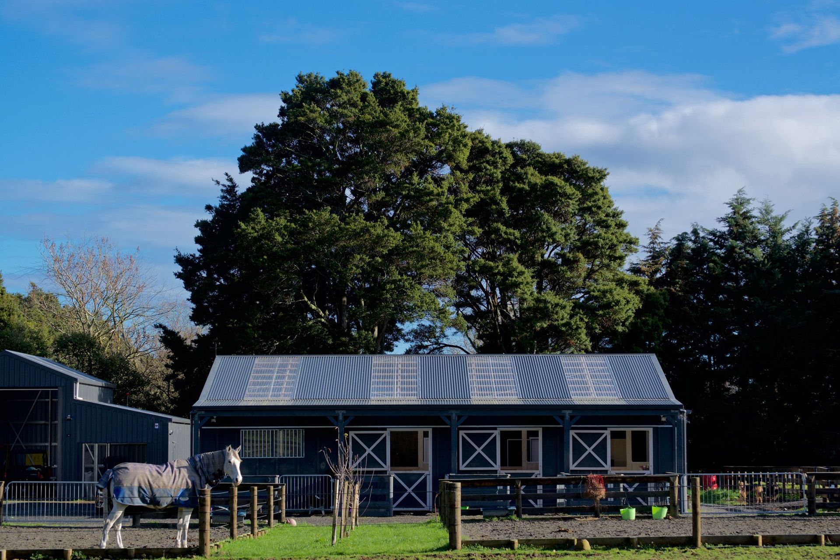

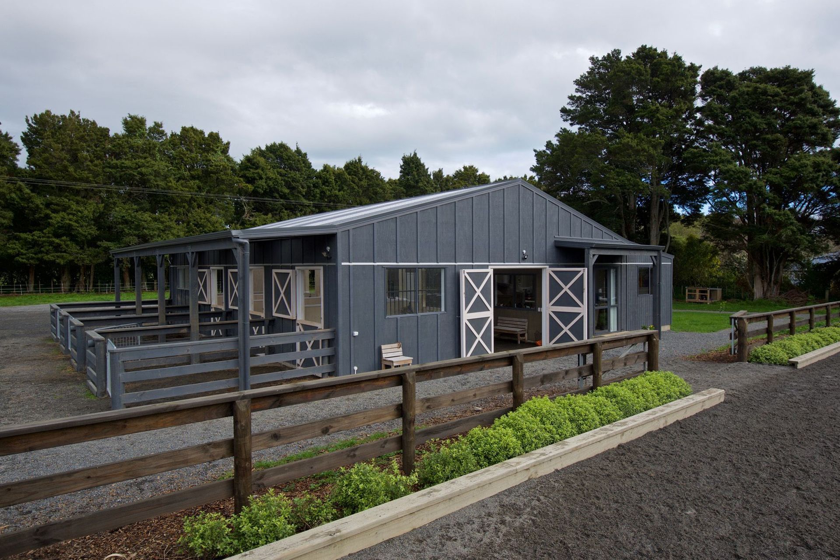

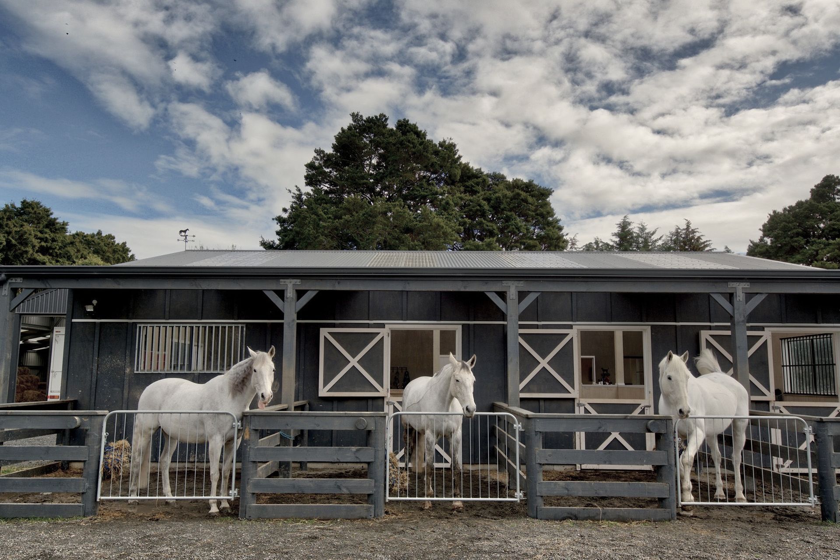
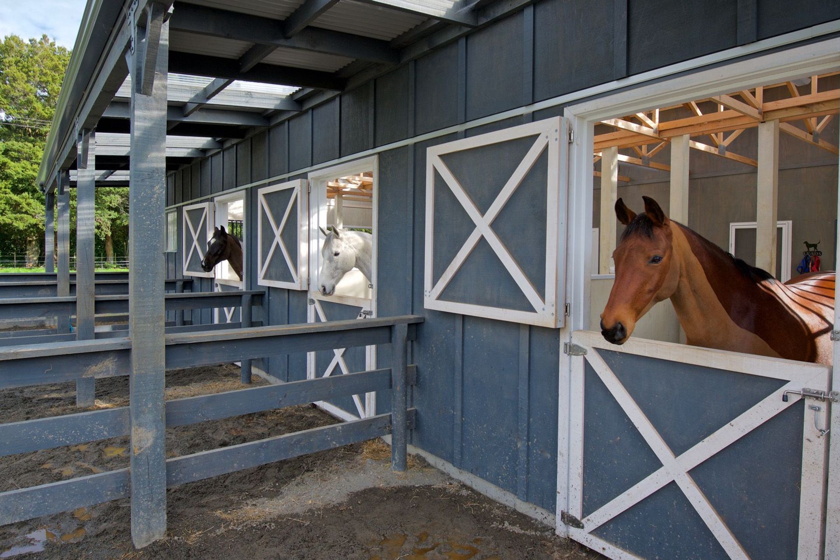
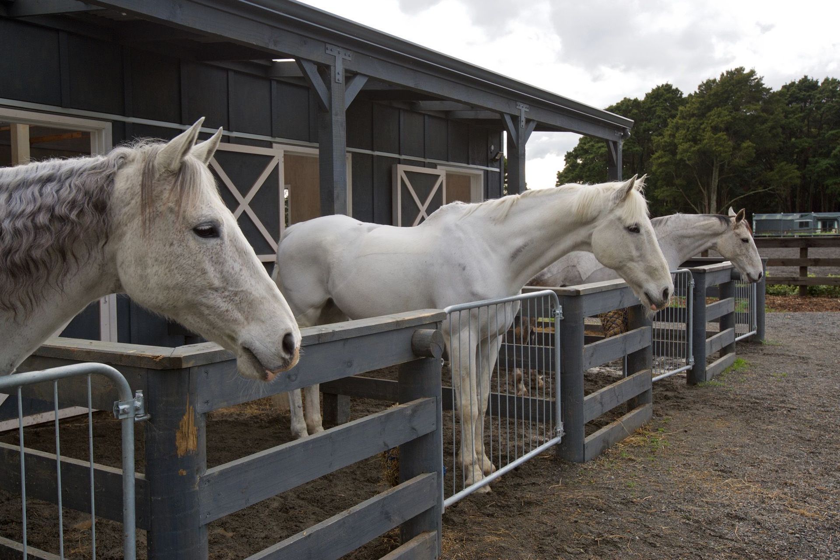

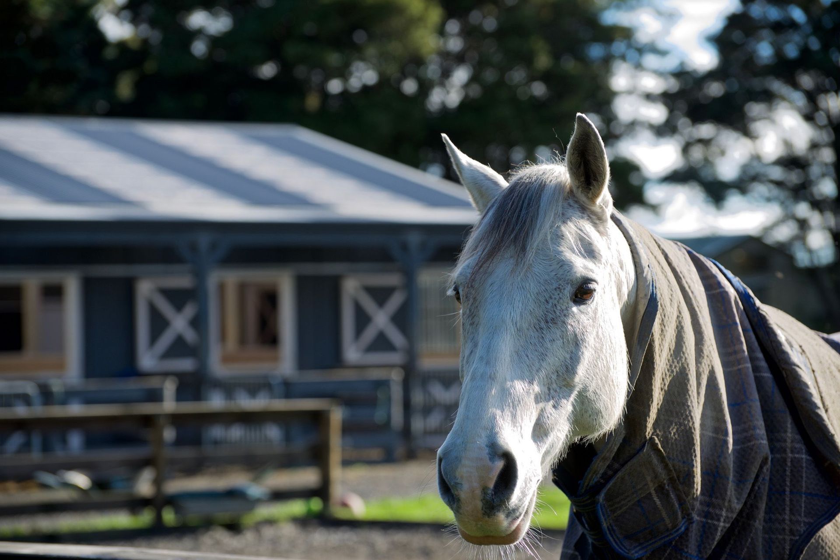
The Bartment: A charming 215m2 equestrian stable and utility building featuring a 57m2 apartment, designed for functionality and natural light, with a focus on low maintenance materials and a seamless connection to the training arena.
The Bartment concept was designed on the back of a used envelope during a conversation with an American client who was unhappy with her previous architect’s interpretation of her brief which was “A traditional looking stable block to house both horses and humans that references typical Kiwi rural buildings”. I sketched a little 3D image and basic floorplan whilst listening to the client’s description of what she wanted and texted an image of the sketch to her whilst on the phone. She loved it! I was hired and the other designer fired.
Hence, the Bartment was borne – a cute little 215m2 Equestrian stable/utility building complete with its own tiny apartment measuring 57m2.
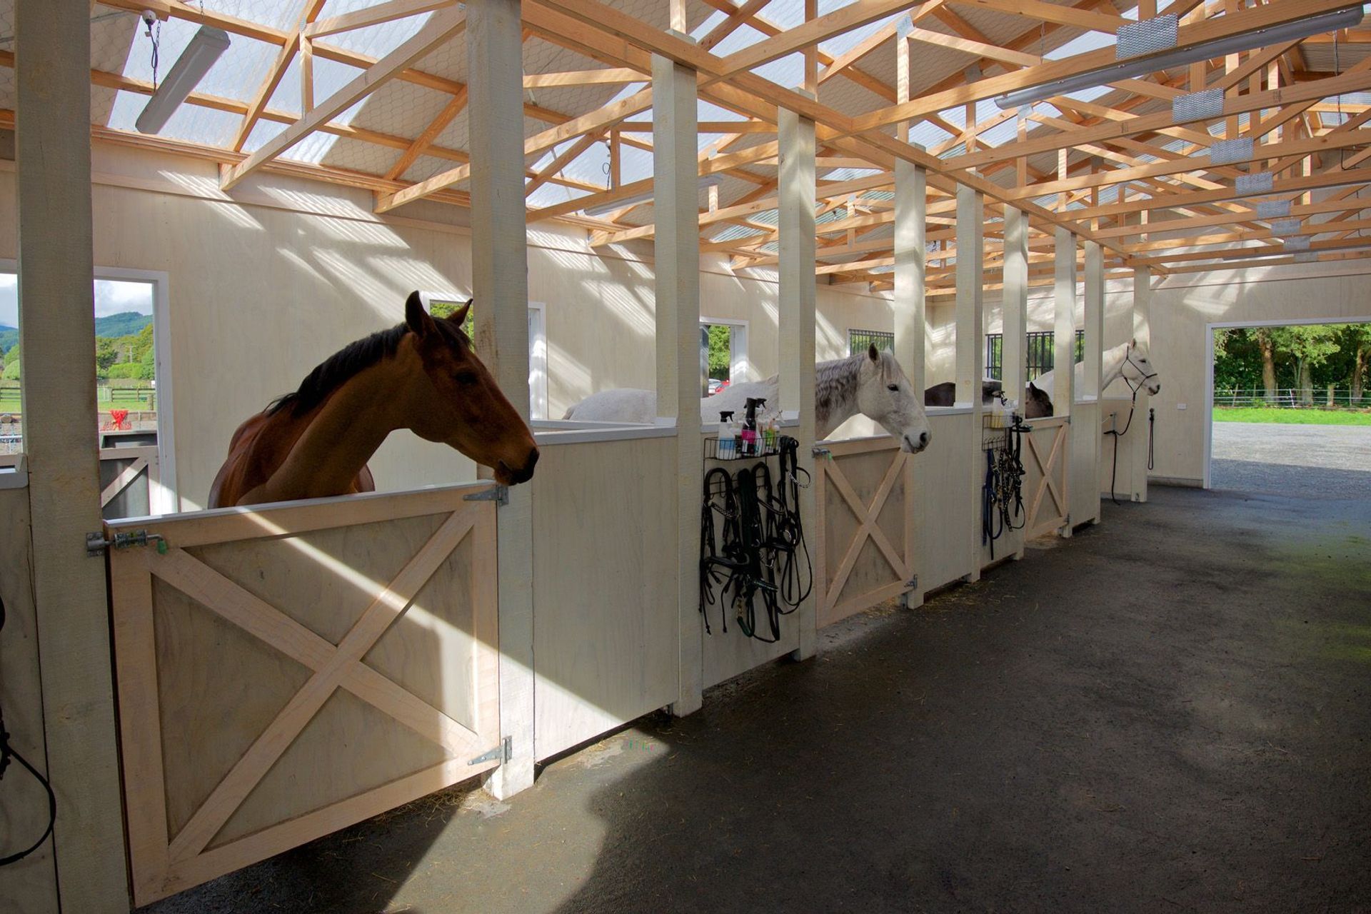
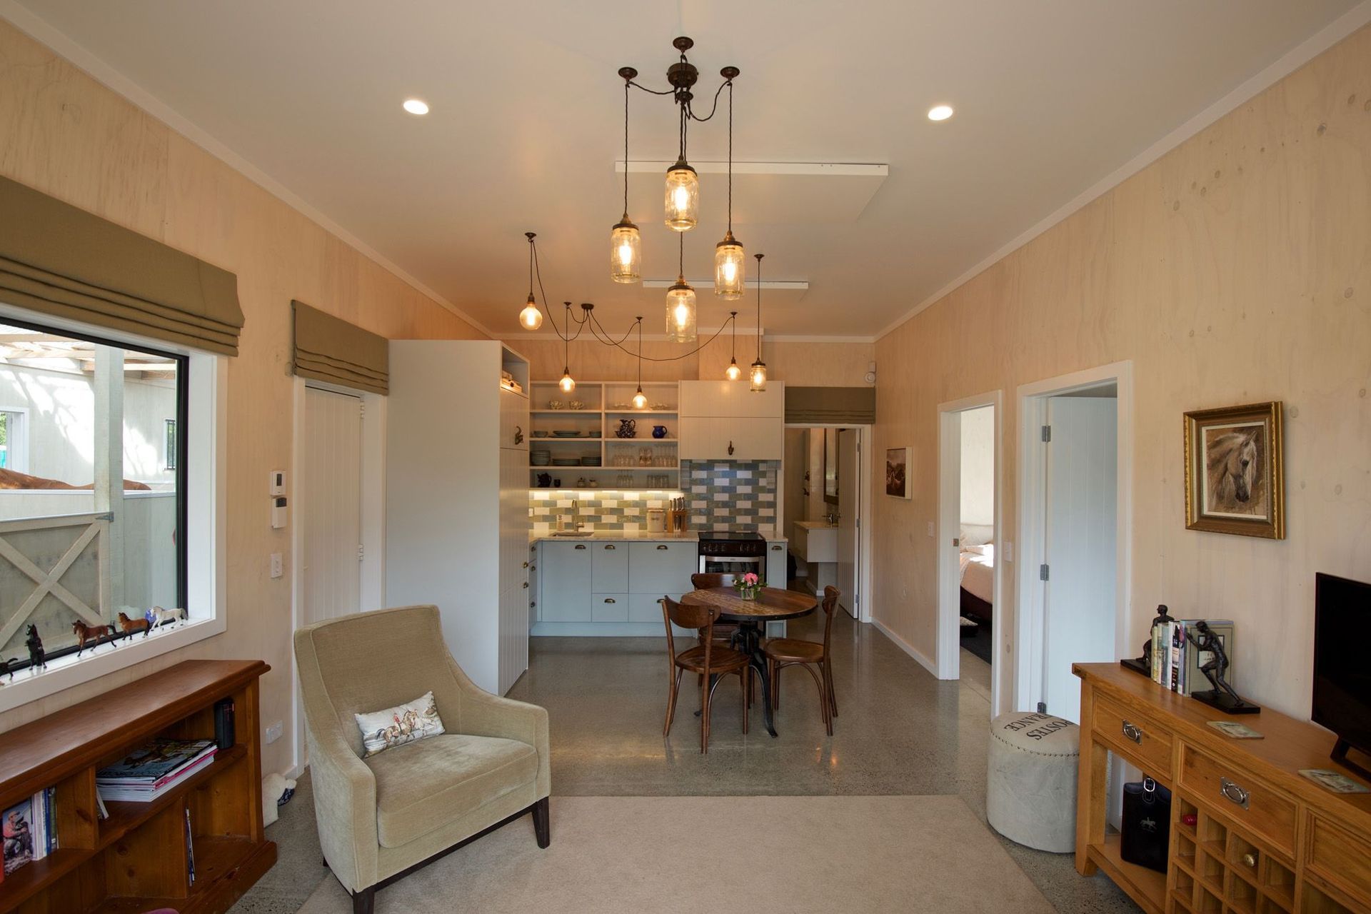
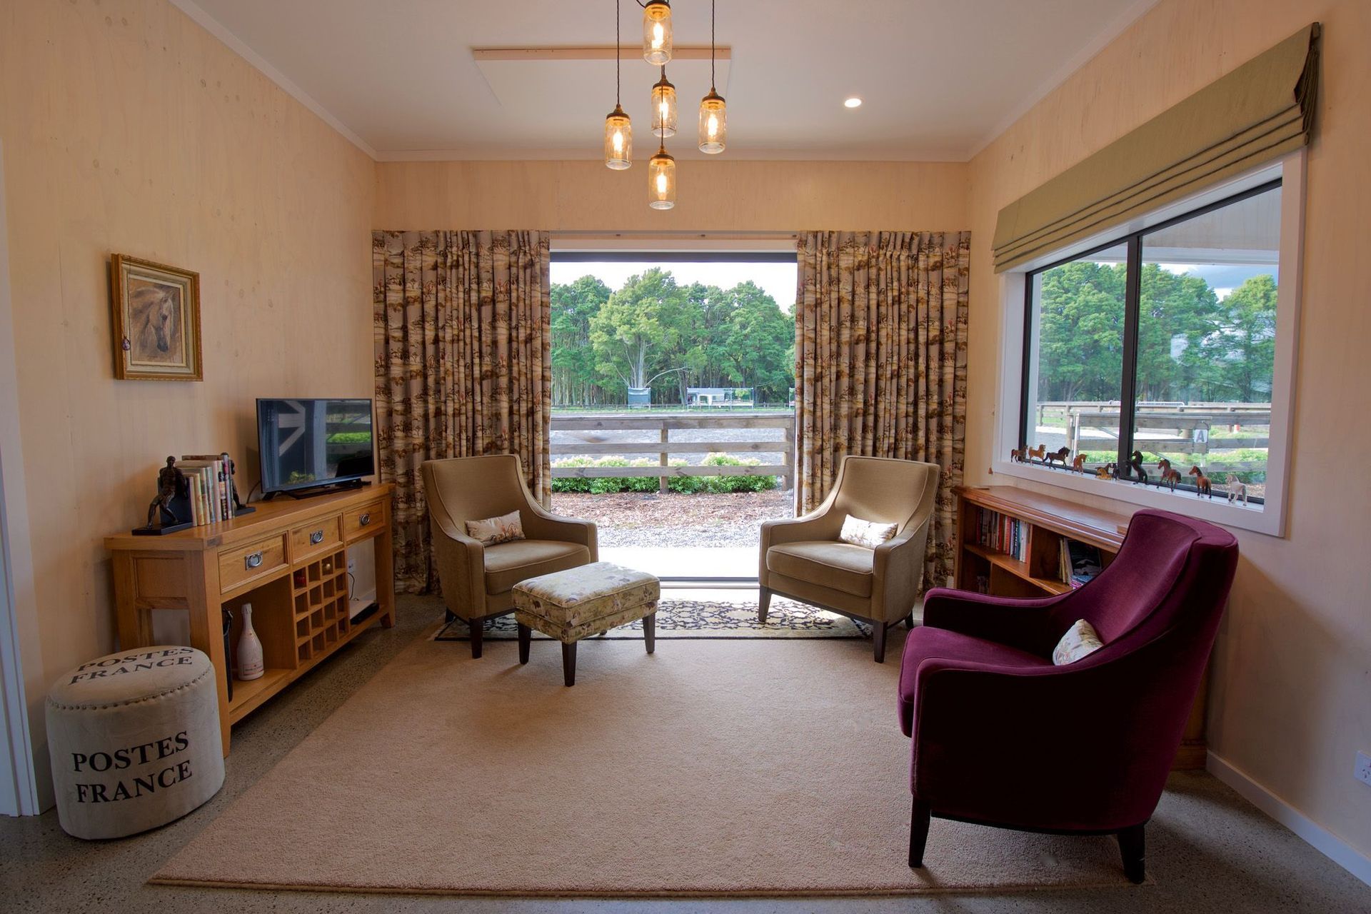
A requirement for the client was for it to be flooded with natural light, not be overly “woody” in look and to meet all the practical needs of keeping horses whilst allowing her to have a visual connection to the training arena and stables from the lounge.
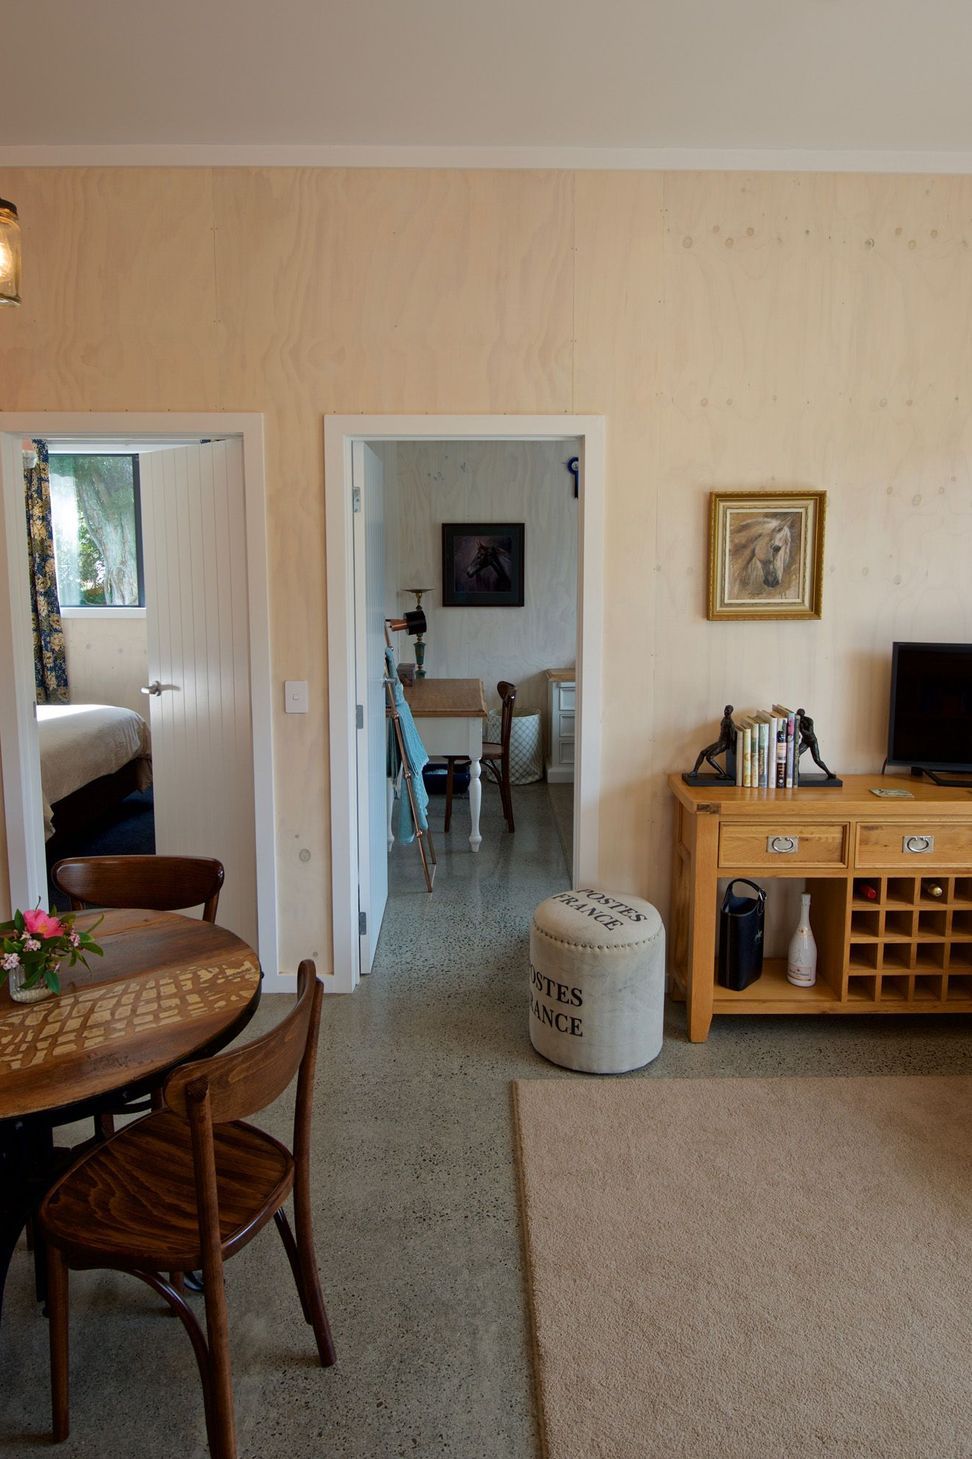
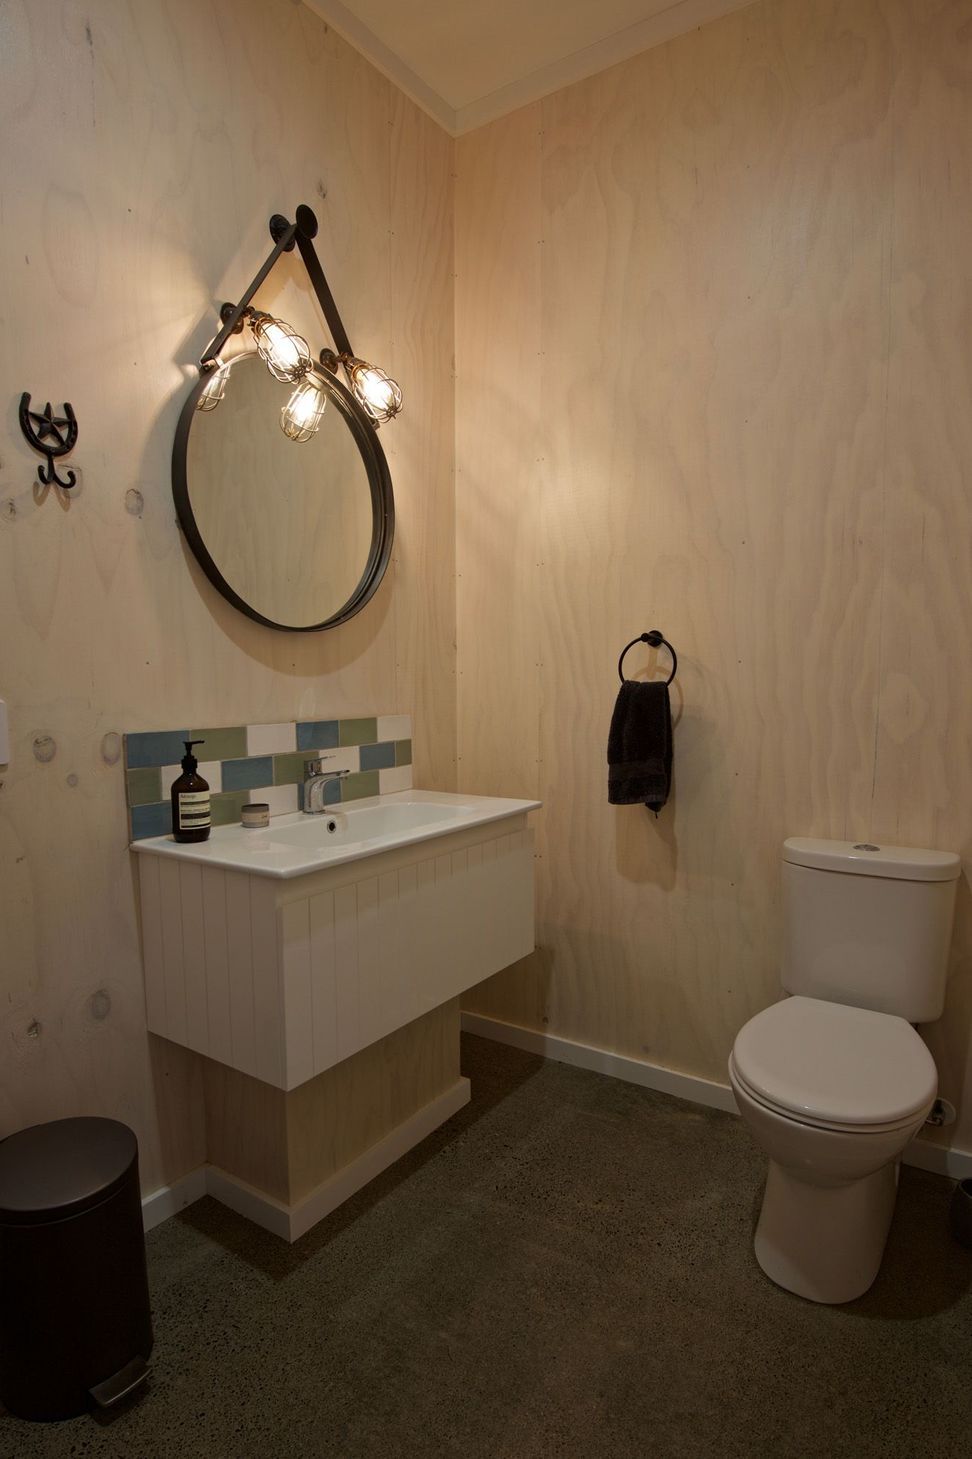
The workflow had to be functional as well so stables that opened out into day yards and onto an internal breezeway were designed so that access into the saddlery room, bathroom was directly opposite. A vehicle can be driven through the stables breezeway making access for arena maintenance easy.
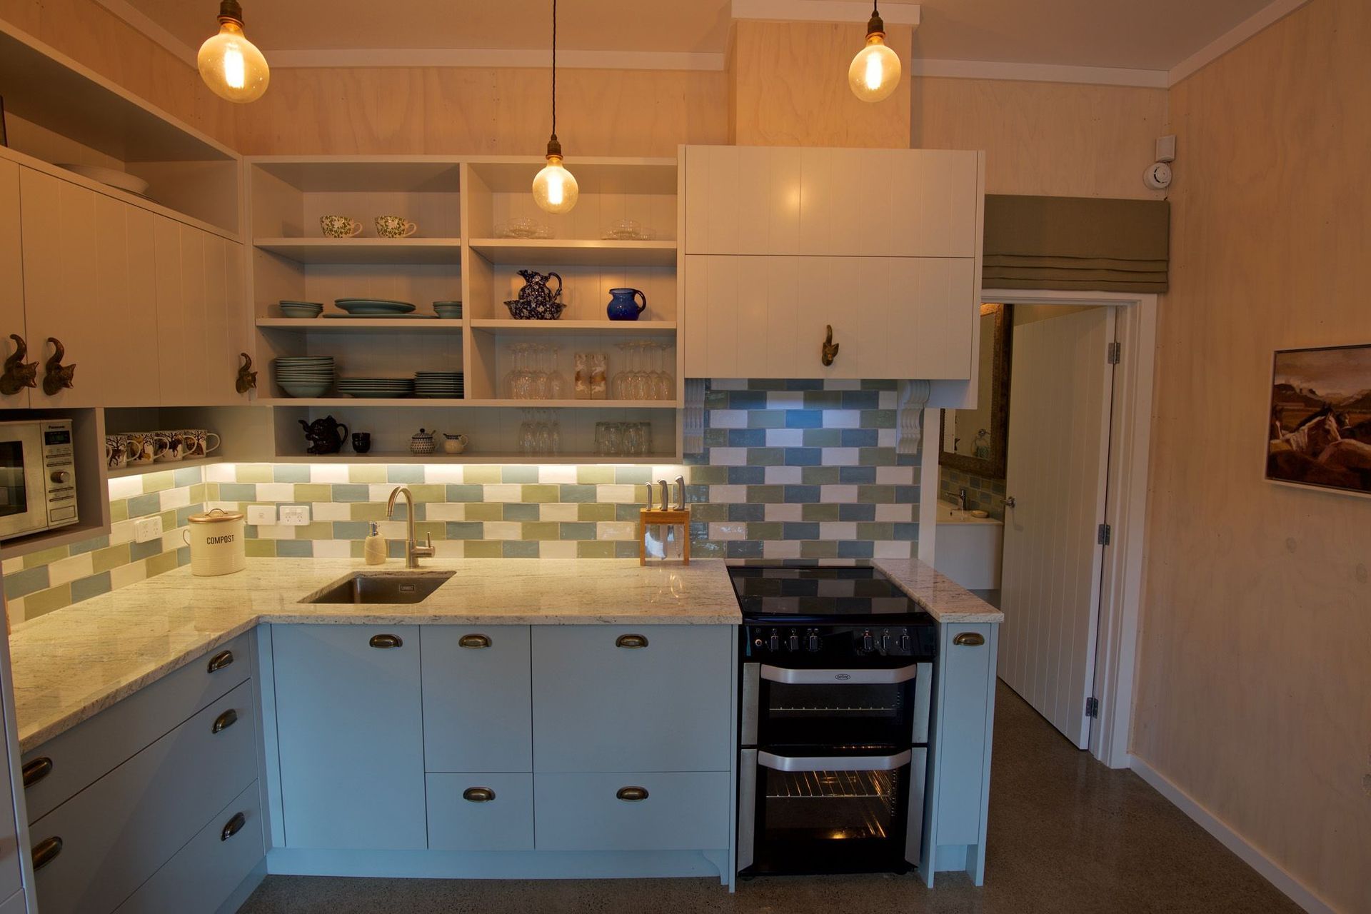
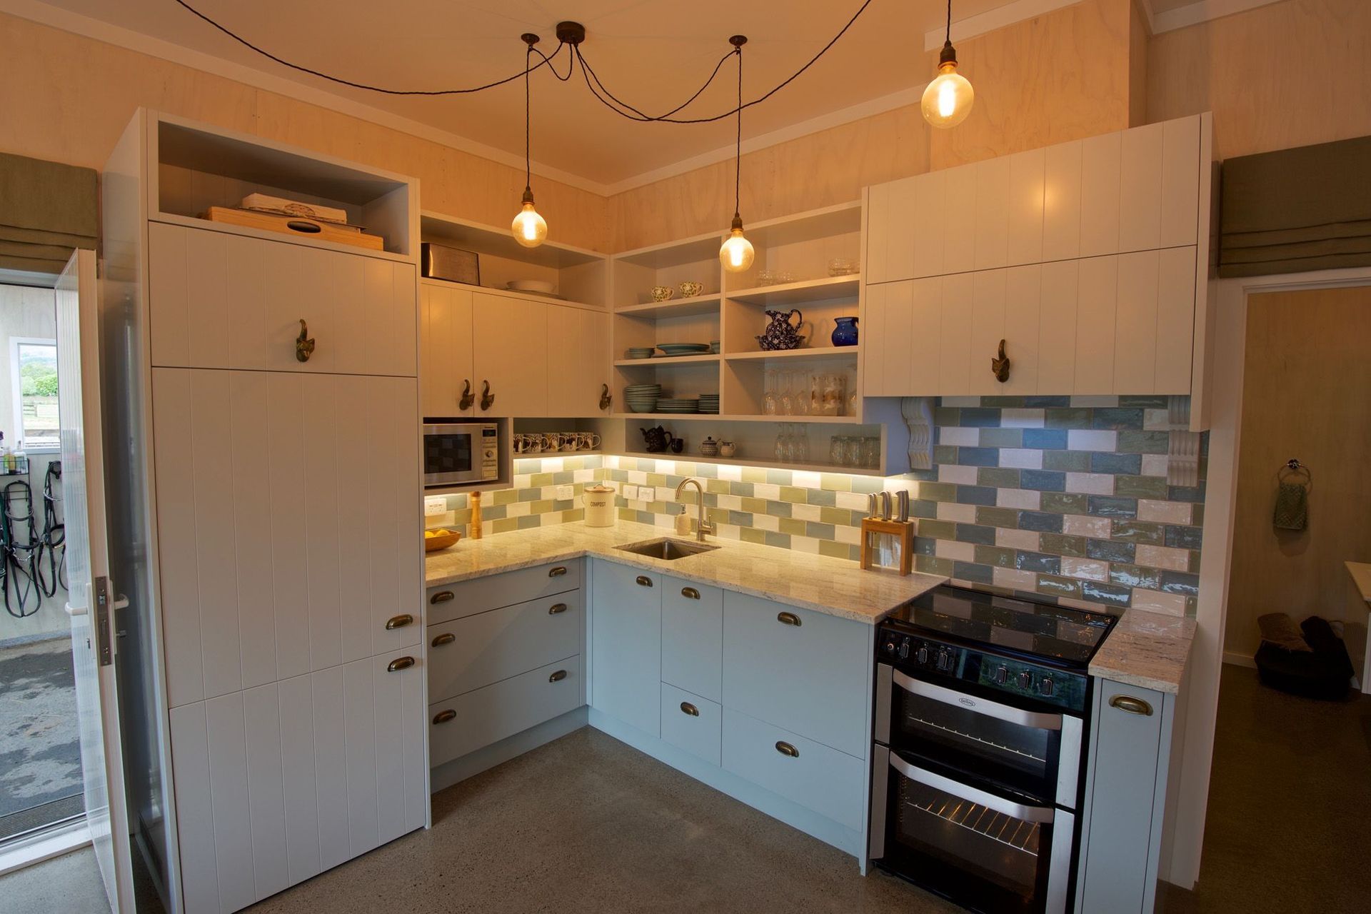
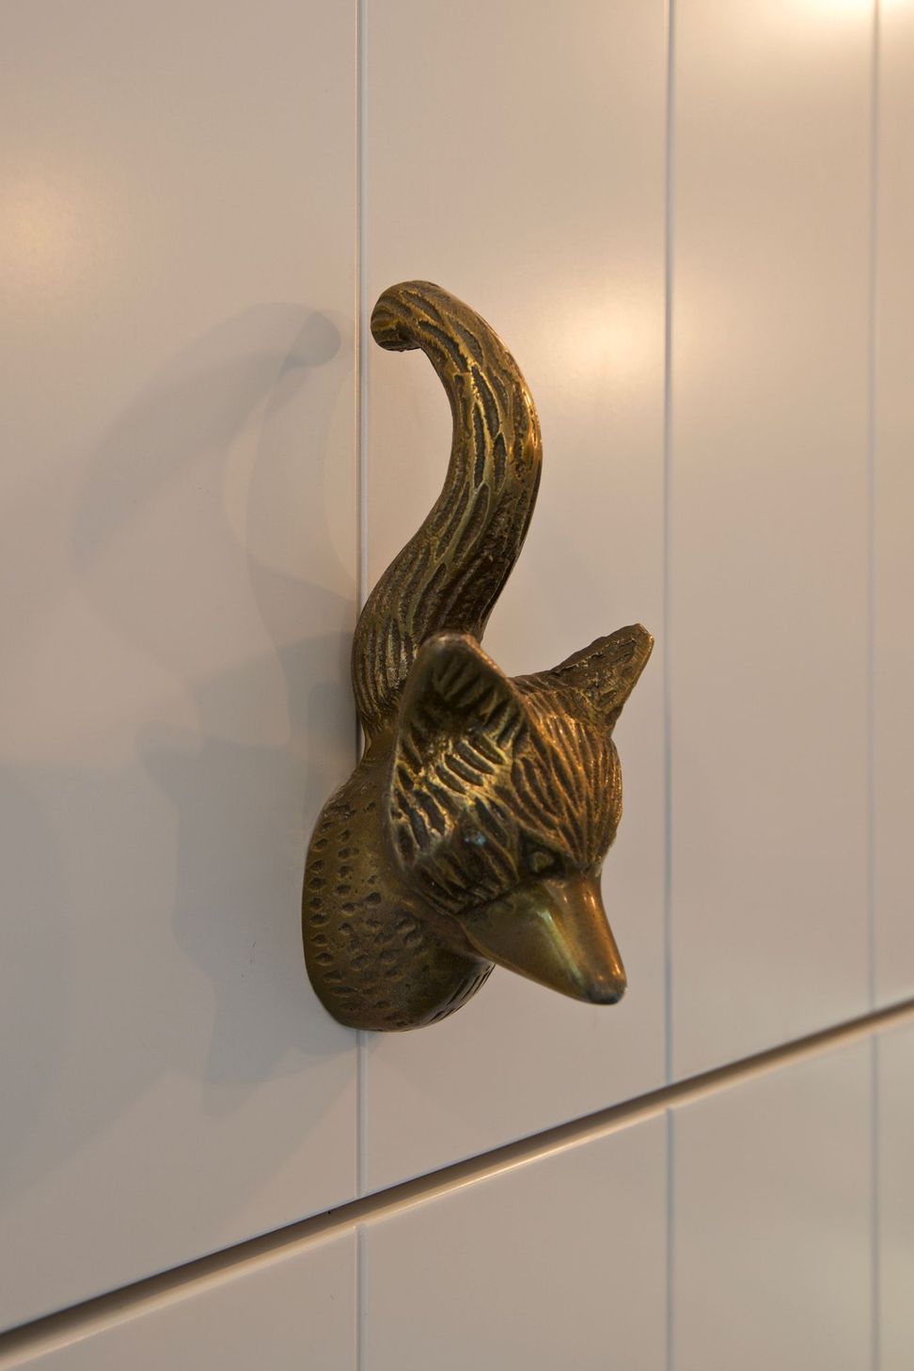
I designed a small country kitchen with integrated fridge and hidden storage pull-outs and stunning re-purposed brass Foxhead coat hooks were used as handles for overhead storage.
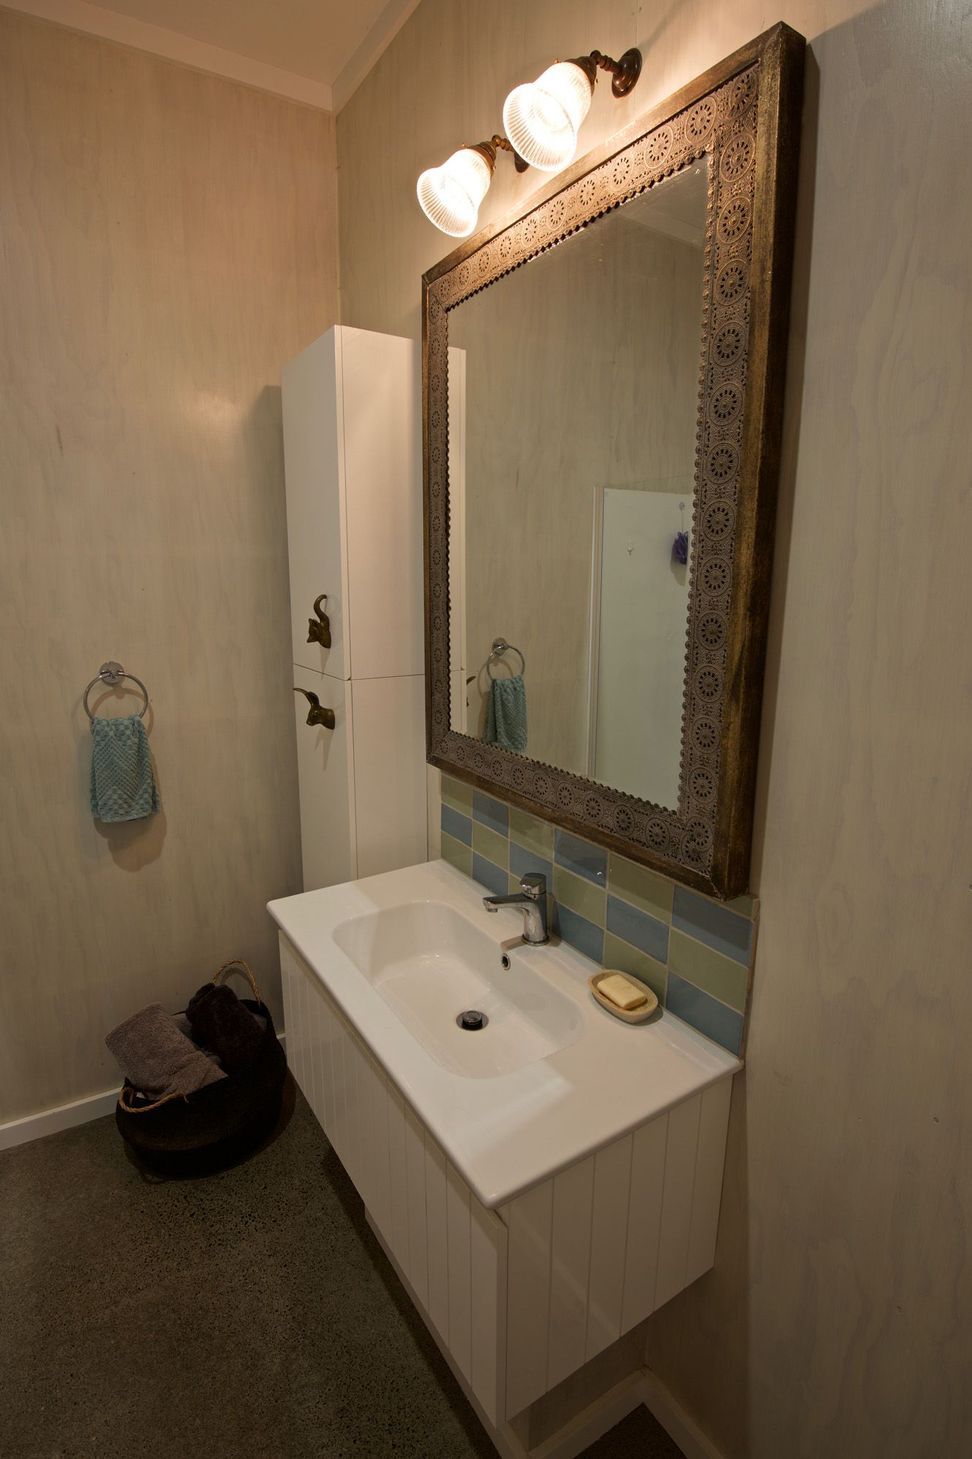
The walls throughout the building were lined with plywood stained and blonded making for low maintenance and hard-wearing surface.
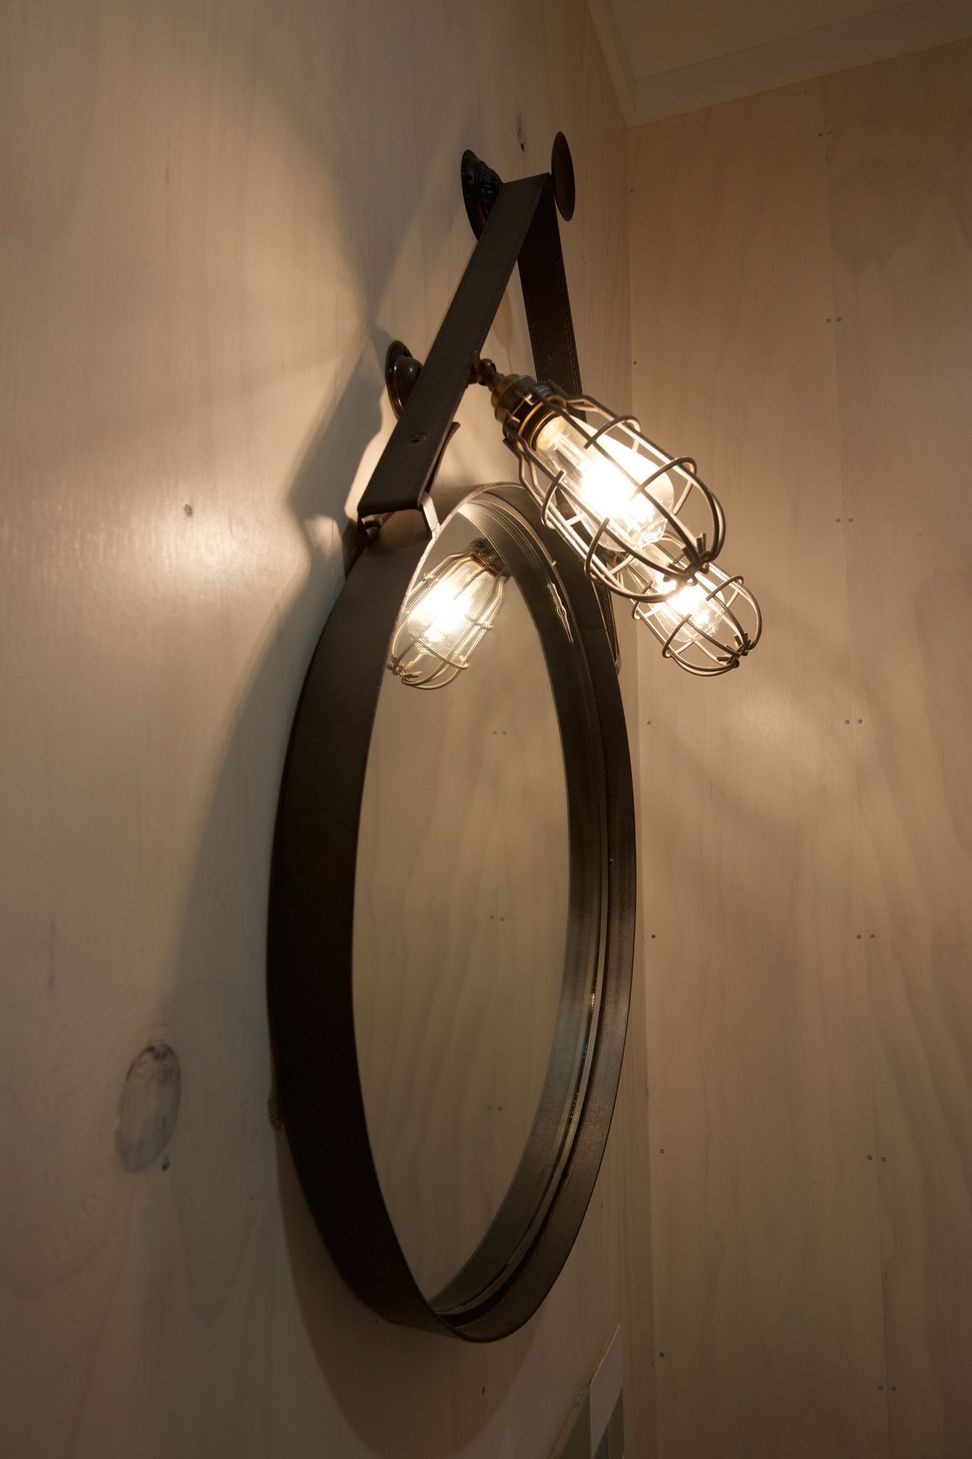
Cost-effective handmade country/industrial light fittings constructed from mason jars are featured throughout the living area.
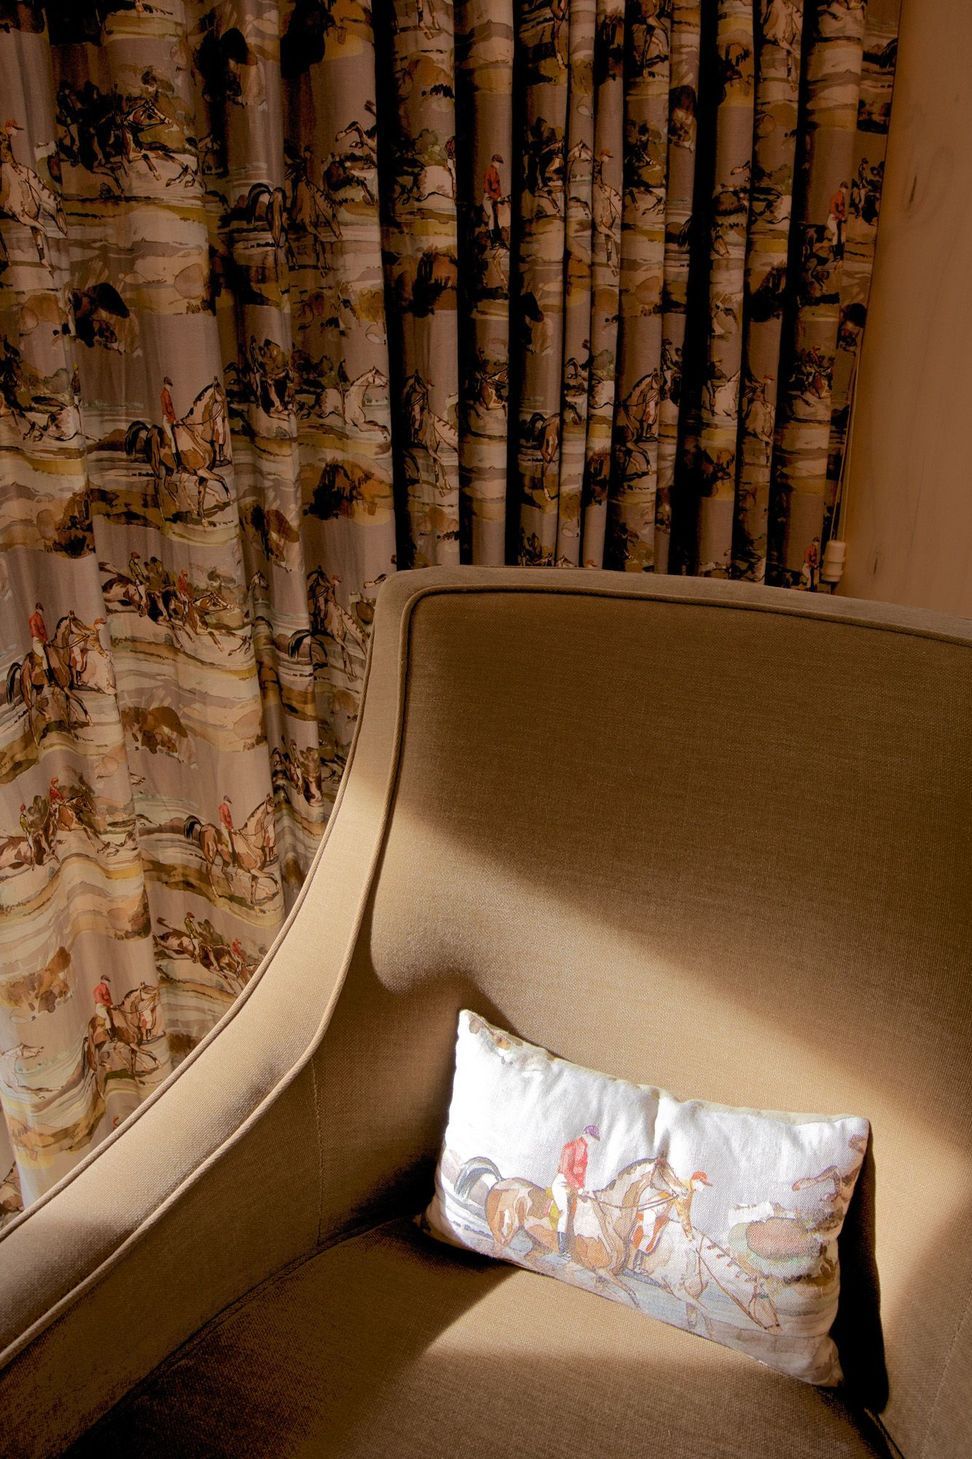
Custom Sanderson and Morris & co curtains supplied by Simone compliment the apartment interior.
A fun project that continues to delight the client and anyone who visits her property.
Like this Project?
Hire Simone van der Plas Interior Design
Professional Reviews
Professionals used in
this project
The practices and trades credited on this project.

More projects from
Simone van der Plas Interior Design
Other work by Simone van der Plas Interior Design, across every category they build in.


More in
Residential
Everything else in Residential, from every practice on ArchiPro.


Next Project
Keep scrolling