

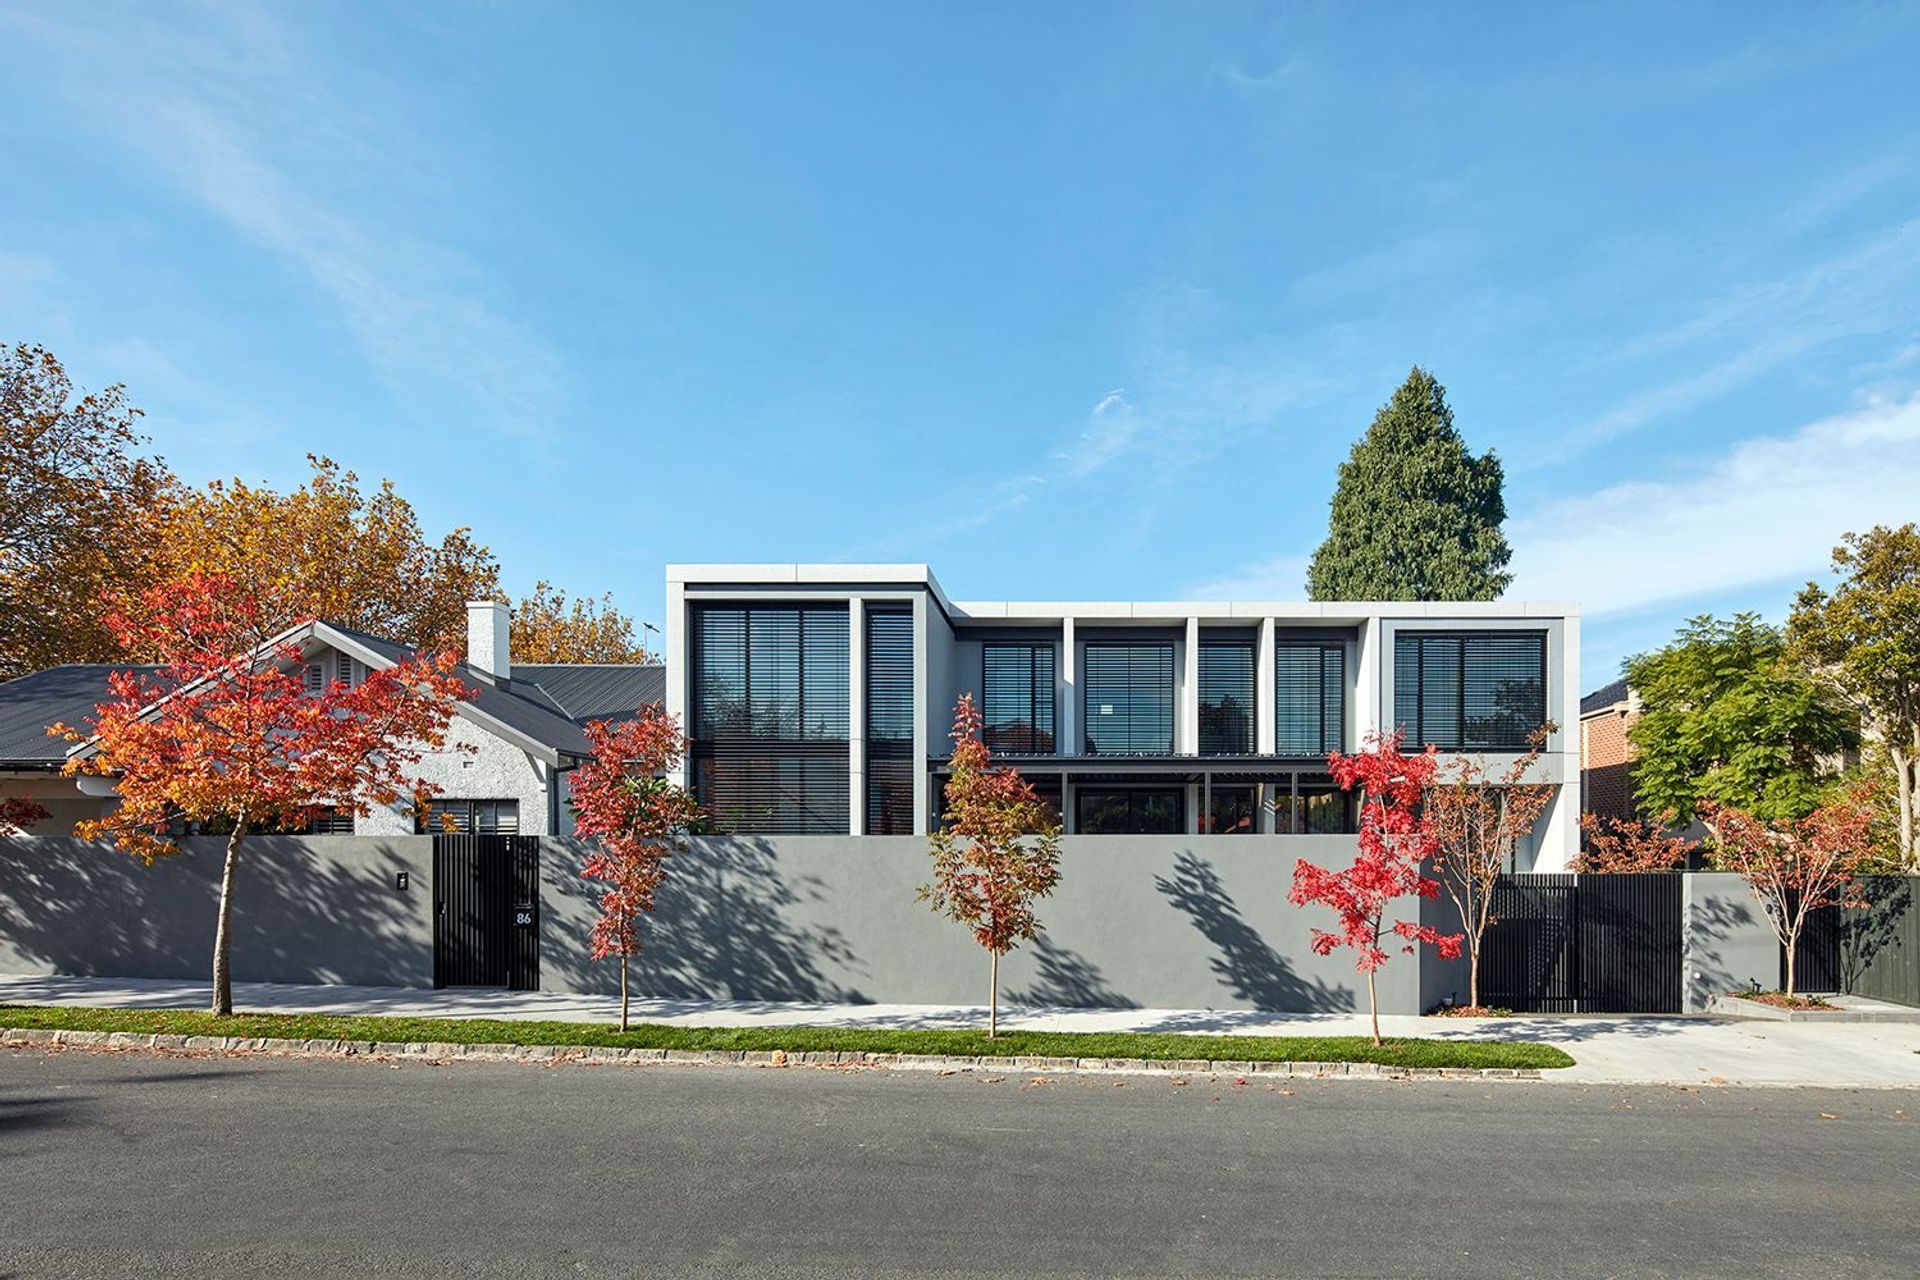
A contemporary family retreat that harmoniously blends a classic Californian bungalow with modern design elements, featuring new bedroom suites, an open-plan living area, and innovative shading solutions for enhanced privacy and light control.
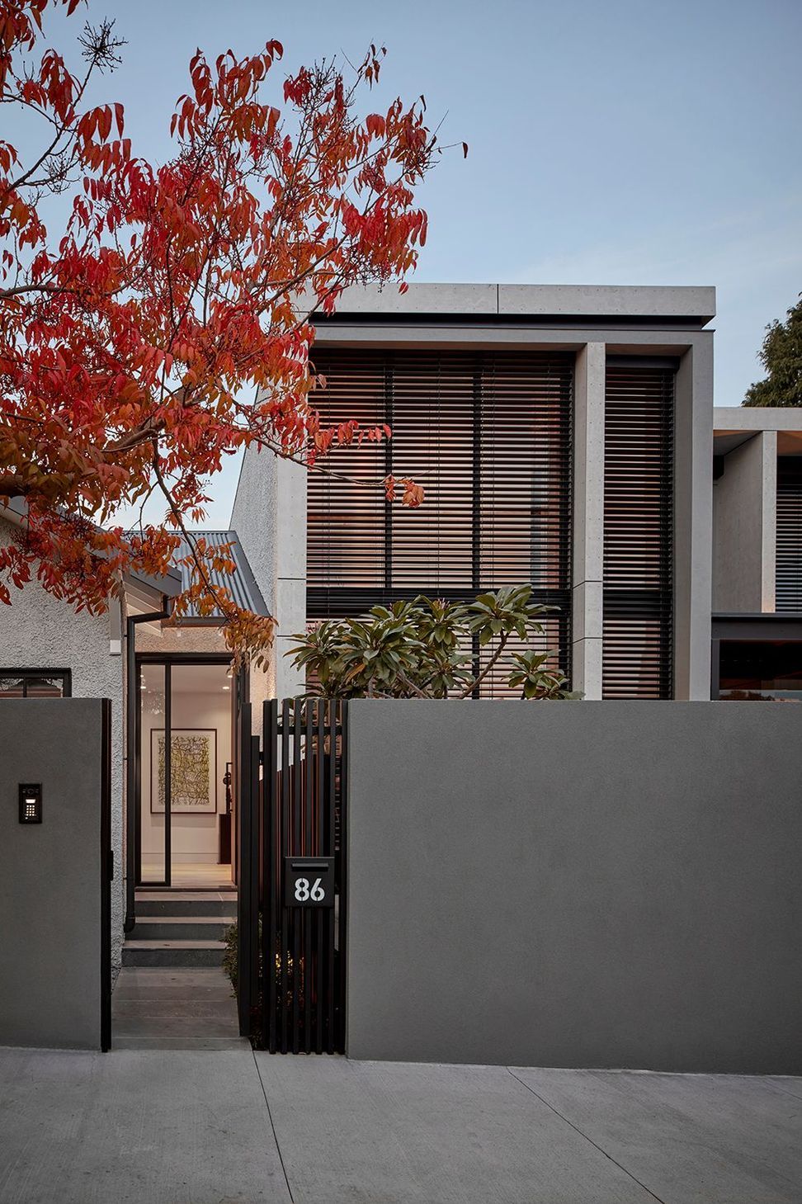
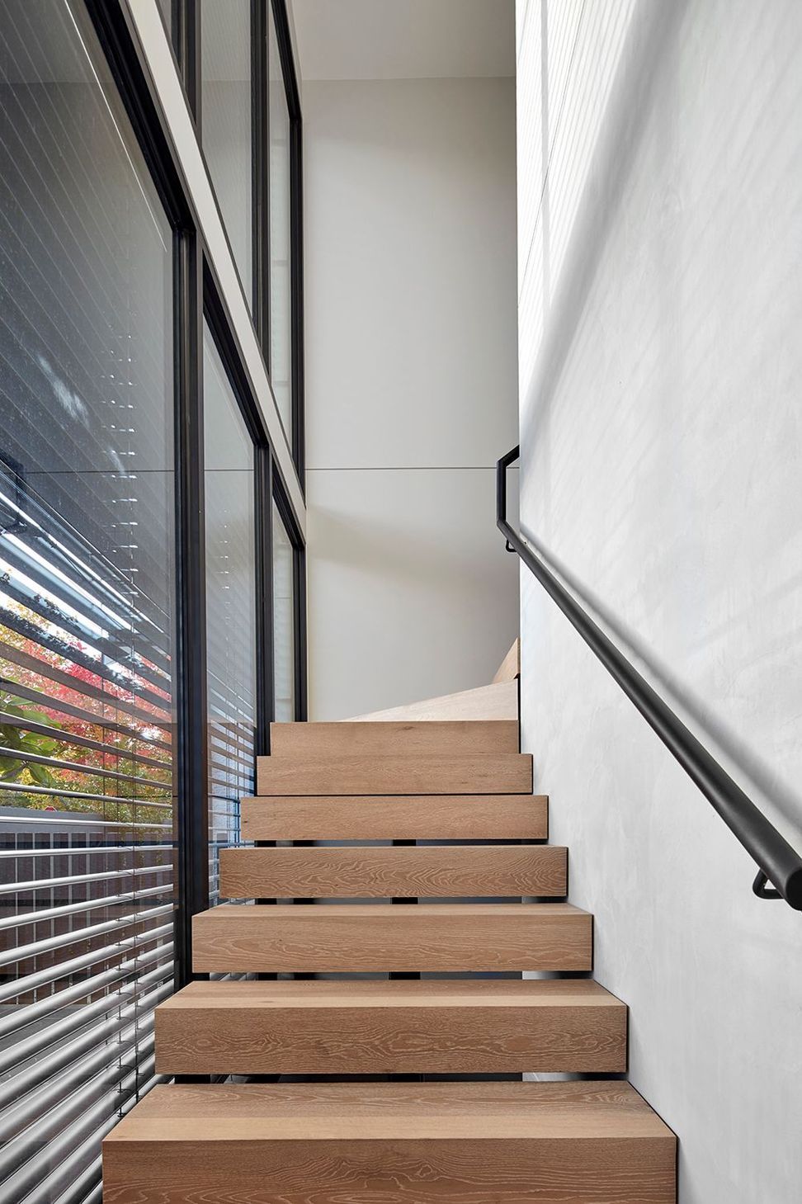
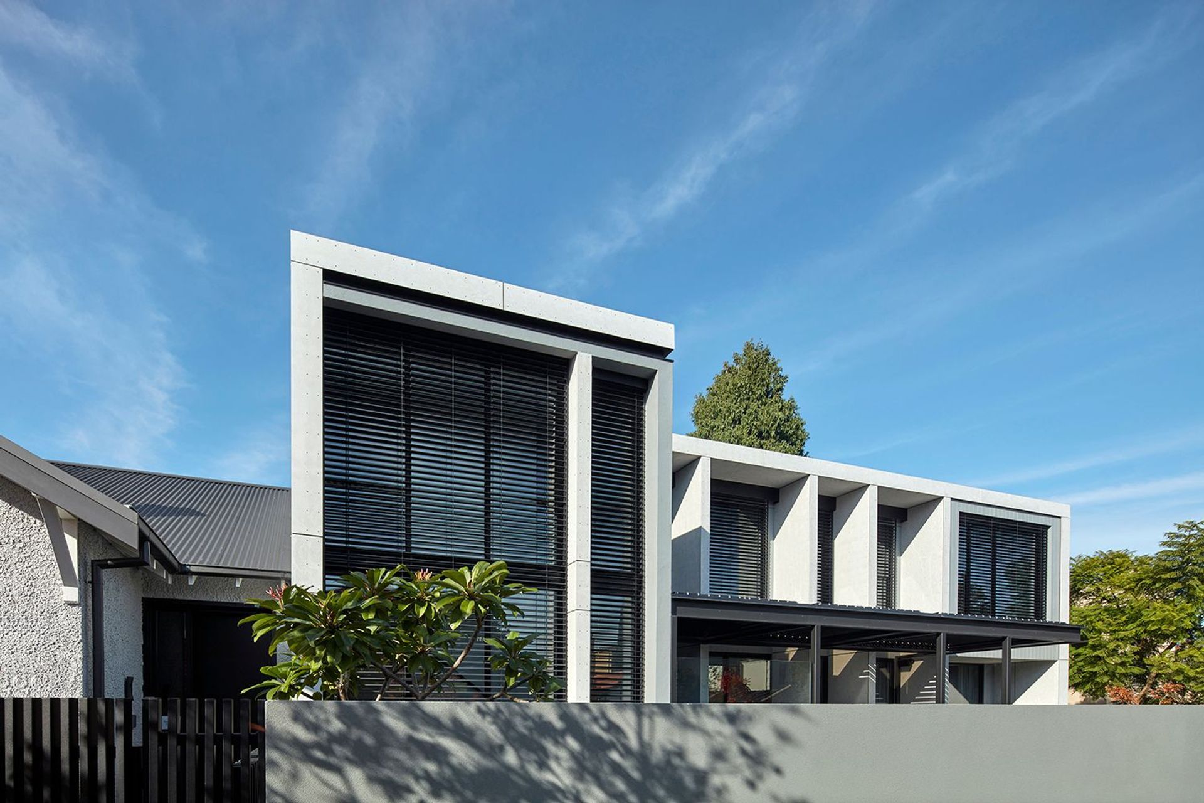
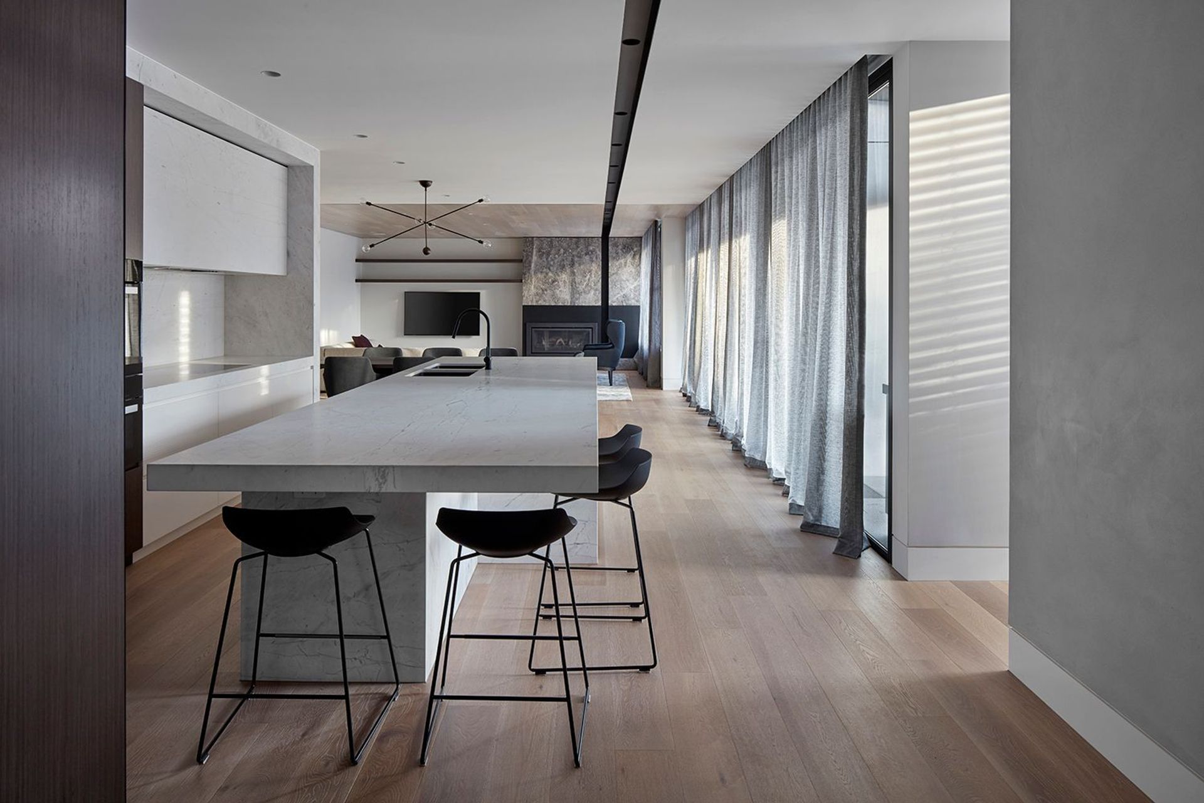
The Shade Home by Seidler Group and Mim Design masterfully bridges the gap between heritage and modernity. The project expands a classic Californian bungalow into a contemporary family retreat while preserving the charm of its historical roots. A dramatic shear wall in the entry foyer divides the old from the new, with a rendered finish that nods to the bungalow's original rough cast stucco. The project includes two new bedroom suites, an open-plan kitchen, living and dining area, and an outdoor space with a pool—all on a smaller block. The original bungalow was transformed into a master suite, retreat, and wine room, seamlessly blending with a bold, glass-encased addition. The west-facing orientation posed challenges of light, shade, and privacy, addressed through a series of adaptable shrouds filled with glazing. To meet the aesthetic and functional needs, Warema external venetian blinds from Shade Factor were chosen for their flexibility and sleek integration, adding a soft, modern touch to the glass façade.
- Building style
- Contemporary
- Client
- Seidler Group
Like this Project?
Hire Shade Factor
Professional Reviews
The products behind the project
One product specified into this build from one supplier, a verified ArchiPro member. Tap through to specifications, suppliers and lead times.

Professionals used in
this project
The practices and trades credited on this project.

More projects from
Shade Factor
Other work by Shade Factor, across every category they build in.


More in
Renovations
Everything else in Renovations, from every practice on ArchiPro.


Next Project
Keep scrolling