

The Wedge in Tutukaka: A beautifully designed double-storey home by Spacecraft Architects, featuring a unique wedge shape, pole construction, and seamless integration with coastal bush surroundings.
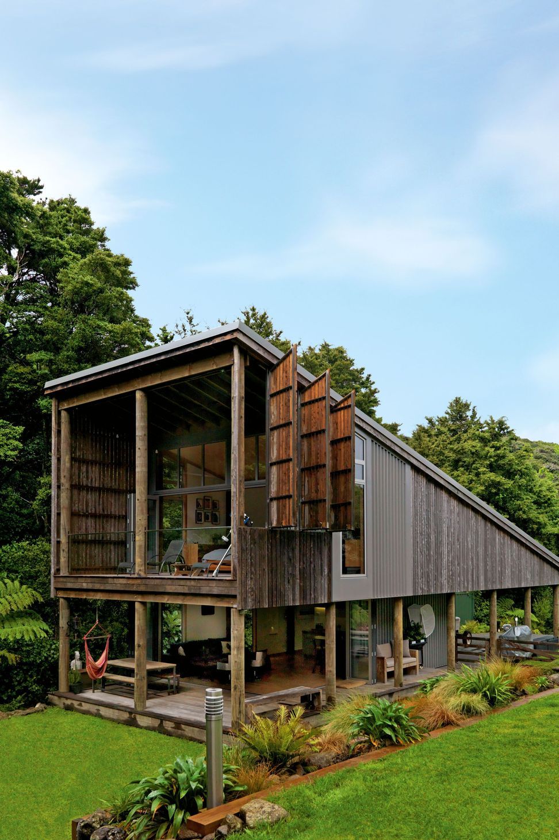
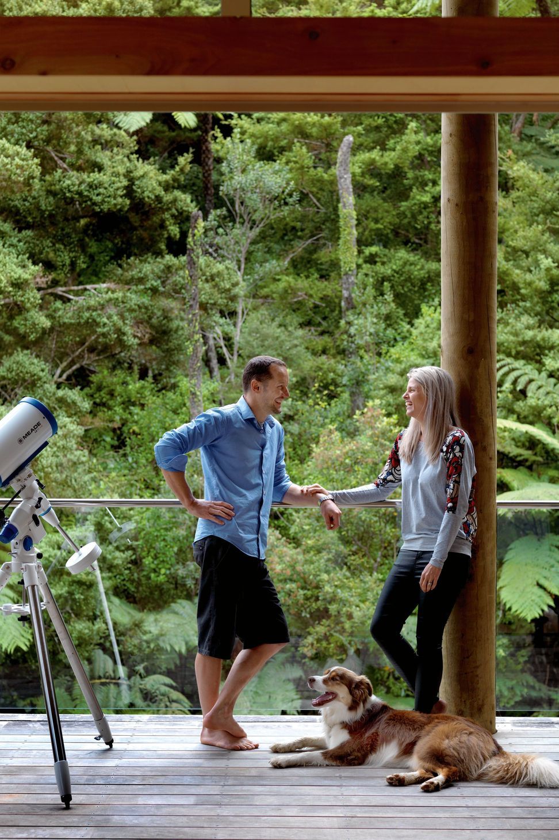
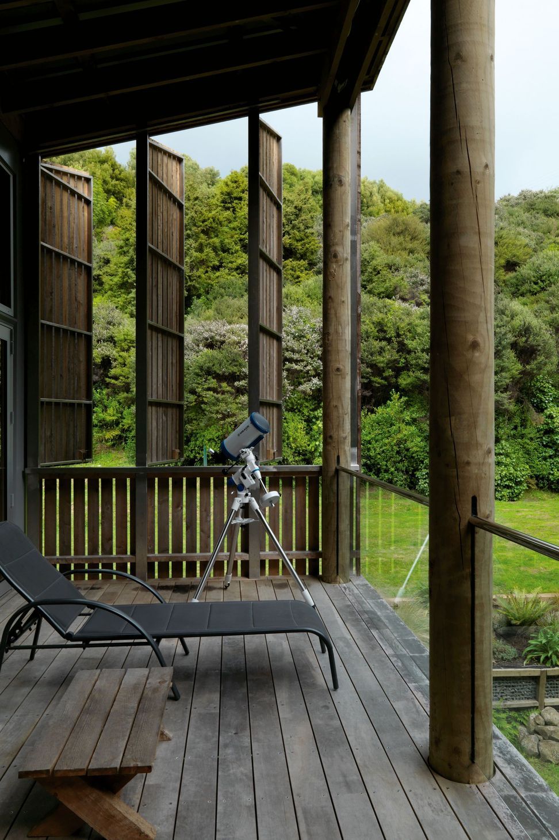
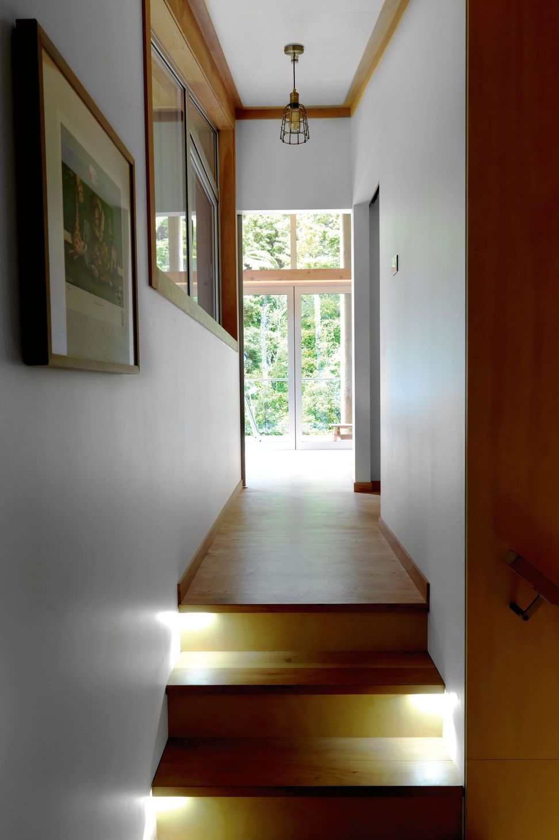
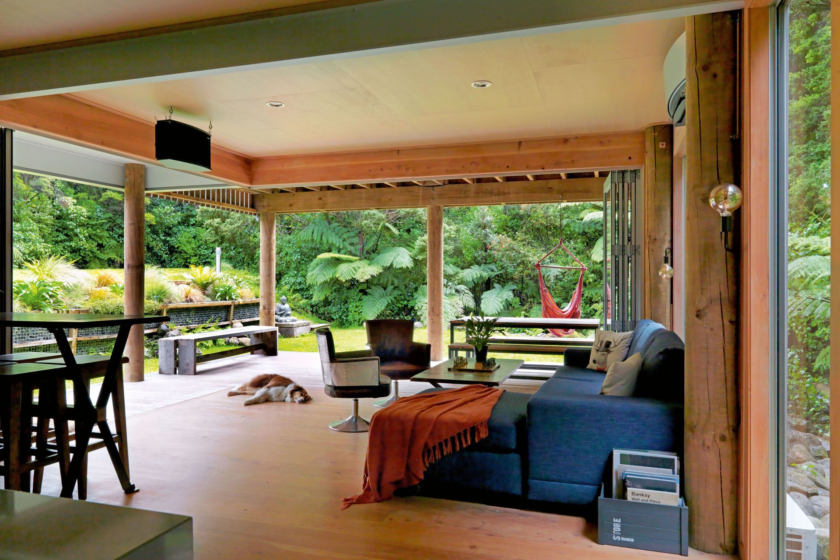
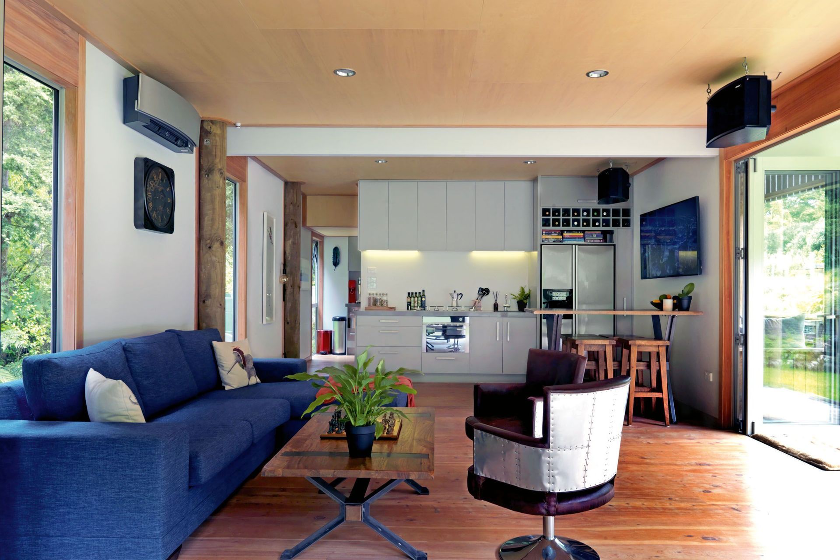
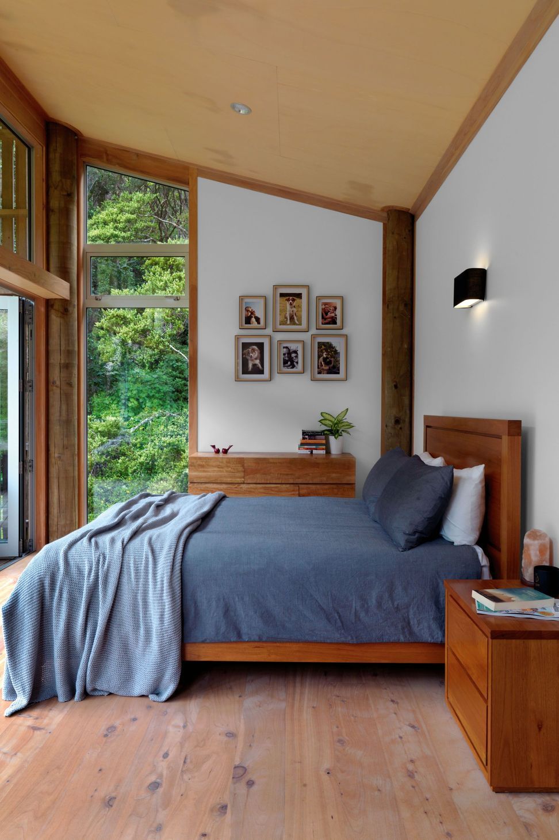
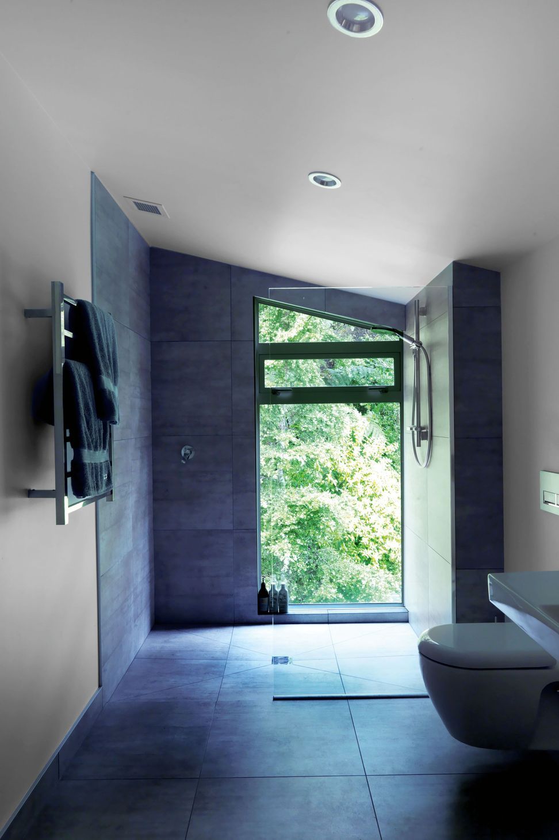
This beautiful Tutukaka home is well-designed small living at its best. The pole-construction double-storey home is designed by Spacecraft Architects and fits seamlessly with its coastal bush surroundings, with its wedge design and wooden cladding. The design has allowed for airy light-filled bedrooms and living spaces, and adjustable screens on the upper deck enable easy control of sun and heat intensity during the warmer months. The foundation is constructed of 12 metre dressed pine poles which also act as wall and roof support while serving as a clever design element against the straight-edged cladding. The low key home is clad with rough sawn Lawson Cypress battens and Colorsteel and includes anodised joinery and heart macrocarpa flooring. The layout comfortably incorporates a garage and workshop, an open plan lounge, dining and kitchen area downstairs with bedrooms and bathroom upstairs.
Architect
Spacecraft Architects
Build Time
11 months
Like this Project?
Hire RHJ Builders Ltd.
Professional Reviews
Professionals used in
this project
The practices and trades credited on this project.

More projects from
RHJ Builders Ltd.
Other work by RHJ Builders Ltd., across every category they build in.


More in
Single House
Everything else in Single House, from every practice on ArchiPro.


Next Project
Keep scrolling