

Project team
- Masano Kawana Photography
- Masano Kawana Photography NZ
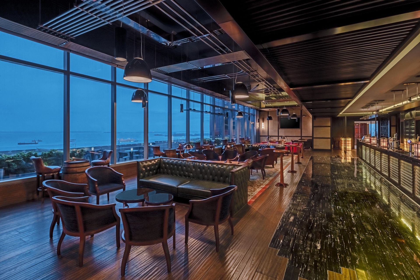
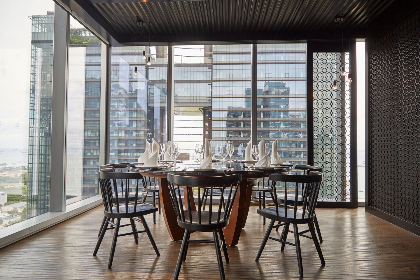
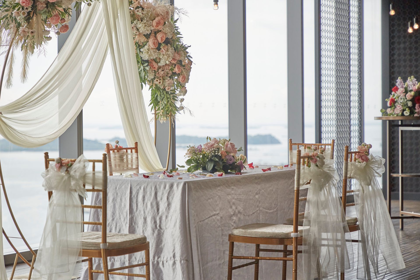
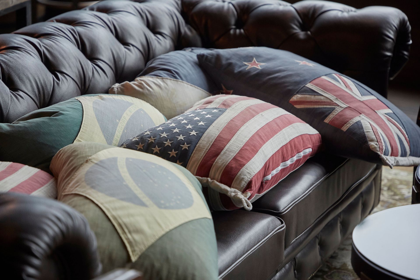
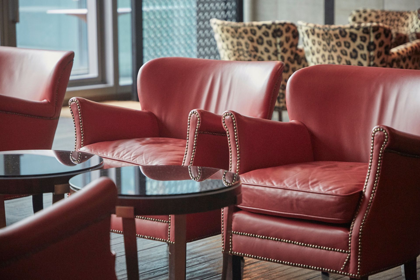
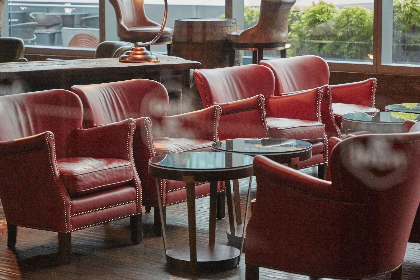
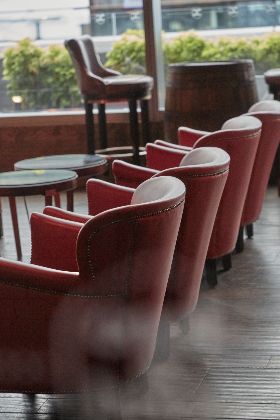
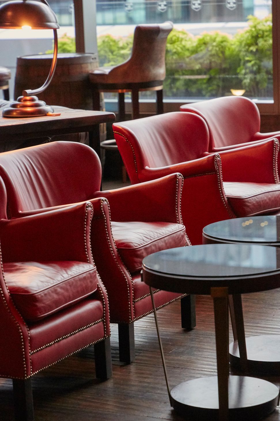
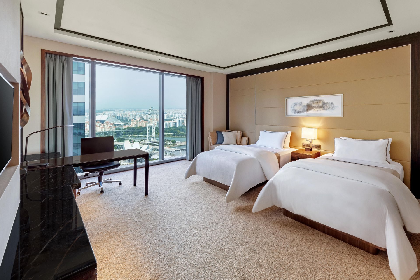
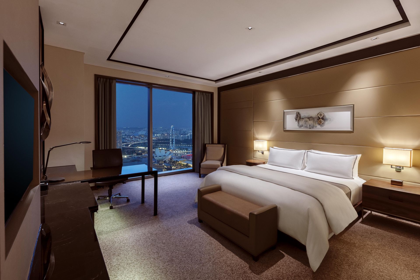
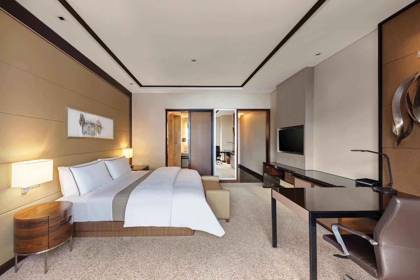
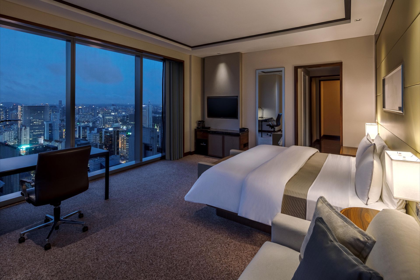
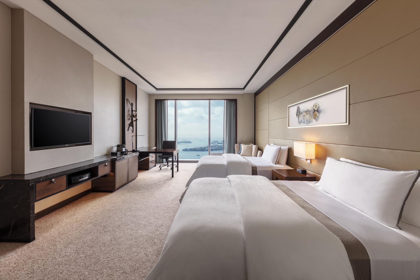
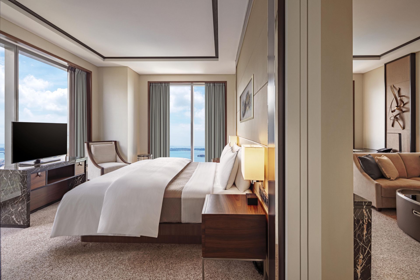
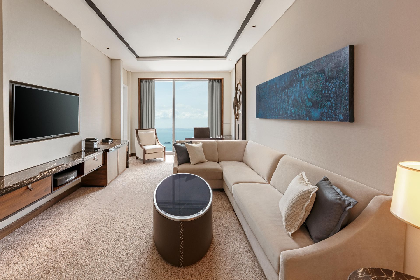
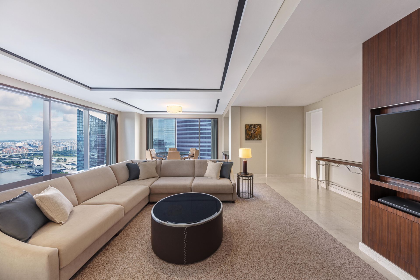
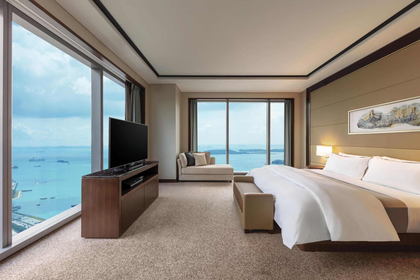
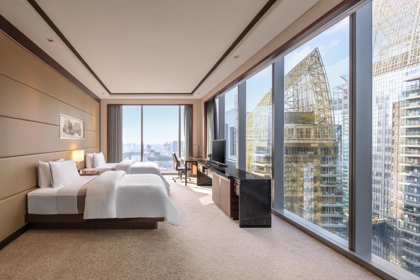
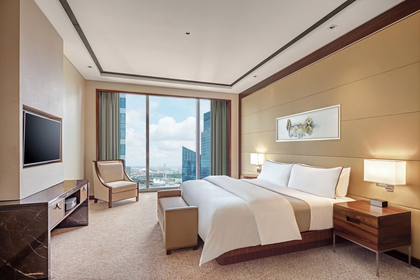
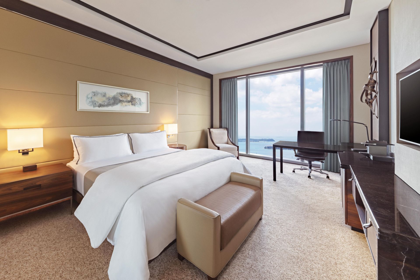
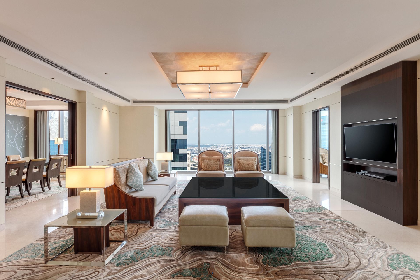
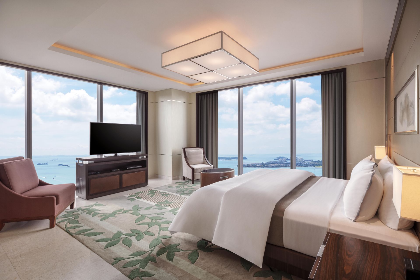
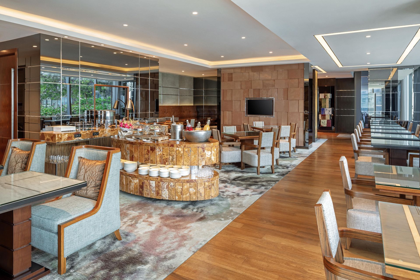
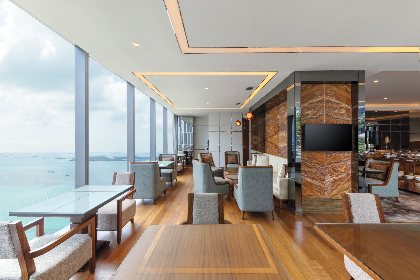
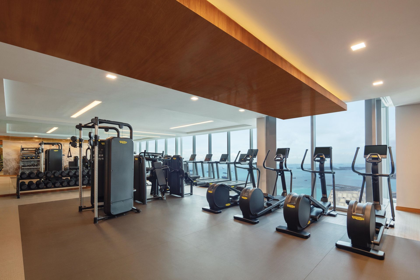
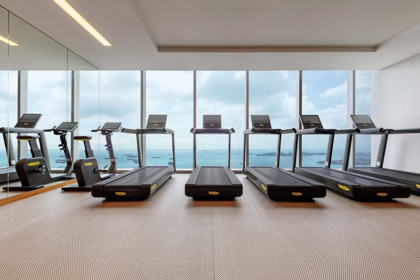
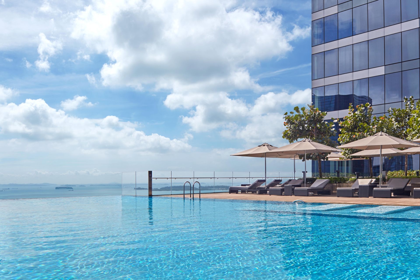
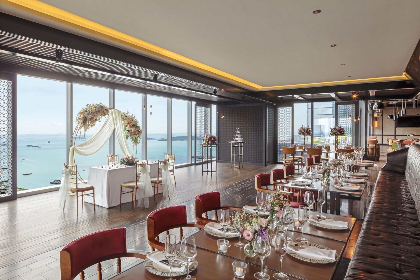
The Westin Singapore is a premier vertical hospitality project situated within the prestigious Asia Square Tower 2 in the heart of the Marina Bay financial district. As Singapore’s first integrated hotel located within an office building, it occupies the 32nd to 46th floors, redefining the "urban sanctuary" concept through a sky-high lobby with panoramic views of the South China Sea and the city skyline. The design emphasizes wellness and productivity, featuring contemporary interiors with floor-to-ceiling glazing that maximizes natural light. A standout architectural element is the outdoor infinity pool on the 35th floor, which offers a dramatic juxtaposition between the serene water and the dense urban geometry of the surrounding business district.
About the Design and Architecture
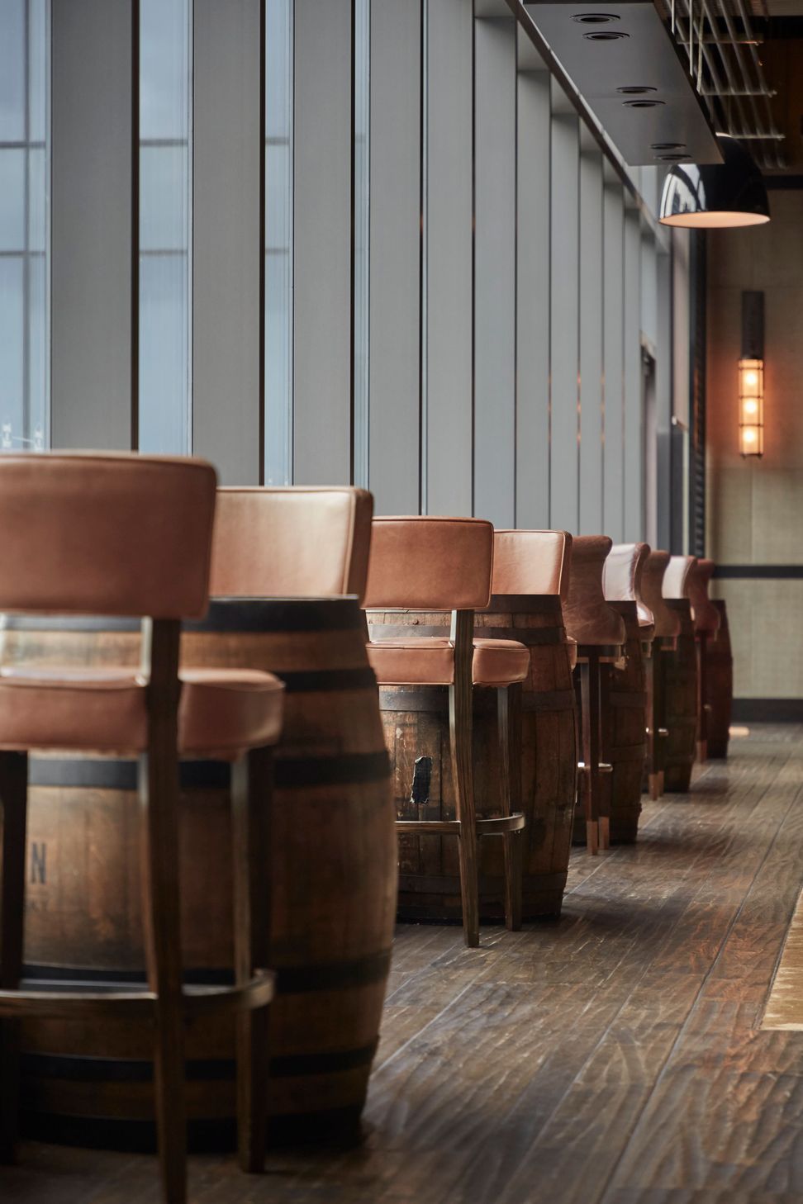
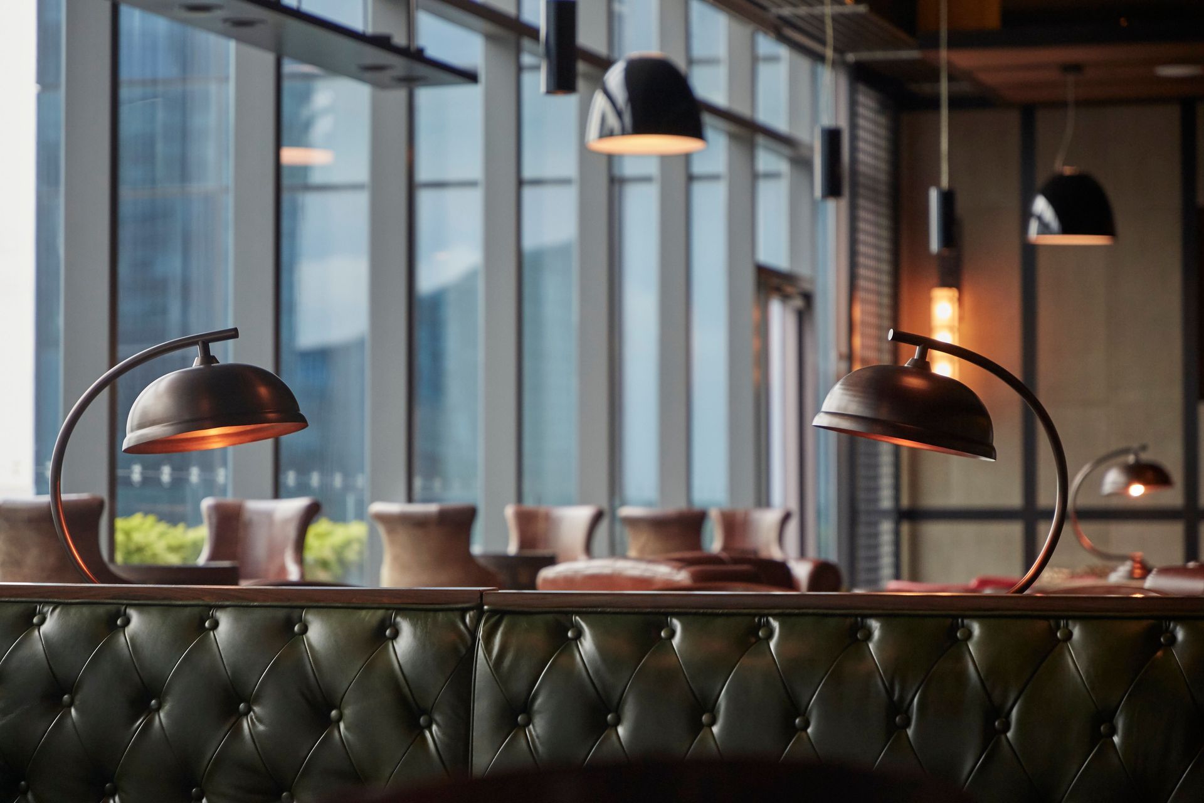
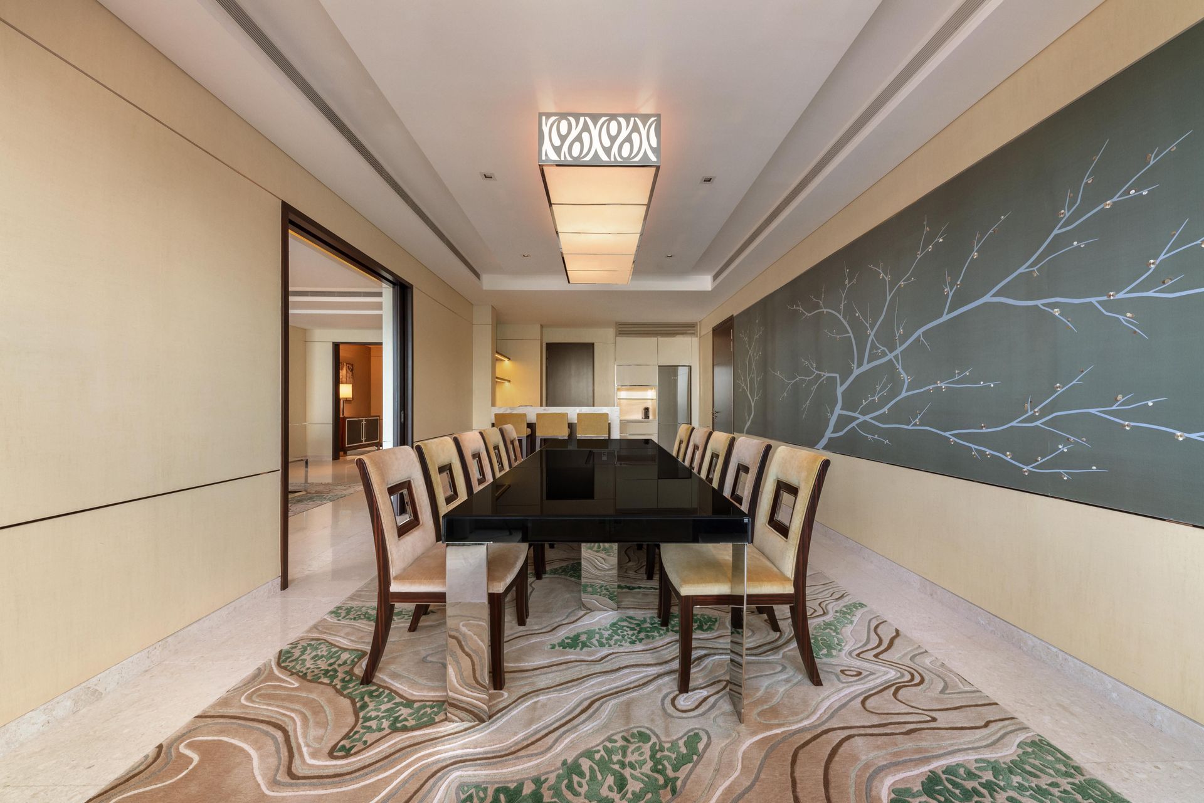
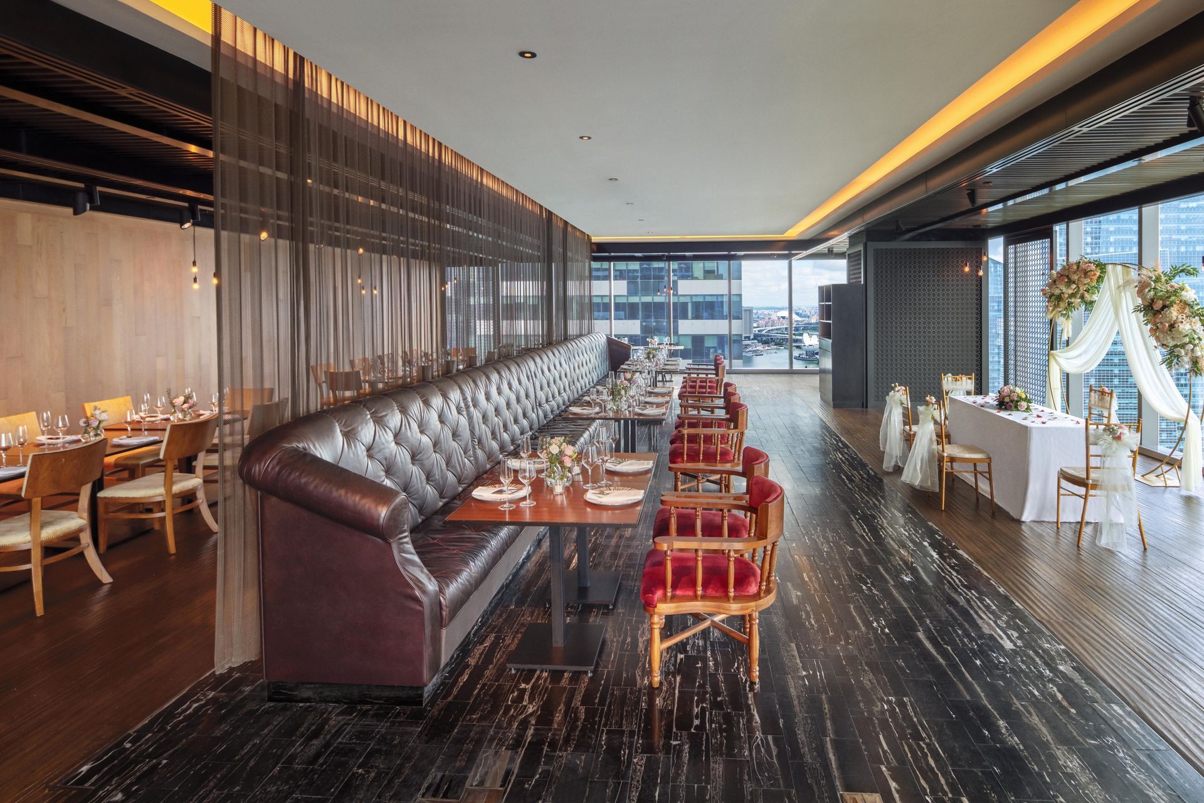
The Westin Singapore exemplifies a sophisticated integration of mixed-use architecture, where luxury hospitality seamlessly coexists with high-performance commercial spaces. The design language focuses on transparency and structural elegance, utilizing the high-altitude setting to provide guests with a sense of detachment from the bustling streets below. From the expansive use of natural stone in the lobby to the meticulously detailed guest rooms, the project reflects a commitment to a refined, modern aesthetic that caters to the global business traveler.



Like this Project?
Hire Masano Kawana Photography
Professionals used in
this project
The practices and trades credited on this project.

More projects from
Masano Kawana Photography
Other work by Masano Kawana Photography, across every category they build in.


More in
Hotels, Motels and Resorts
Everything else in Hotels, Motels and Resorts, from every practice on ArchiPro.


Next Project
Keep scrolling