
Project team
- Masano Kawana Photography
- Masano Kawana Photography NZ
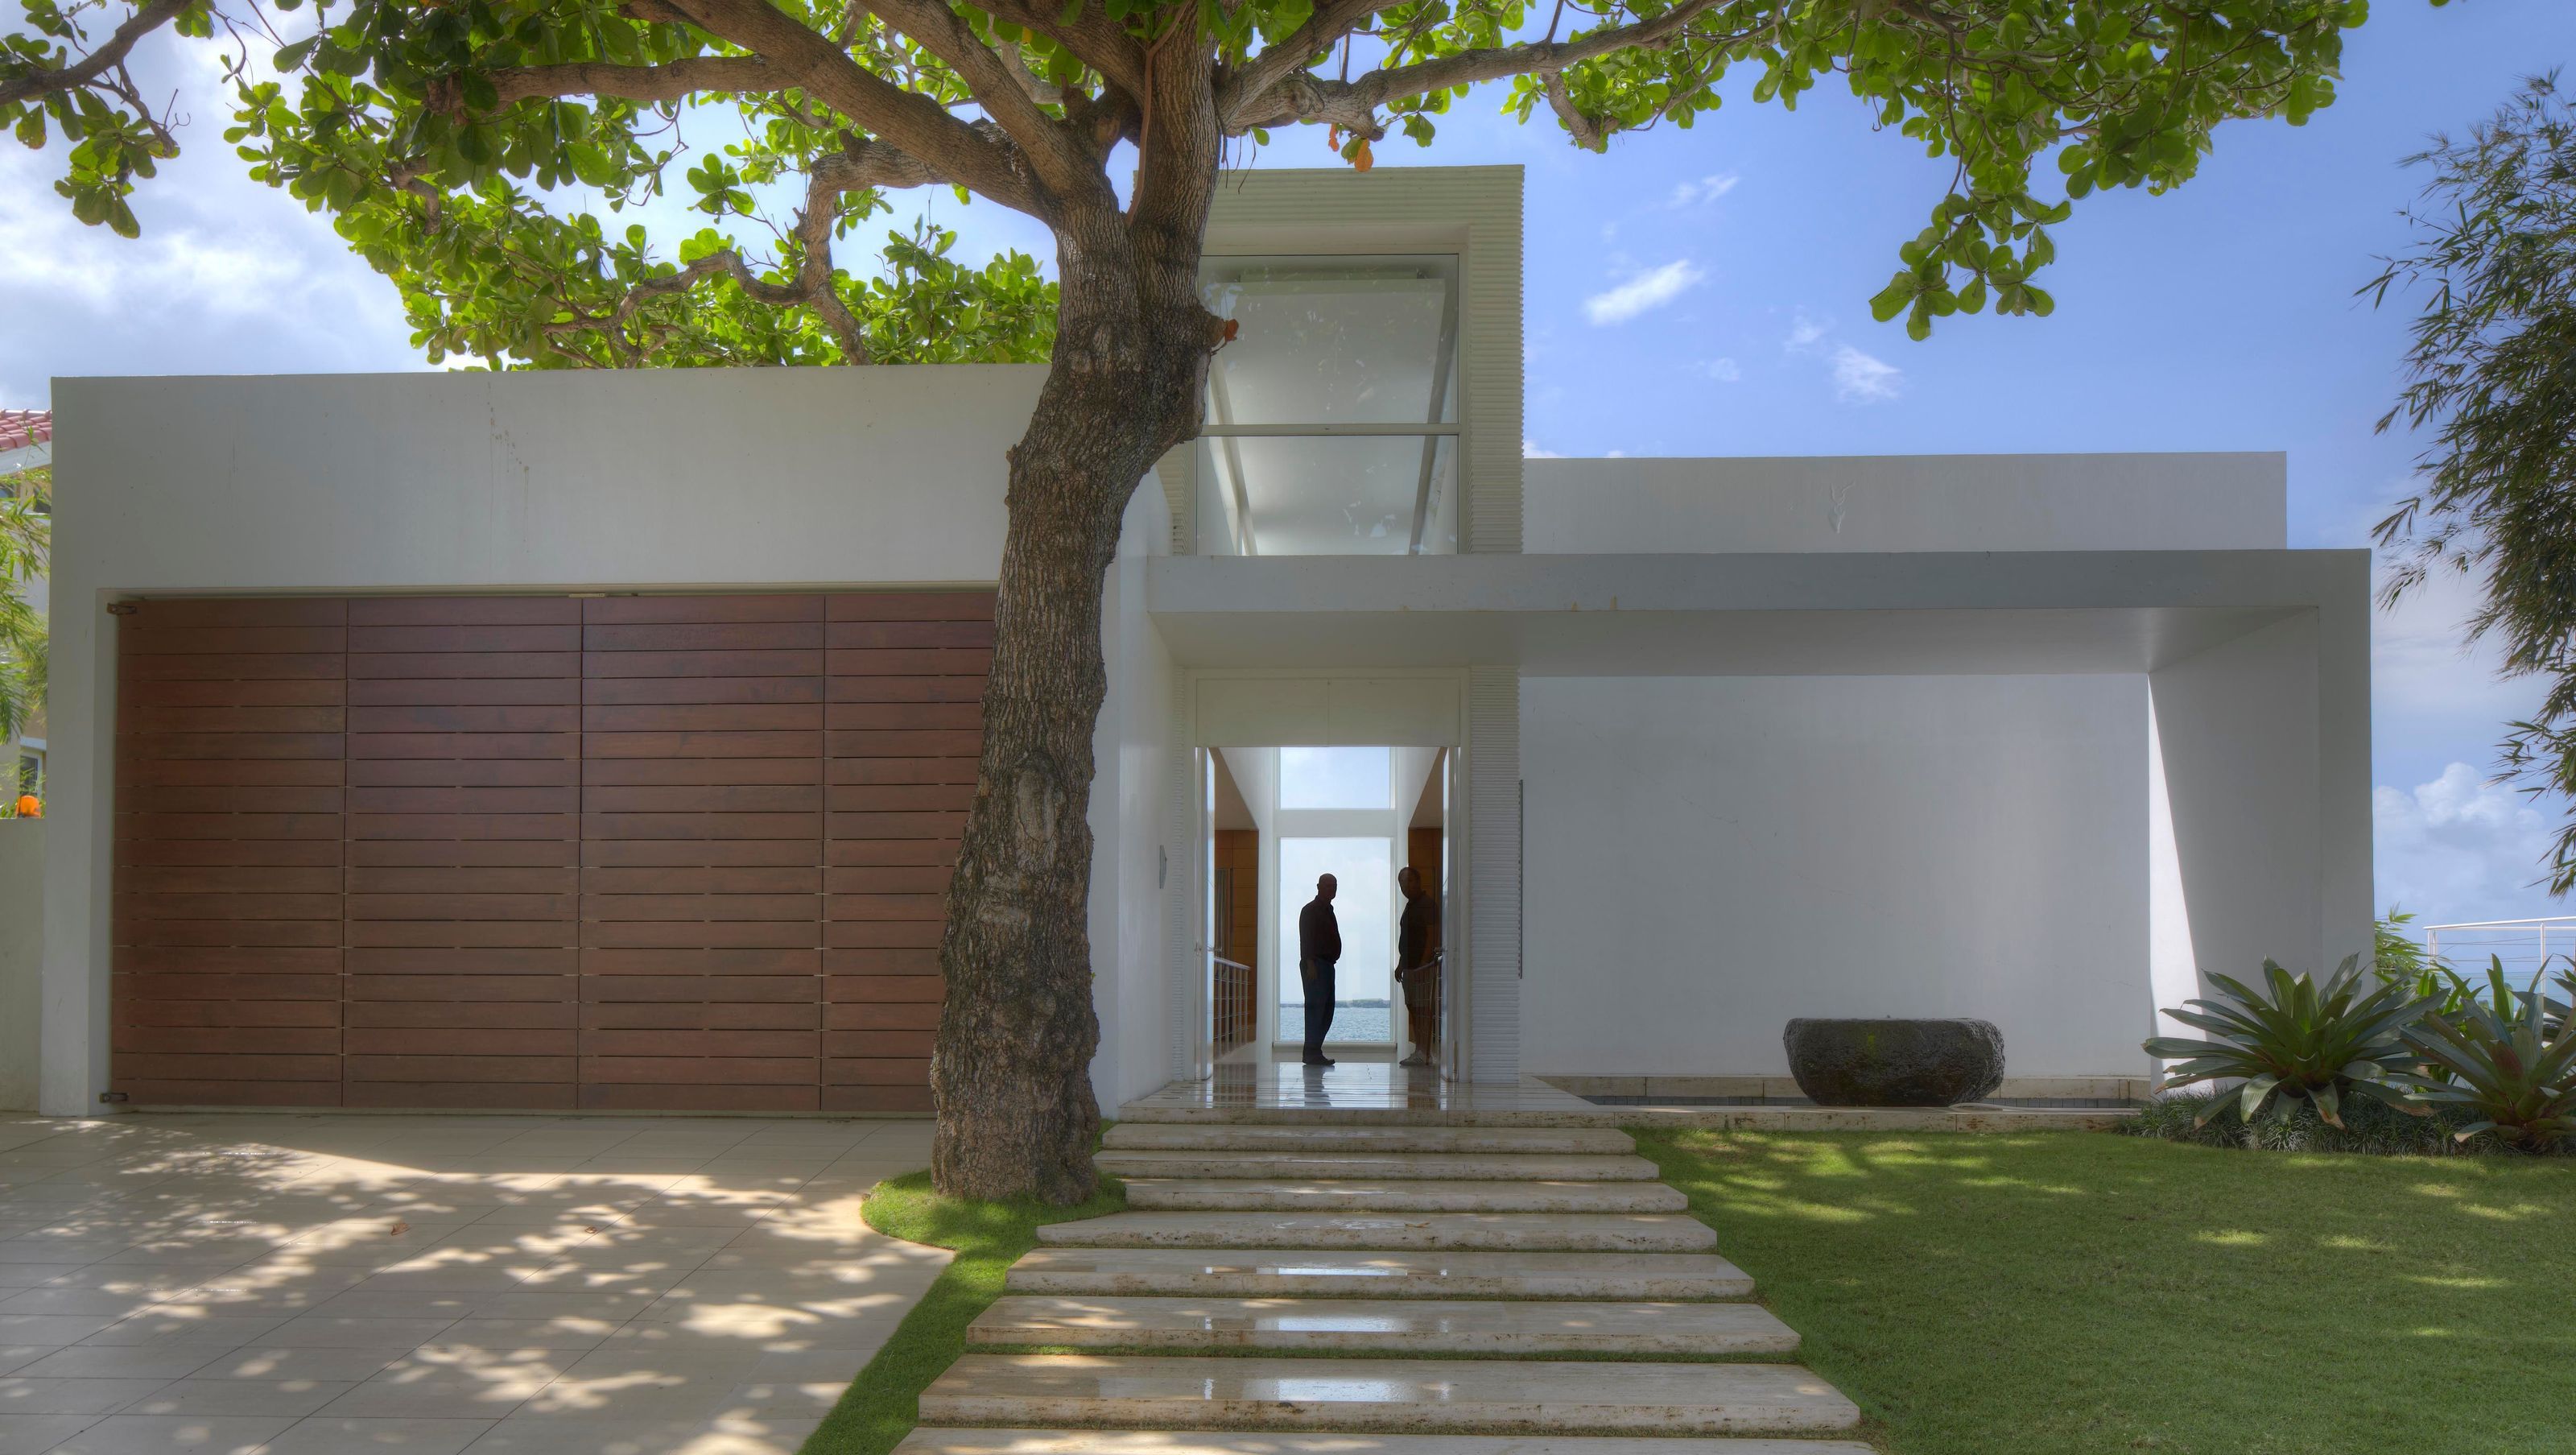
Designed by Ricardo "Chuti" Cuevas of Archipelago Architects, the Batangas House is a masterful response to the rugged topography of Punta Fuego. The design philosophy centers on architectural humility, where the structure takes a step back to allow the breathtaking views of the South China Sea to remain the primary focus.
Constructed as a multi-generational family retreat, the residence is a unified complex of eight bedrooms spread across three pavilions. Its aesthetic is defined by crisp, modernist white forms that create a sharp contrast against the lush tropical greenery and the azure horizon.
Key Architectural Features:
Climate-Responsive Design: To combat the intense summer heat and salty sea air, the architect utilized deep overhangs, fixed louvred sunscreens, and heat-protective glazing.
Materiality: A robust mix of aluminum, timber, and steel was selected for its durability in an extreme coastal environment.
Landscape Integration: The entry is beautifully framed by an existing Talisay tree, preserving the site's natural heritage while providing a dramatic counterpoint to the clean lines of the garage.
The Batangas House exemplifies sustainable seaside living, balancing sophisticated entertainment spaces with private, tranquil sanctuaries.


Like this Project?
Hire Masano Kawana Photography
Professionals used in
this project
The practices and trades credited on this project.

More projects from
Masano Kawana Photography
Other work by Masano Kawana Photography, across every category they build in.


More in
Single House
Everything else in Single House, from every practice on ArchiPro.


Next Project
Keep scrolling