

Project team
- Masano Kawana Photography
- Masano Kawana Photography NZ
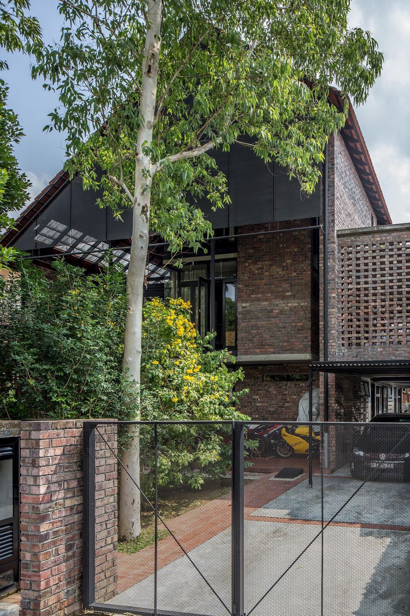
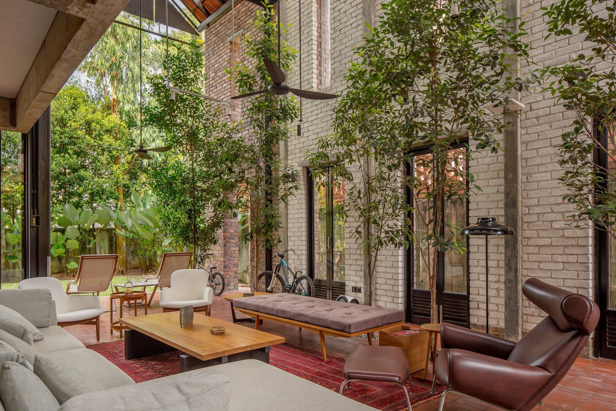
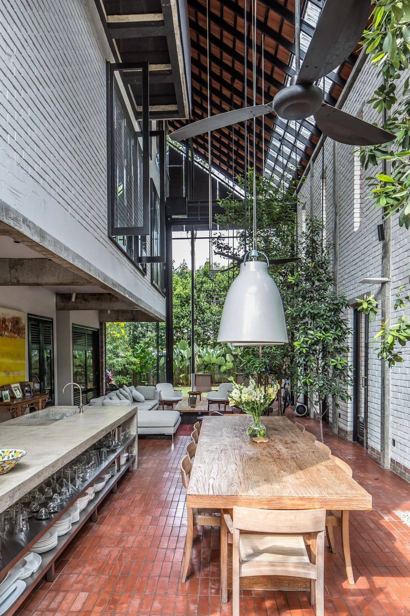
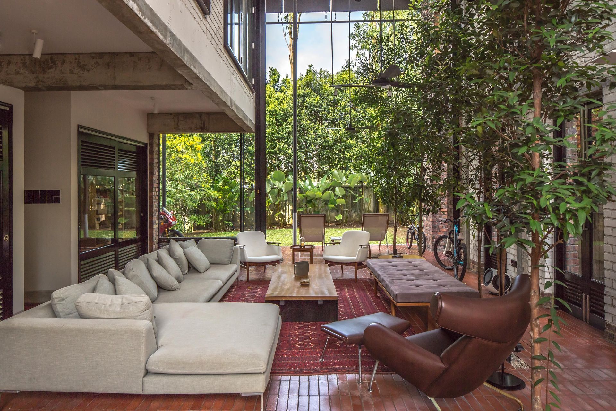
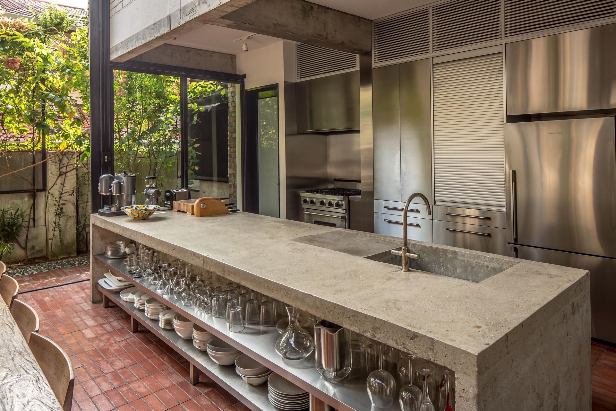
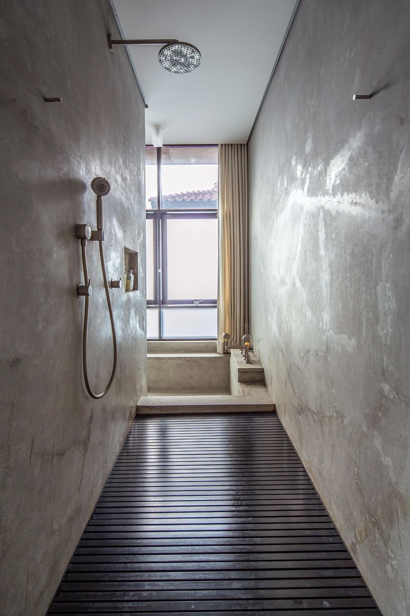
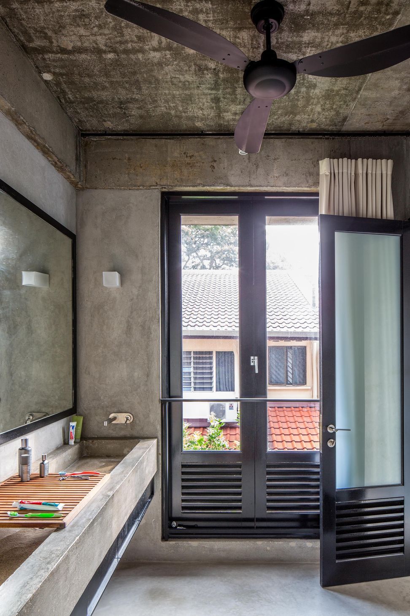
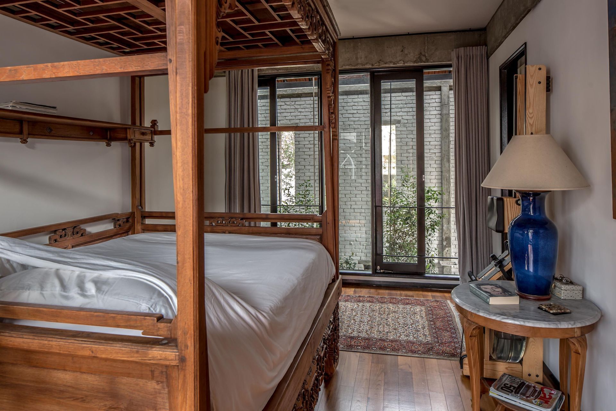
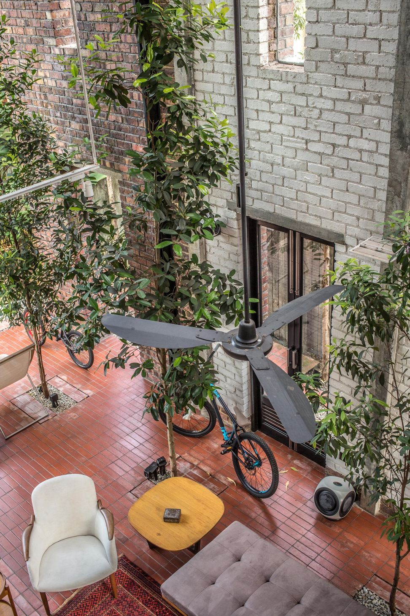
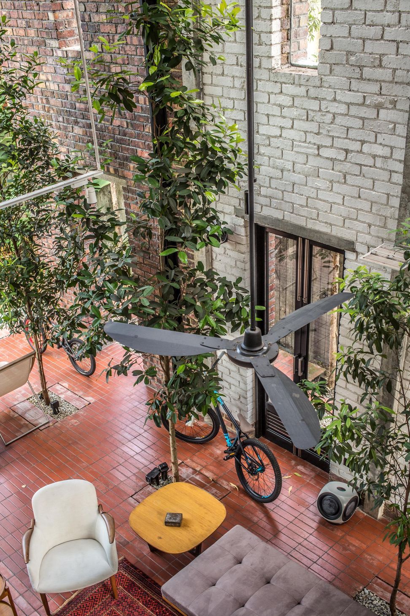
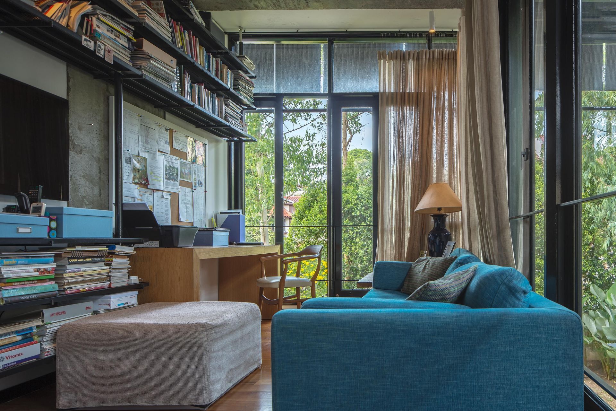
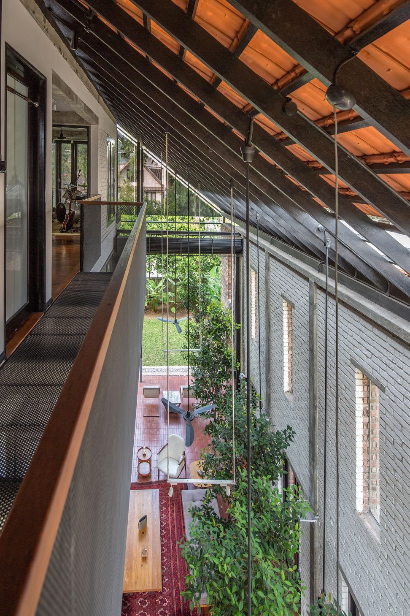
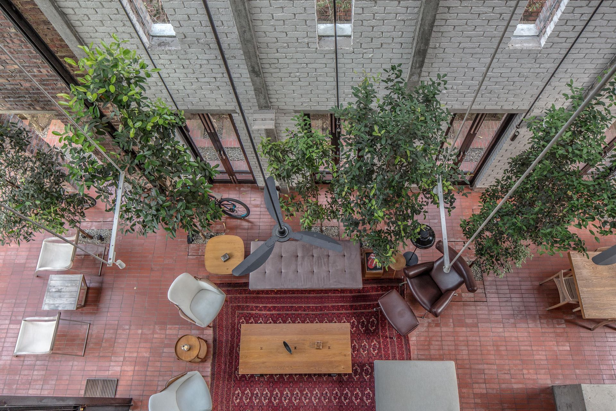
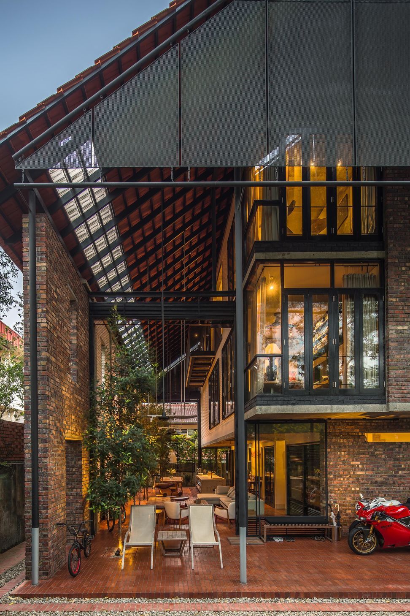
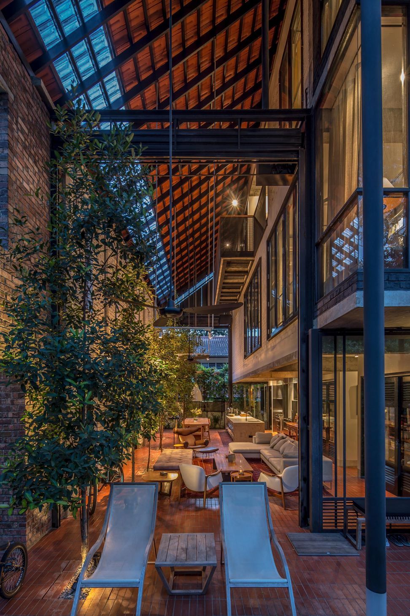
Barnstorm House is a highly distinctive residence that redefines tropical living through the concept of "dematerialization." Despite its generous 1,000-square-meter footprint, the house is remarkably restrained, designed to blend into its context rather than dominate it. The architectural narrative centers on a dramatic, cathedral-like open volume that combines the kitchen, dining, and living areas into a single, seamless entertaining space.
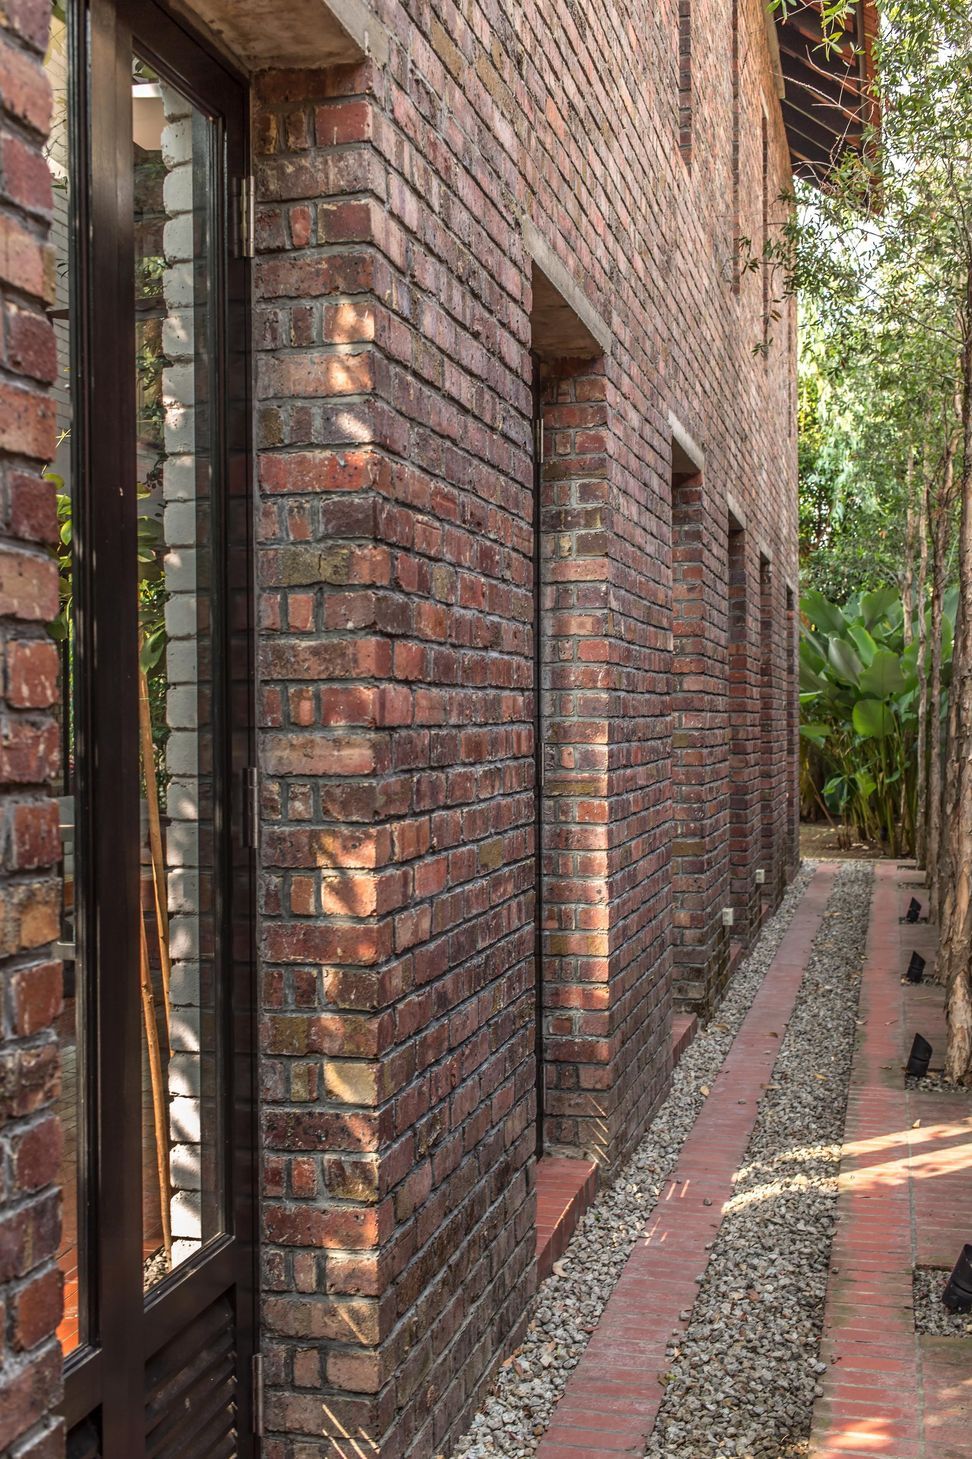
The design takes its name from the "barnstorming" tradition, referring to the theatricality of its large, high-pitched tiled roof and skylights, which create a space that feels more like a sheltered outdoor venue than a traditional room. By utilizing a raw and honest material palette―including bricks, plywood, and iron instead of expensive custom joinery―the project achieved a significant 30-40% reduction in construction costs compared to similar luxury homes. Featuring roller shutters for weather protection and a green jasmine trellis for privacy, Barnstorm House offers an organic, "lived-in" atmosphere that prioritizes spatial experience over material excess.
Key Design Features:
Volumetric Openness: A grand, double-height communal space that integrates cooking, dining, and living under a high-pitched roof.
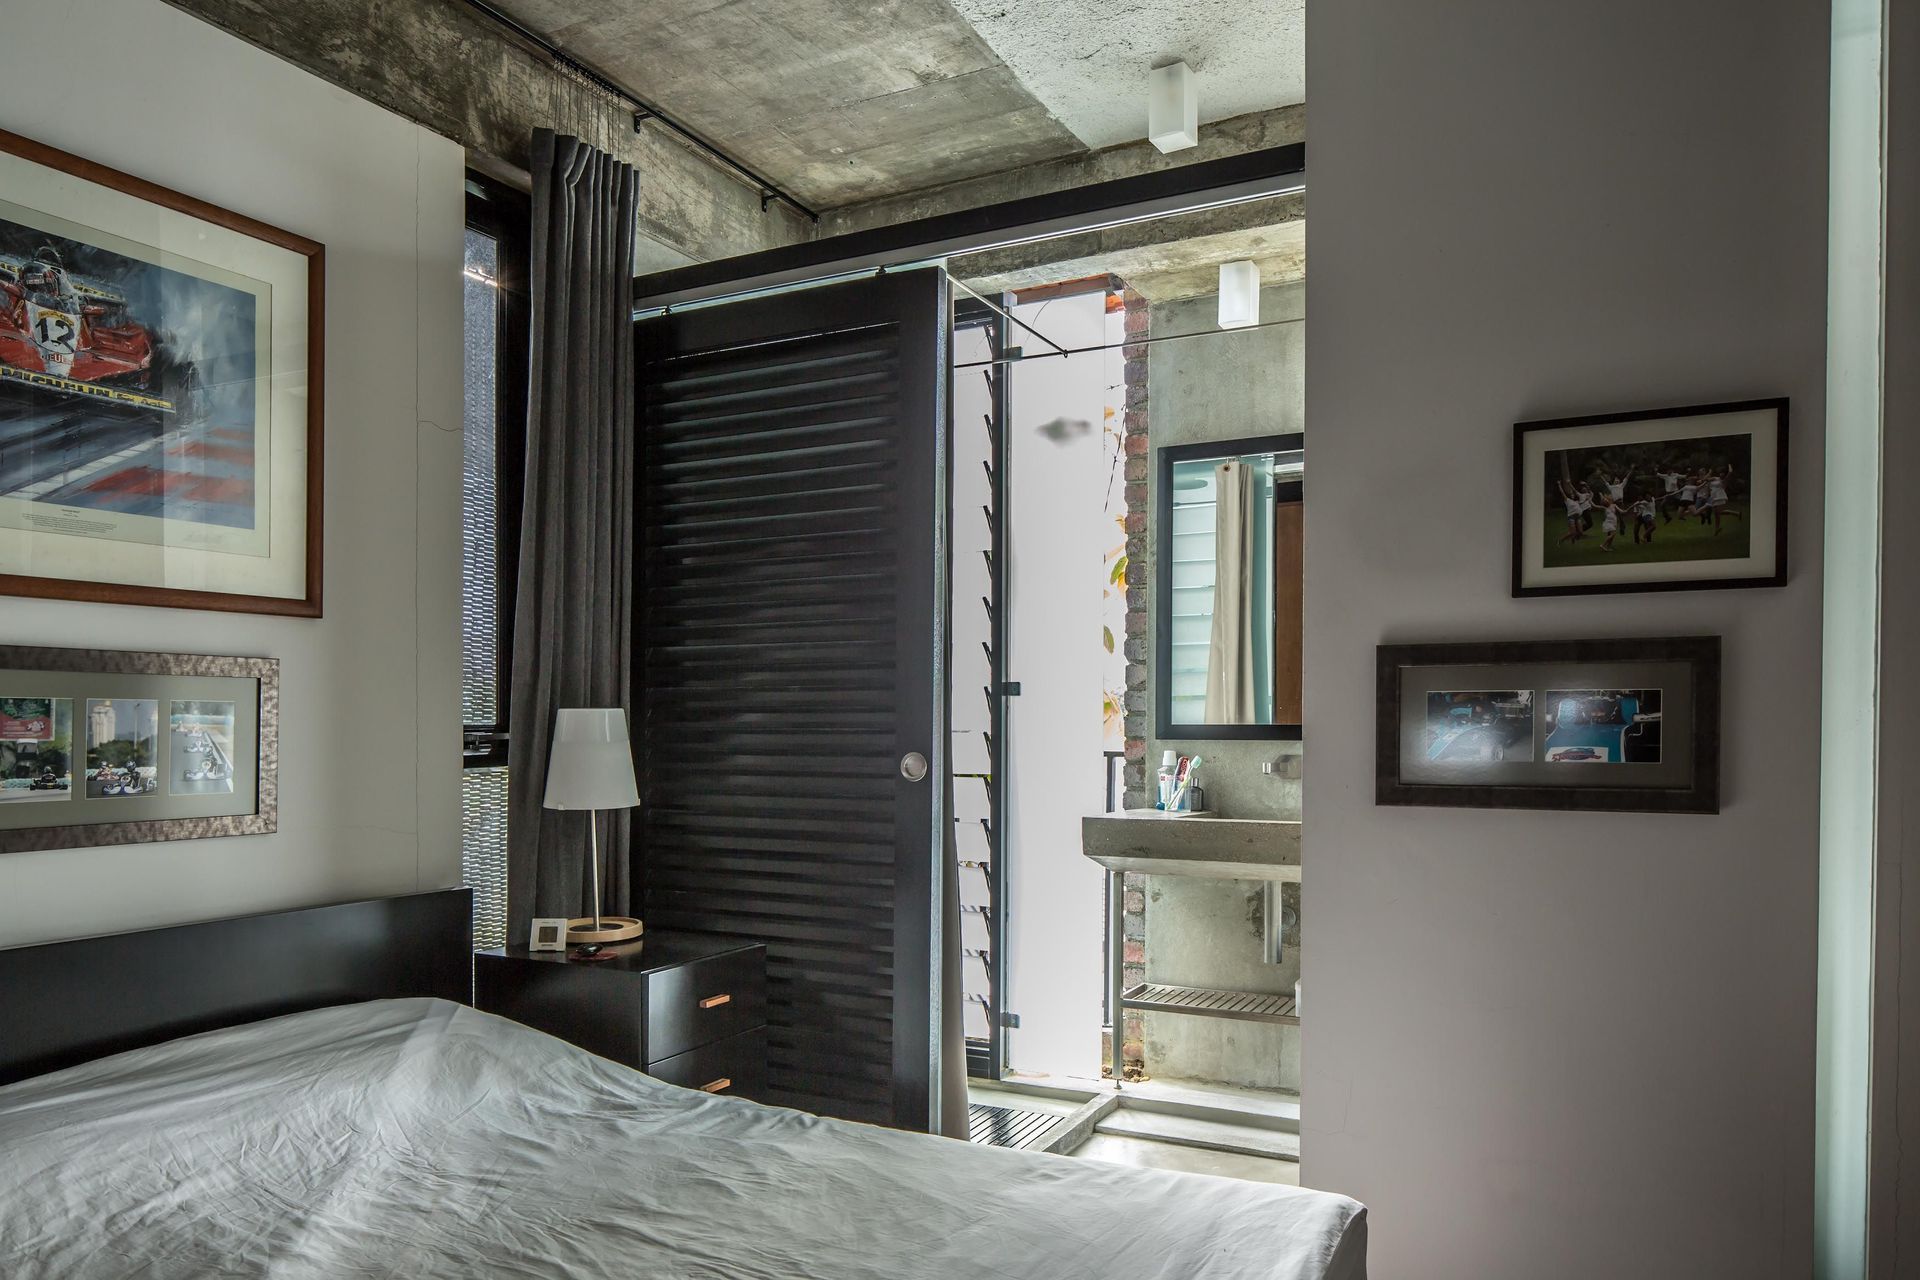
Cost-Efficient Materiality: Strategic use of accessible materials like brick and plywood to reduce costs by 30-40% without compromising aesthetic impact.
Adaptive Enclosure: A flexible roller shutter system and operable roofing that provide protection from rain while allowing for maximum air circulation.
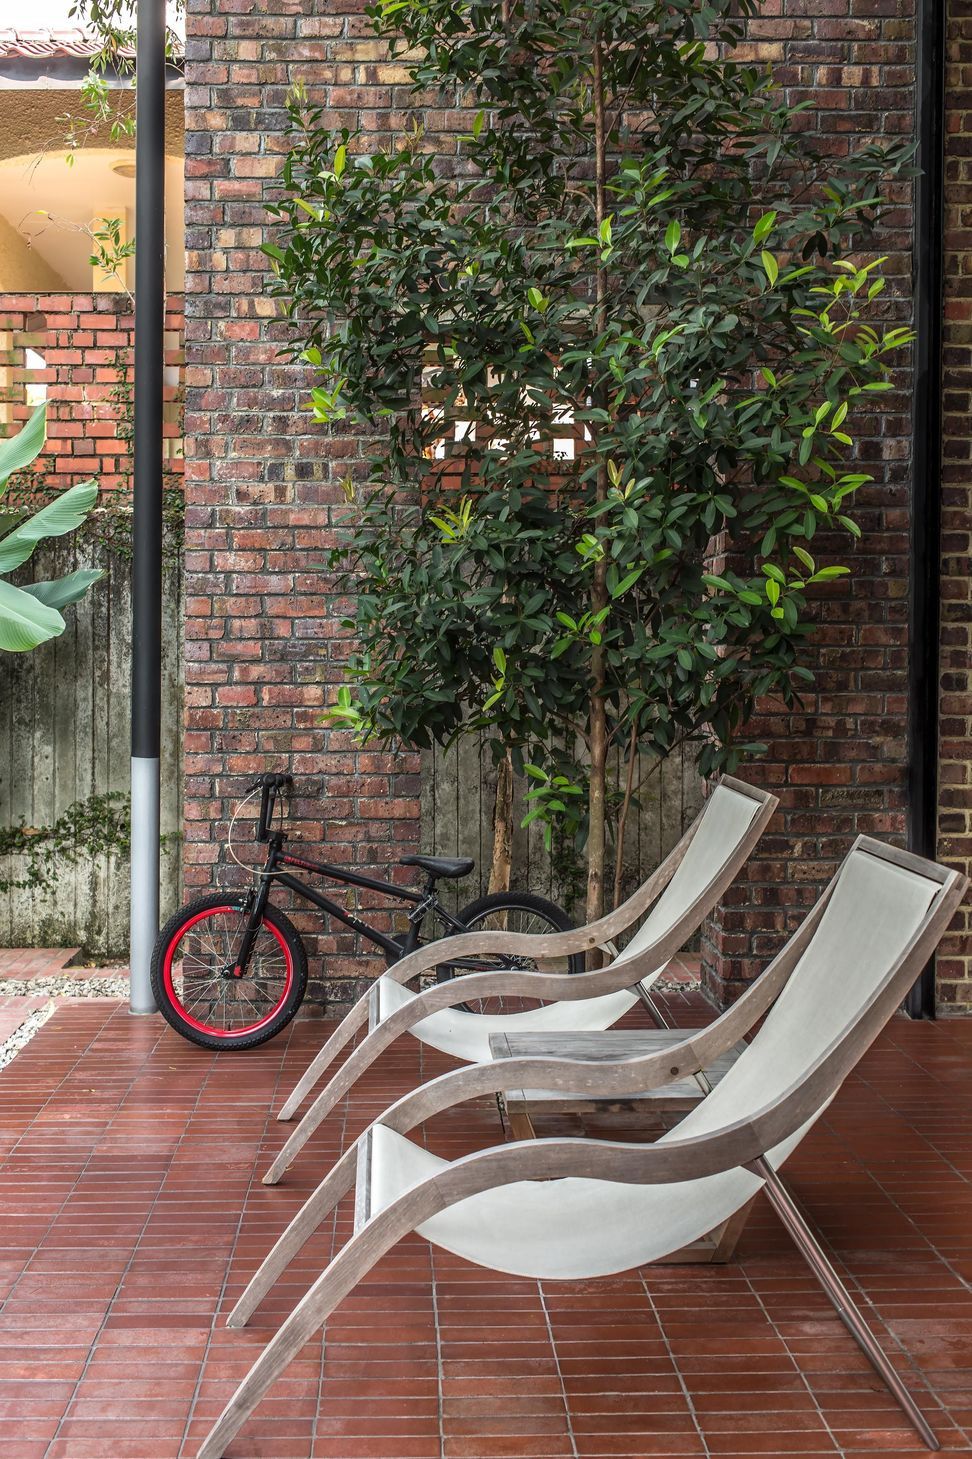
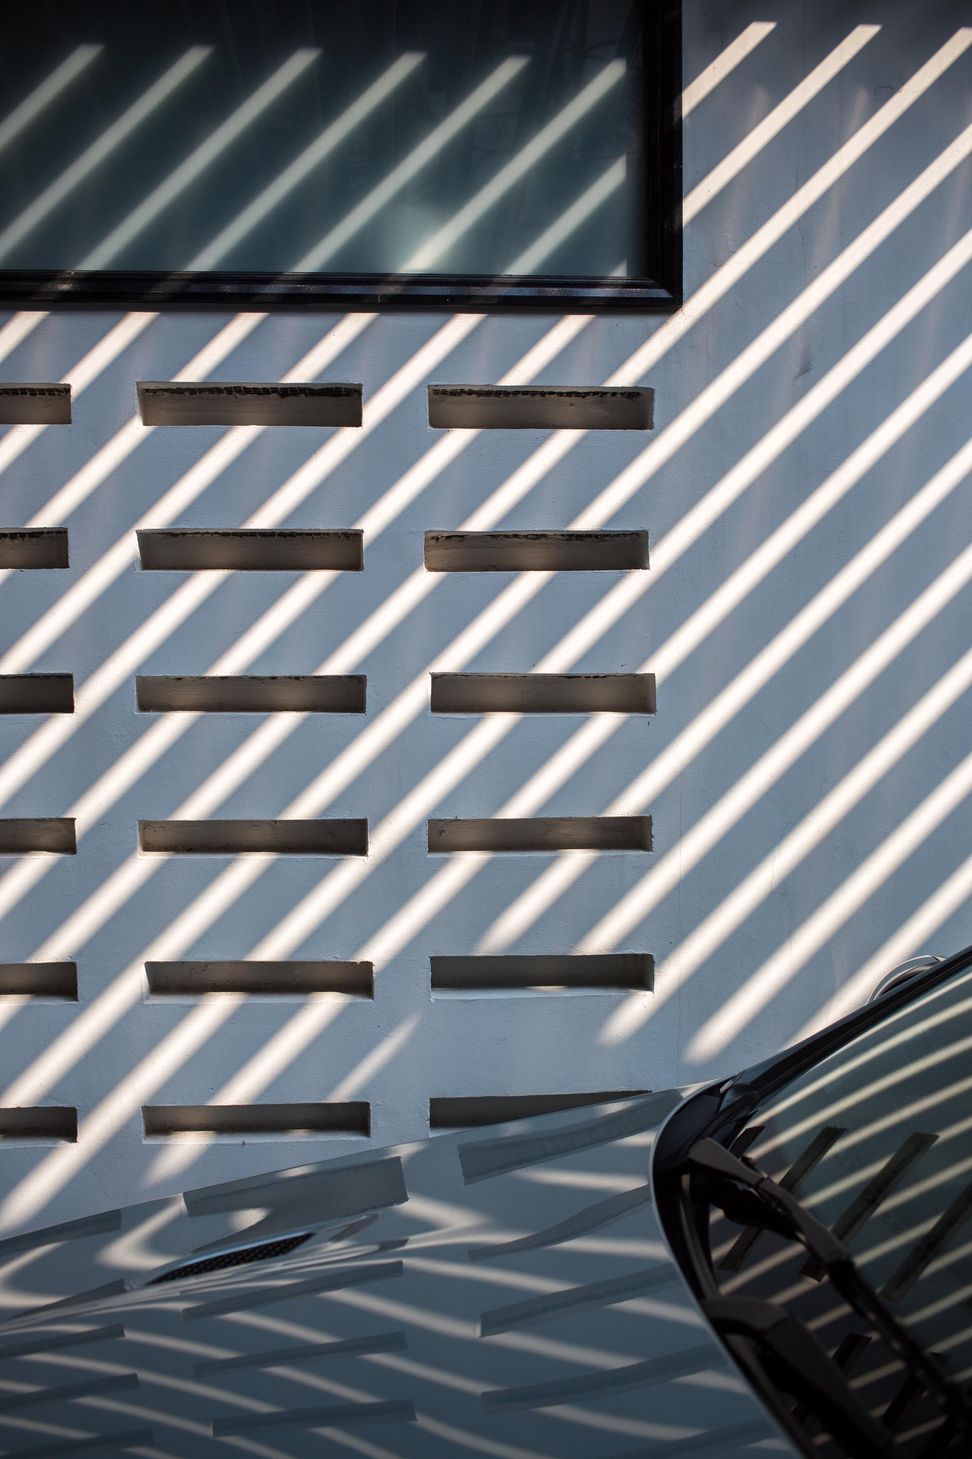
Landscape Integration: A design that preserves existing trees and utilizes jasmine trellis screens to create a home that feels like an organic part of the site.
Like this Project?
Hire Masano Kawana Photography
Professionals used in
this project
The practices and trades credited on this project.

More projects from
Masano Kawana Photography
Other work by Masano Kawana Photography, across every category they build in.


More in
Single House
Everything else in Single House, from every practice on ArchiPro.


Next Project
Keep scrolling