

Project team
Product Suppliers
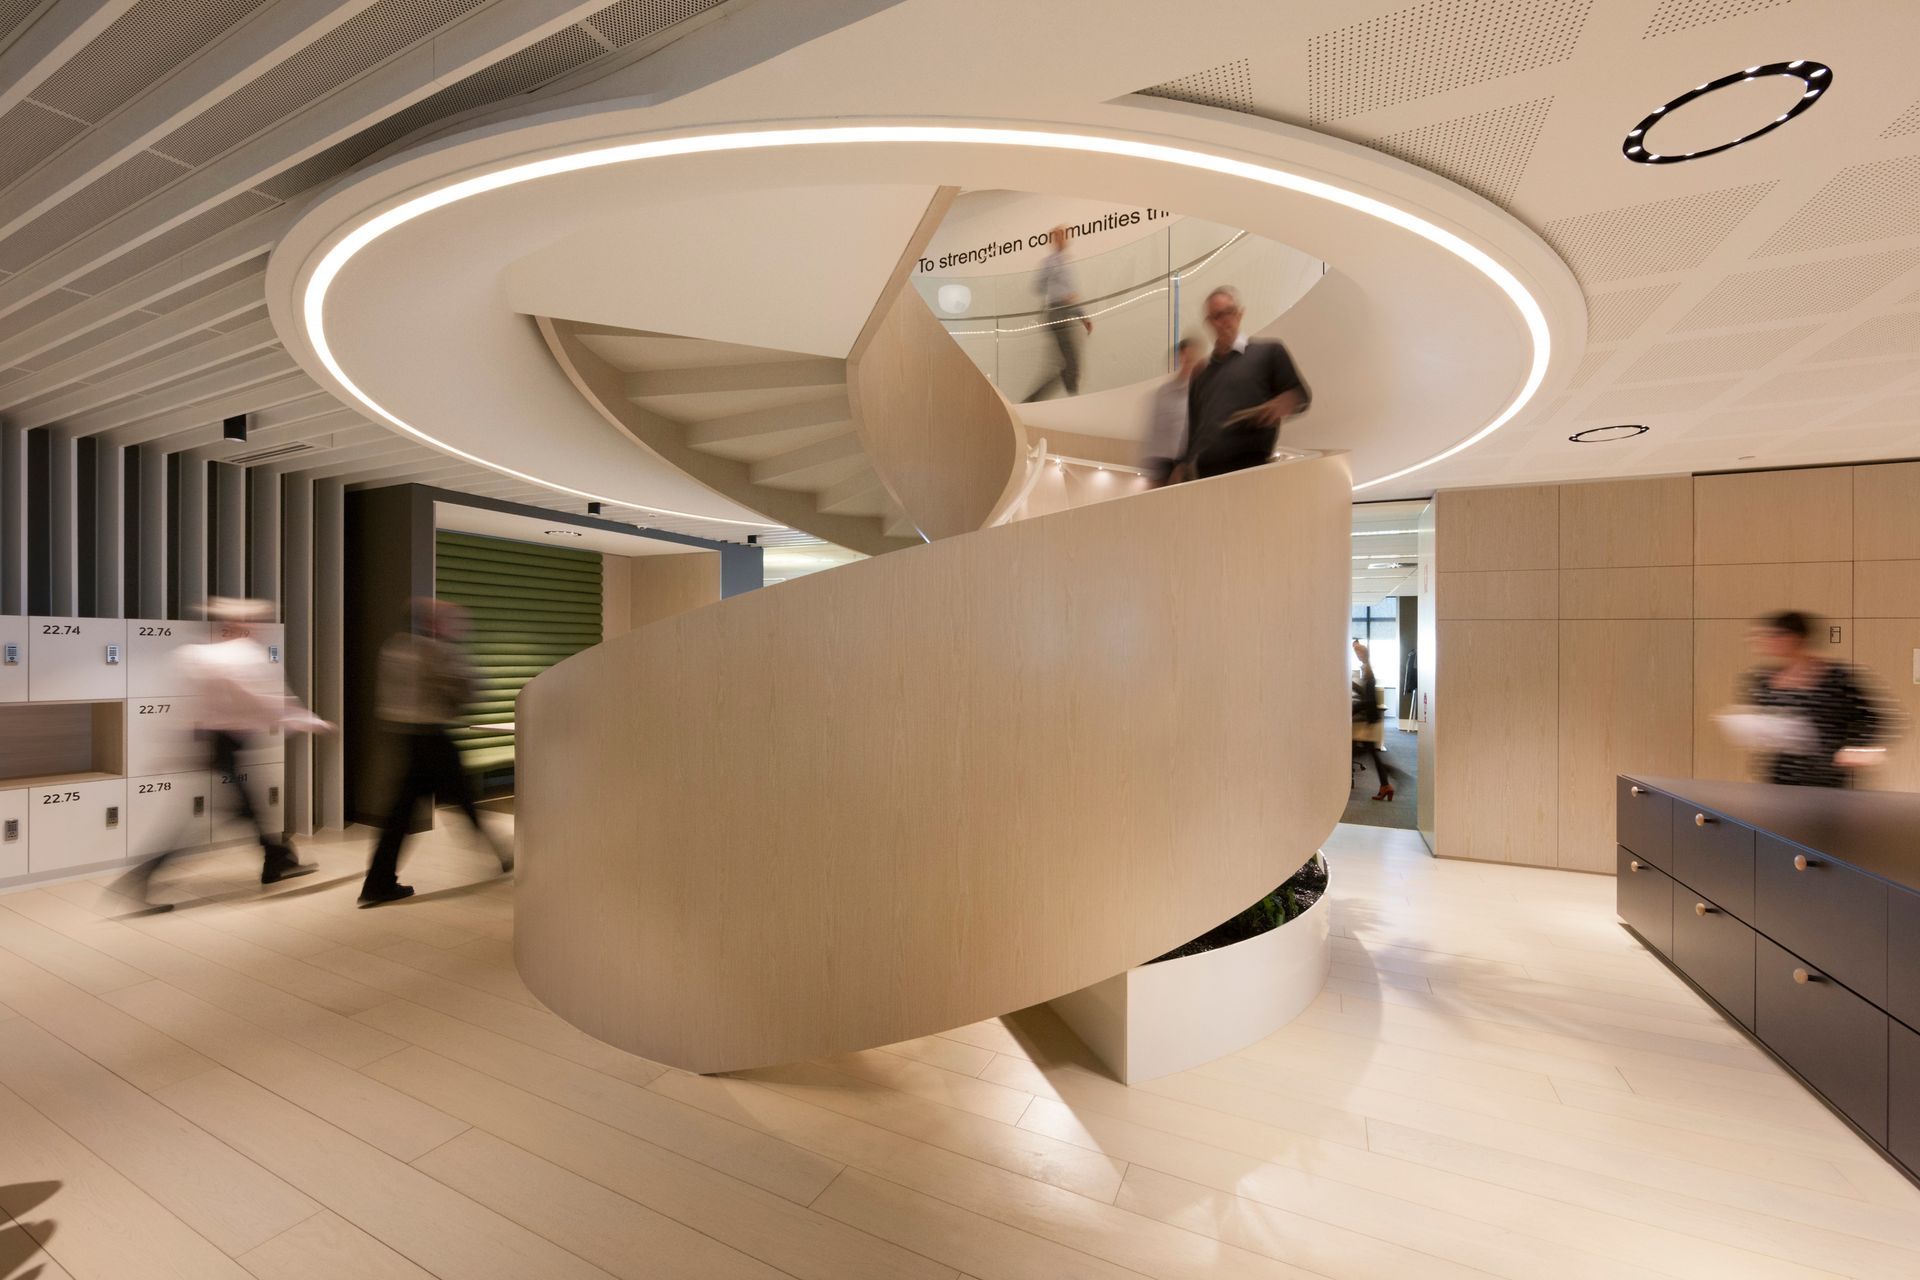
The Transurban Headquarters in Docklands, Melbourne, by Hassell is a vibrant, social, and flexible workplace that evokes the urban environment, directly referencing the work the company does building and operating transport infrastructure across Australia and the US.
The workplace is largely defined by the circular forms and curves inspired by transport circulation. This is most spectacularly realised in the sculptural staircase that sits within a dramatically lit void that links all levels to create a bustling hub.
Other nods to the urban environment include the arrival area that mimics an urban plaza, the freestanding pavilions that form winding pathways through the space, and the dramatic visual displays showcasing the company’s work that echo roadside billboards.
Tongue & Groove solid engineered European oak floorboards in the Nueve colour and Classic Grade textured finish have been used throughout the fit-out. The light white oak timber with a white oil finish creates a calm backdrop for the visually exciting interior features, while the slender Piccolo format adds a sense of directional dynamism.
Verdant planting complements the curvaceous architecture, bringing to mind the green spaces within a city. This thoughtful and multi-layered approach not only represents a shift away from conventional corporate design, but a meaningful connection to the purpose of the company itself.
- Building style
- Contemporary
- Client
- Transurban
Like this Project?
Hire Tongue & Groove
Professional Reviews
The products behind the project
One product specified into this build from one supplier, a verified ArchiPro member. Tap through to specifications, suppliers and lead times.

Professionals used in
this project
The practices and trades credited on this project.

More projects from
Tongue & Groove
Other work by Tongue & Groove, across every category they build in.


More in
Office
Everything else in Office, from every practice on ArchiPro.


Next Project
Keep scrolling