
Project team
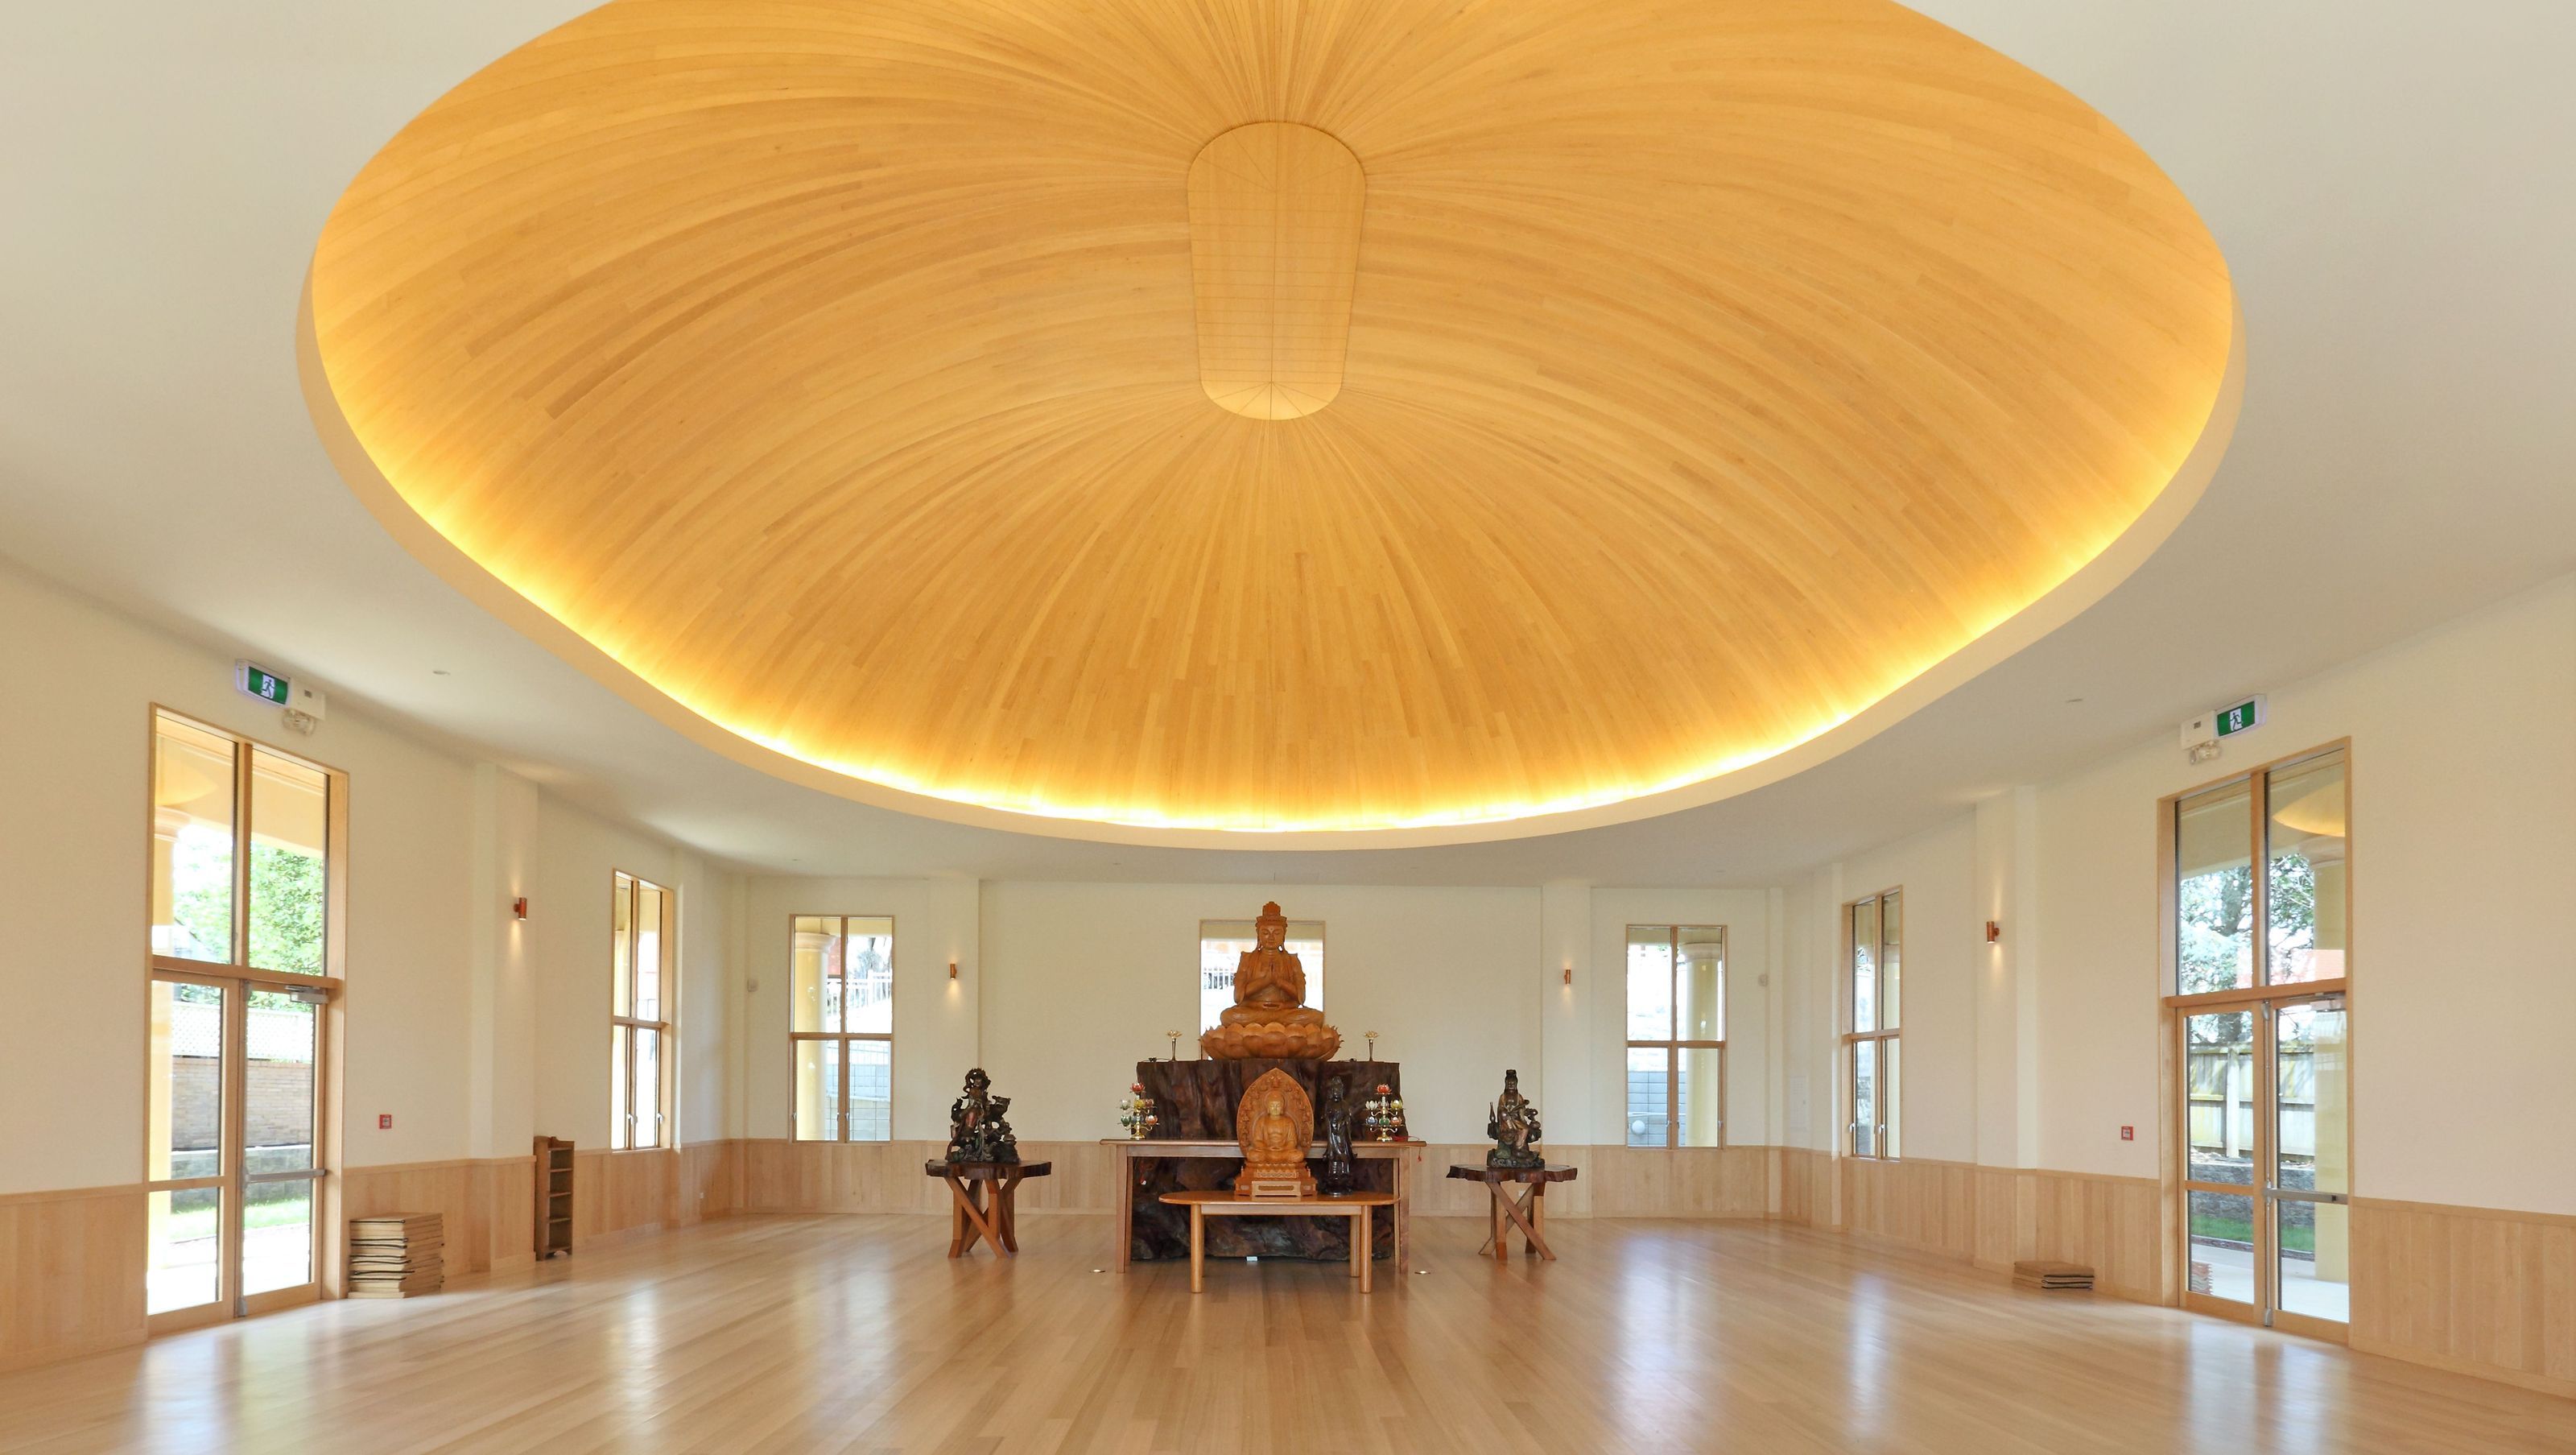

Tsi Ming Buddhist Temple features a stunning dome crafted from 14 American hard maple panels, expertly prefabricated offsite for precision assembly, showcasing the beauty and strength of timber while enhancing the temple's serene atmosphere.
The structure, made from 14 American hard maple panels, was created offsite and delivered to the temple for erection and assembly. “When we received the drawings we realised pretty quickly that it would be better to create the dome with our technology and facility here than onsite” said Roger Jones from Jones and Sandford Joinery Ltd. “We completely redesigned the ceiling structure and created a model to demonstrate how it would work, and look”.
Architects, Archoffice had specified American hard maple for the dome which was supplied by timber specialists, ITI -Timspec. Brendan Rawson from the Auckland based practice said, “The colour and grain were the main draw. We also liked the consistency. As light would be fired into the dome a light, consistent grain and timber was critical – inconsistencies and variation would be distractingly obvious”.
The Solution:
Roger Jones adds, “The timber was particularly good to work with. Very strong and stable but bent well to the shape we needed without exerting too much pressure. We had so many pieces of wood and we couldn’t afford any expansion and shrinkage which was avoided by using the maple”.
“The prefabricated sections were large and quite awkward. As the roof was already on the structure we couldn’t crane them in. We put up scaffolding and moved them one panel at a time”.
Whilst bolted to the perimeter of the building, the structure is held in place by the pressure created between each of the 14 panels.
The result is extraordinarily beautiful. Jones and Sandford said that they relished the challenge to design a structure of this size and complexity and their focus, precision and vision certainly paid off.
Like this Project?
Hire ITI NZ
Professionals used in
this project
The practices and trades credited on this project.

More projects from
ITI NZ
Other work by ITI NZ, across every category they build in.


More in
Public and Cultural
Everything else in Public and Cultural, from every practice on ArchiPro.


Next Project
Keep scrolling