

Project team
Product Suppliers
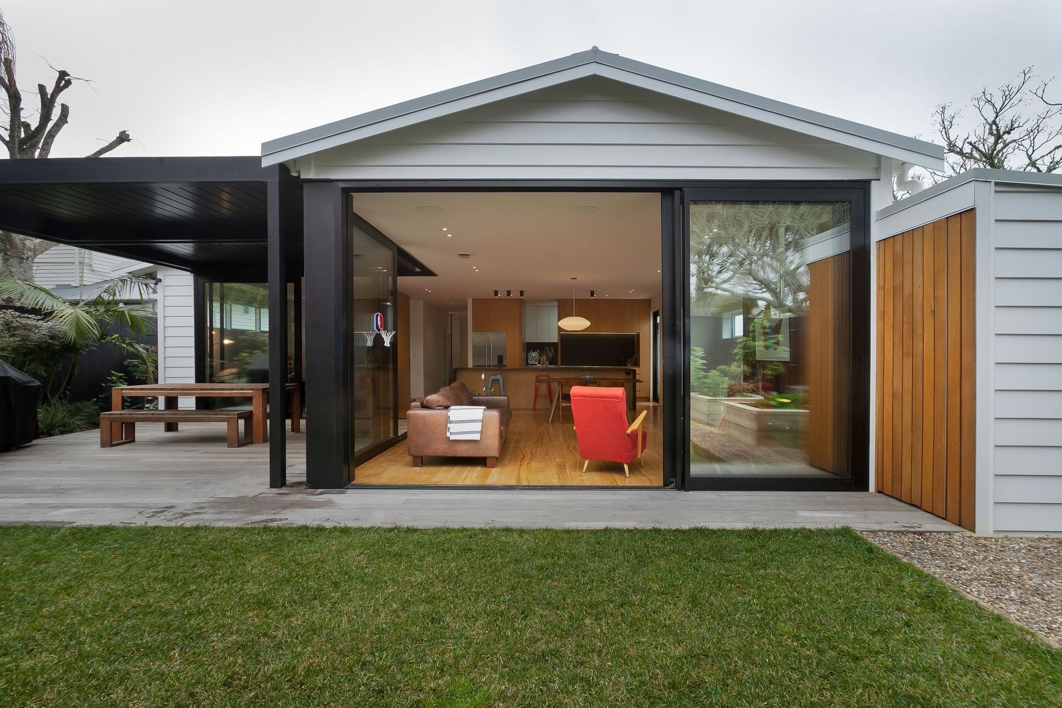
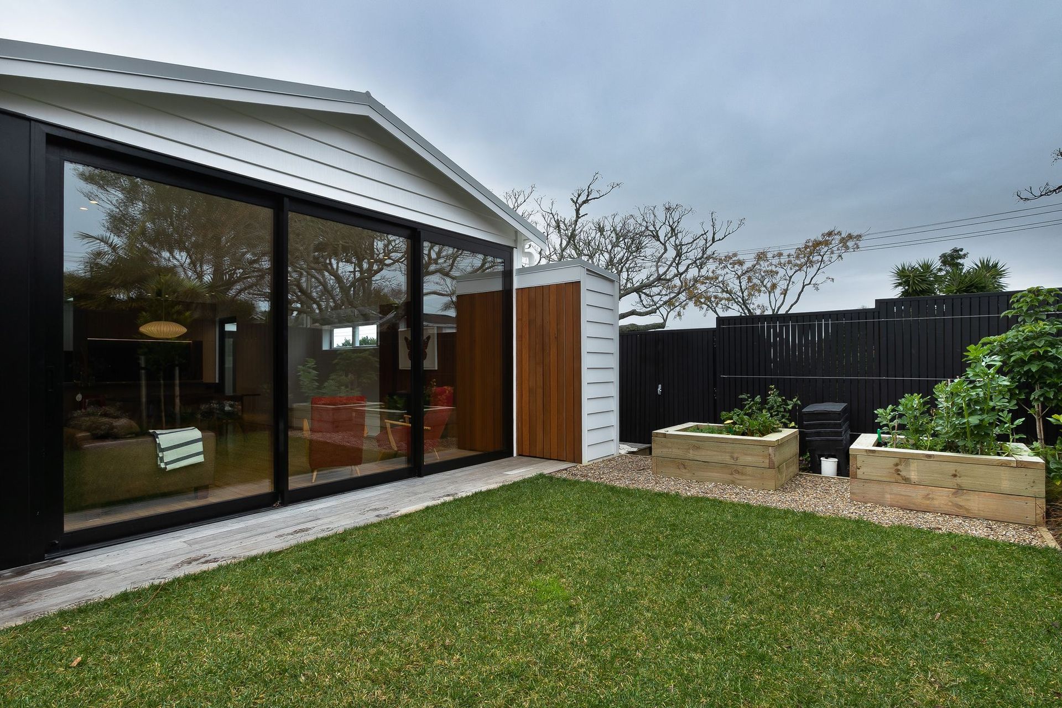
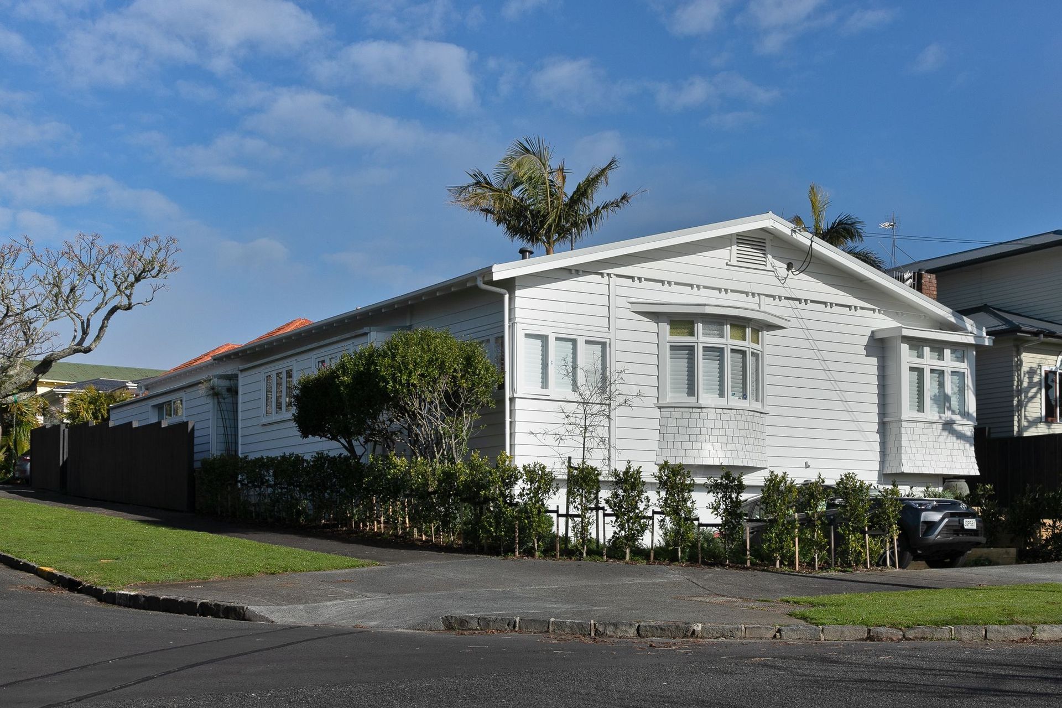
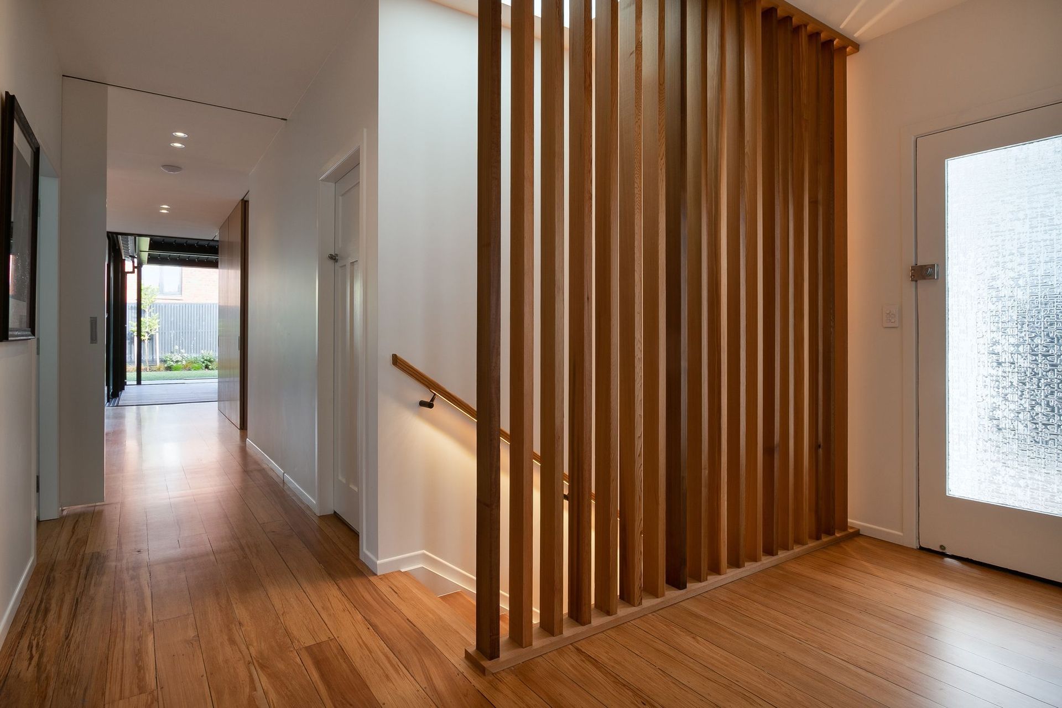
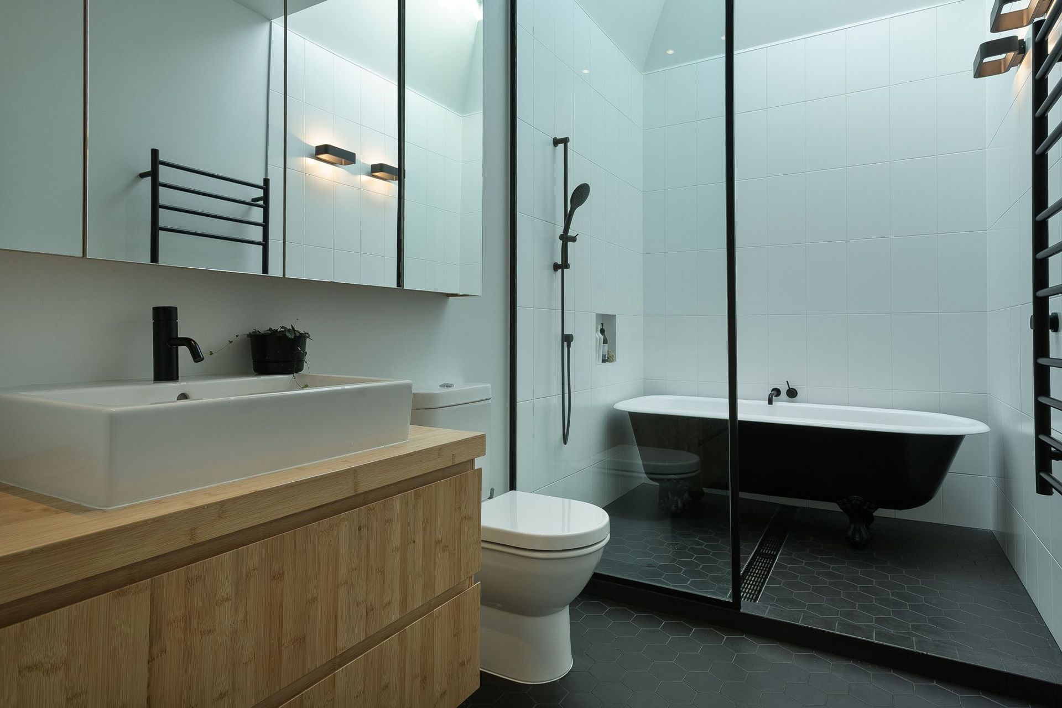
Extensive remodel of a classic NZ bungalow into a contemporary family home featuring a new basement garage, guest bedroom with ensuite, expanded kitchen, and versatile outdoor living space with operable louvre pergola.
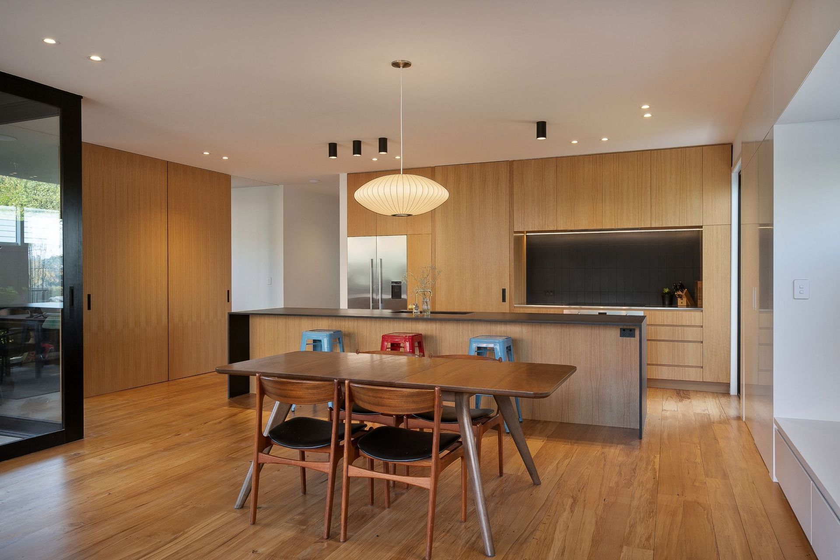
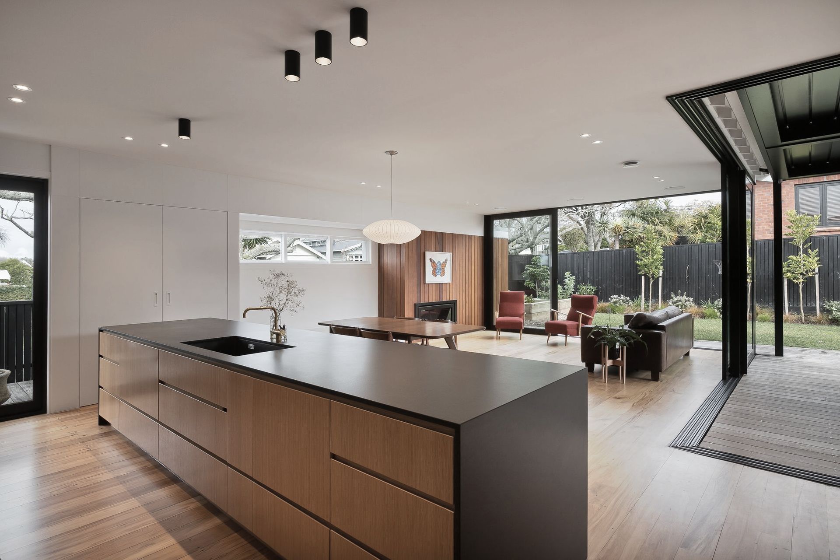
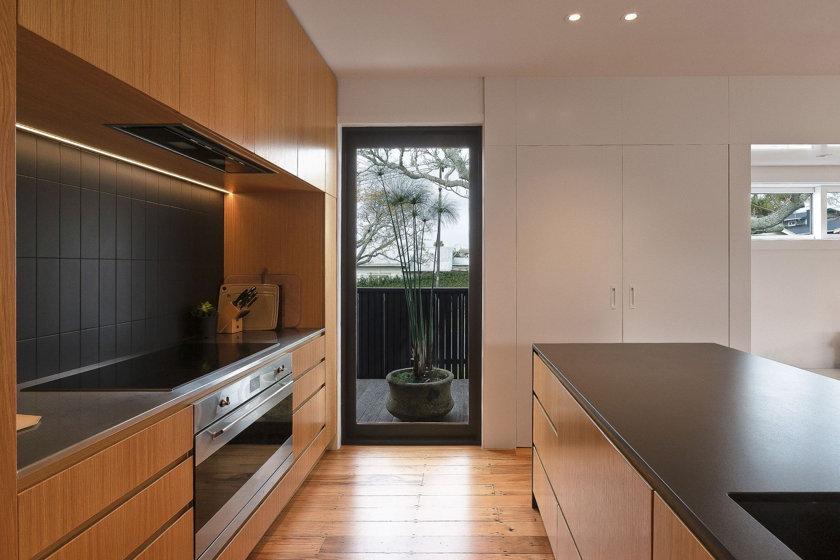
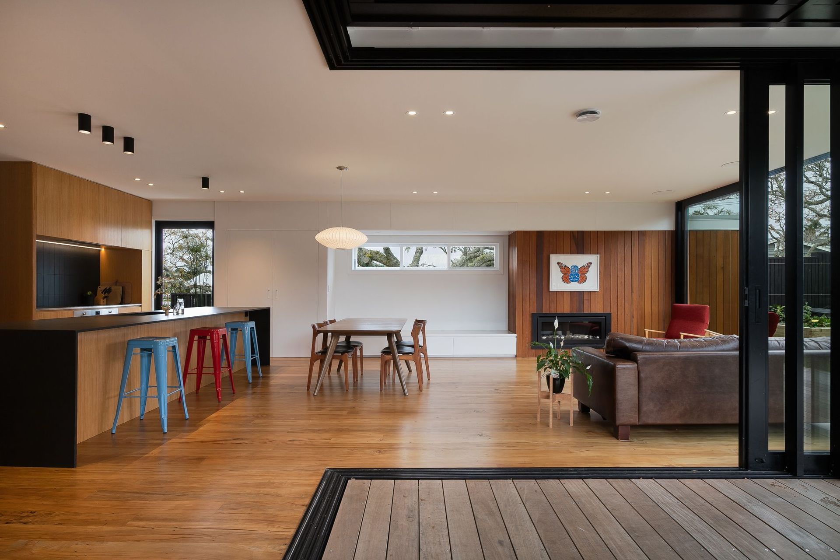
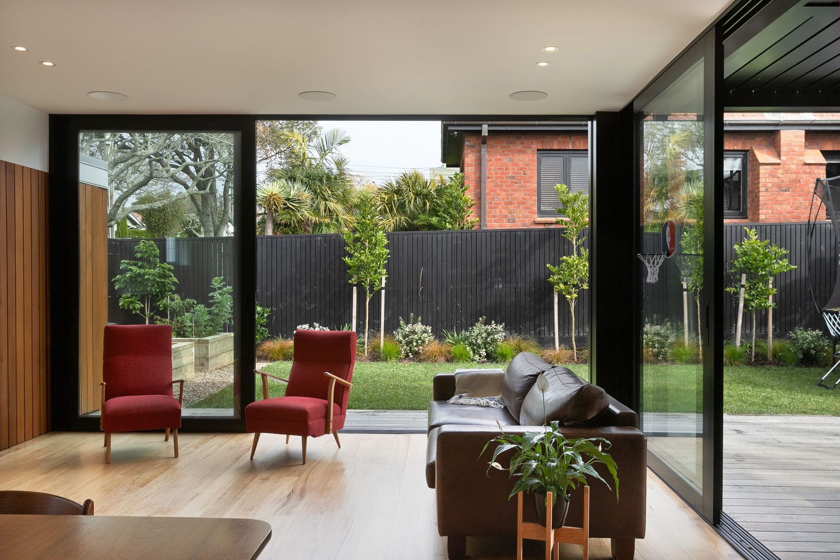
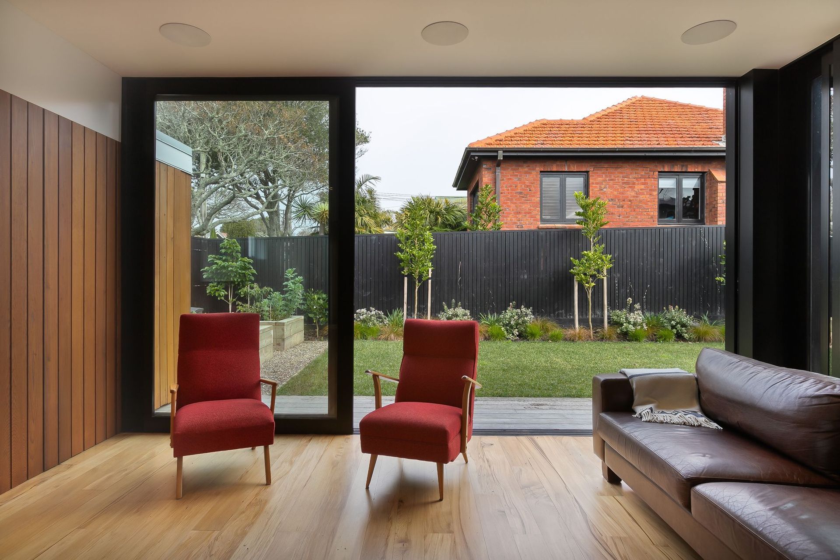
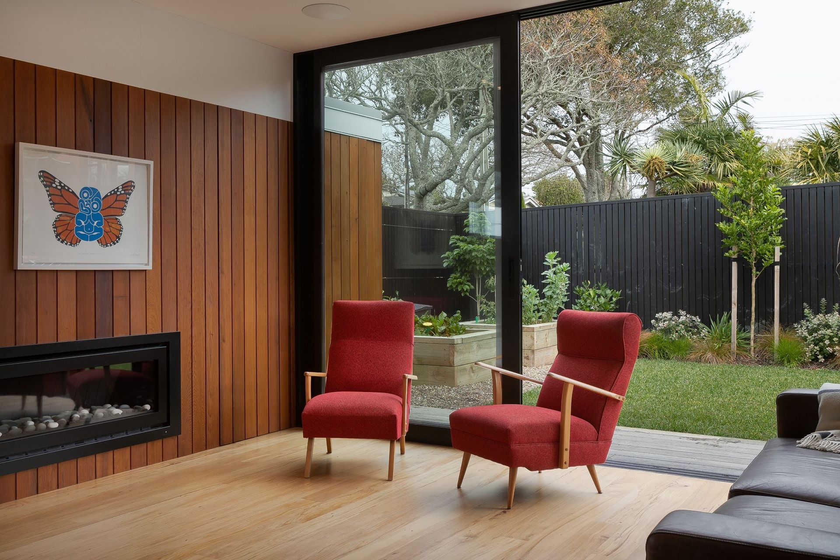
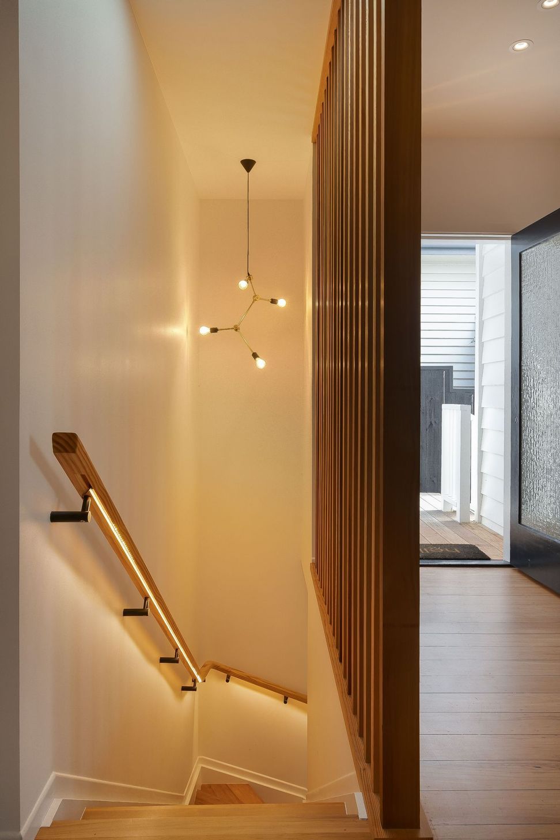
BRIEF: Extensive remodel of a classic NZ bungalow to create a contemporary NZ family home. Our clients remained resident throughout the works which included a new basement garage with adjoining internal access and guests bedroom and ensuite. An extension to the rear of the property provides a new kitchen with associated scullery & laundry, lounge and family spaces along with a large external room complete with operable louvre pergola.
ARCHITECT: DAA | Dorrington Atcheson Architects
COMPLETED: 2017
Like this Project?
Hire Warren Adolph Homes
Professional Reviews
The products behind the project
One product specified into this build from one supplier, a verified ArchiPro member. Tap through to specifications, suppliers and lead times.

Professionals used in
this project
The practices and trades credited on this project.





More projects from
Warren Adolph Homes
Other work by Warren Adolph Homes, across every category they build in.


More in
Renovations and Extensions
Everything else in Renovations and Extensions, from every practice on ArchiPro.


Next Project
Keep scrolling