

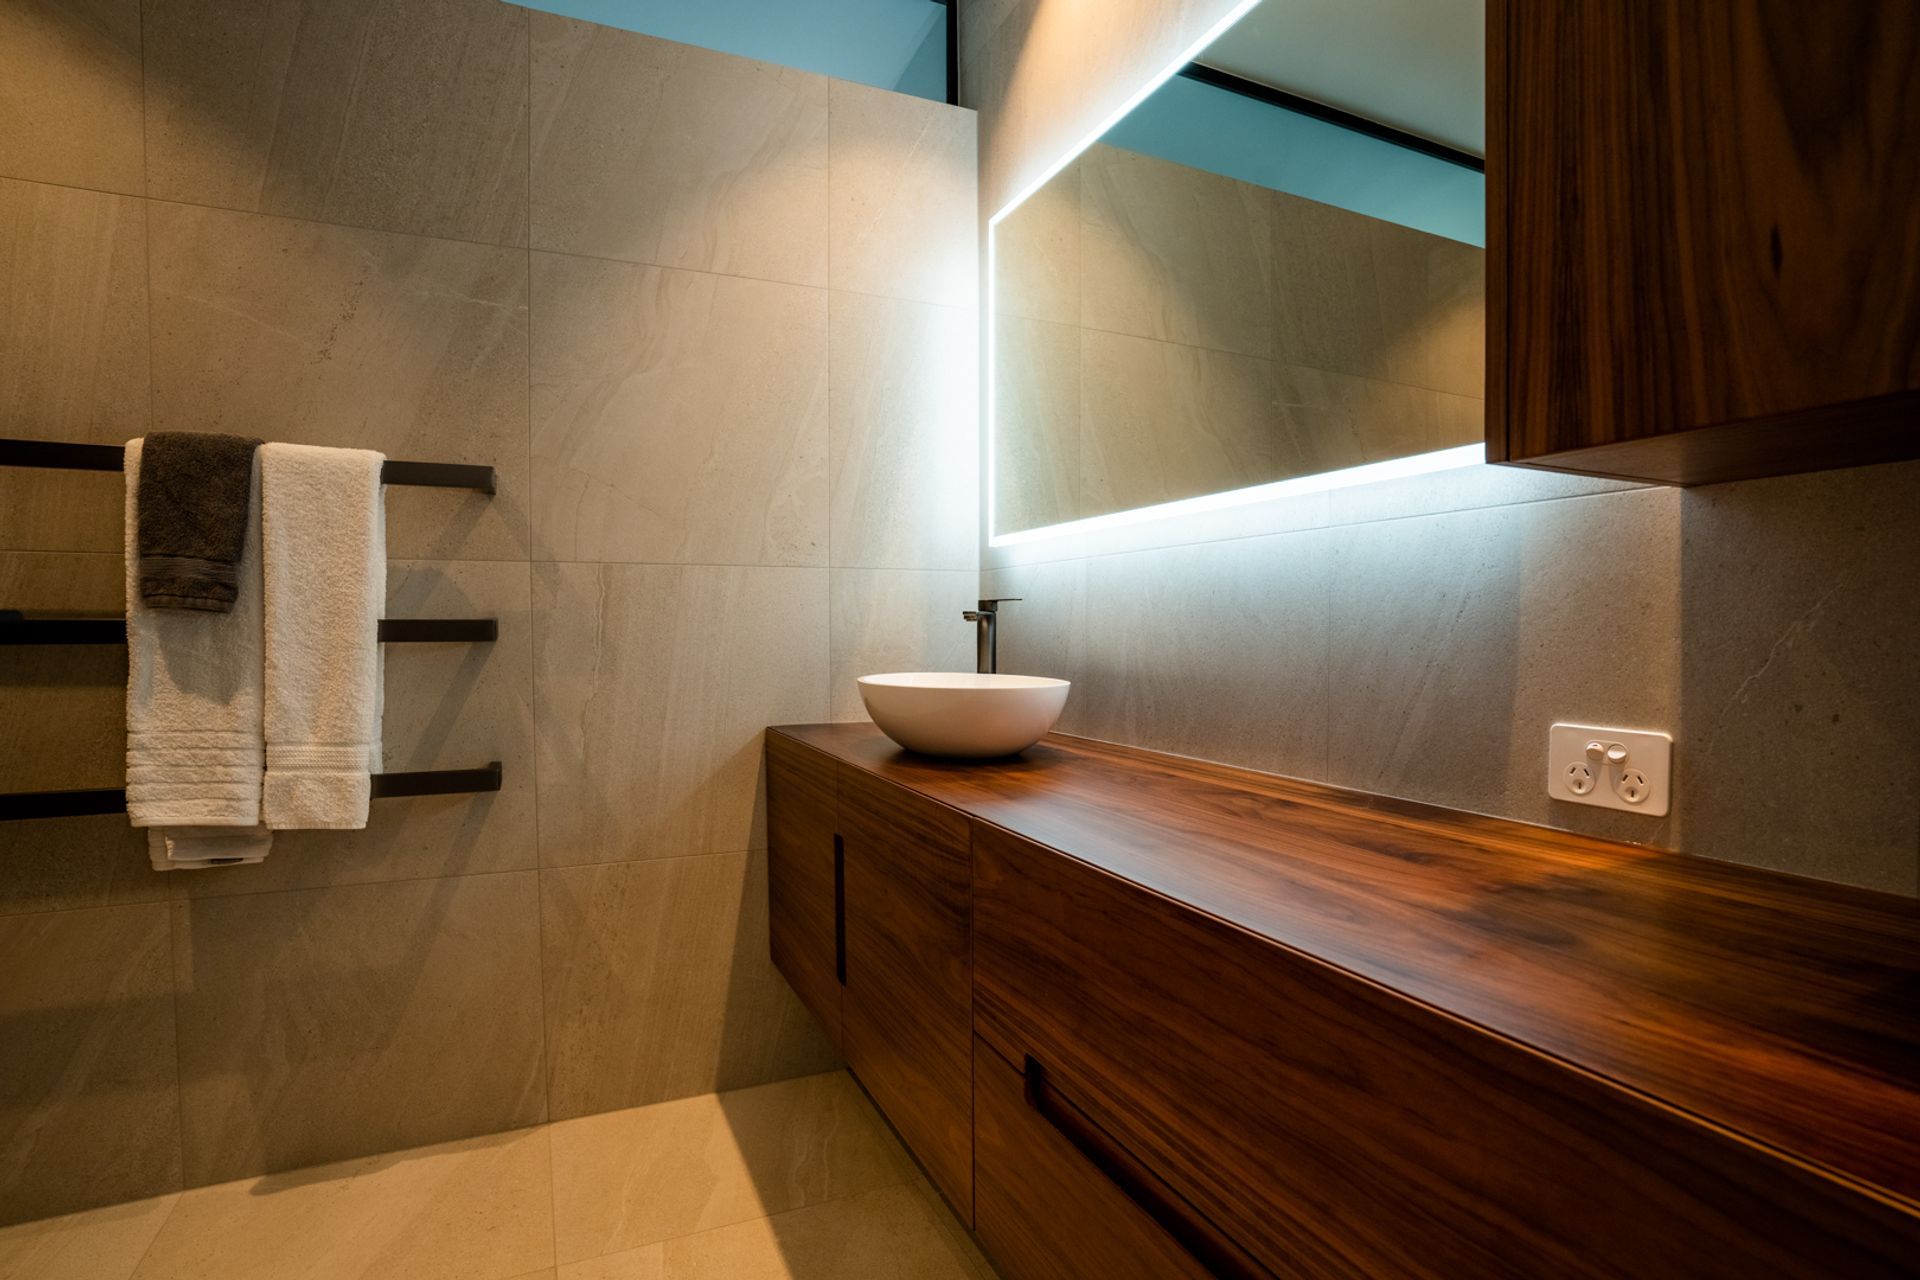
A striking architectural build in Sandringham, featuring innovative design elements and sustainable upgrades, crafted by Warren Adolph Homes for a New Zealand couple living overseas.
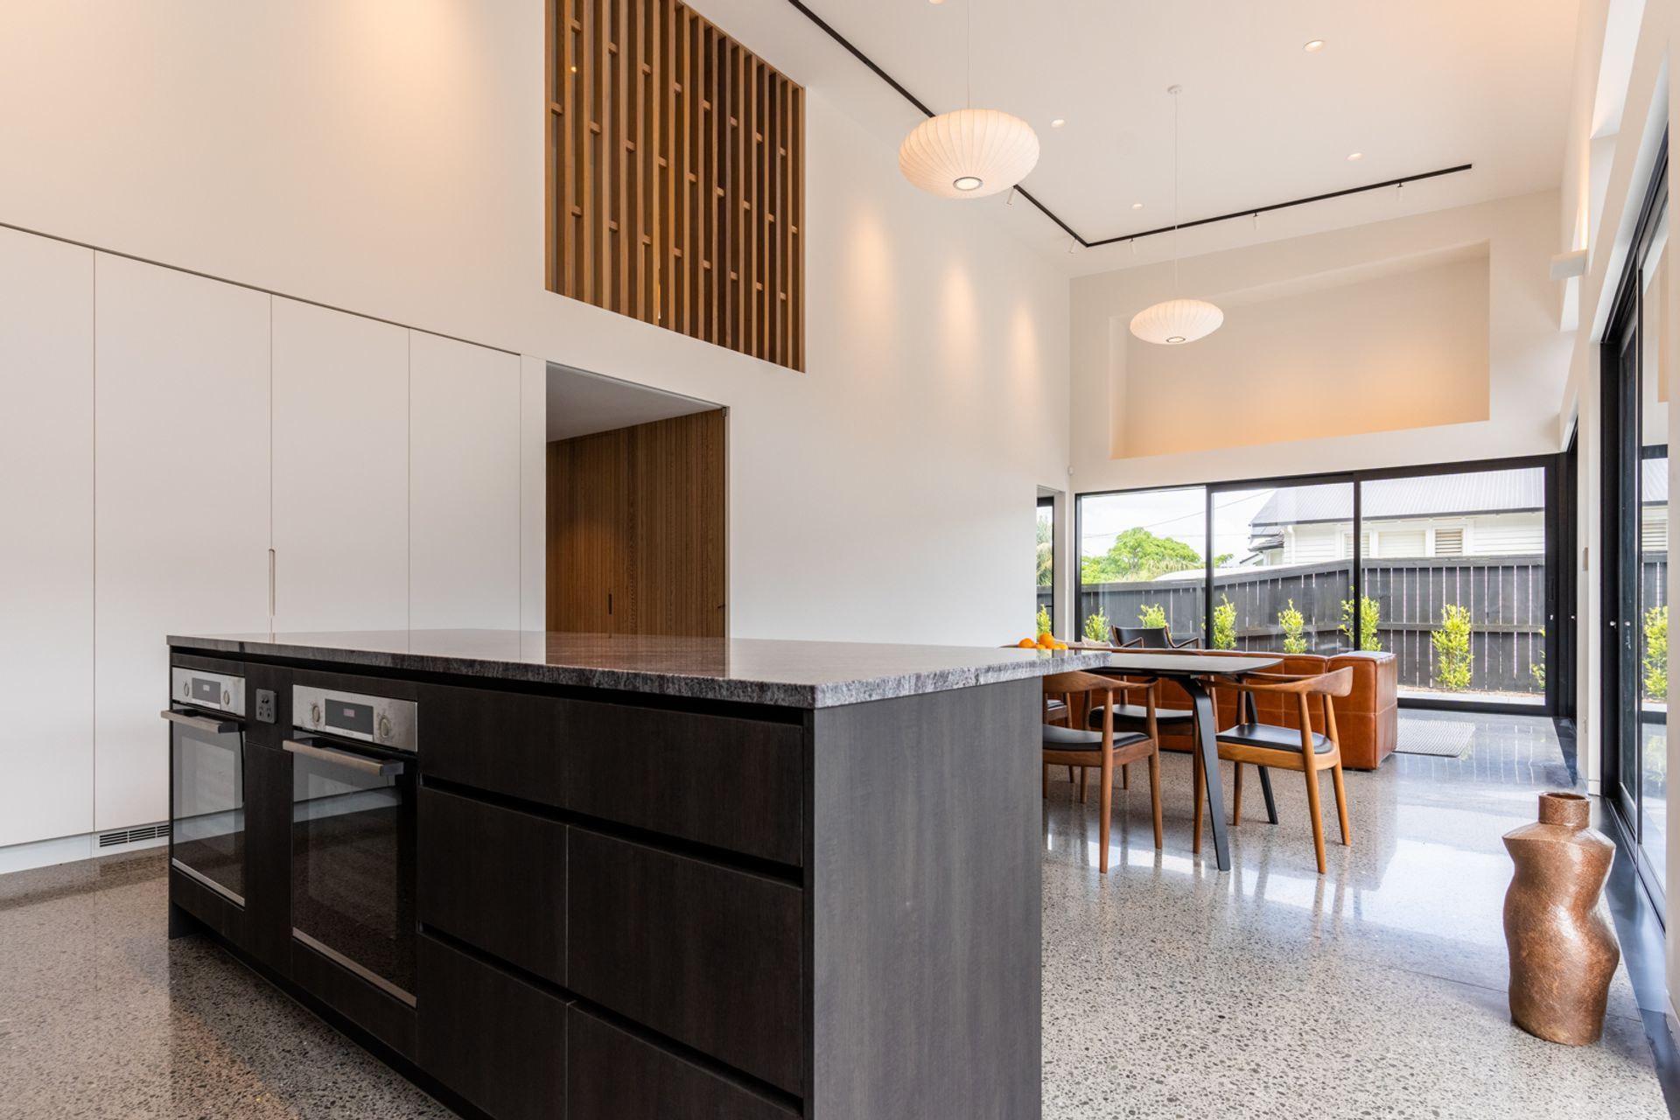
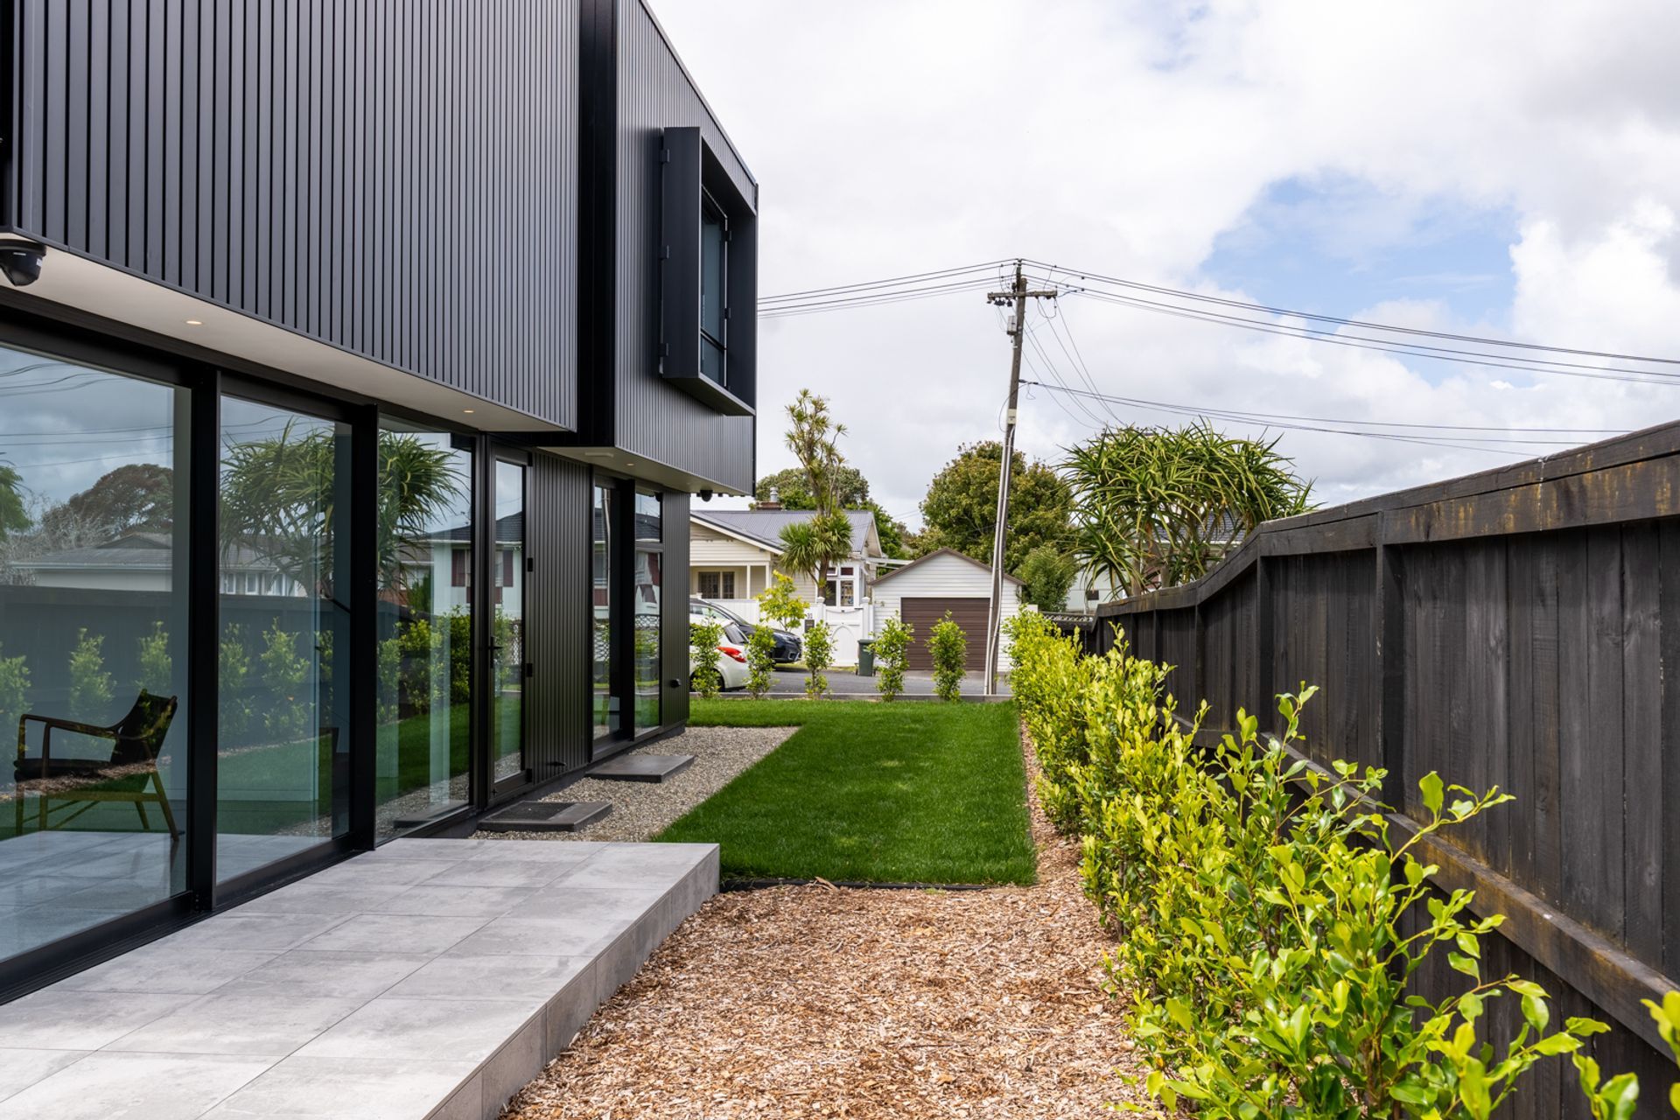
Tucked down a quiet Sandringham street alongside traditional 1930's bungalows, is this striking new architectural build.
It's the realisation of a longheld dream for a New Zealand couple who were based overseas during its construction. Years earlier, a close relative had entrusted their beautiful new home to Warren Adolph Homes (WAH), so as far as they were concerned, there was no other builder up to the task.
The family are delighted with their stylish inner-city Auckland home which they now enjoy through the seasons.
WAH managed the build from inception (including the subdivision works) and agreed on an open book contract that ultimately met the client’s budget and aspirations. After the building consent was granted, the architect stepped back, so WAH provided complete project management services ensuring the design vision was realised to a high specification.
With the clients based in San Diego for long stretches, this required regular progress updates by Zoom including video footage, so they could stay across the build and make timely decisions.

The striking road front presence of the home is eye-catching, prompting numerous compliments from neighbours and on social media.
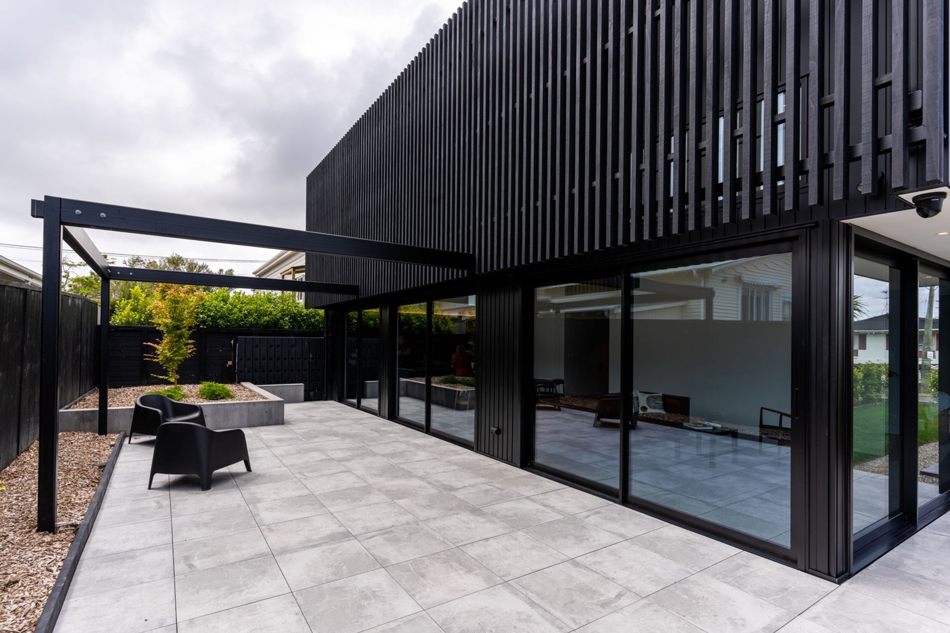
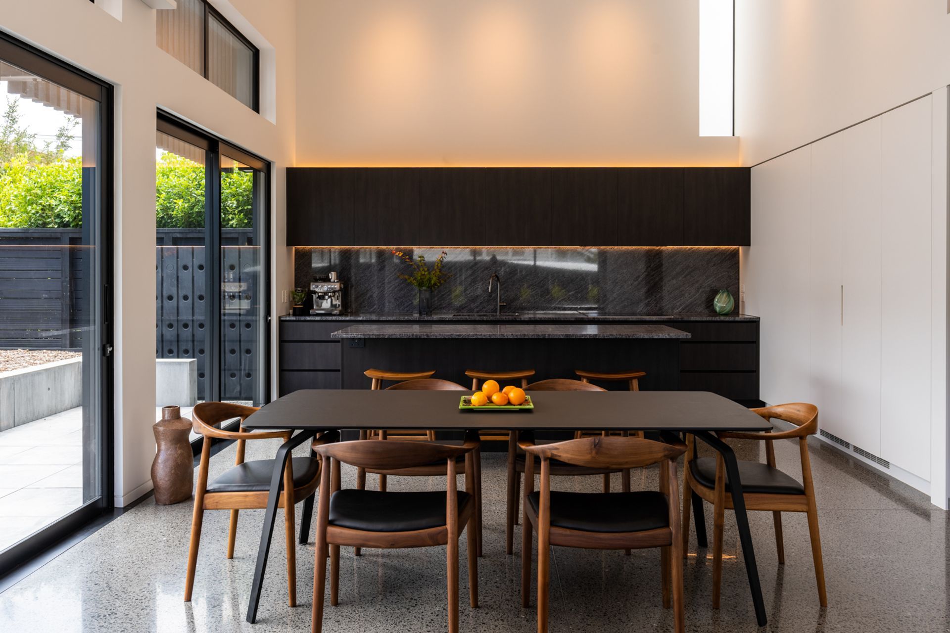
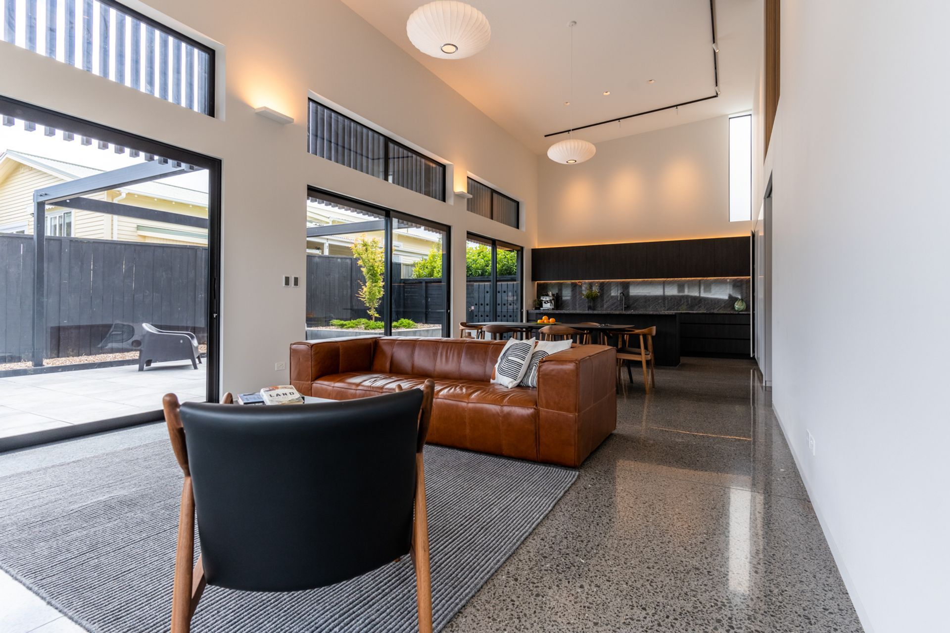
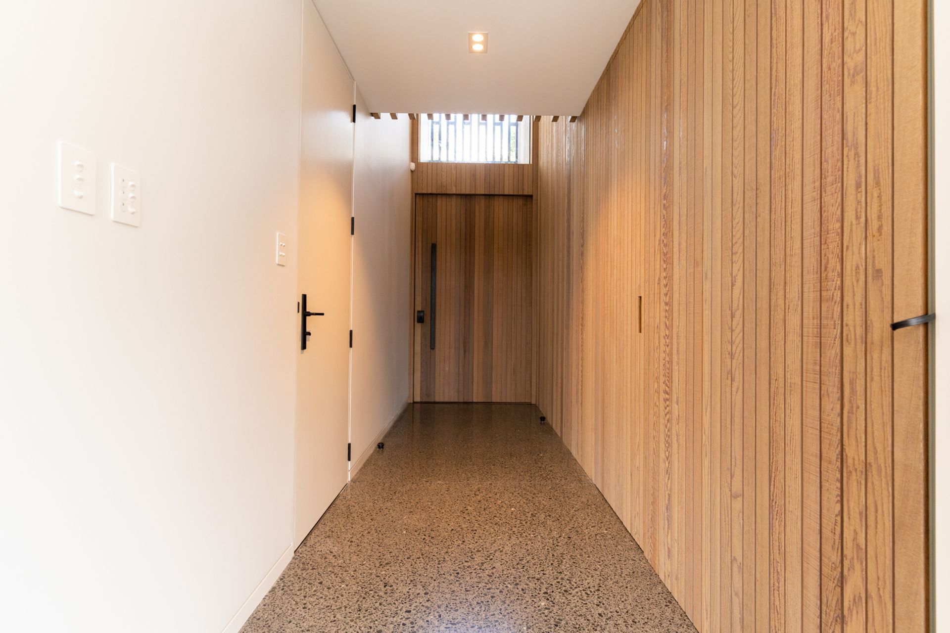
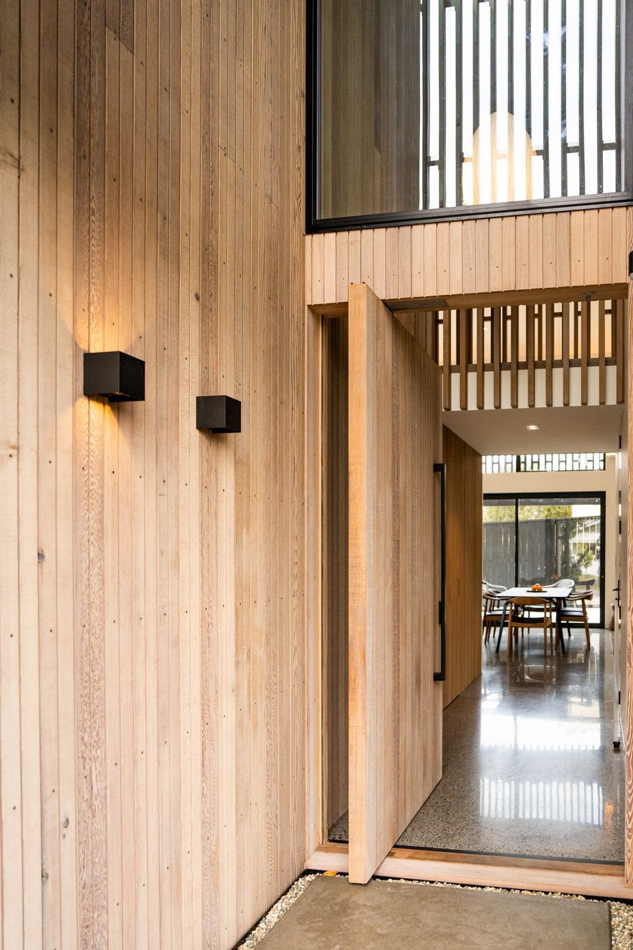
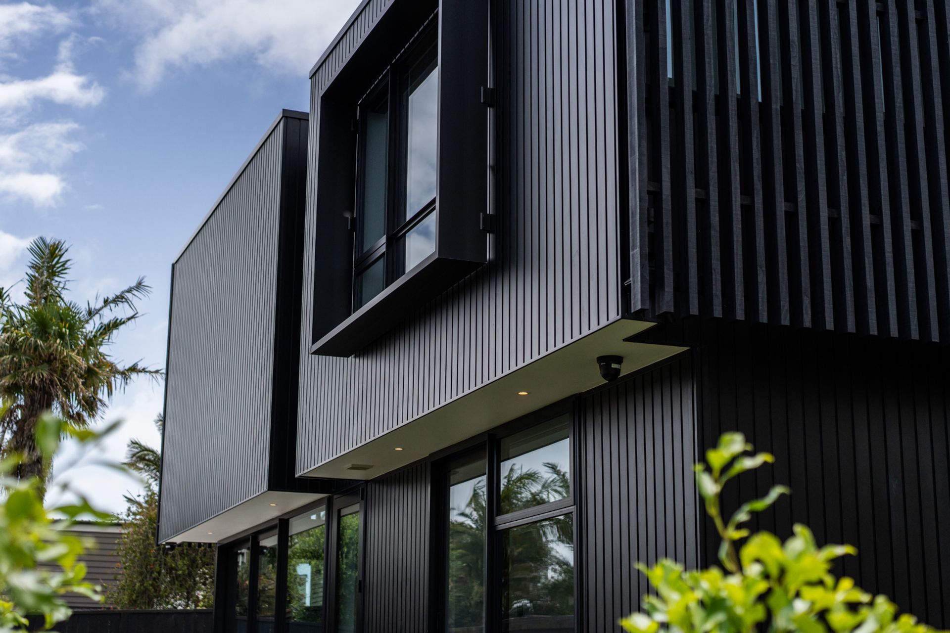
Key design features include the Nuwall E100 aluminium cladding in matt black, offset by the shiplap cedar feature spine wall that runs from the exterior to the inside, creating a stunning double-height entry space.
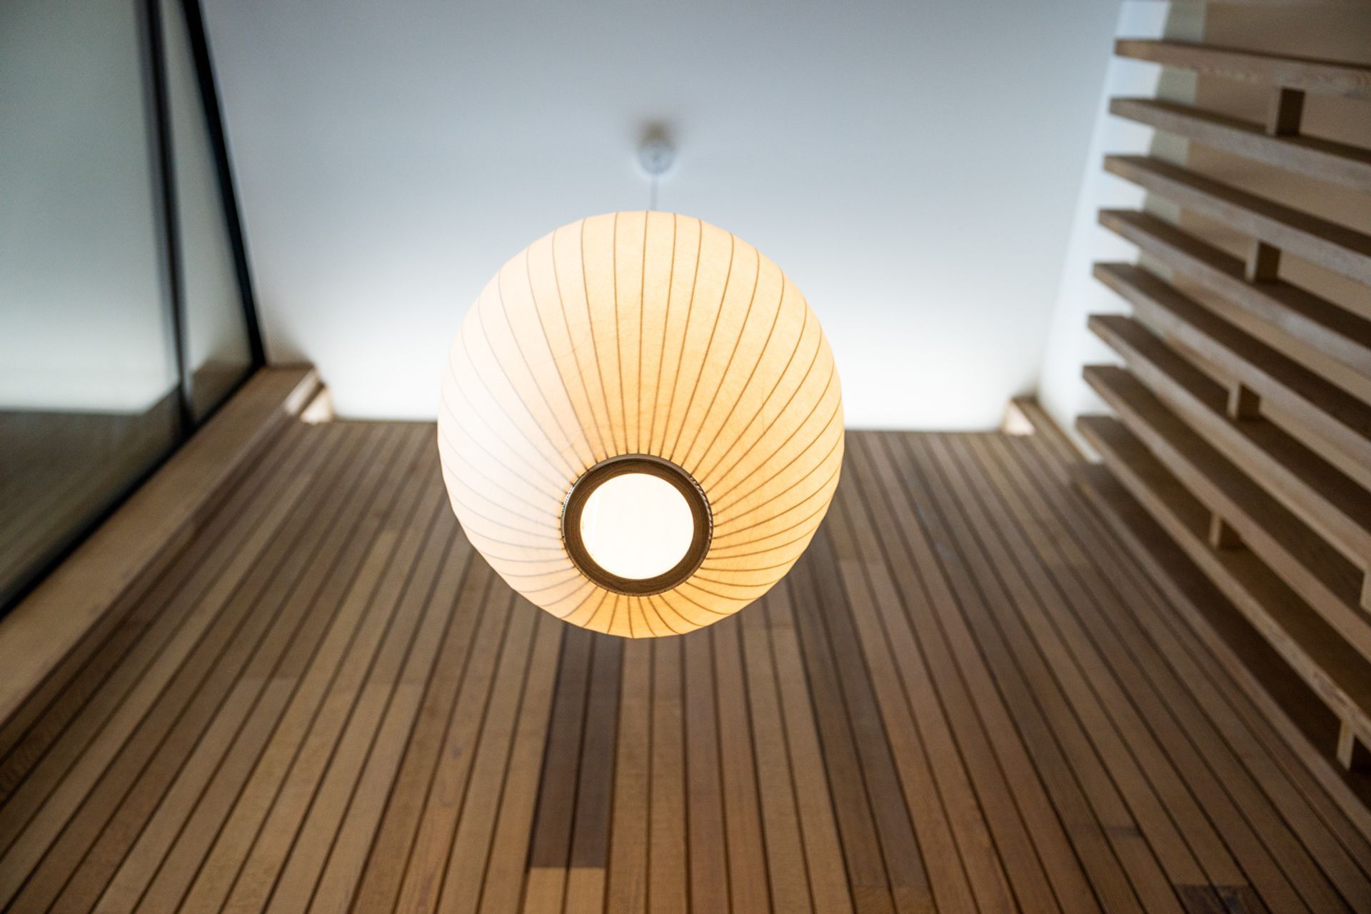
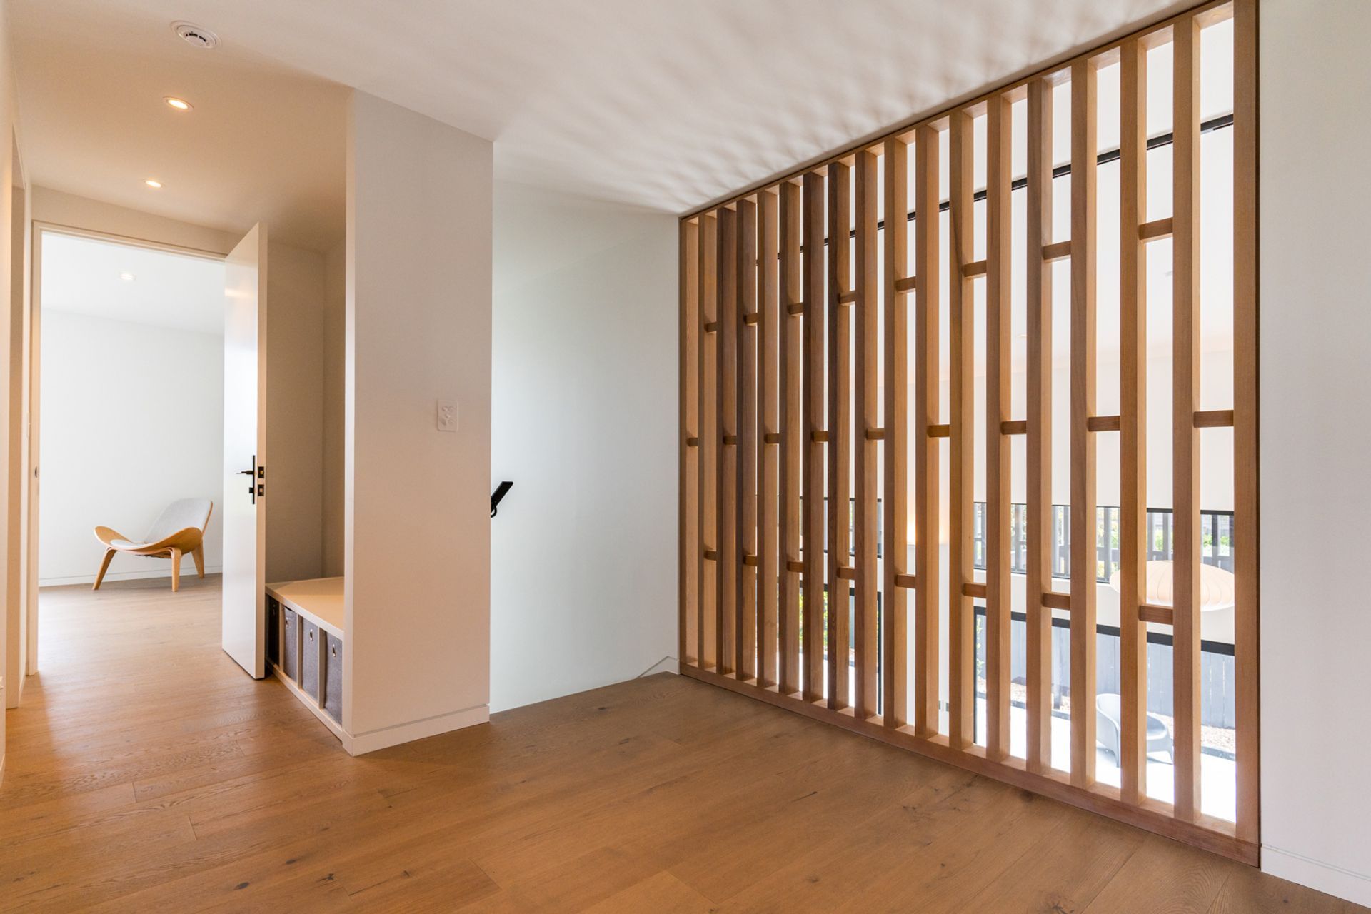
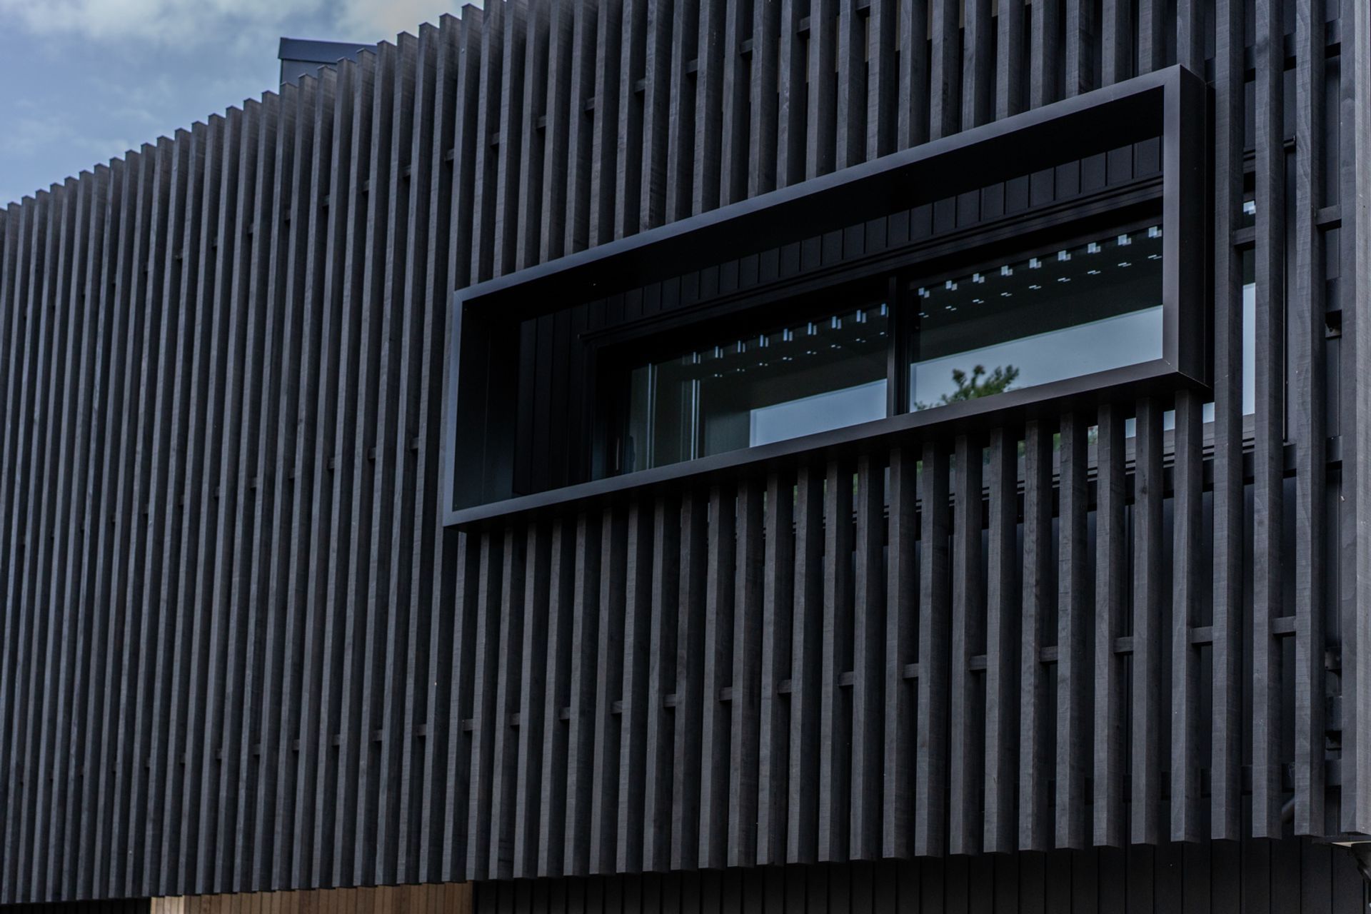
The feature pivot entry door was specially fabricated to appear as an operable wall whilst the hidden door in the feature entry wall adds a surprise factor. The Abodo slatted timber screens create further impact, mirroring the internal timber screen elements while providing texture and shading to the front and rear elevation.
WAH’s mission is to deliver ‘measurably better homes, clients love’. So with reference to their passive house experience WAH recommended and delivered a suite of upgrades to the consented design to provide a warmer, healthier, more durable home.
These features include amongst others:
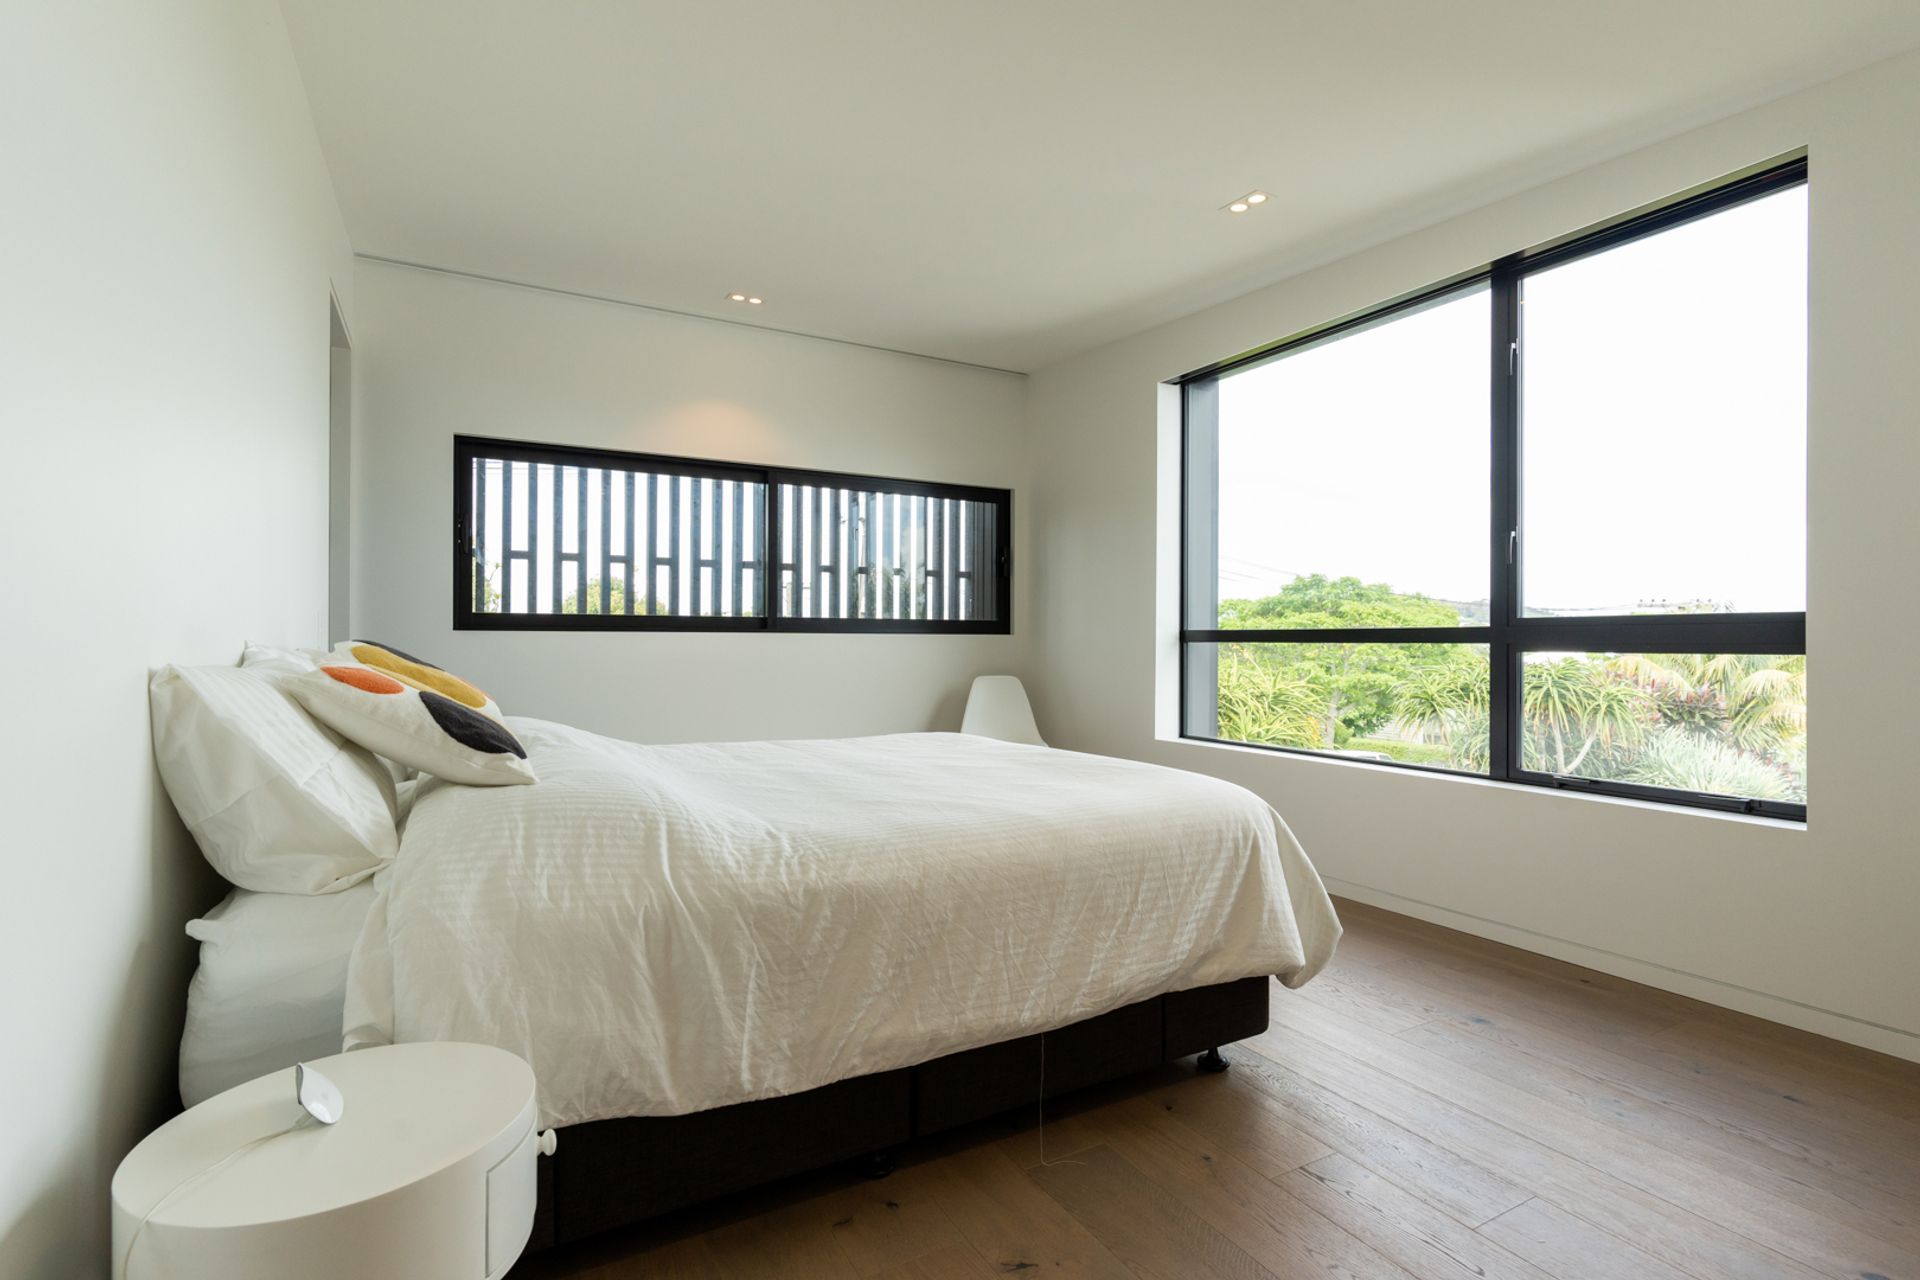
• Upgrade of exterior joinery to Thermally Broken suite.
• Introduction of a drained /ventilated roof cavity to the expansive skillon roof.
• Use of LVL framing to eliminate the need for nogging, providing continuous insulation without unnecessary thermal bridges.
• Provision of insulation R values significantly in excess of the consented and building code requirements at the time.
• Introduction of high-performance interior and exterior building wraps including the provision of a dedicated airtightness layer.
• Rainwater harvest on site by installing space-efficient fence tanks.
ARCHITECT: Matt Brew Architect COMPLETED: 2022
Like this Project?
Hire Warren Adolph Homes
Professional Reviews
The products behind the project
Seven products specified into this build from six suppliers, verified ArchiPro members. Tap through to specifications, suppliers and lead times.


Professionals used in
this project
The practices and trades credited on this project.









More projects from
Warren Adolph Homes
Other work by Warren Adolph Homes, across every category they build in.


More in
Single House
Everything else in Single House, from every practice on ArchiPro.


Next Project
Keep scrolling