

Project team
Product Suppliers
The calm and relaxed vibes of Sydney’s beachside suburb of Warriewood define this spacious family home by Ergo Architecture + Interiors in collaboration with Arent&Pyke. Characterised by a seamless connection between the indoor and outdoor living spaces, it is an inviting and tranquil haven with a chic coastal style.
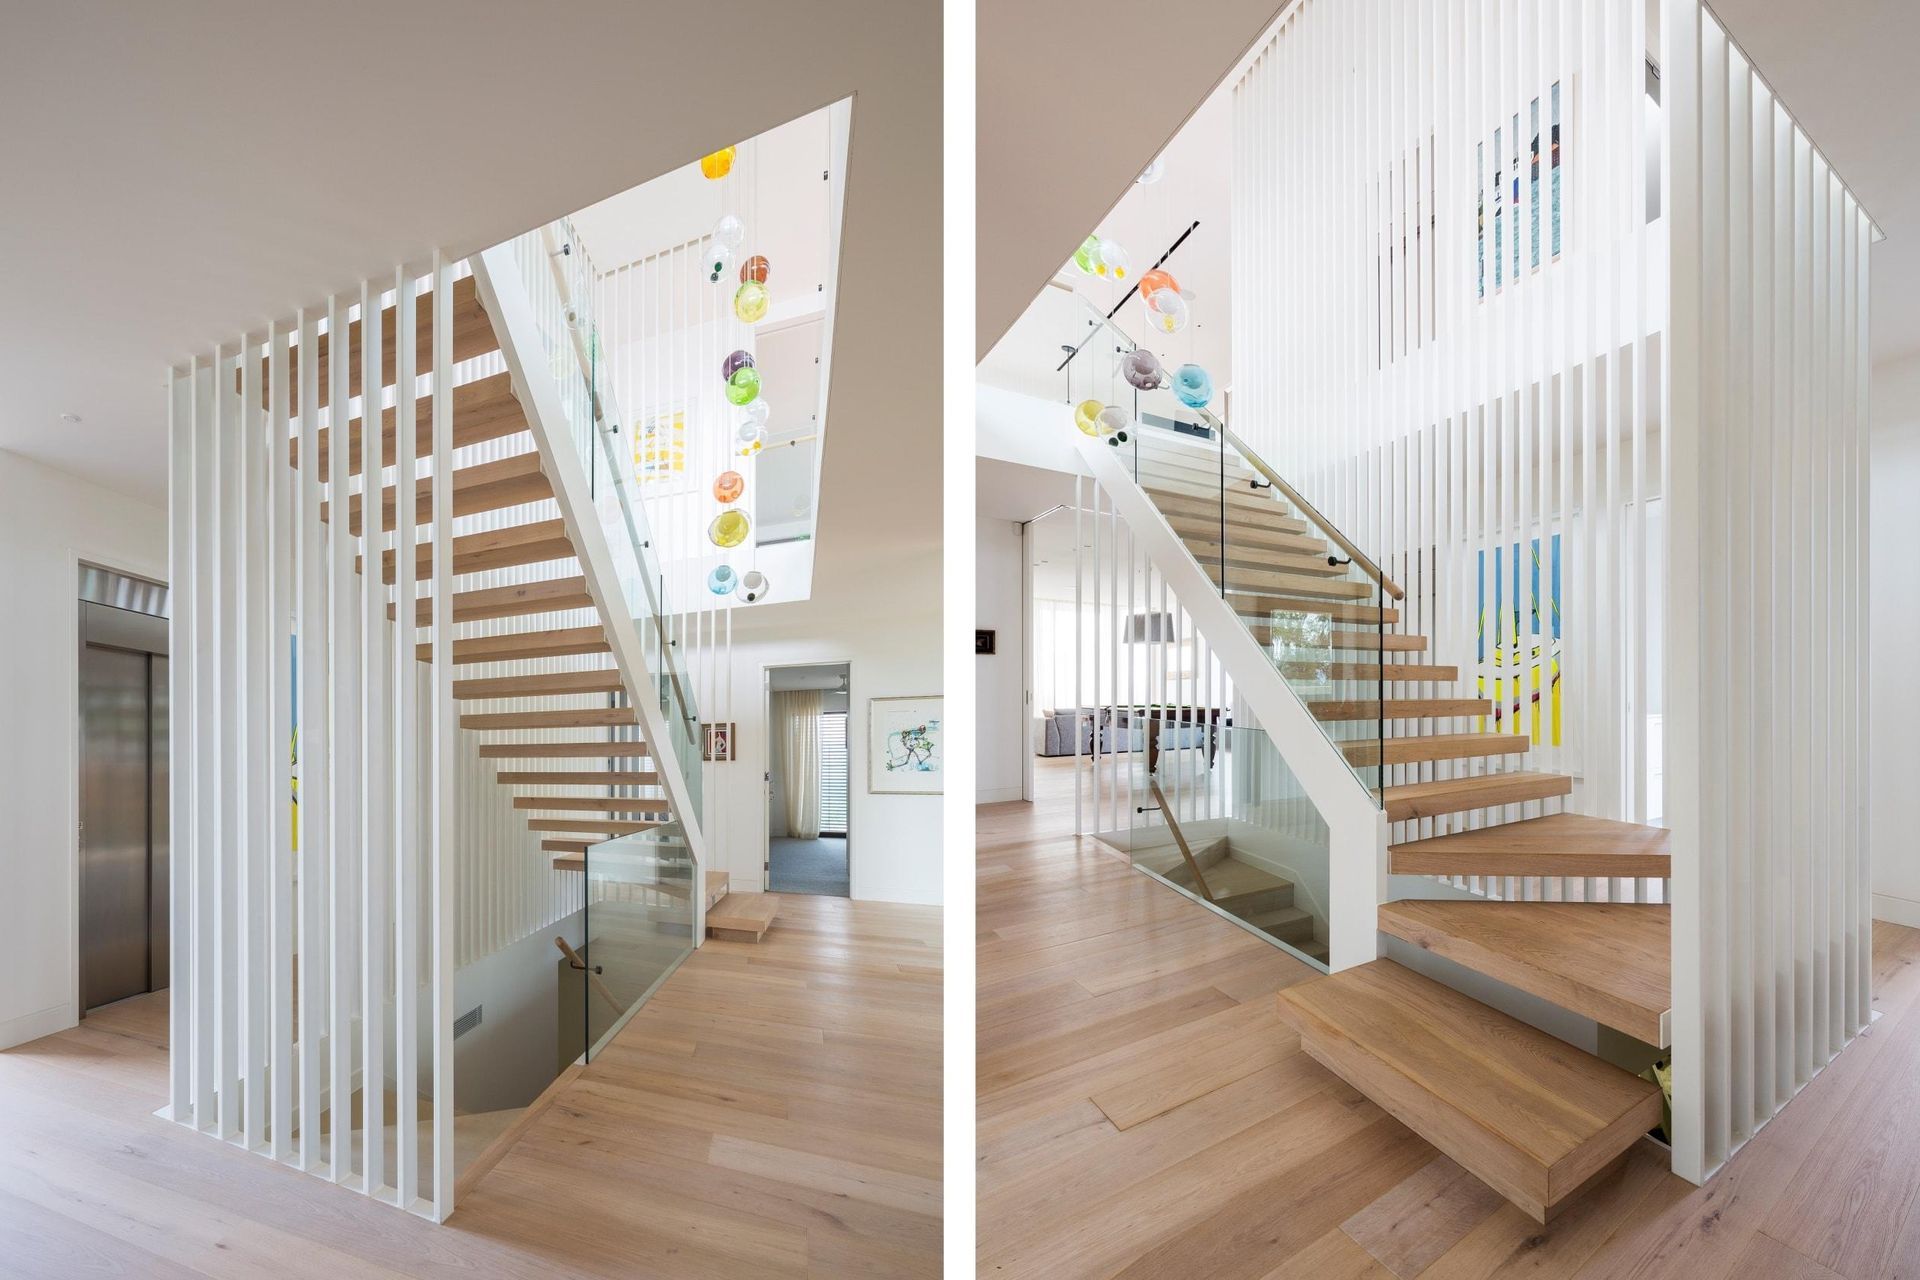
Light and white-painted timber provides visual continuity between the various spaces – from timber cladding and decking, to the elegant slatted detail that wraps around the central stair. These timber features are complemented by Tongue & Groove solid engineered European oak floorboards, which have also been used to craft the floating timber stairs.
The Bistre colour of the timber boards complements the laid-back palette, with limed blonde tones underpinned with subtle greys. The oil-finished colour has a lush silky effect, and the Classic Grade textured finish adds a slightly weathered appearance that speaks to the coastal setting.
The connection with the surrounding landscape is further enhanced through the expansive glass throughout, which captures the ocean views and allows ample natural light to flow through the interior.
The open floor plan and clever circulation mean these views are celebrated in almost every corner of the home.
- Building style
- Contemporary
Like this Project?
Hire Tongue & Groove
Professional Reviews
The products behind the project
One product specified into this build from one supplier, a verified ArchiPro member. Tap through to specifications, suppliers and lead times.

Professionals used in
this project
The practices and trades credited on this project.

More projects from
Tongue & Groove
Other work by Tongue & Groove, across every category they build in.


More in
Beach House
Everything else in Beach House, from every practice on ArchiPro.


Next Project
Keep scrolling