
Project team
- pcg. Architects
- Matthew Mallett
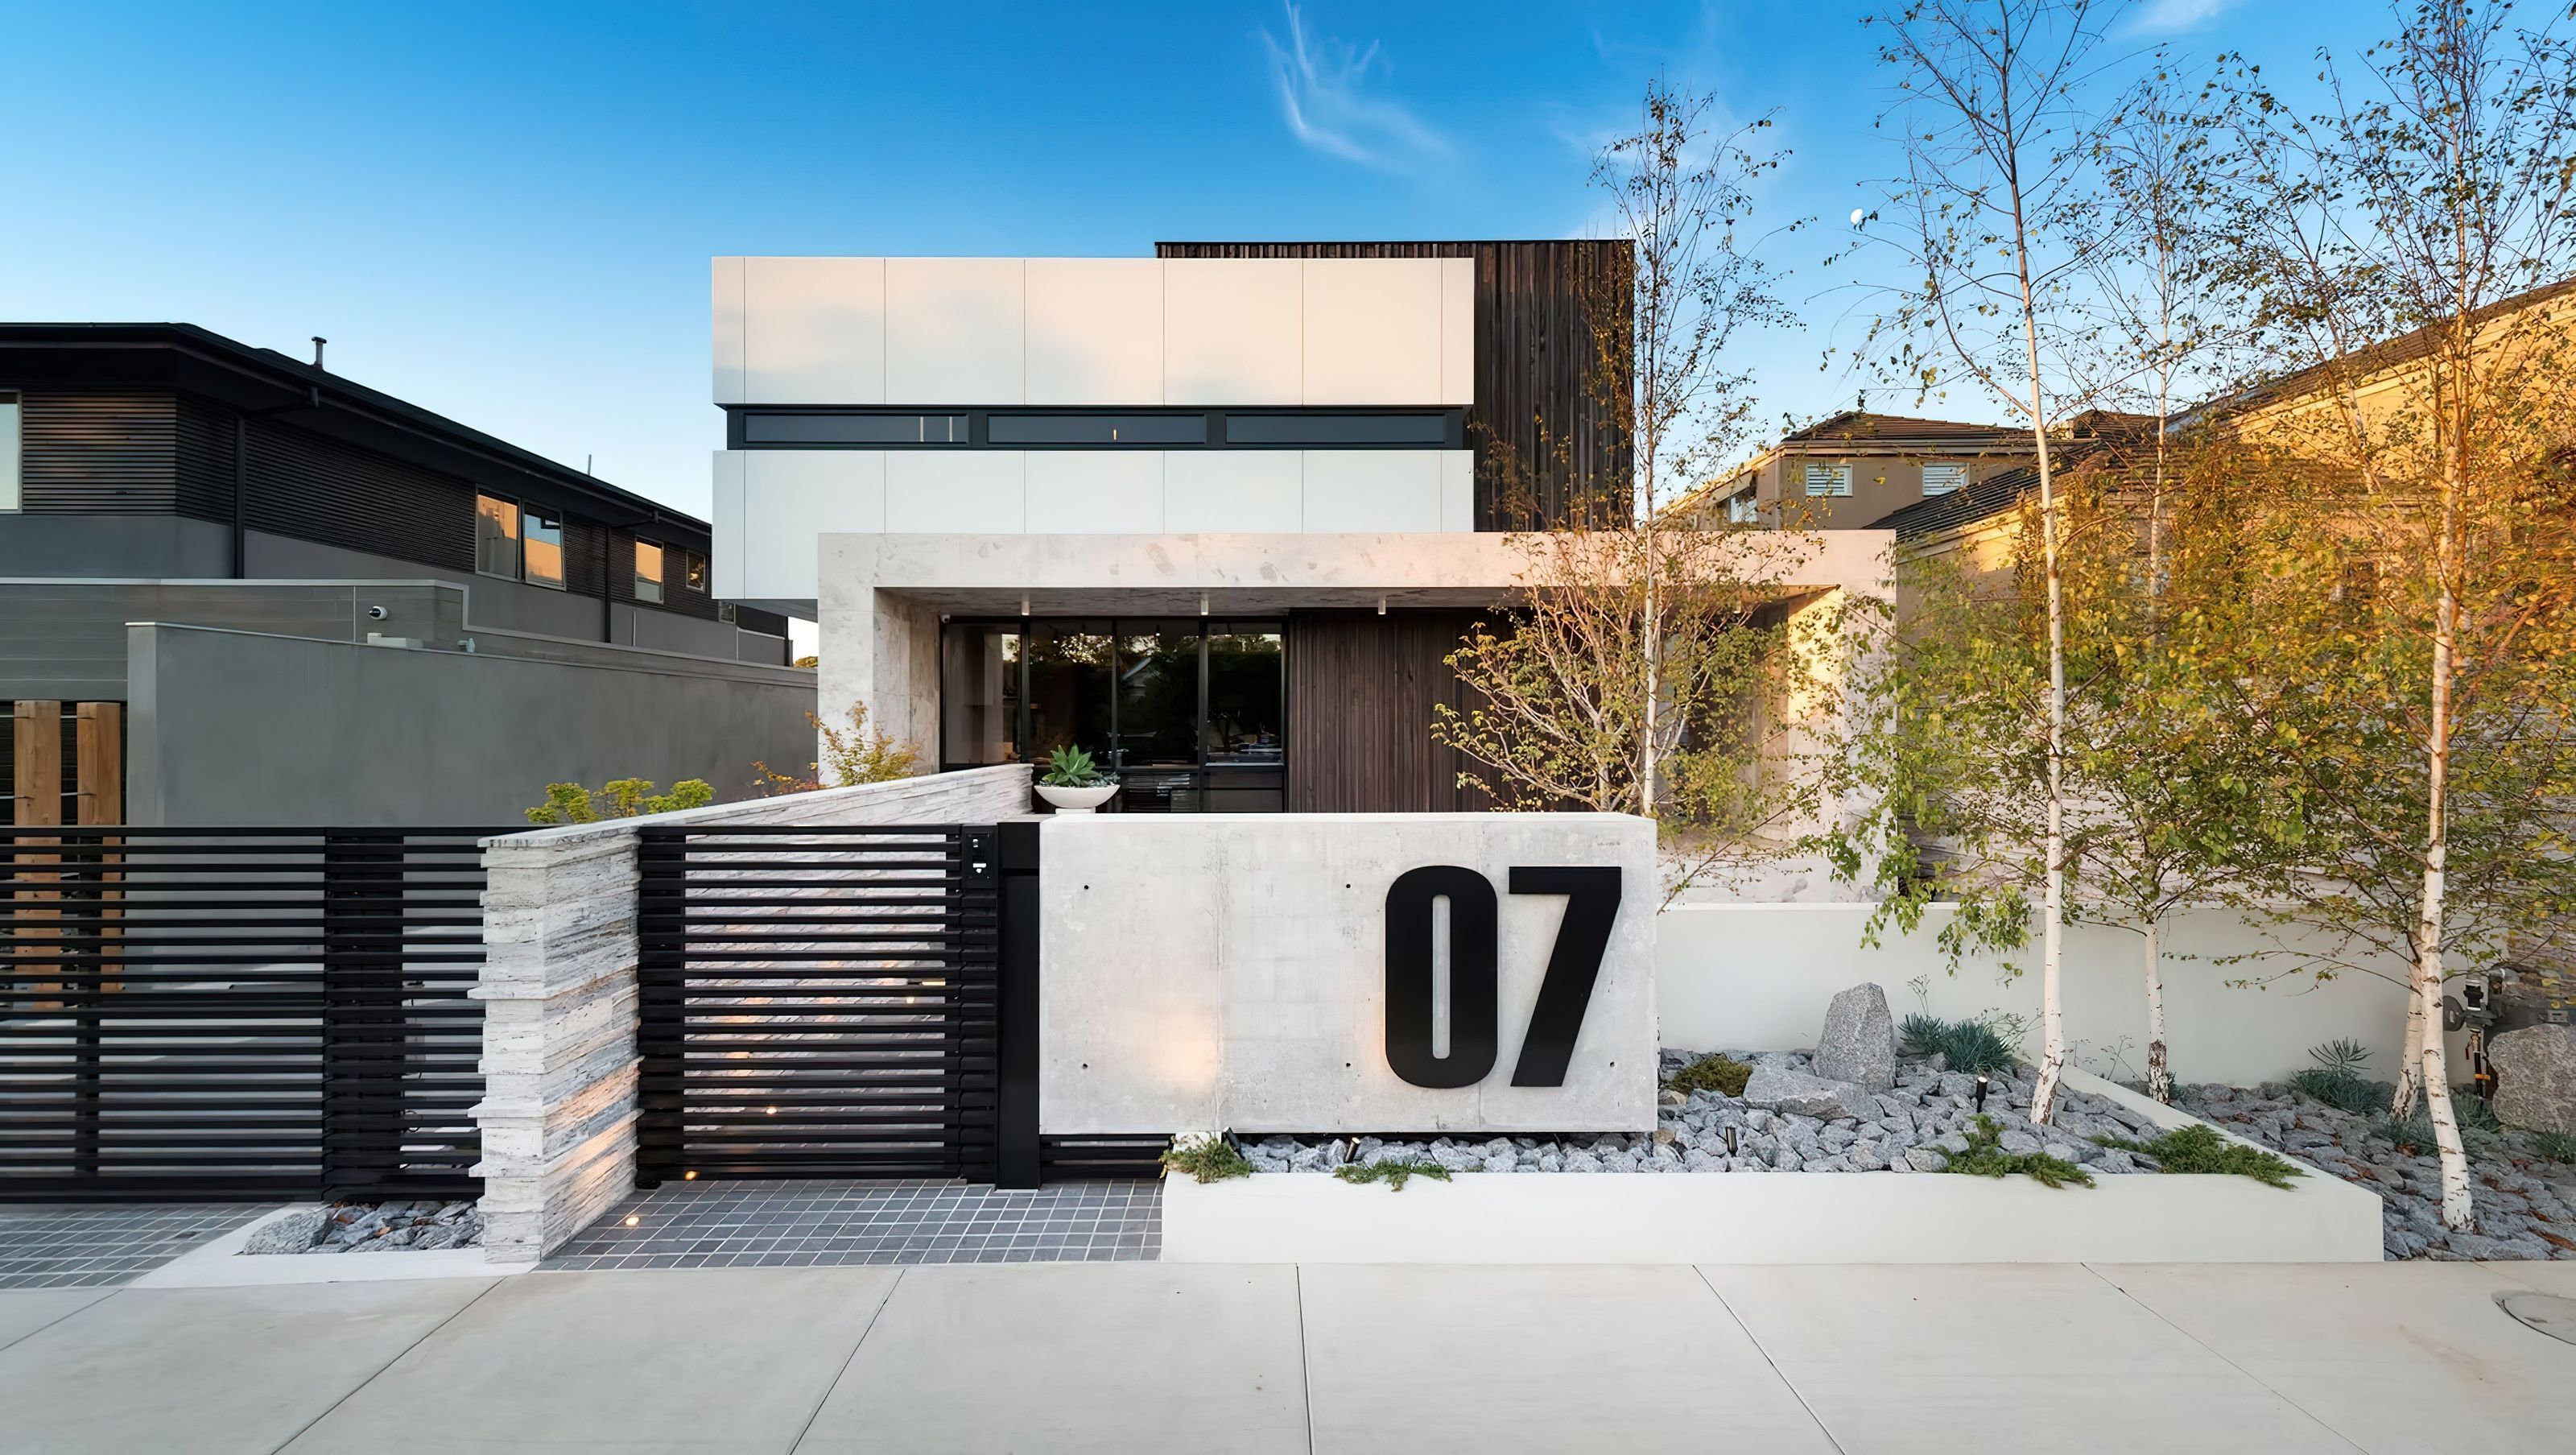
The clients brief for this project was luxury living, large spaces for entertaining, separate spaces for teenage children, professional office and a house that suited their fast-paced lifestyle. The ideology of this project was “no expense spared” which allowed for unparalleled quality when designing and specifying materials.
Throughout the house, every detail was considered to its highest level, from the marble draped walls and ceiling finishes, to the polished concrete, American oak timbers throughout and rotating breakfast bar. The versatility and flexibility of spaces to be transformed into multifunctional spaces, is a significant feature of this house. This is evident in the large-cavity slider allowing the office to be opened onto the impressive foyer, creating a welcoming free flowing meeting room for clients. An open-plan living space with sliding doors retracting into the wall, invites the alfresco into the living and kitchen areas. For entertaining the kitchen breakfast bar was deigned to rotate over the island bench, allowing the living area to increase capacity.
The use of glass windows and doors to the rear of the house, allow for the generous open-plan living areas to overlook the garden and pool spaces. Having a direct link and interaction to a glass-covered alfresco area, sees the light filled spaces flow seamlessly creating a visual and spatial link while defining separation of each. The extensive use of natural materials throughout the interior and exterior achieve a harmonic flow and sense of relaxation, luxury and sophistication.
It is this key design aesthetic in conjunction with balance that contributes to creating truly exceptional free flowing light interiors, producing a sense of home and warmth that envelopes your being.
Awards: 2018 HIA Awards - Bathroom & Kitchen Design | Runner up
Builder: Level Developments
Photography: Matthew Mallett
- Completed
- 2016
- Building style
- Contemporary


Awards
Bathroom & Kitchen Design | Runner up
Housing Industry Association
Like this Project?
Hire pcg. Architects
Professional Reviews
Professionals used in
this project
The practices and trades credited on this project.



More projects from
pcg. Architects
Other work by pcg. Architects, across every category they build in.


More in
Single House
Everything else in Single House, from every practice on ArchiPro.


Next Project
Keep scrolling