Arthurs Point Steel House
Arthurs Point Steel House
- 325.2K profile views
- 265 saves
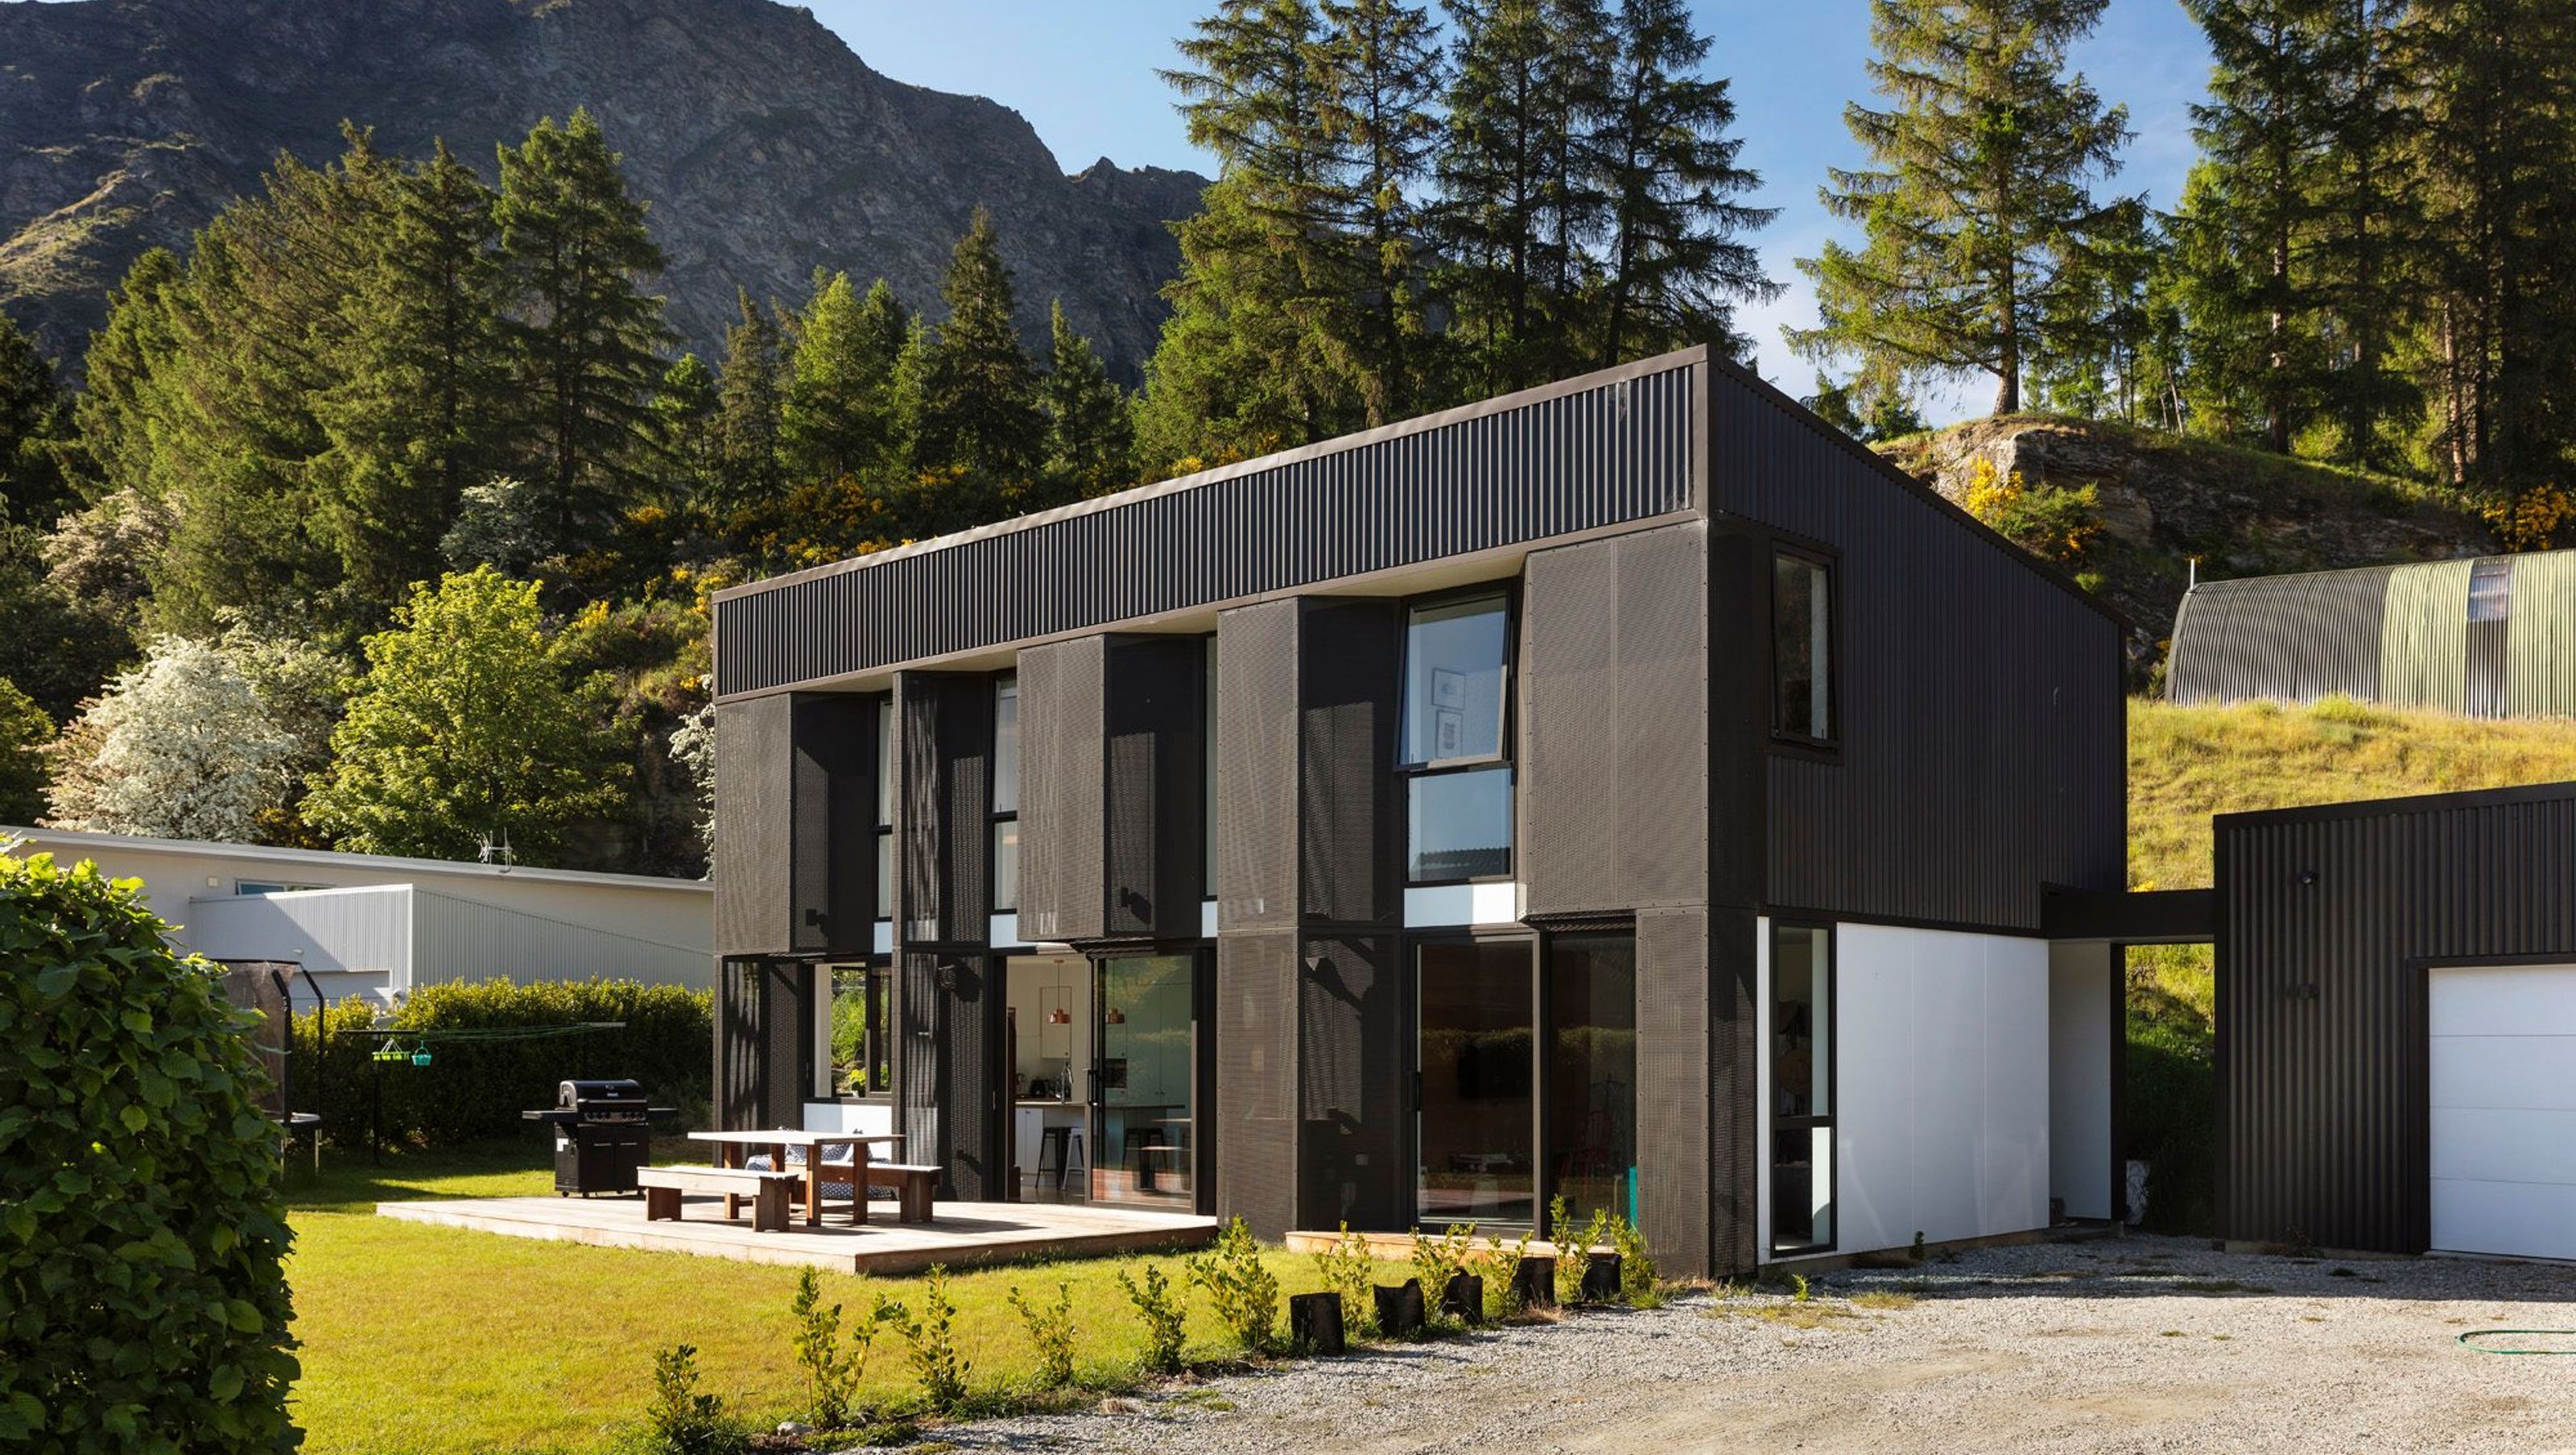
High-performance family home in Arthurs Point, designed for the mountainous climate with a distinctive facade, functional interior spaces, and a focus on maximising sunlight and comfort.
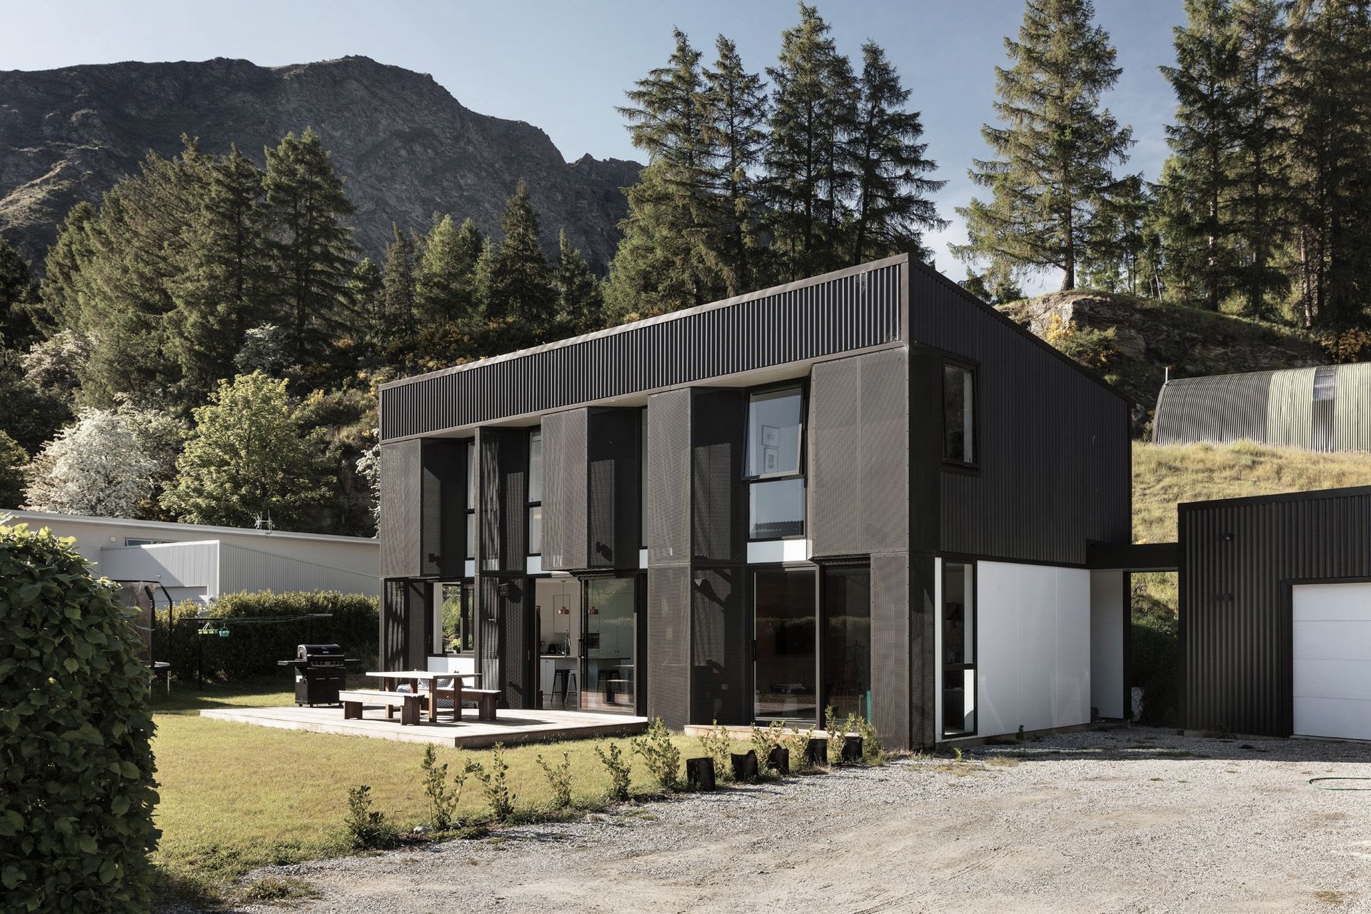
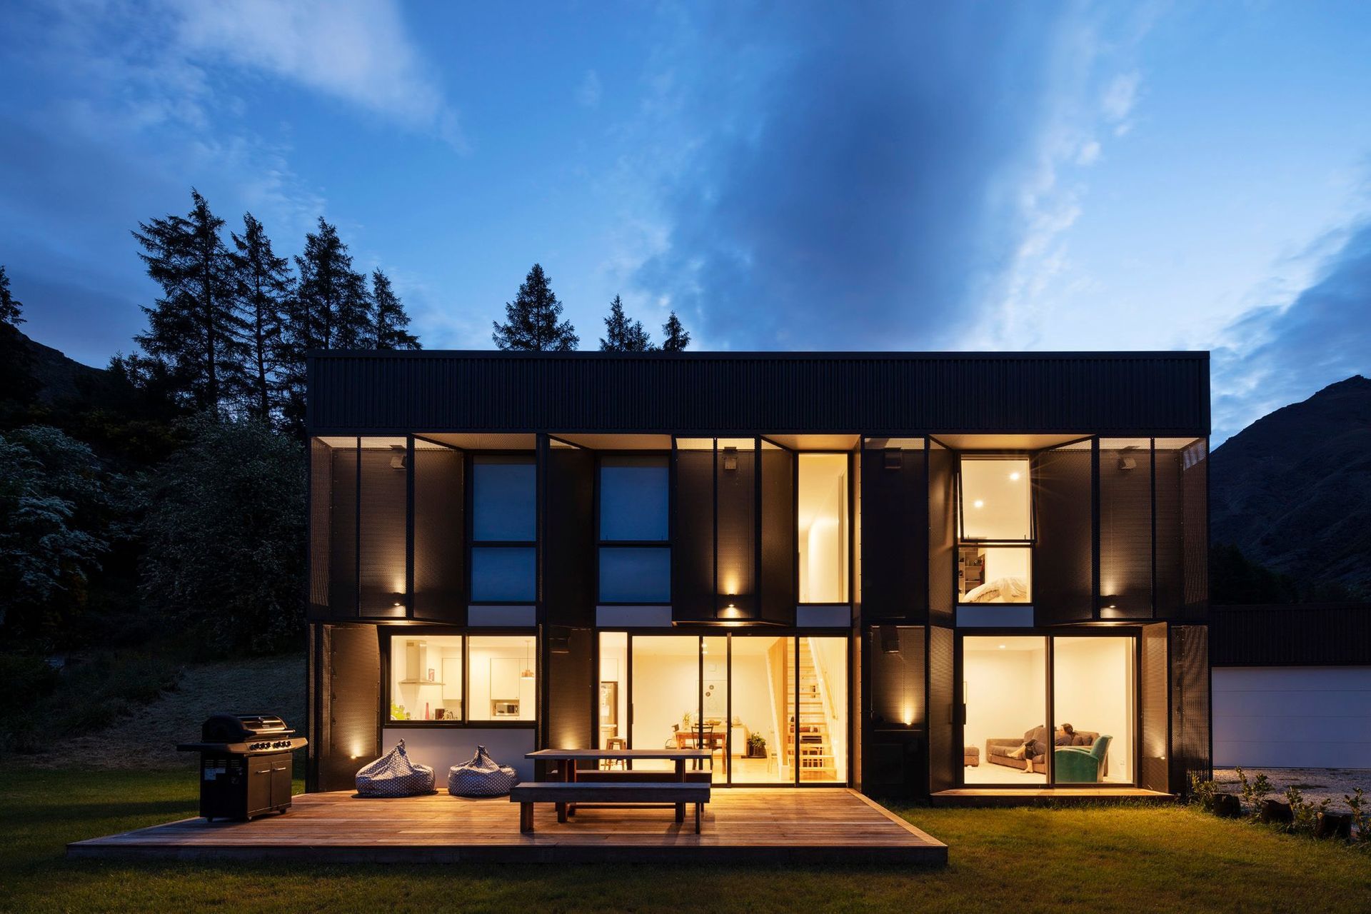
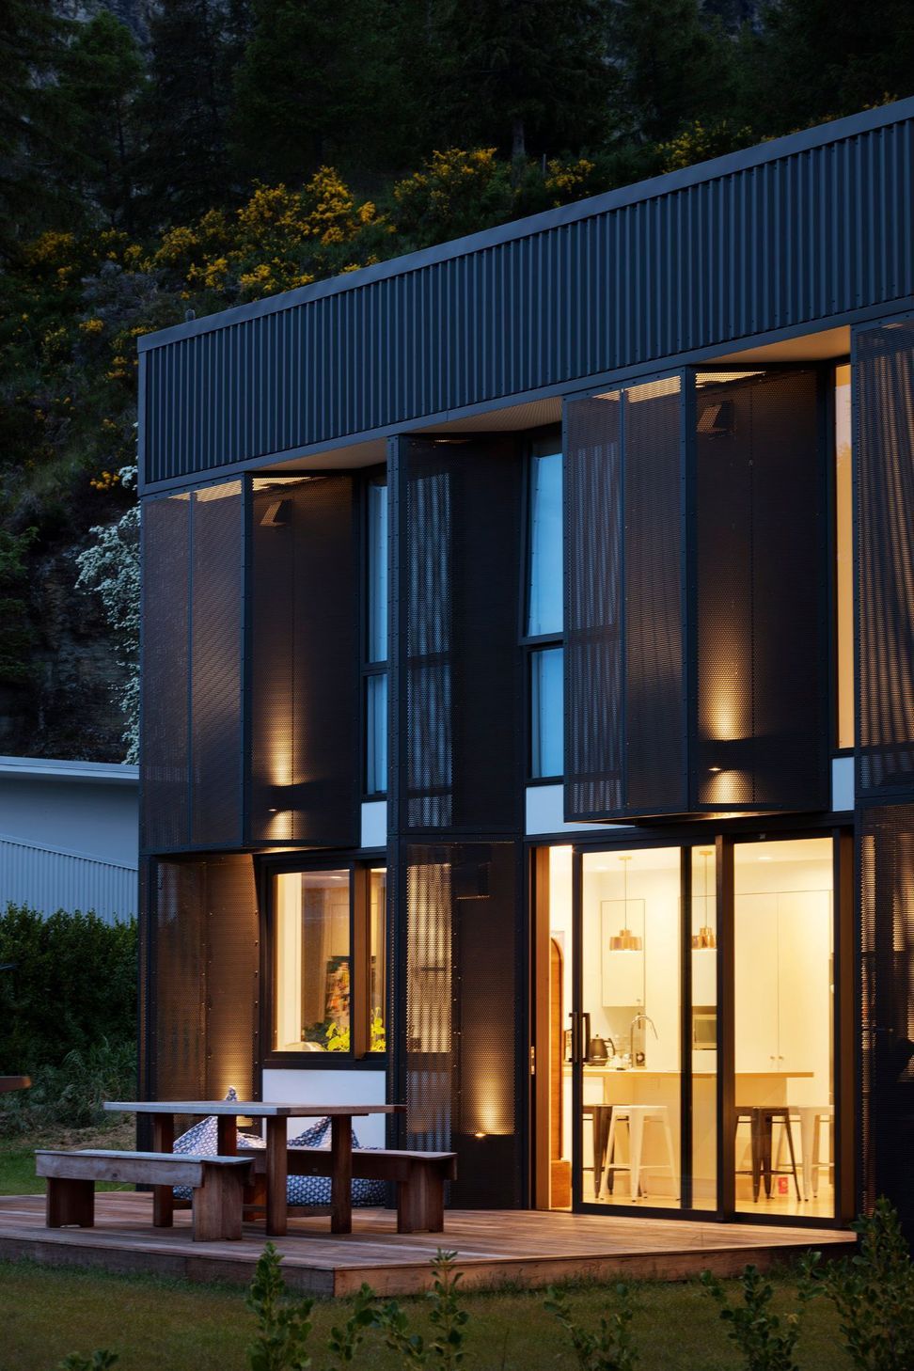
Located in Arthurs Point, Queenstown, just 15 minutes’ drive from the Coronet Peak ski area, this was the first home for a young family. The house needed to be high performance to suit the mountainous location, which is known for its hot summers and cold winters, but still constructed within a tight budget. The building design and form of this home is a direct result of maximising the budget, the site and the climate.
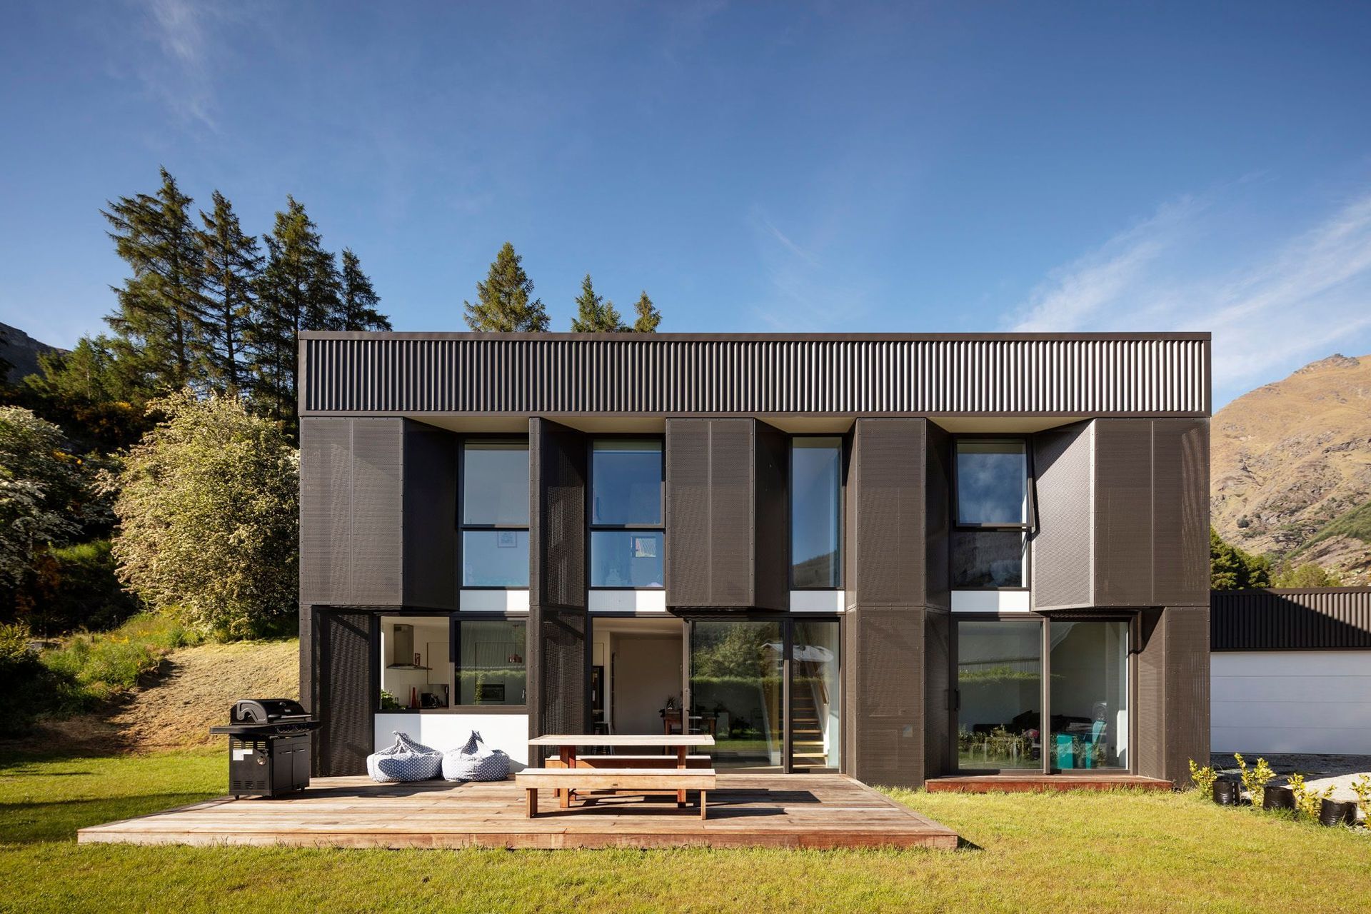
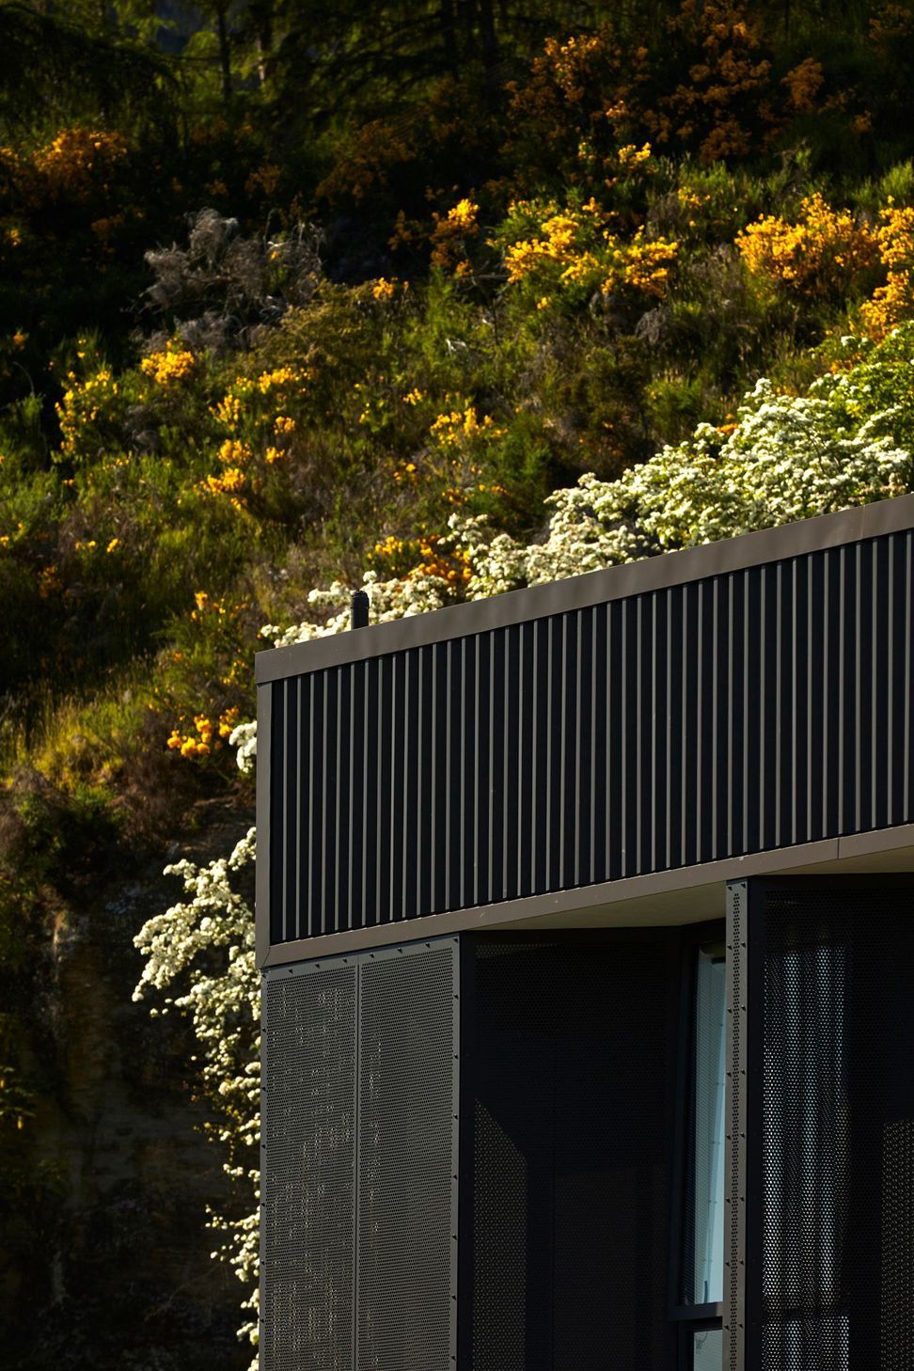
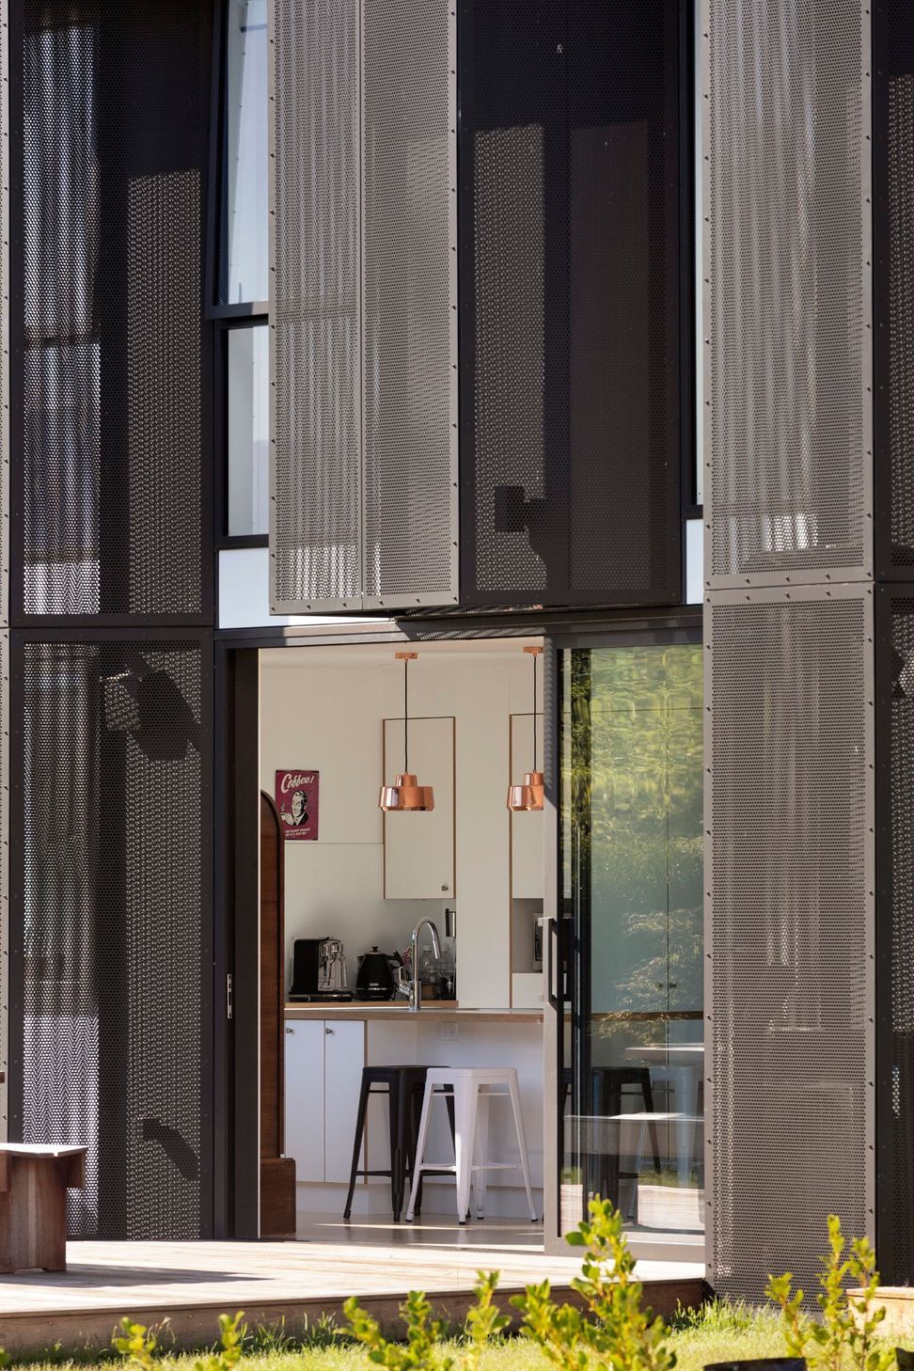
To be cost effective, it needed to be as simple as possible, so a two-storeyed rectangular form was created. To create interest and break up the facade whilst providing shade, a distinctive ‘apron’ of perforated metal screens are angled to allow the sun to enter the home when required or shut out when it’s not. Behind these screens and on lower areas of the facade, white fibre cement panels shine through, an element that is matched with the garage door for a sense of cohesion between the two structures. The screens have a further practical use to hide the heat pump unit and ventilation vents.
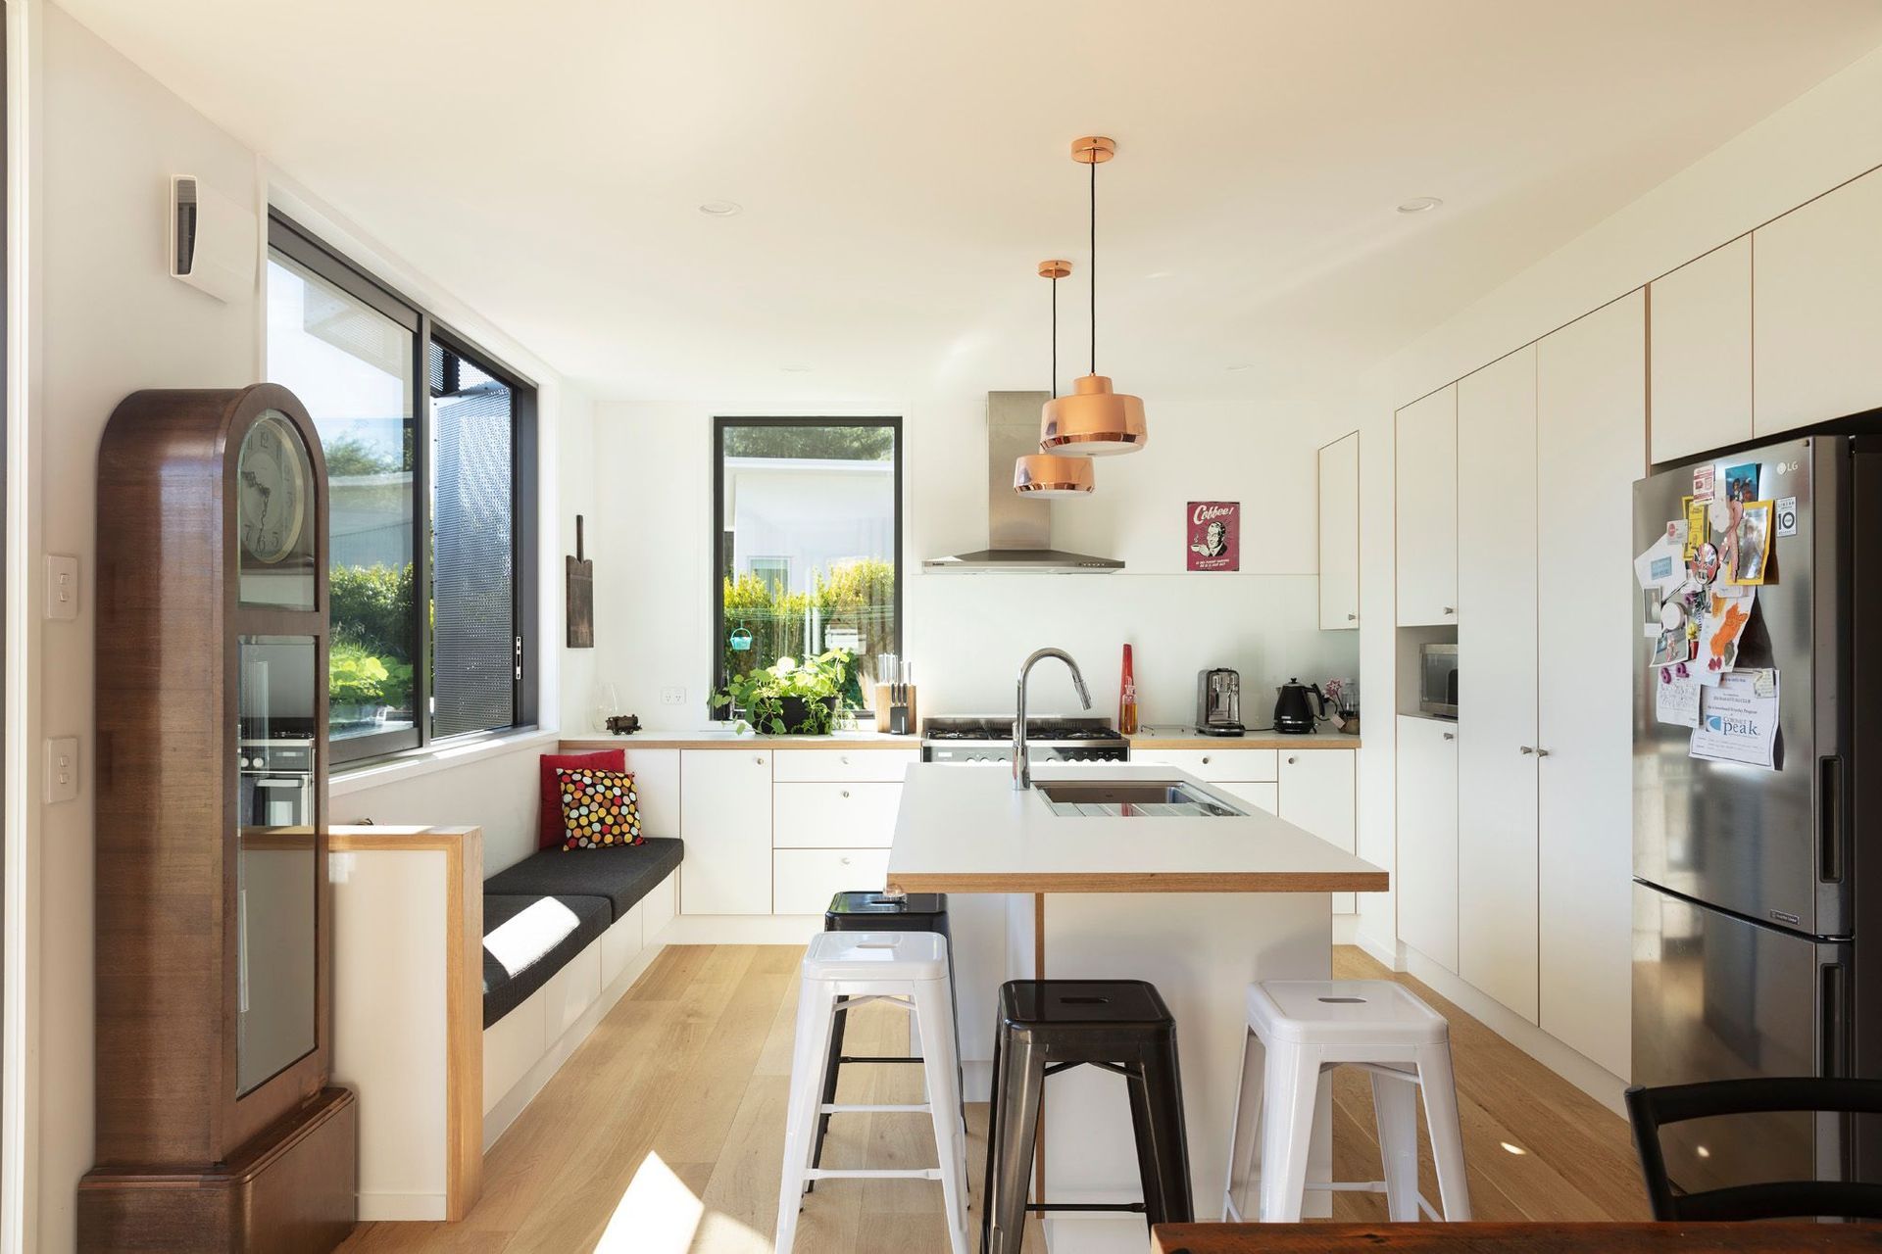
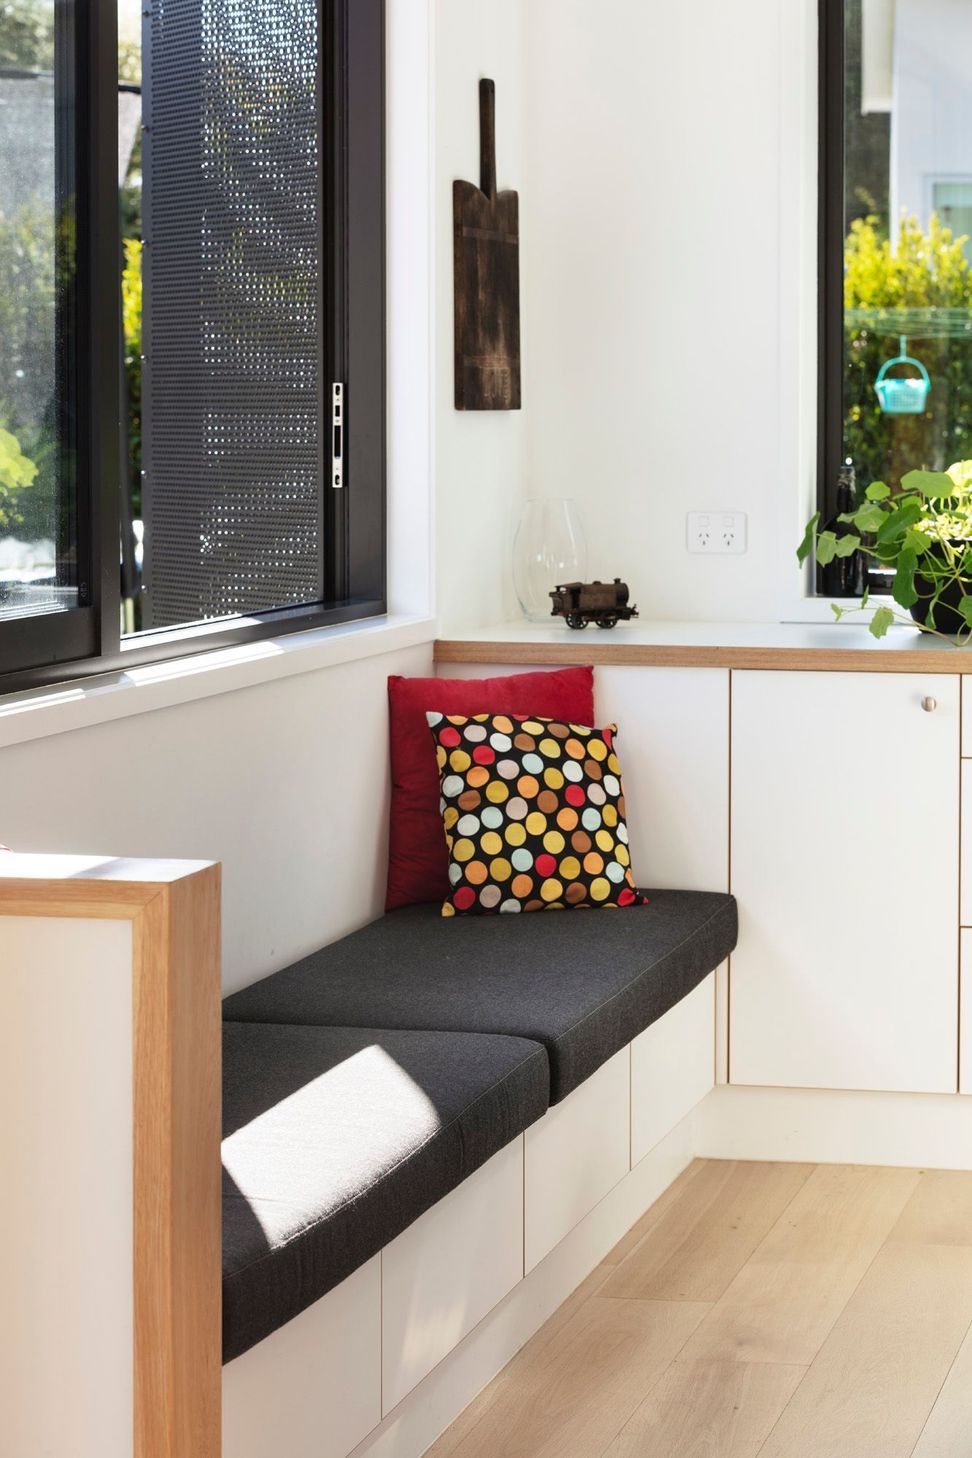
Inside, the home is designed for peaceful cohabitation. Instead of opting for a completely open-plan living and kitchen space downstairs, the living room is divided off to allow the adults some space to congregate in the kitchen while children play or watch television in the living room. A kitchen window seat dubbed the ‘gin seat’ was especially designed to provide a spot for the homeowners’ friends to relax while they entertain.
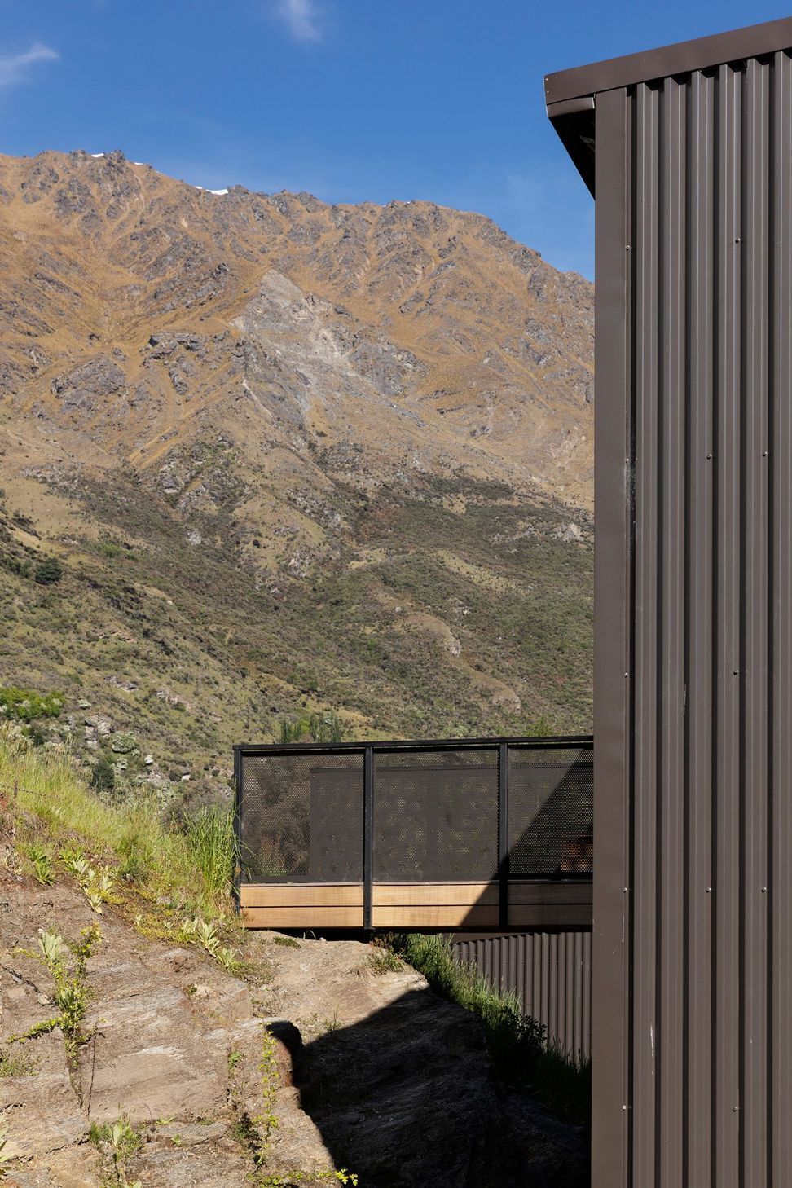
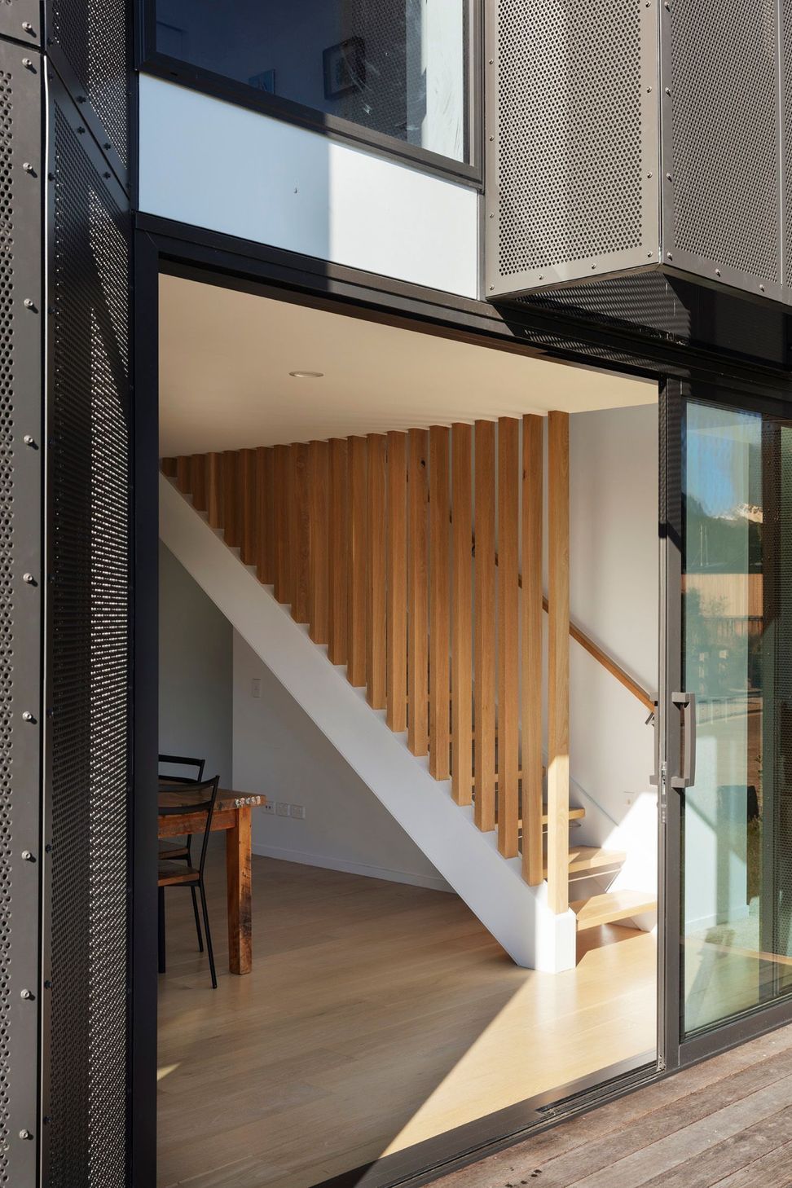
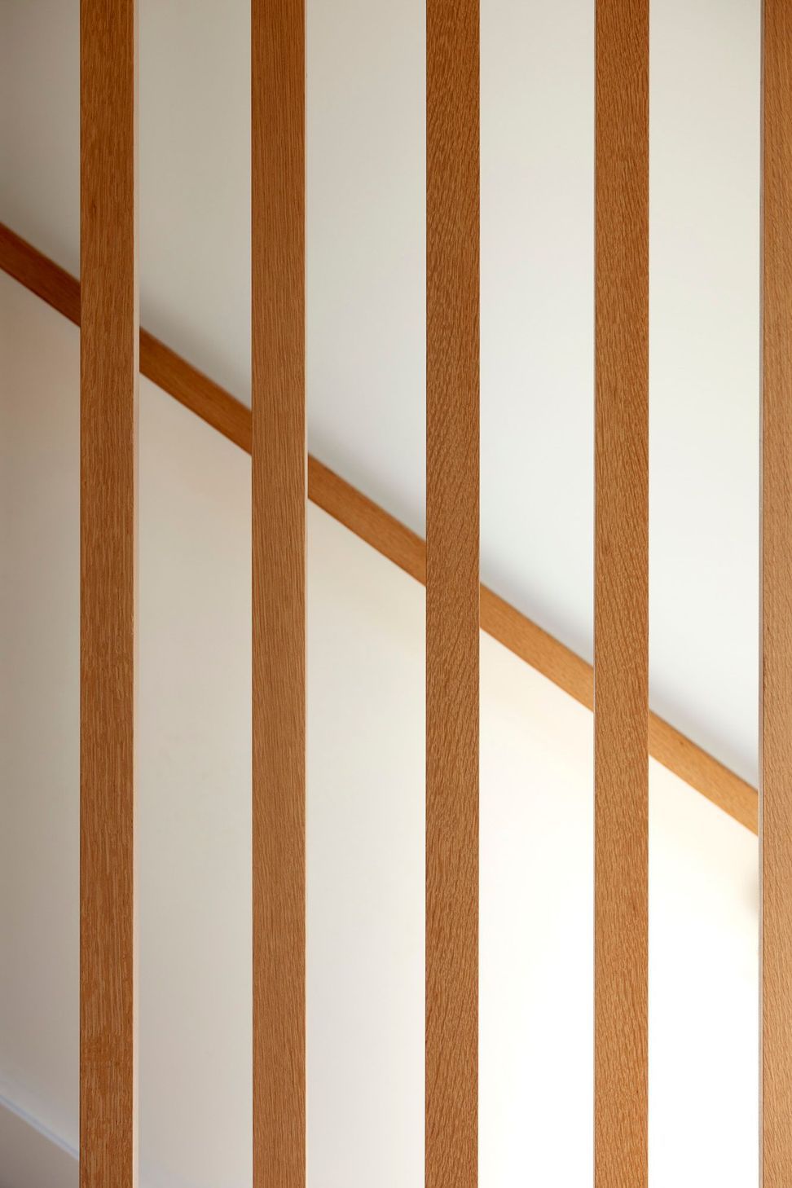
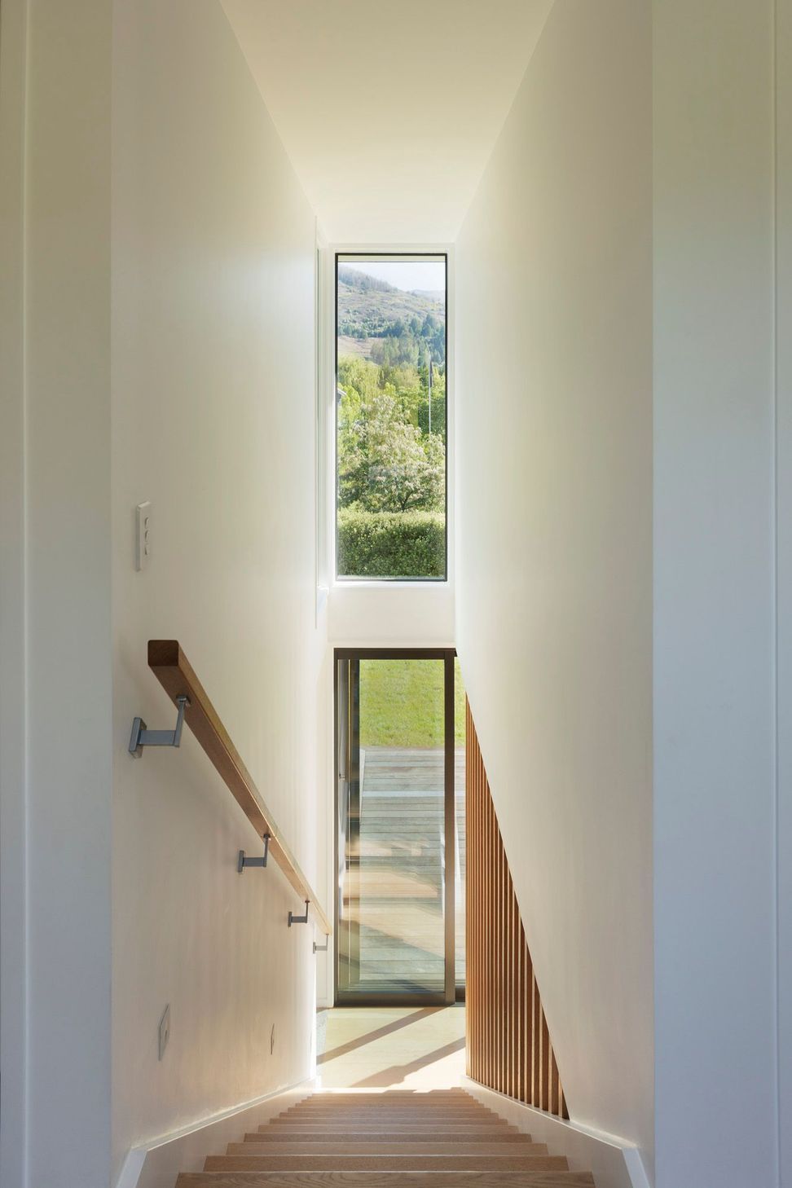
The staircase adds a sculptural backdrop to the dining area, with oak fins that reach to the ceiling. At the top of the stairs, where the bedrooms and bathrooms are located, a bridge extends from the rear of the house to the hill behind it, where the homeowners have set up a hot tub with a view.
The plan’s north-facing orientation maximises the sunlight using passive heat gain, while providing plenty of shade during the hotter months of the year.
- Building style
- Modern




Like this Project?
Hire Team Green Architects
Professional Reviews
Professionals used in
this project
The practices and trades credited on this project.


More projects from
Team Green Architects
Other work by Team Green Architects, across every category they build in.


More in
Residential
Everything else in Residential, from every practice on ArchiPro.


Next Project
Keep scrolling