Designing a holiday home that works for two people and a full house

featuring Modal Architecture

Modal Architecture logo
  • 13.2K profile views
  • 4 saves

A bach should feel comfortable on a quiet weekend and work well when family arrive. Design around both patterns of occupation before adding more rooms.

Visit Website
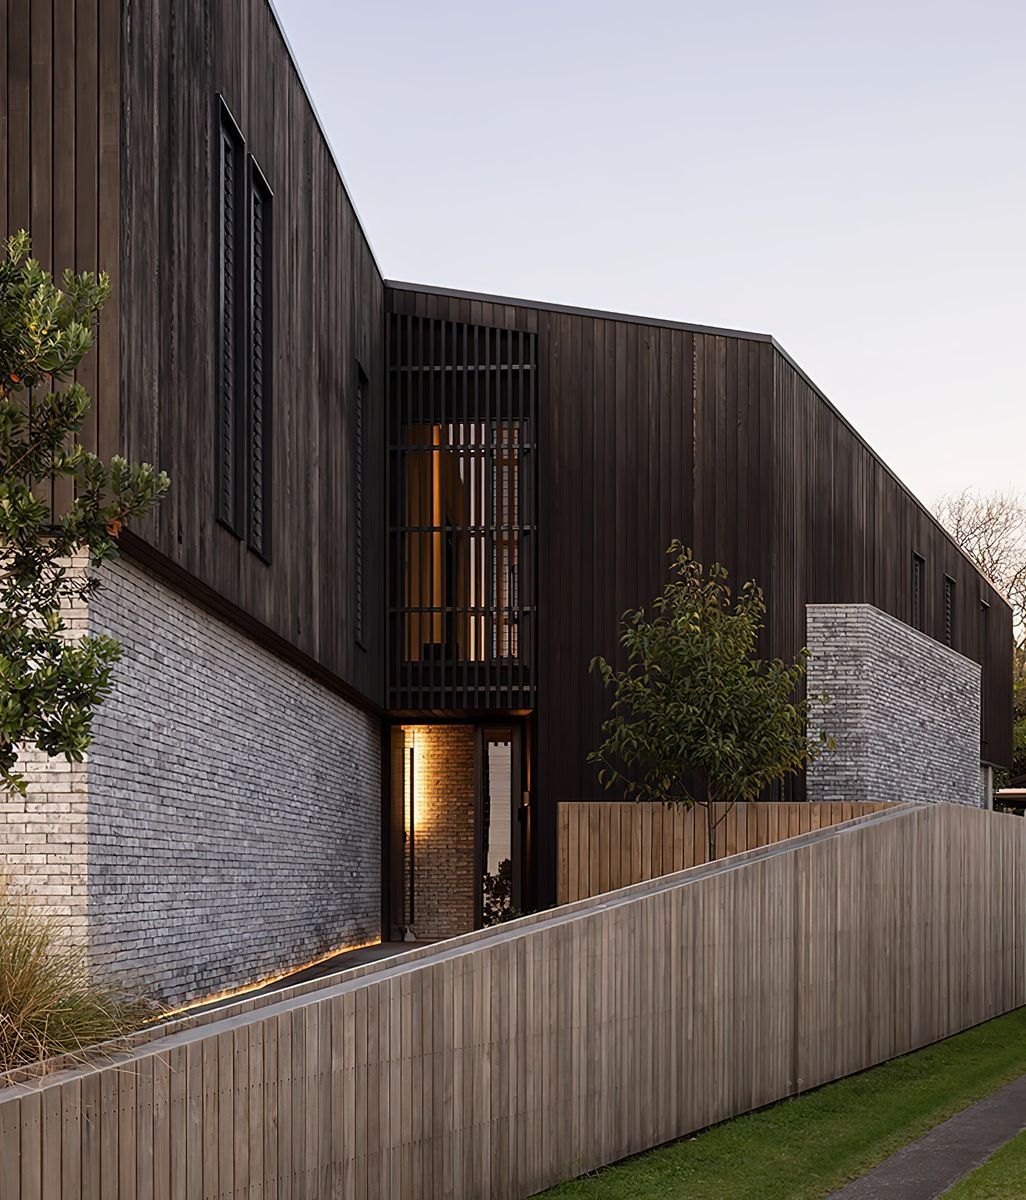
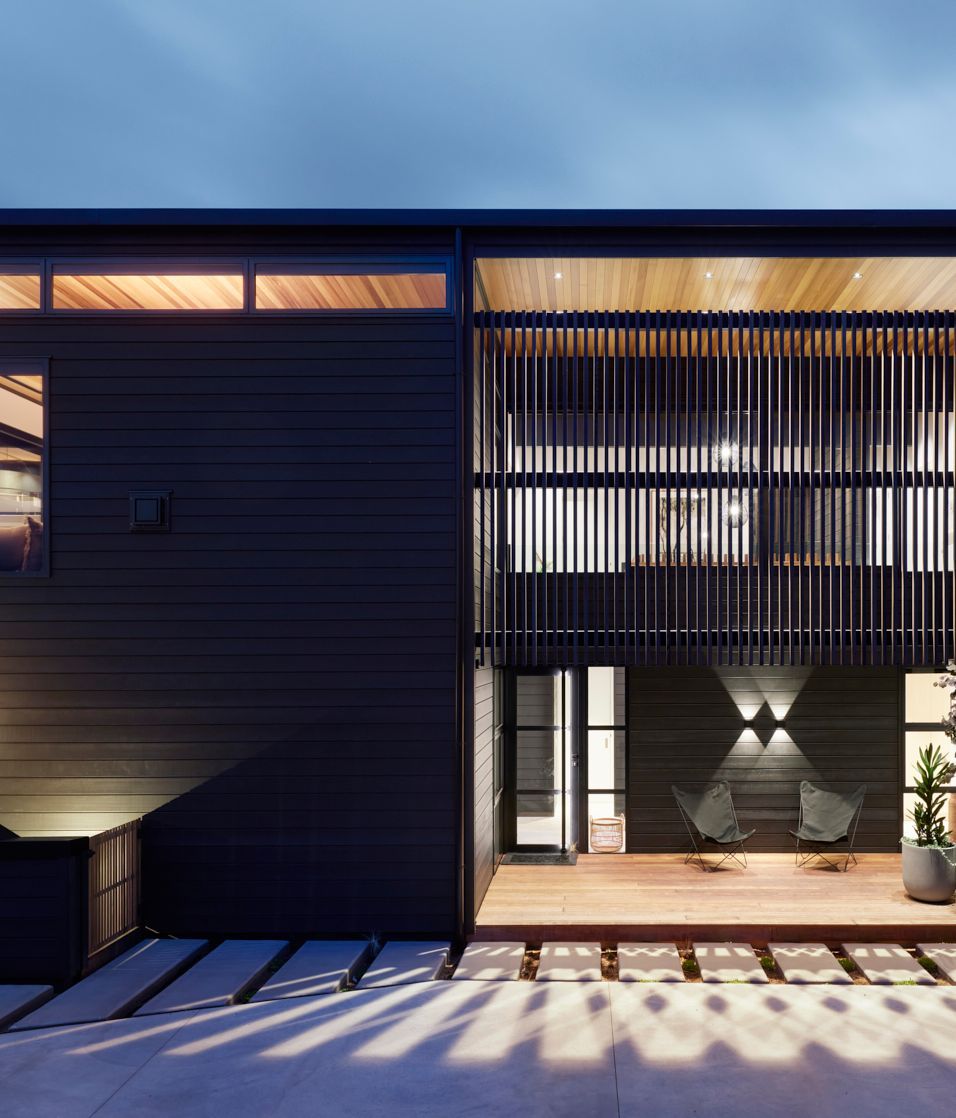
Exterior project visualisation of a home in Warrington, Dunedin. Image credit: Modal Architecture.

A holiday home often has two quite different lives. Most visits may involve one or two people, while school holidays bring family, friends and several overlapping routines. Designing only for maximum occupancy can make ordinary weekends feel oddly empty. Designing only for the usual occupants can make gatherings uncomfortable.

The brief should describe both patterns, including how often the larger group actually stays and what they do together.

Keep a comfortable everyday centre

Identify the kitchen, sitting place and outdoor connection used on a quiet weekend. These should work as a satisfying part of the home without requiring every room to be occupied.

A smaller sitting area within a larger living space can help, provided furniture and circulation are properly tested. Separate wings may allow different occupation patterns, but their services, access and maintenance still need consideration.

Design the overlap between routines

Early risers, young children and people talking late at night do not necessarily need more floor area; they may need better separation. Look at bedroom doors, bathroom access and the route from the kitchen to outdoor seating.

A guest should ideally reach a bathroom without passing through someone else's sleeping space. Similarly, a quiet bedroom loses much of its value if the gathering space sits immediately outside its door.

Count the objects as well as the beds

Visitors bring bags, towels, food, shoes and outdoor equipment. Provide somewhere for these items to land before they occupy every spare surface. Dining capacity, fridge space and drying arrangements deserve attention alongside sleeping numbers.

Use the intended furniture in the plan. An extendable table needs room when extended, and occasional bedding needs storage when the visitors leave.

Let hosting shape the architecture

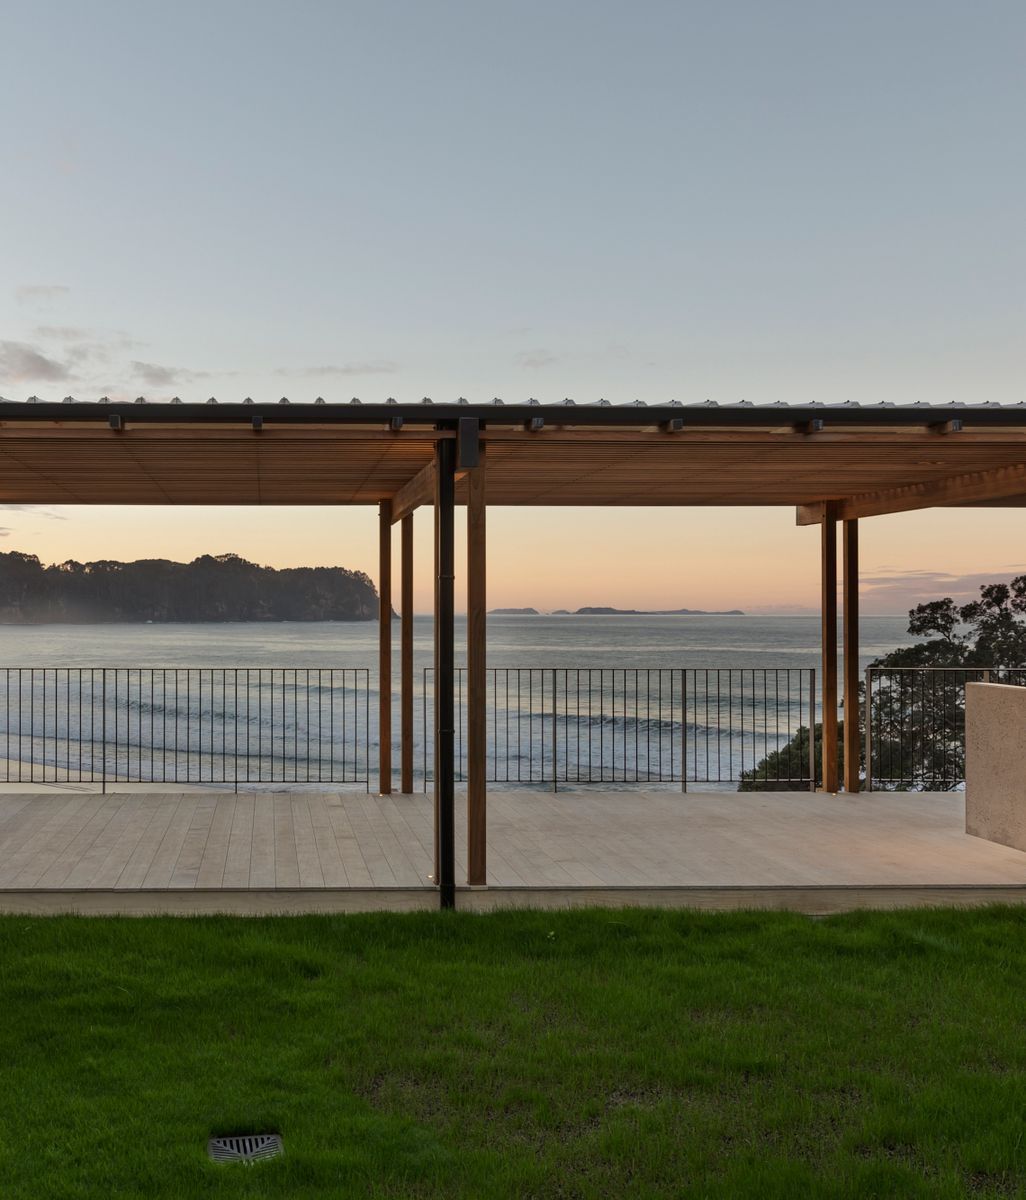
At Dashwood House, accommodation for visiting children and grandchildren was central to the brief. The project demonstrates how a pattern of family gatherings can inform a home's organisation from the outset.

Modal’s holiday home and bach architecture responds to coastal, rural and holiday settings throughout New Zealand. The design needs to work with wind, outlook, access and the way the owners want to spend time there.

Before your initial design conversation, describe one quiet weekend and one fully occupied holiday. Those two stories will reveal more than a bedroom count alone.

Cover: Exterior project visualisation of a home in Warrington, Dunedin. Image credit: Modal Architecture.

Discover More Readingin Beach house