From compliance to cladding: How to specify a building that actually works

Written by

08 September 2026

 • 

3 min read

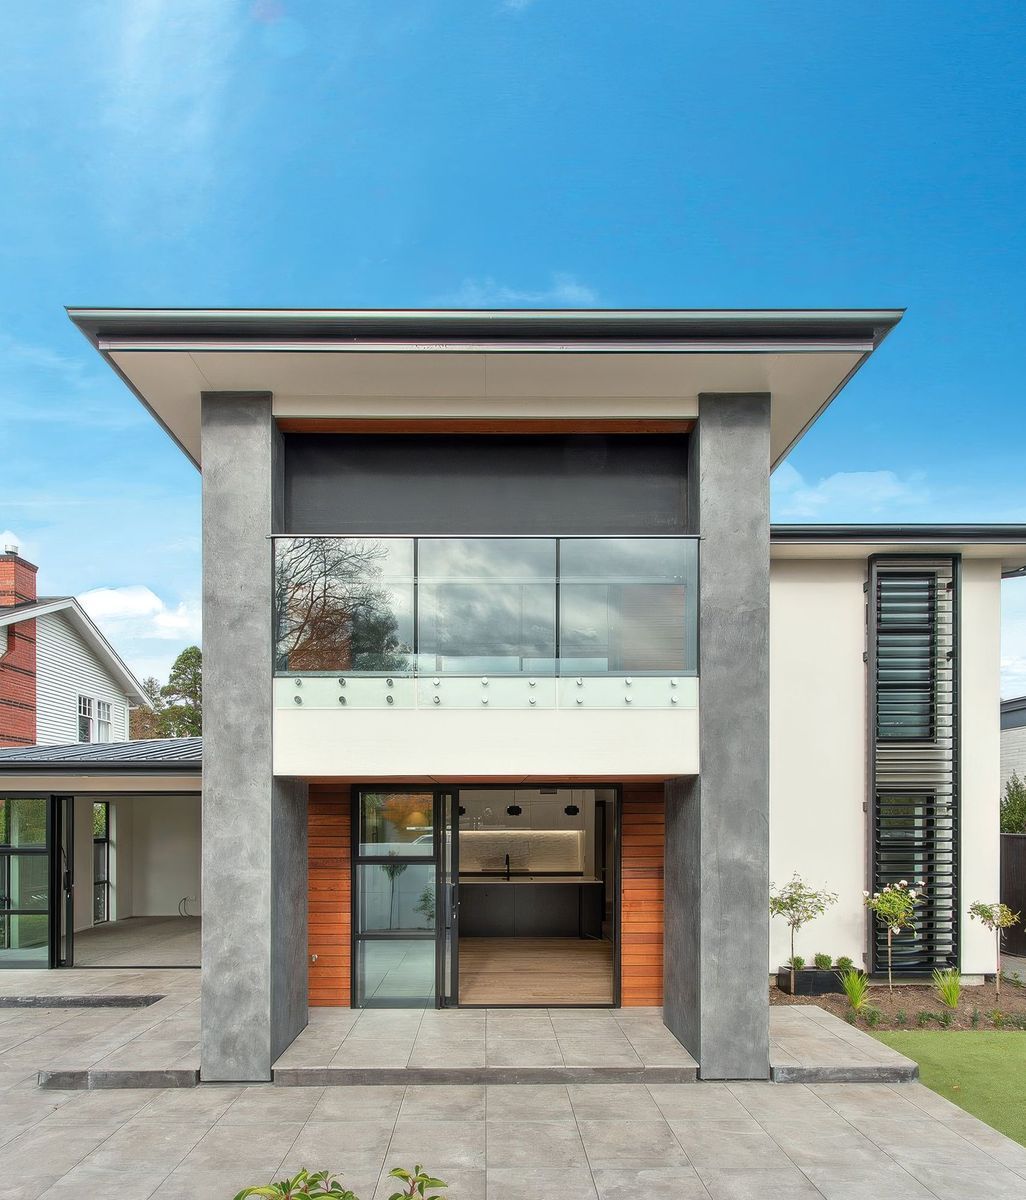
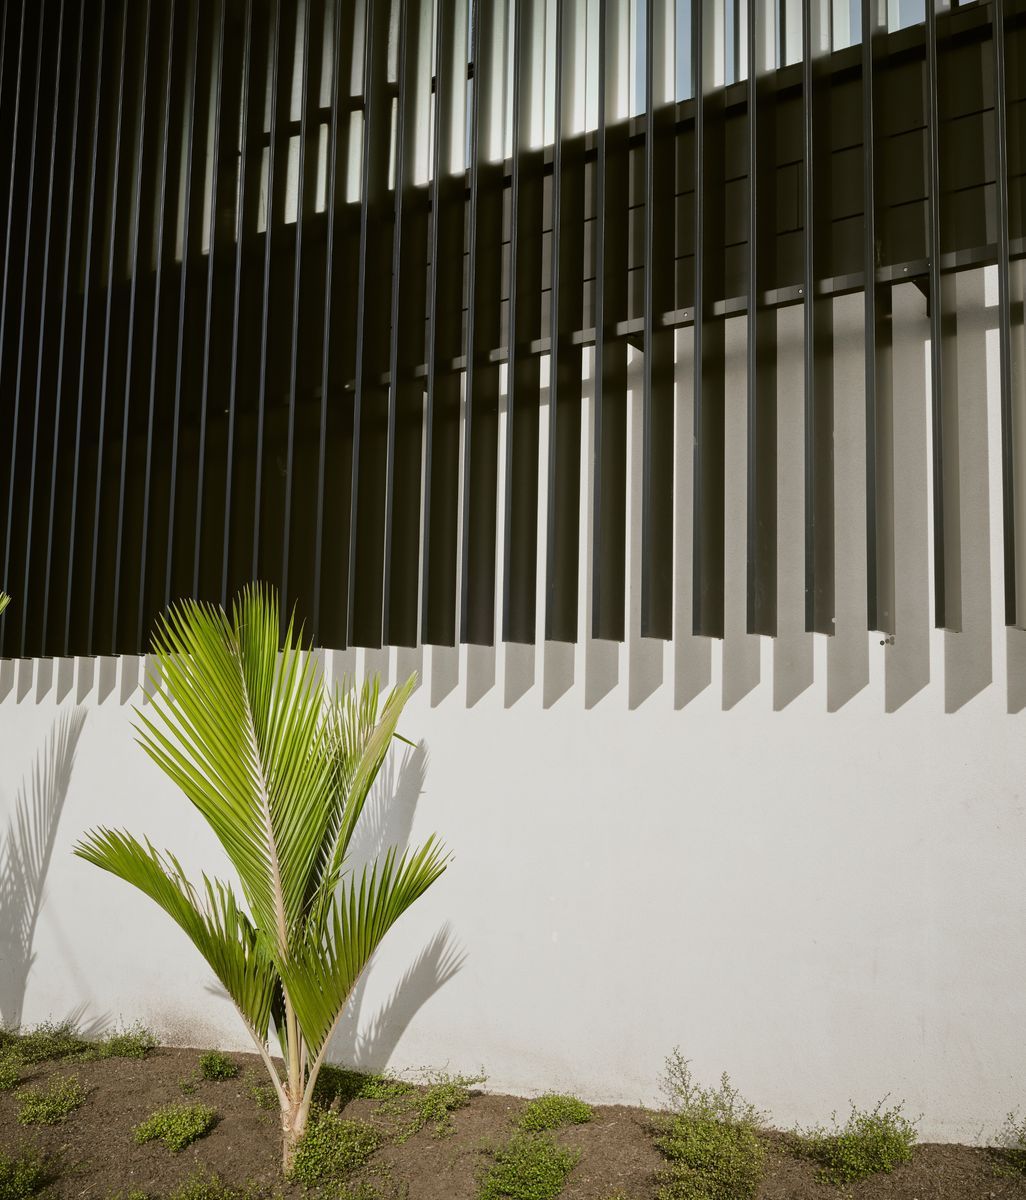
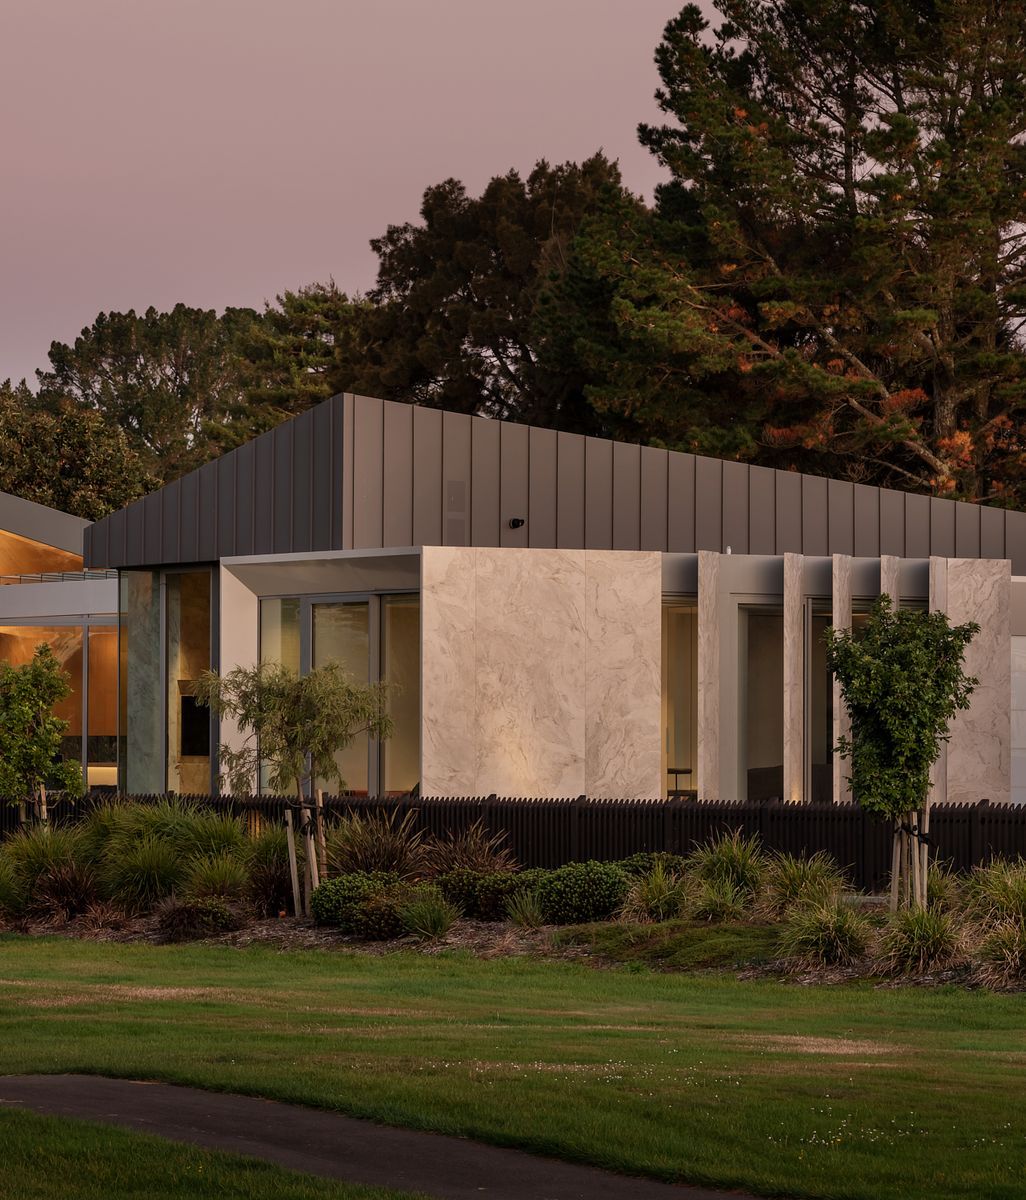
Te Aratai College facade by The Building Agency.  Image credit: Sarah Rowlands Photography.
Te Aratai College facade by The Building Agency. Image credit: Sarah Rowlands Photography.
Alongside its high-performance enclosure system, The Building Agency has developed a straightforward process that makes specification easy to navigate.

For an architect, specifying a building enclosure can be a tricky puzzle to solve. There is the cladding to select, the substrate and anchoring system to resolve, structural and fire requirements to satisfy, fixing patterns to determine and weather-tightness to consider. Then there is the documentation, the building consent and the practical question of whether everything specified can actually be supplied when it is needed.

The engineering behind those systems may be complex, but The Building Agency has put a lot of work into making the experience of specifying them simple.

Its approach is based around coordinated systems rather than individual products, shares Jordyn Candy, Design and Technical Manager at The Building Agency.   

“Technical documentation, compliance evidence, specification tools and support are all brought together,” she says. “It means architects can move from an initial brief to a complete enclosure without having to piece the information together themselves.”


Starting with the system


The process begins with the project itself. Once an architect makes an enquiry, the relevant The Building Agency team member can provide the information needed for that particular application, with the website acting as a central resource rather than flooding the architect’s inbox with technical literature.

The new website is designed around that idea of making specification more intuitive. Its interactive wall build-up allows users to explore the enclosure layer by layer, clicking into individual components and accessing the documentation associated with them.

Architectural details, BPIs, installation information and compliance documents are all available from the same place.

It also means the information architects are using can be kept current.

“We suggest using the website as a product specification library as every time we do an update, we update the literature on there,” says Jordyn. 

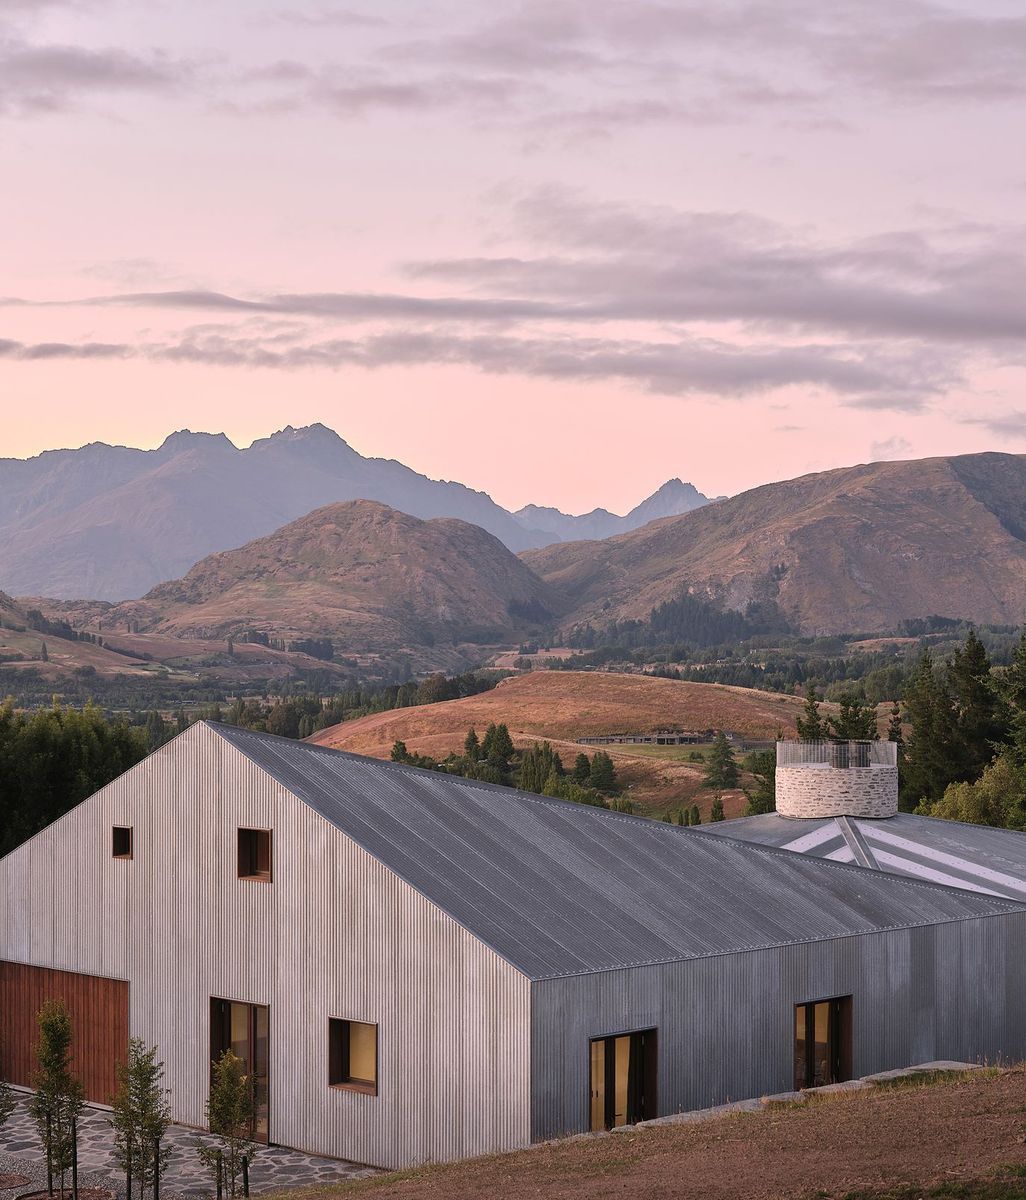
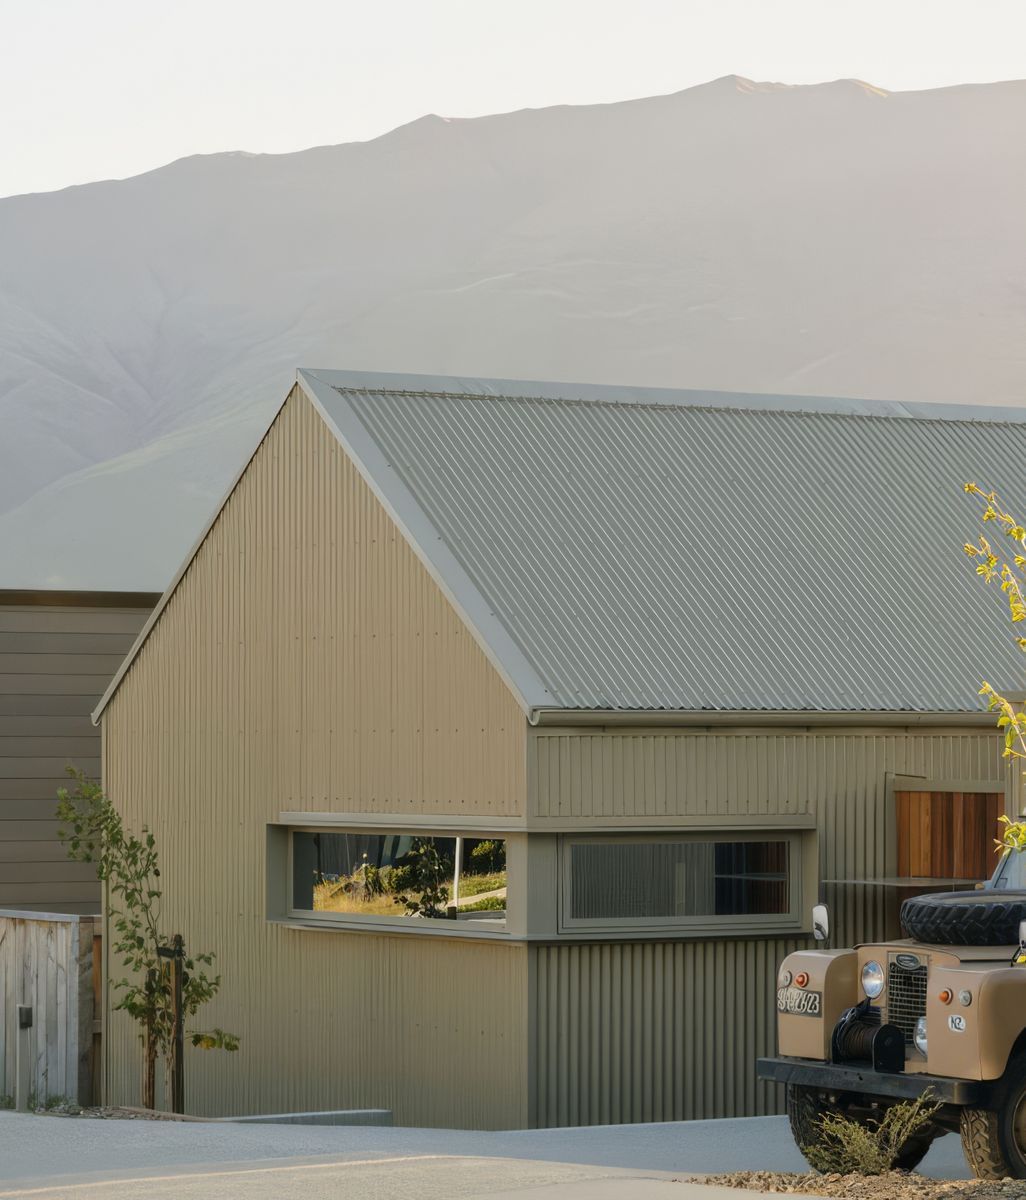
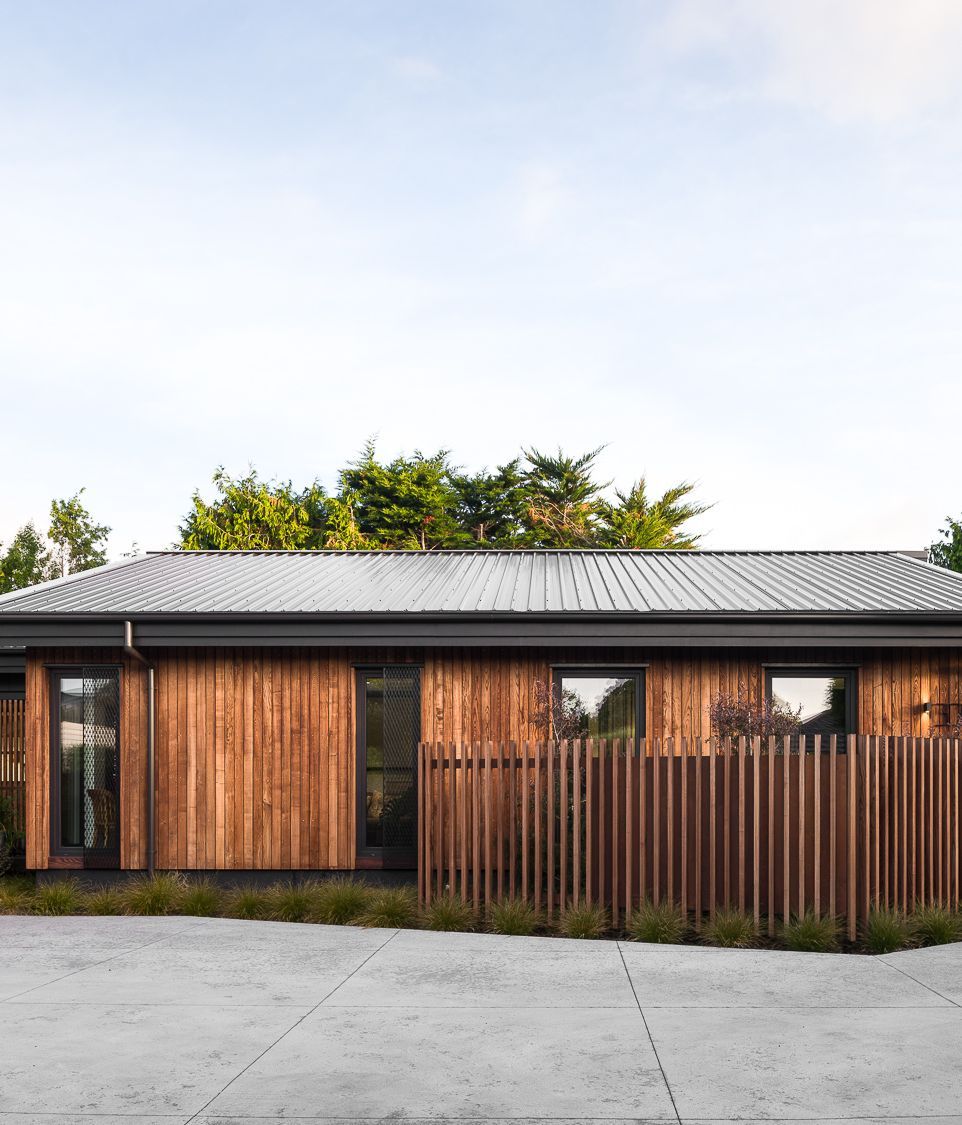
139 Grey Street multi-unit housing featuring enclosure system from The Building Agency.

From detail to specification

For architects, one of the more onerous elements of specifying a system is establishing the compliance pathway, which is why The Building Agency has worked hard to make this as easy as possible.

The Building agency’s ALPOLIC/fr is a great example. The cladding, sheathing and anchoring system have been tested as a complete build-up, giving architects a clearer understanding of how the components work together.

“That additional level of compliance and assurance that it works as a system is really important,” says Jordyn.

The system is supported by a BRANZ appraisal, which sets out the parameters and limitations for its use and provides evidence that the relevant performance requirements have been met.

Achieving that level of independent verification requires extensive testing across areas including durability, structural performance, fire and weather-tightness.

“The BRANZ Appraisal itself just makes a succinct, simple document that says, ‘Here’s how it meets compliance and why we’re backing it,’” says Jordyn.

The technical information then feeds directly into the project documentation. The Building Agency provides a comprehensive detail set covering the system, which architects can use directly or adapt where a project requires a more bespoke solution.

Specification language is also available through MasterSpec and SmartSpec, reducing the need for architects to write the technical requirements from scratch.

The result is a clearer path from product selection to building consent: establish the system, check the relevant compliance pathway, incorporate the appropriate details and download the specification.

Westlight Apartments.