
How a former corner shop became an award-winning home

featuring Downie North

© Clinton Weaver

© Clinton Weaver

Downie North logo
  • 17.5K profile views
  • 27 saves

Recognised twice at the 2026 NSW Architecture Awards, Downie North's transformation of a former Sydney corner store demonstrates the potential of adaptive reuse in contemporary residential design.

Visit Website

A former corner shop in Sydney's Inner West has earned national attention for its remarkable transformation into a contemporary home. Designed by Sydney-based architecture practice Downie North, The Corner Shop House received an Award for Residential Architecture - Houses (Alterations and Additions) and a Commendation for Interior Architecture at the 2026 NSW Architecture Awards.

The recognition celebrates a considered approach to adaptive reuse, where the character of an existing building is preserved while introducing the space, light and functionality needed for contemporary living.

© Clinton Weaver

© Clinton Weaver

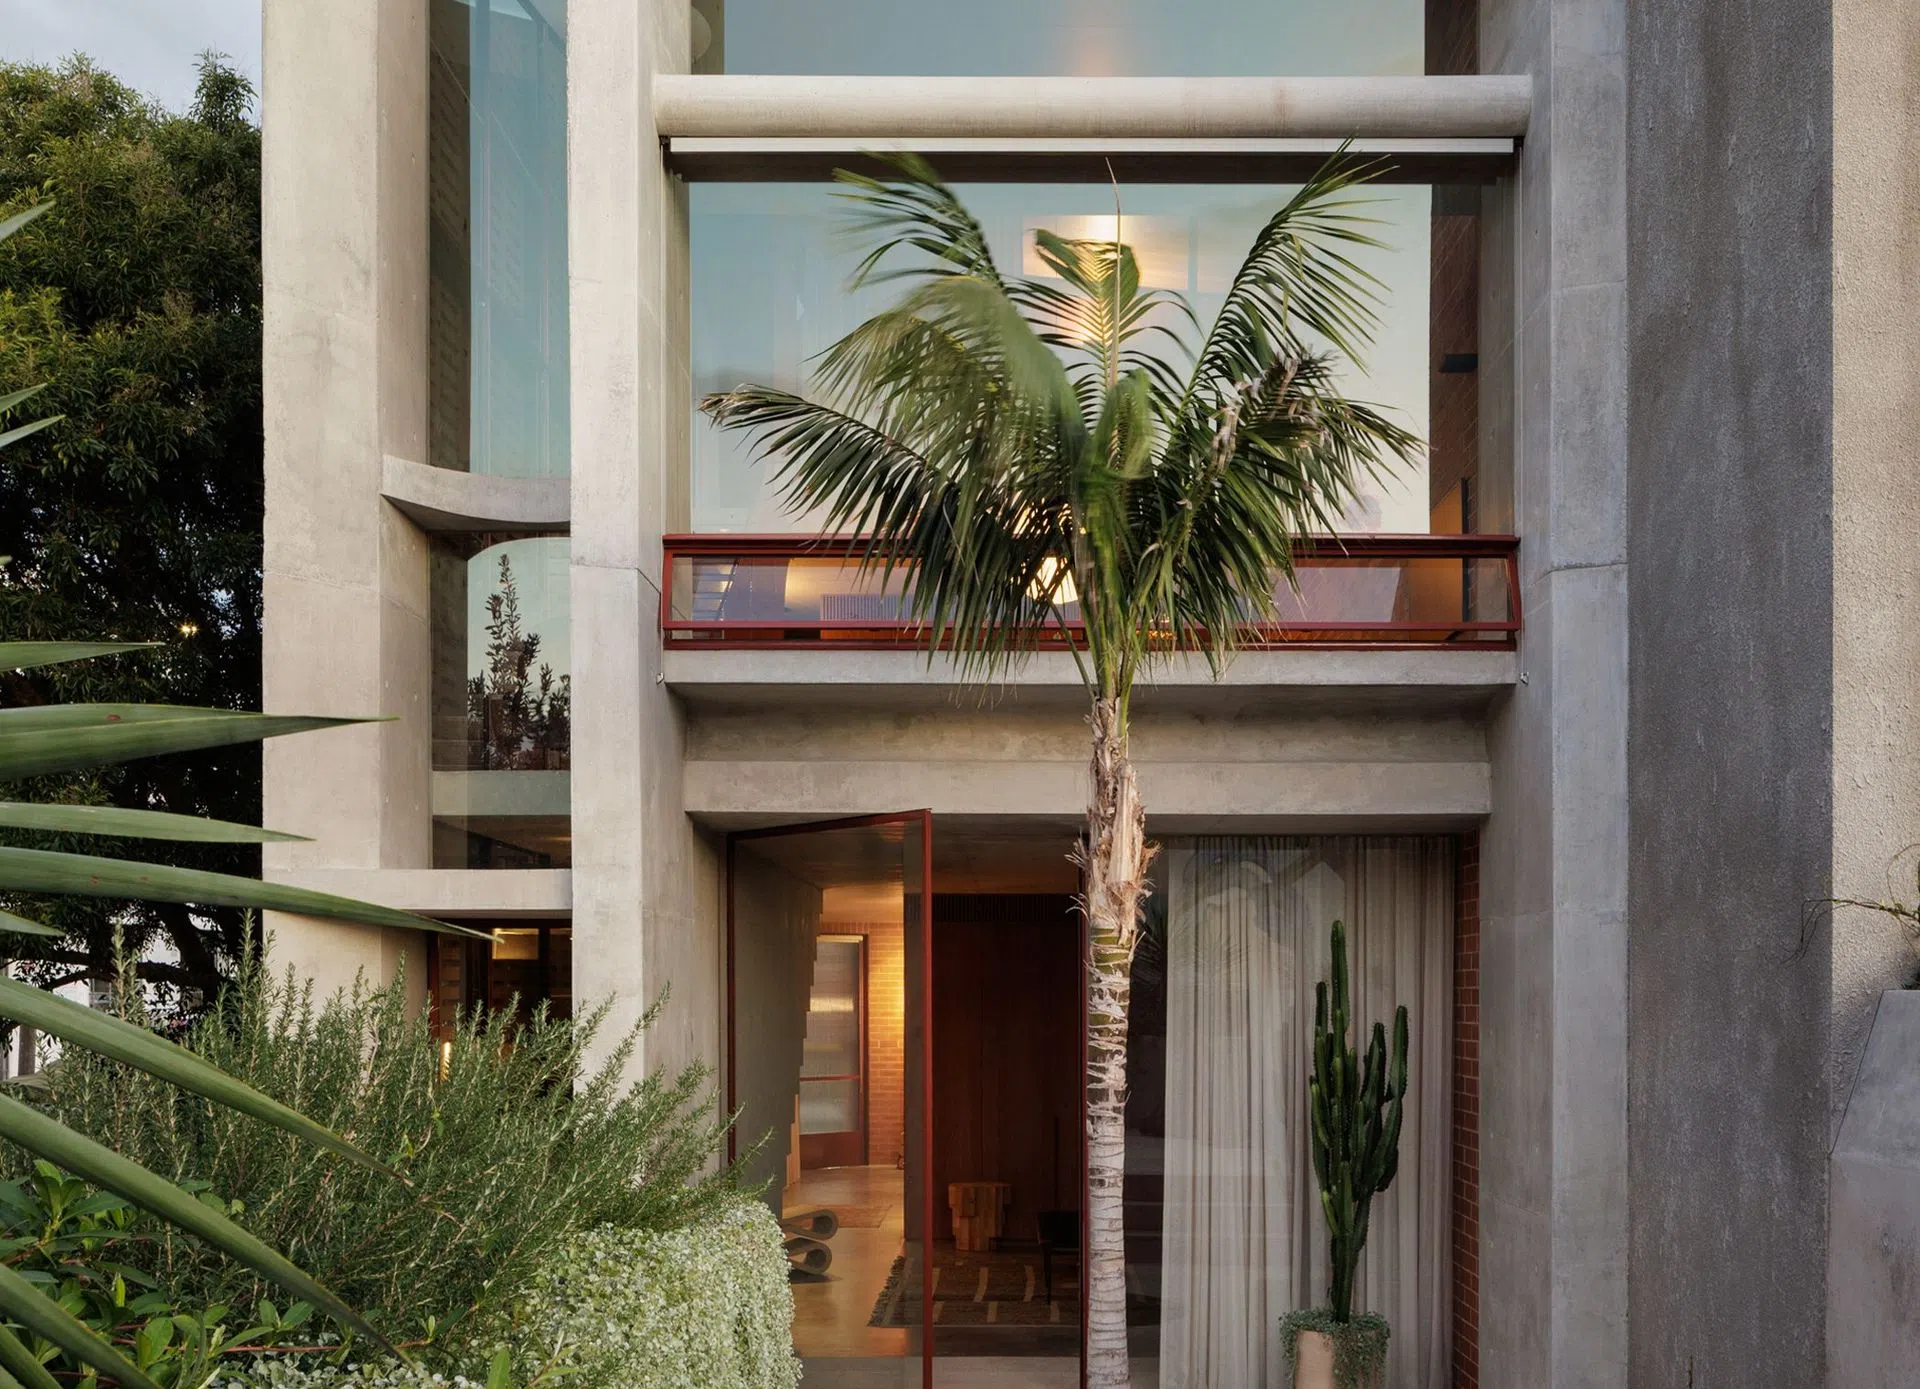
Located in Camperdown, the project transforms a former neighbourhood store into a three-bedroom residence with terraced gardens, while retaining a flexible commercial tenancy at street level. The original shopfront remains, preserving the building's connection to the neighbourhood, while a discreet new residential entrance provides privacy and independence.

Rather than increasing the building's external height, Downie North inserted a new upper level within the existing envelope. Intimate bedrooms contrast with generous living spaces that open towards natural light and the garden, creating a surprising sense of space within the constraints of the original structure.

© Clinton Weaver

Passive design strategies play an important role throughout. Terracotta breeze blocks filter sunlight while maintaining privacy, north-facing glazing is protected by concrete shading, and skylights draw daylight deep into the interior. Together, these elements support thermal comfort and strengthen the connection between inside and out.

The material palette also reflects the building's layered history. Exposed brickwork sits alongside burnished concrete, timber panelling and hand-painted steel windows, introducing contemporary elements while retaining the tactile character of the original architecture.

© Clinton Weaver

© Clinton Weaver

The project's double recognition highlights the value of an approach that considers both the broader architectural transformation and the experience of the spaces within it. For architects and designers, The Corner Shop House offers an example of how existing buildings can accommodate new ways of living without losing the qualities that make them distinctive.