
Project team
- Masano Kawana Photography
- Masano Kawana Photography NZ
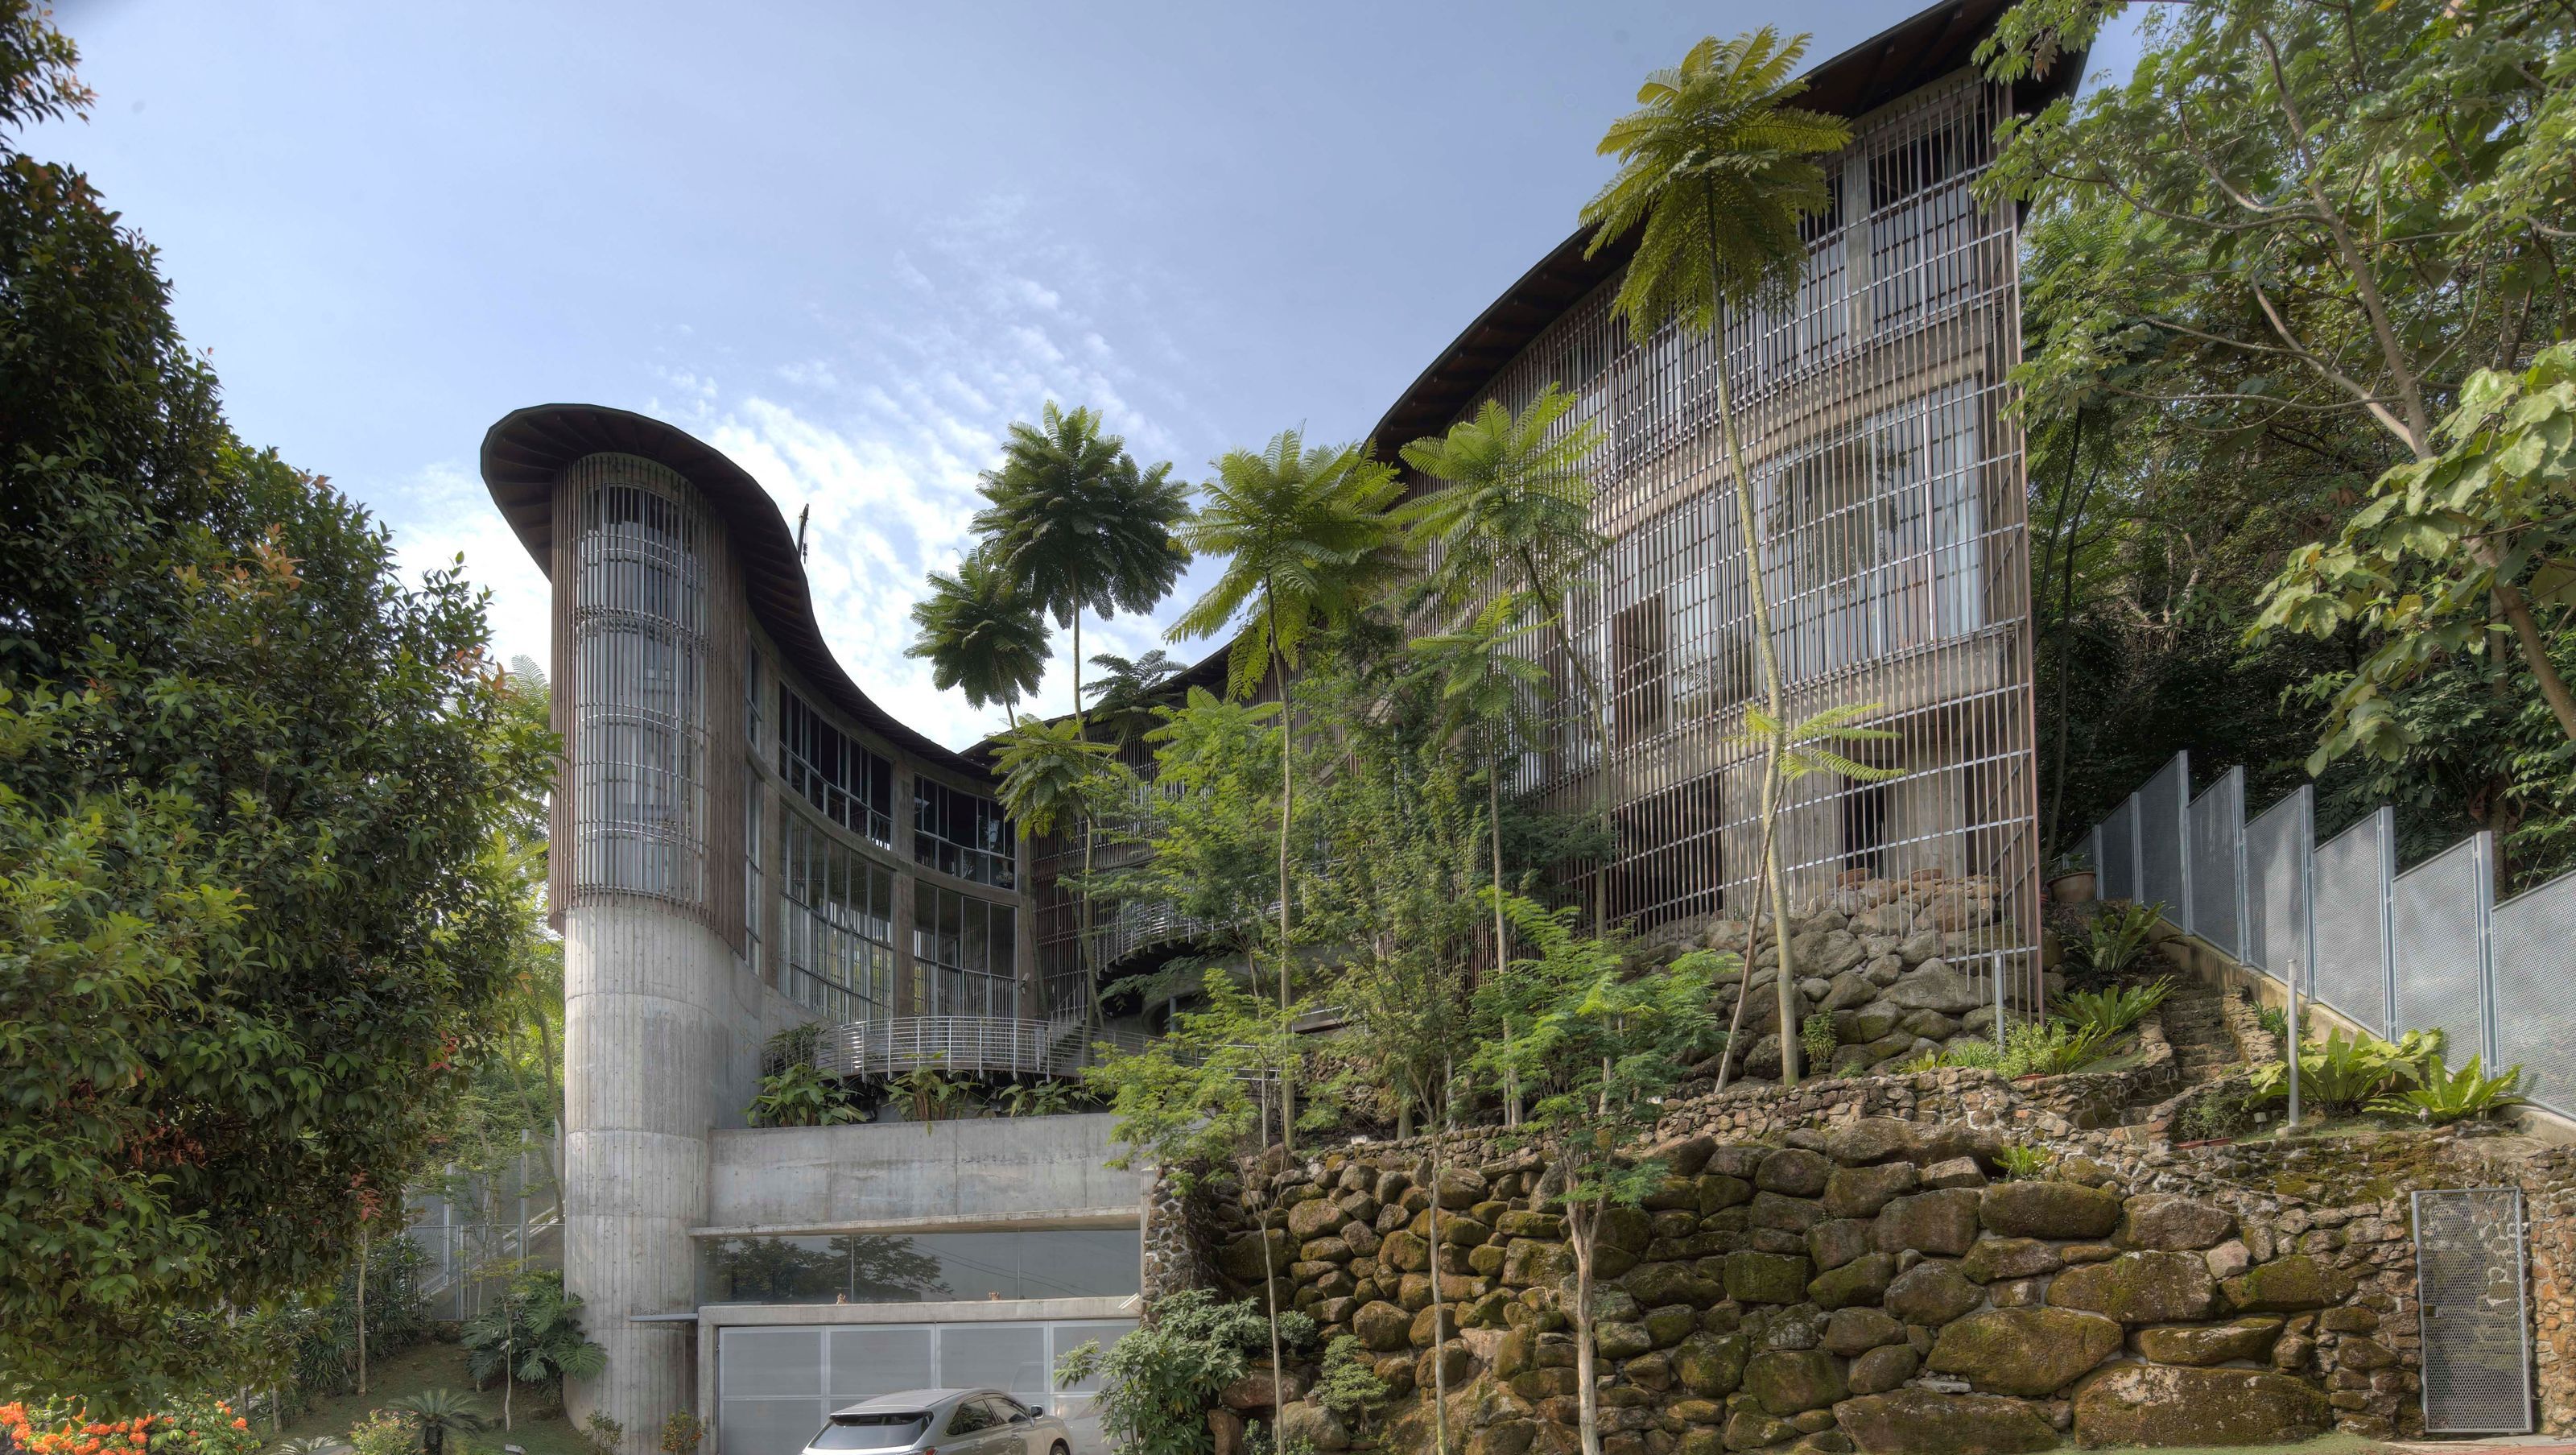
Designed by Lok Kuang Wooi of Wooi Architect, the Ting House is a poetic response to the dramatic, sloping topography of a former rubber plantation in Kuala Lumpur. Paul McGillick highlights how the architecture seeks to "renew a sense of wonder" by carefully framing views and modulating natural elements like light, shadow, and breeze.
The residence is defined by its striking curved form, which wraps around an outdoor entertainment deck like a protective arm. By following the hill's natural contours, the building achieves a shallow floorplate that ensures natural light and cross-ventilation penetrate every corner, making air-conditioning largely unnecessary―a hallmark of contemporary tropical design.
Elevated 15 metres above the access road, the house offers both absolute privacy and spectacular panoramas. Its transparency, even in private areas like bedrooms, fosters a permanent connection to the surrounding landscape, creating a unique spatial experience that unfolds both vertically and horizontally.


Like this Project?
Hire Masano Kawana Photography
Professionals used in
this project
The practices and trades credited on this project.

More projects from
Masano Kawana Photography
Other work by Masano Kawana Photography, across every category they build in.


More in
Luxury Homes
Everything else in Luxury Homes, from every practice on ArchiPro.


Next Project
Keep scrolling