

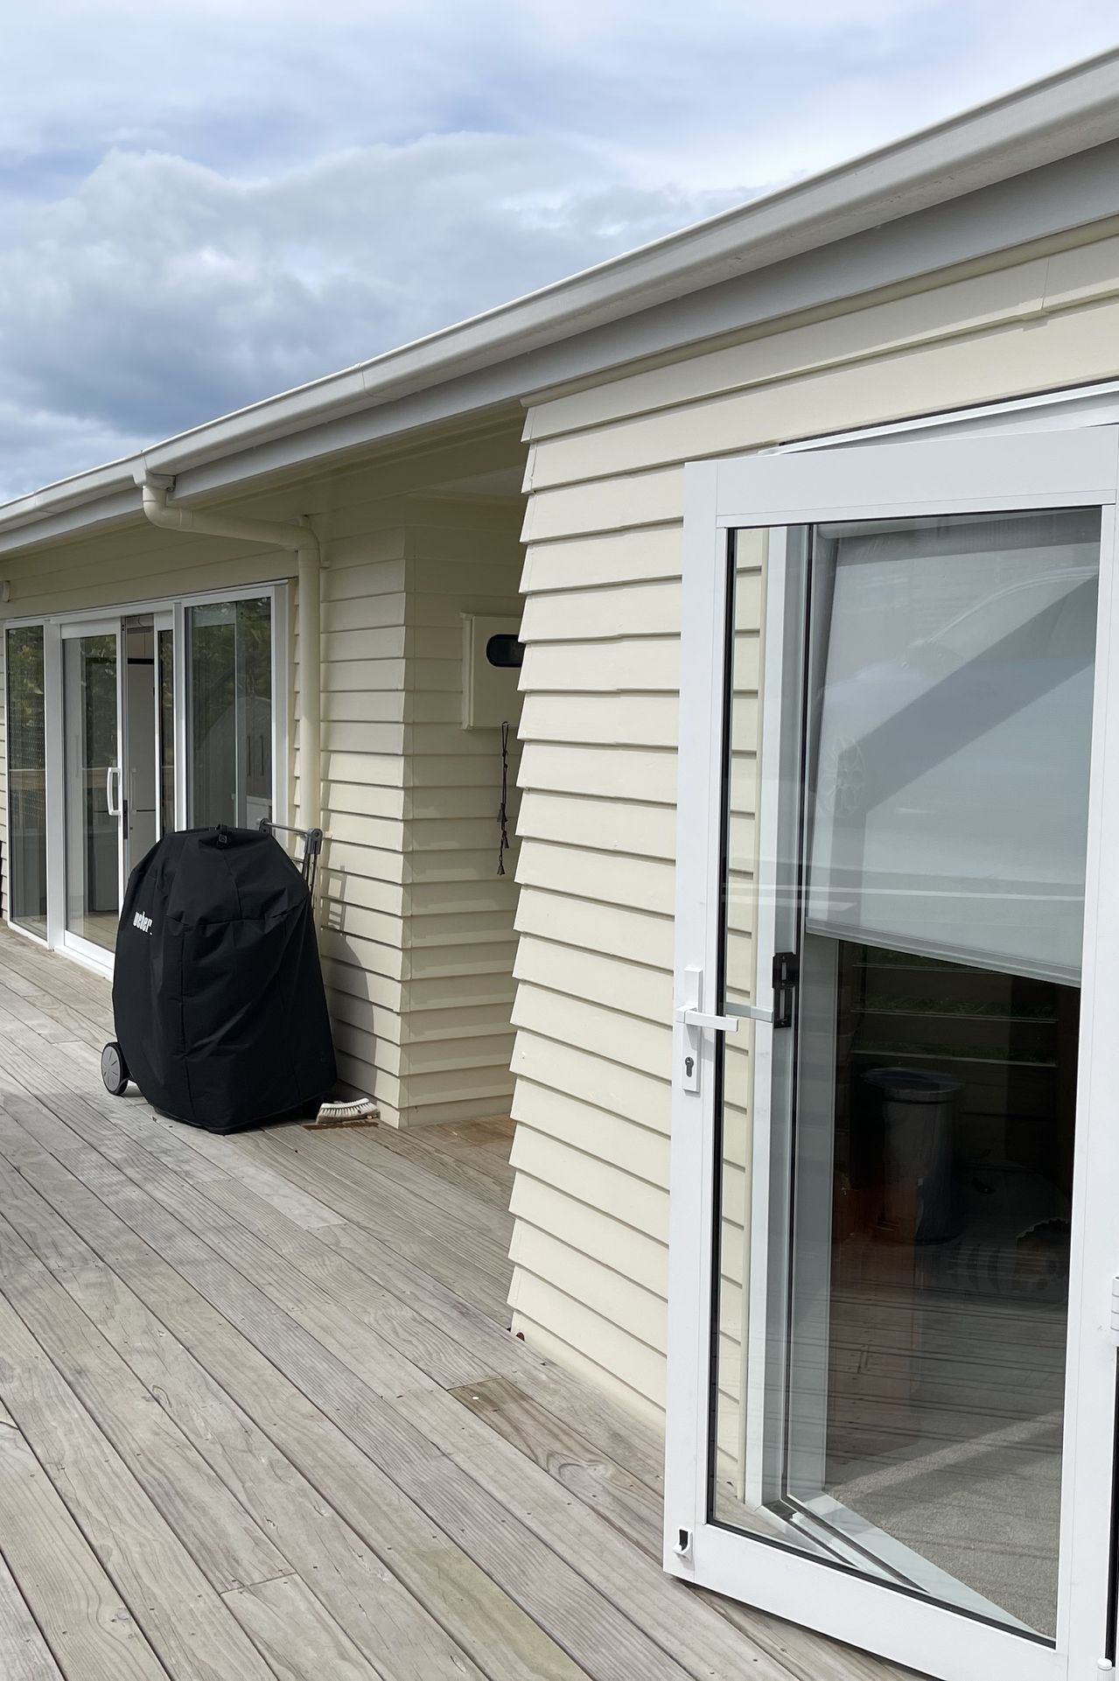
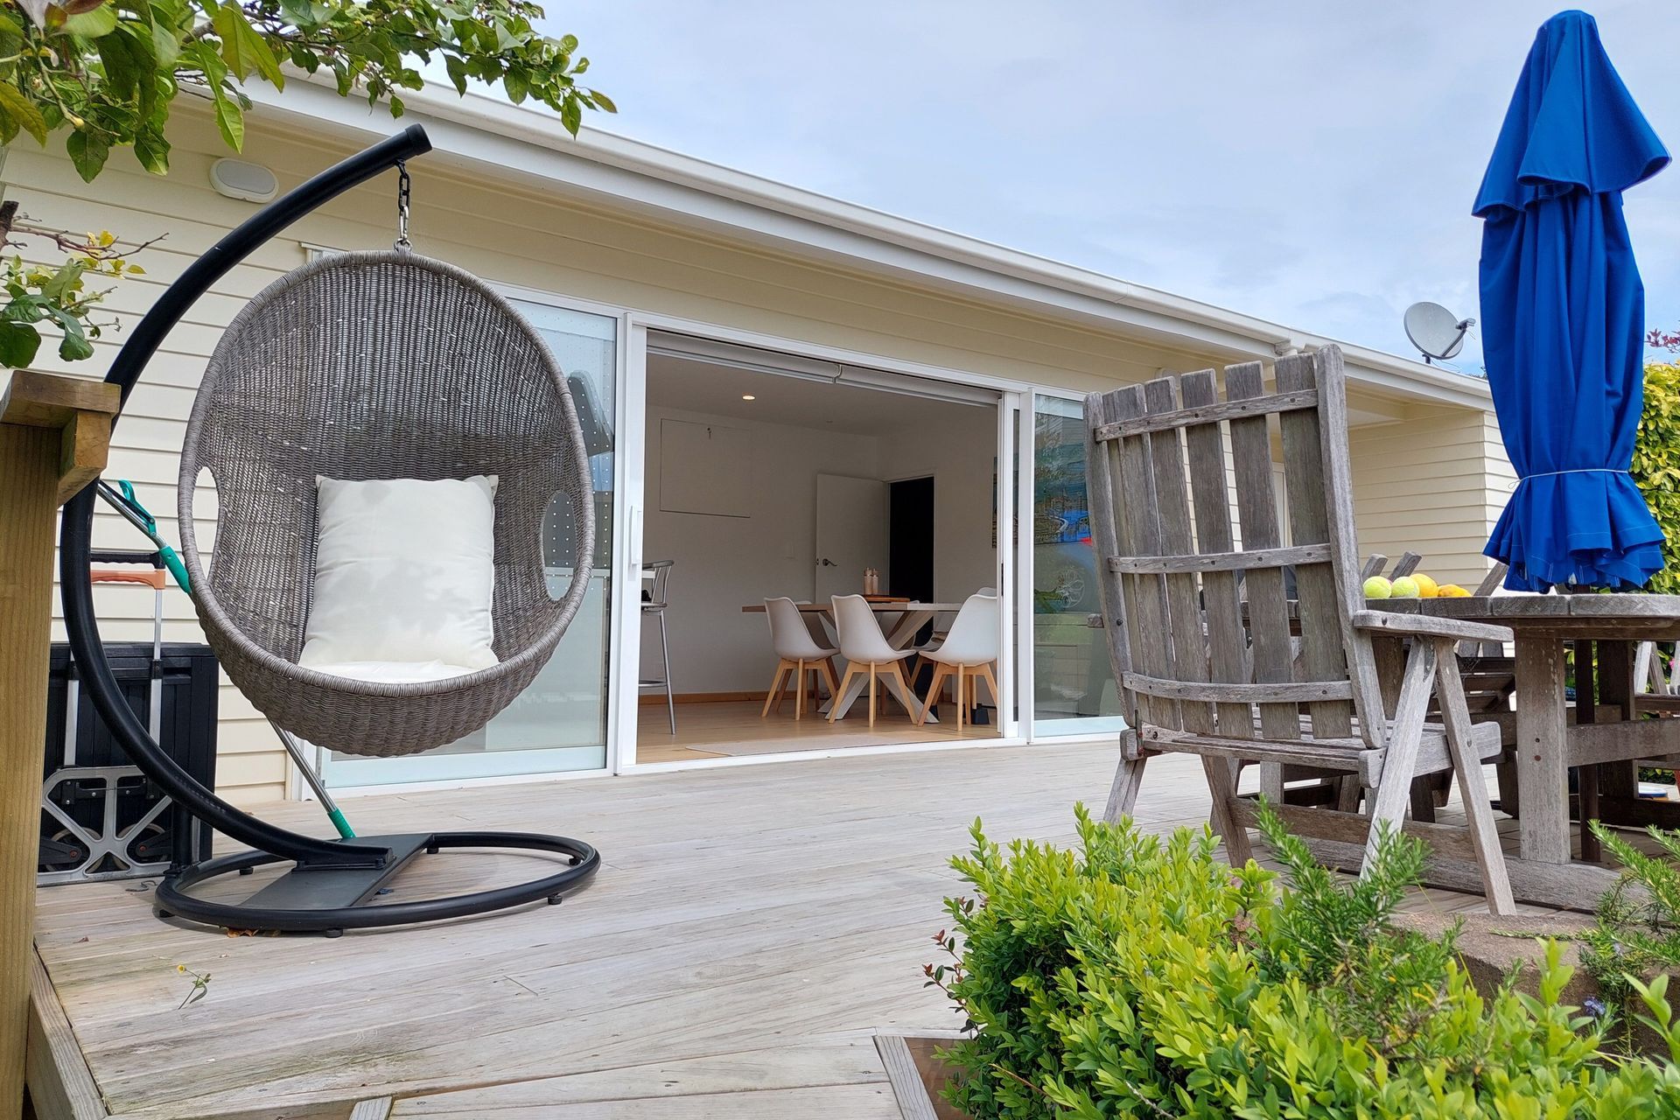
A contemporary renovation of a split-level cottage, featuring an expansive kitchen and dining area that seamlessly connects to a north-facing timber deck, enhancing family gatherings and modern living.
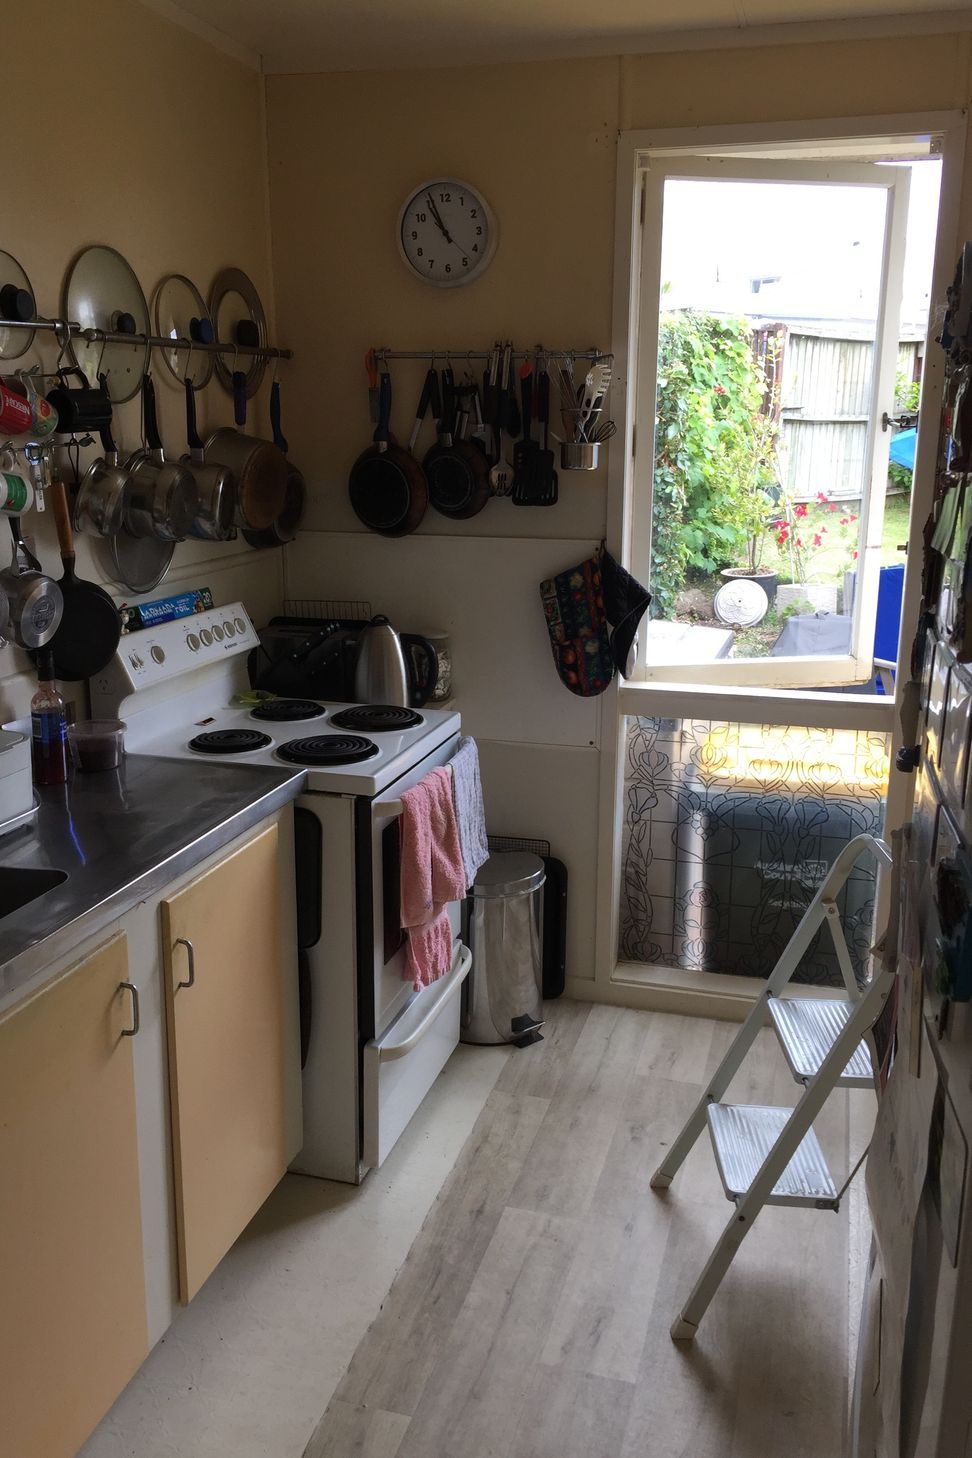

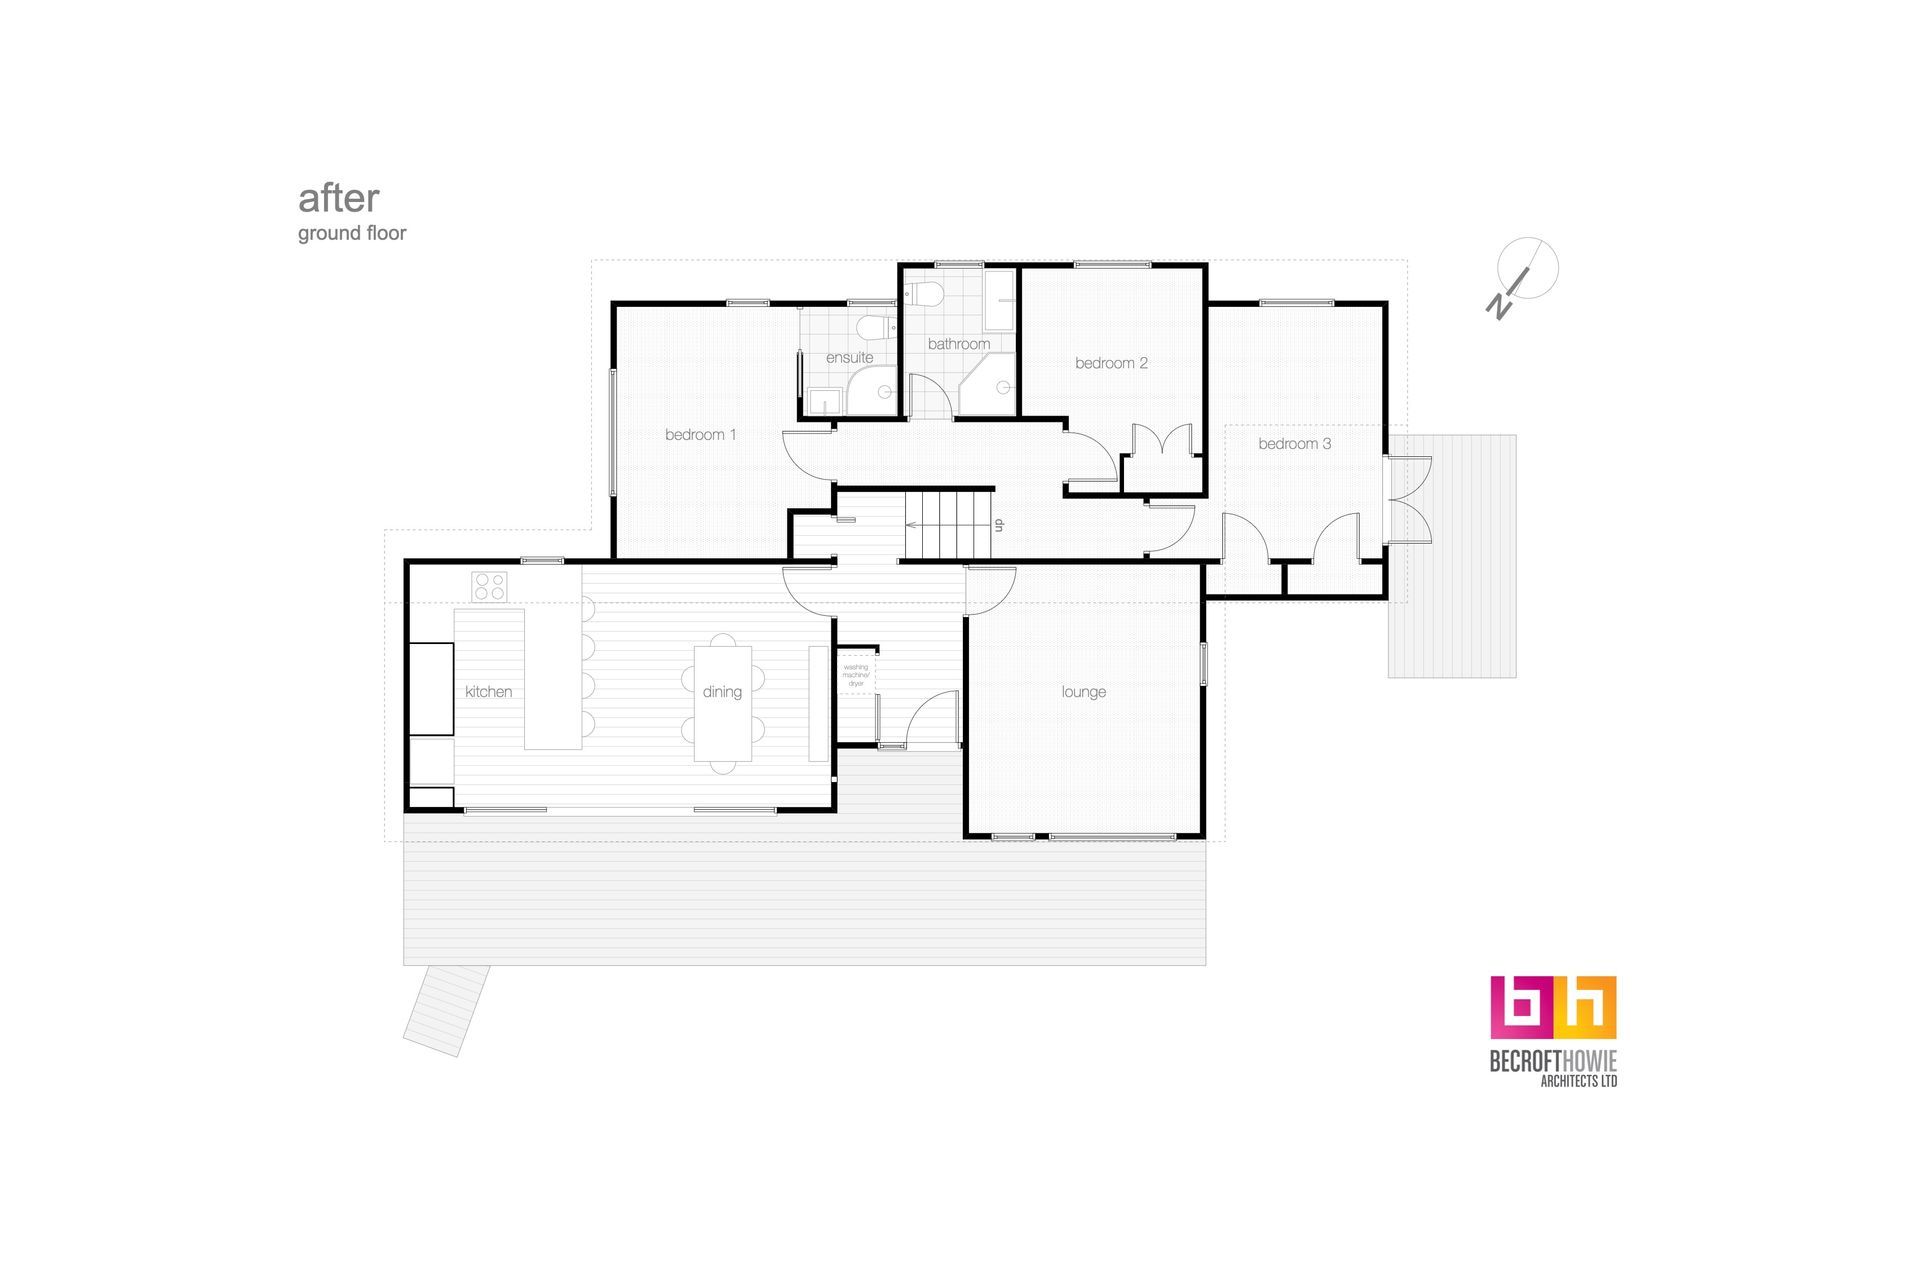
The owners of this split-level cottage were keen to update their kitchen and dining area and modernise the laundry. By demolishing interior walls between each space and adding new concealed structure the house now has a generous kitchen and dining area large enough for extended family gatherings which can spill out onto a generous north- facing timber deck which provides level access to the front entry.
Residential type: Alterations
Completed: 2024
Structural Engineer: Charles Sue, Law Sue Davison Ltd
Builder: Coughlan Construction
- Completed
- 2024





Like this Project?
Hire Becroft Howie Architects Ltd
Professionals used in
this project
The practices and trades credited on this project.

More projects from
Becroft Howie Architects Ltd
Other work by Becroft Howie Architects Ltd, across every category they build in.


More in
Renovations
Everything else in Renovations, from every practice on ArchiPro.


Next Project
Keep scrolling