
Project team
- Macfie Architecture
- John Williams
A stunning transformation of Birkenhead Cottage, blending heritage charm with modern design, featuring four bedrooms, four bathrooms, and an expansive open-plan living area, set to complete in 2024.
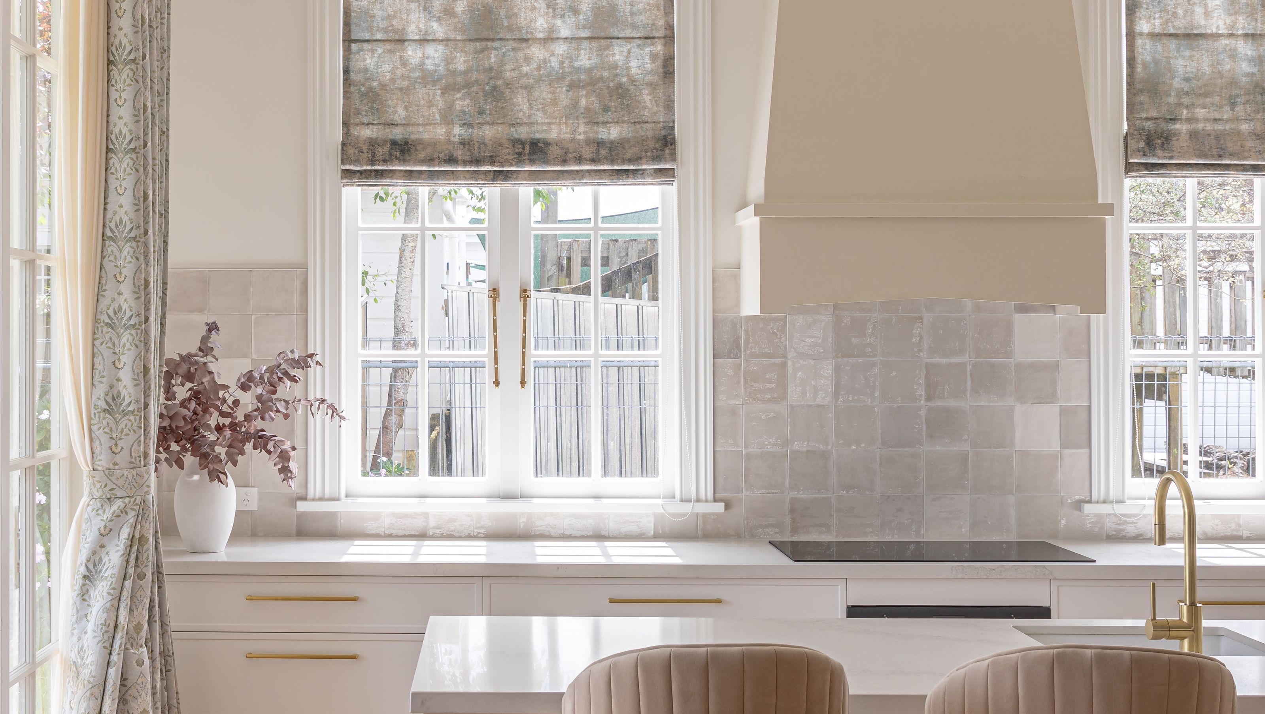
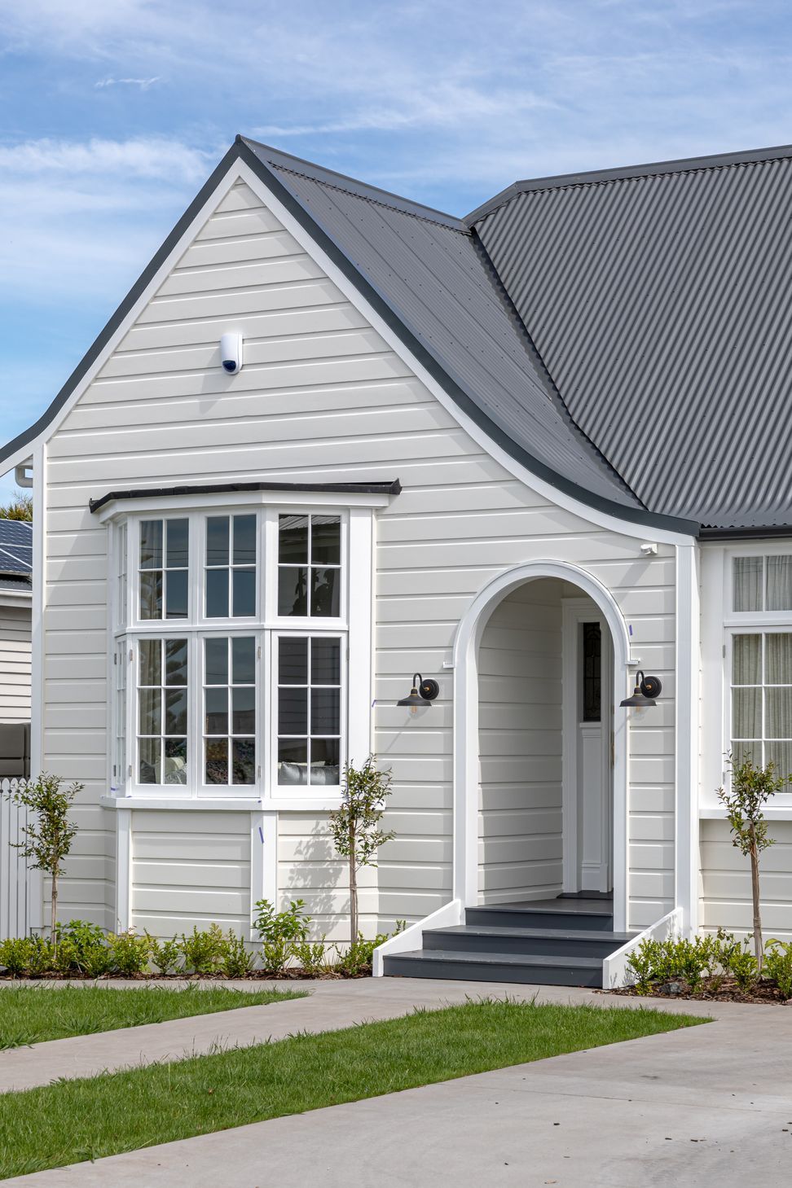
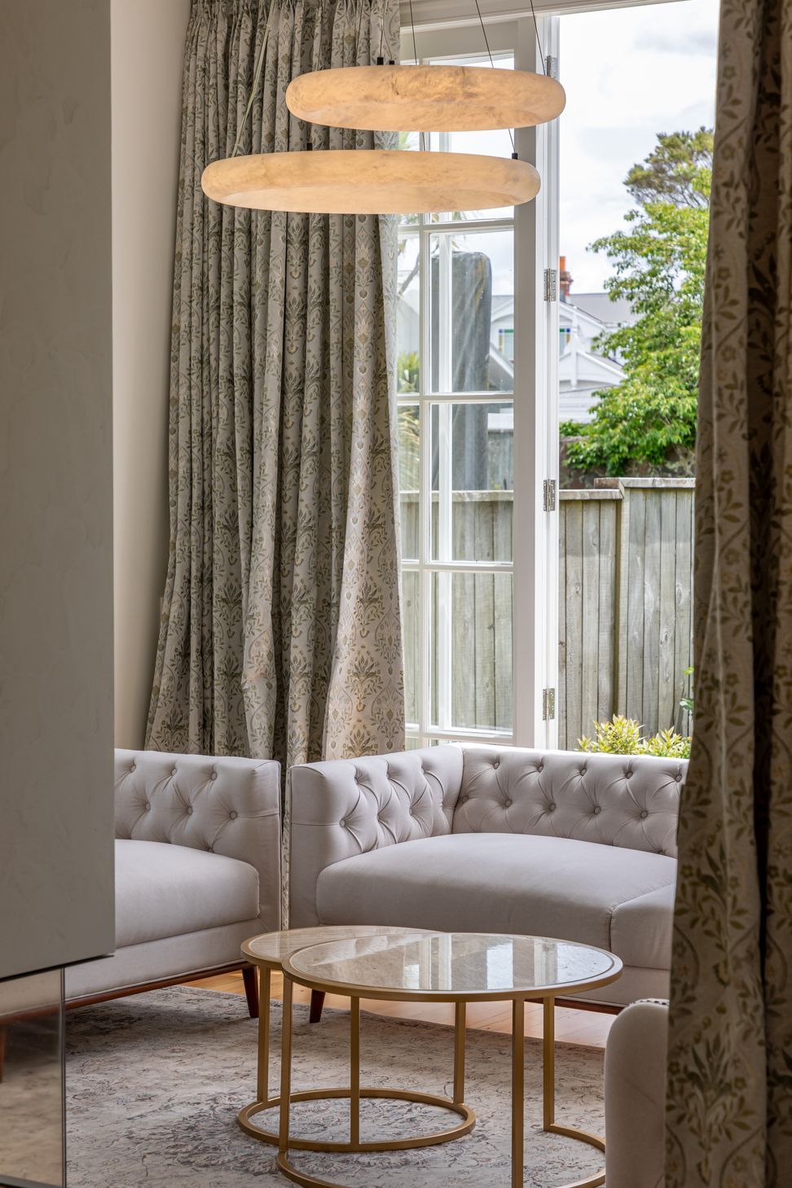
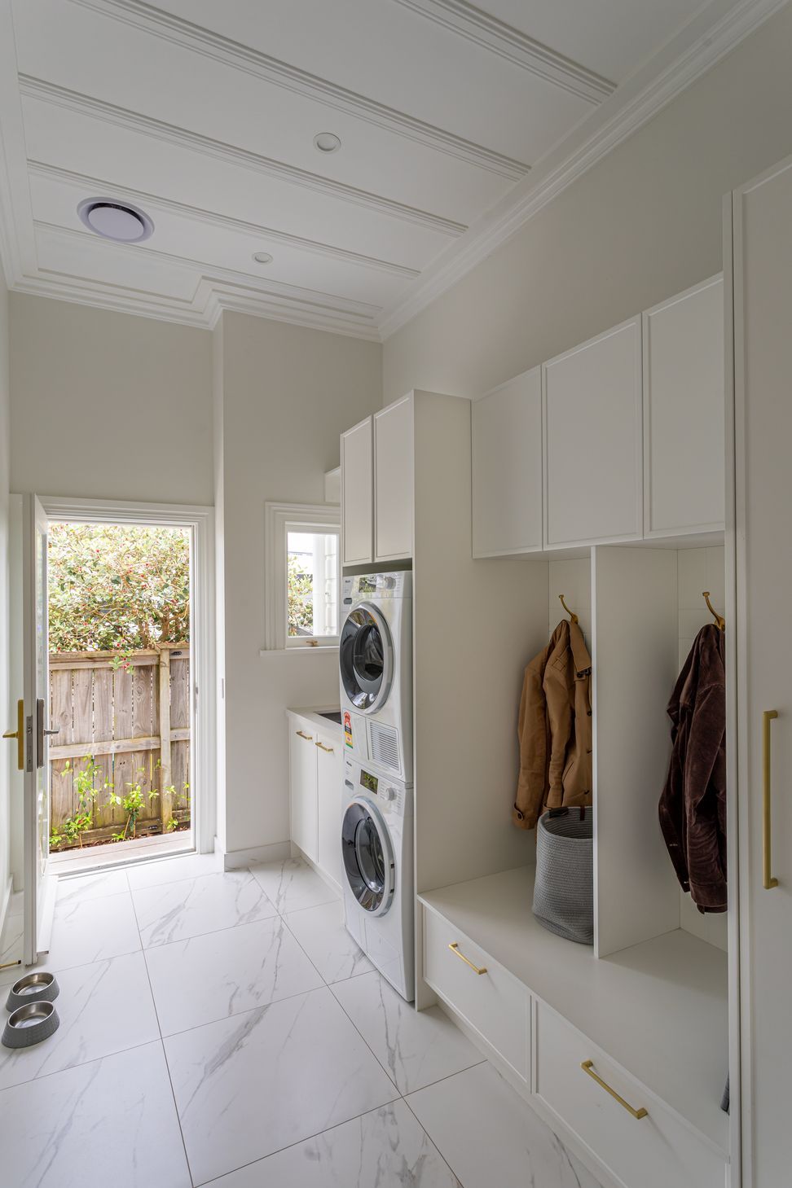
Experience the transformation of Birkenhead Cottage, a heritage property in Birkenhead village. Originally a deceased estate fallen into disrepair, our clients saw the potential in its prime location, character, and size of the section. With a complete interior overhaul while preserving its unique exterior features, this project reimagined the cottage into a stunning masterpiece.
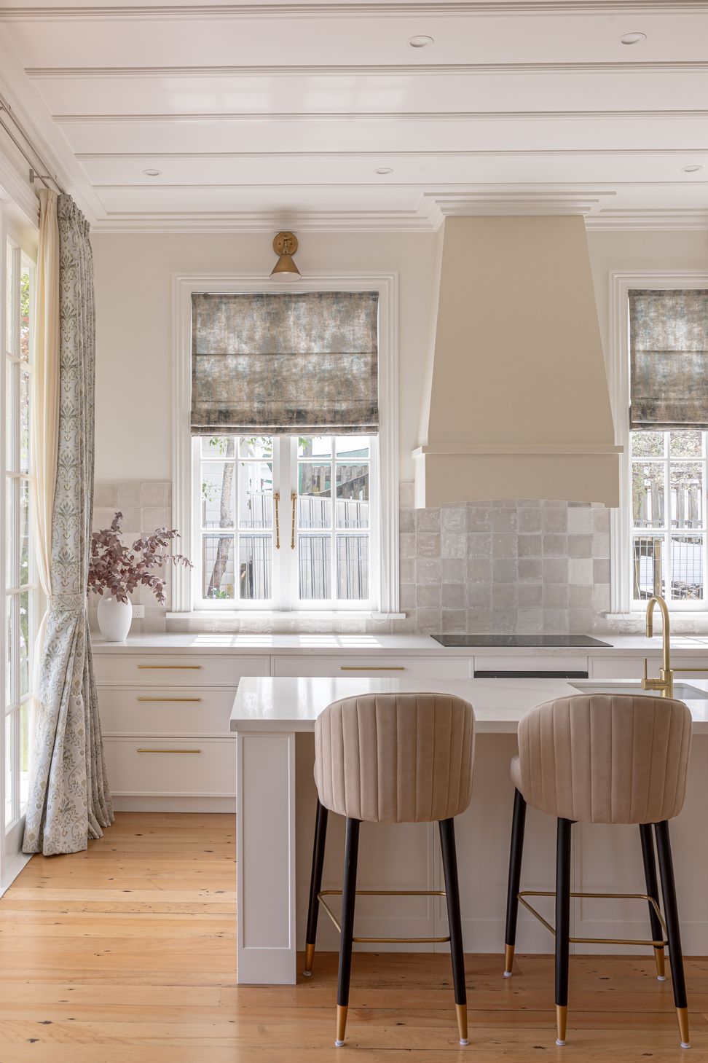
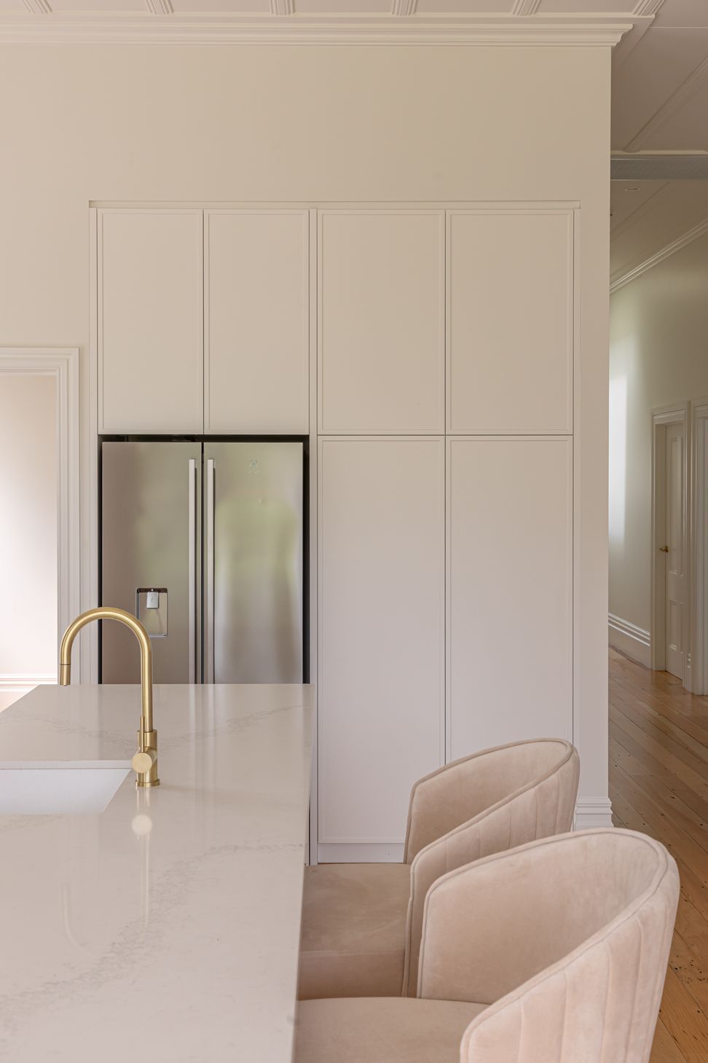
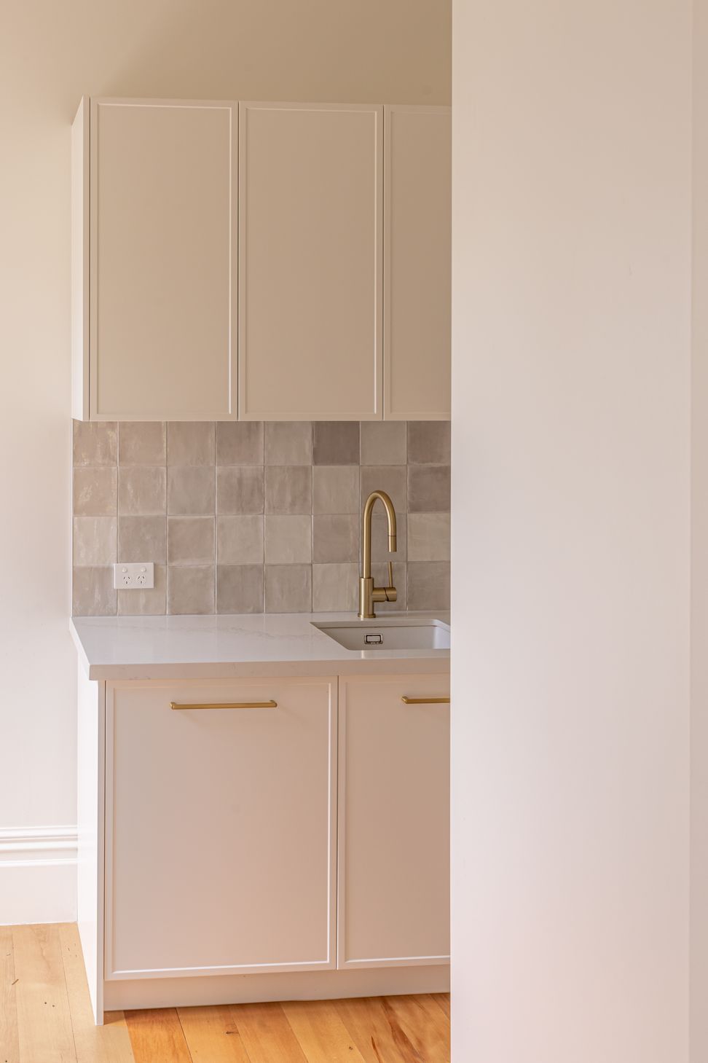
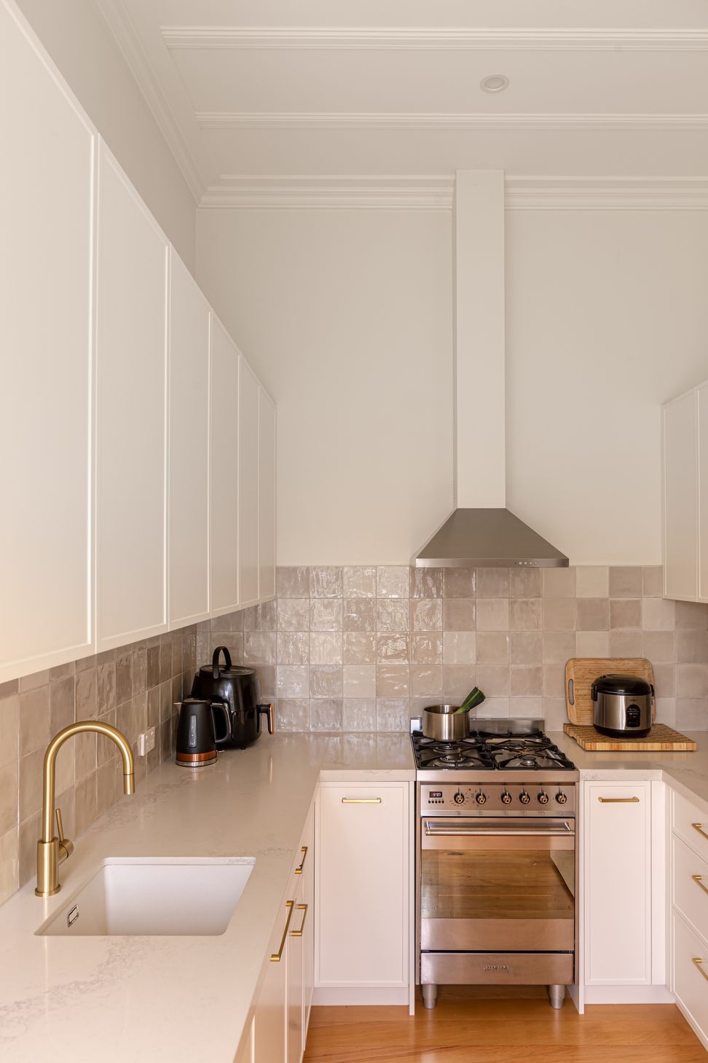
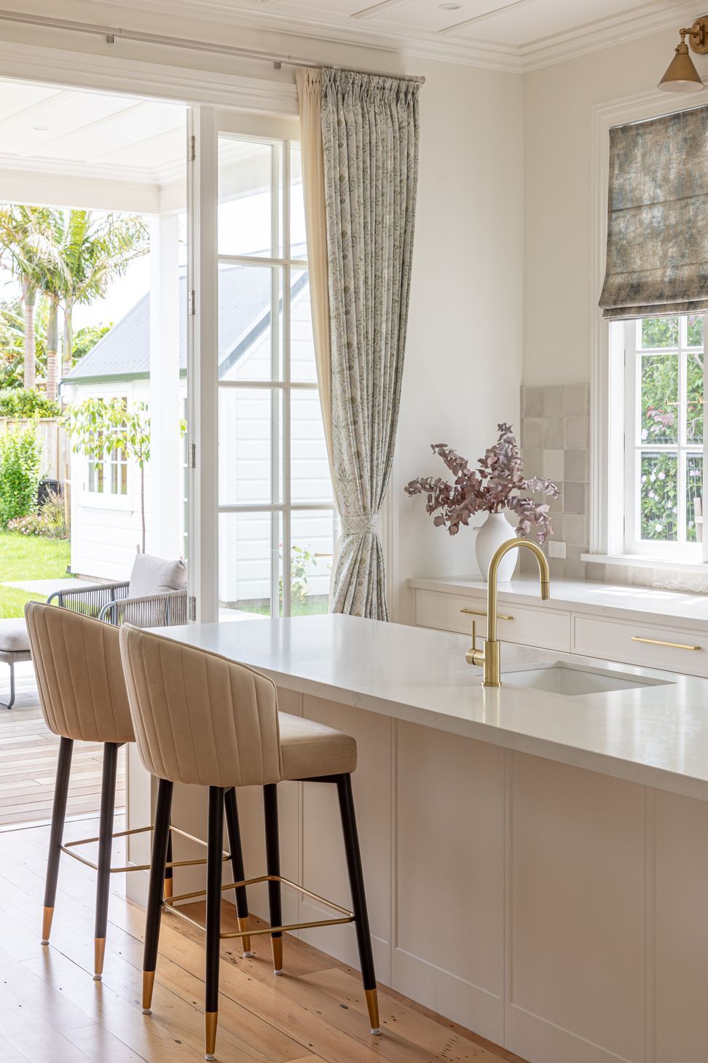
The renovation included converting the lounge into a master bedroom, reconfiguring the interior to accommodate four bedrooms and four bathrooms. A nine-meter rear extension was added, featuring an open plan kitchen, living, dining area, a separate lounge, and a butler's pantry. French doors were introduced to seamlessly connect every living space to the expansive garden, replacing the previous closed-off arrangement.
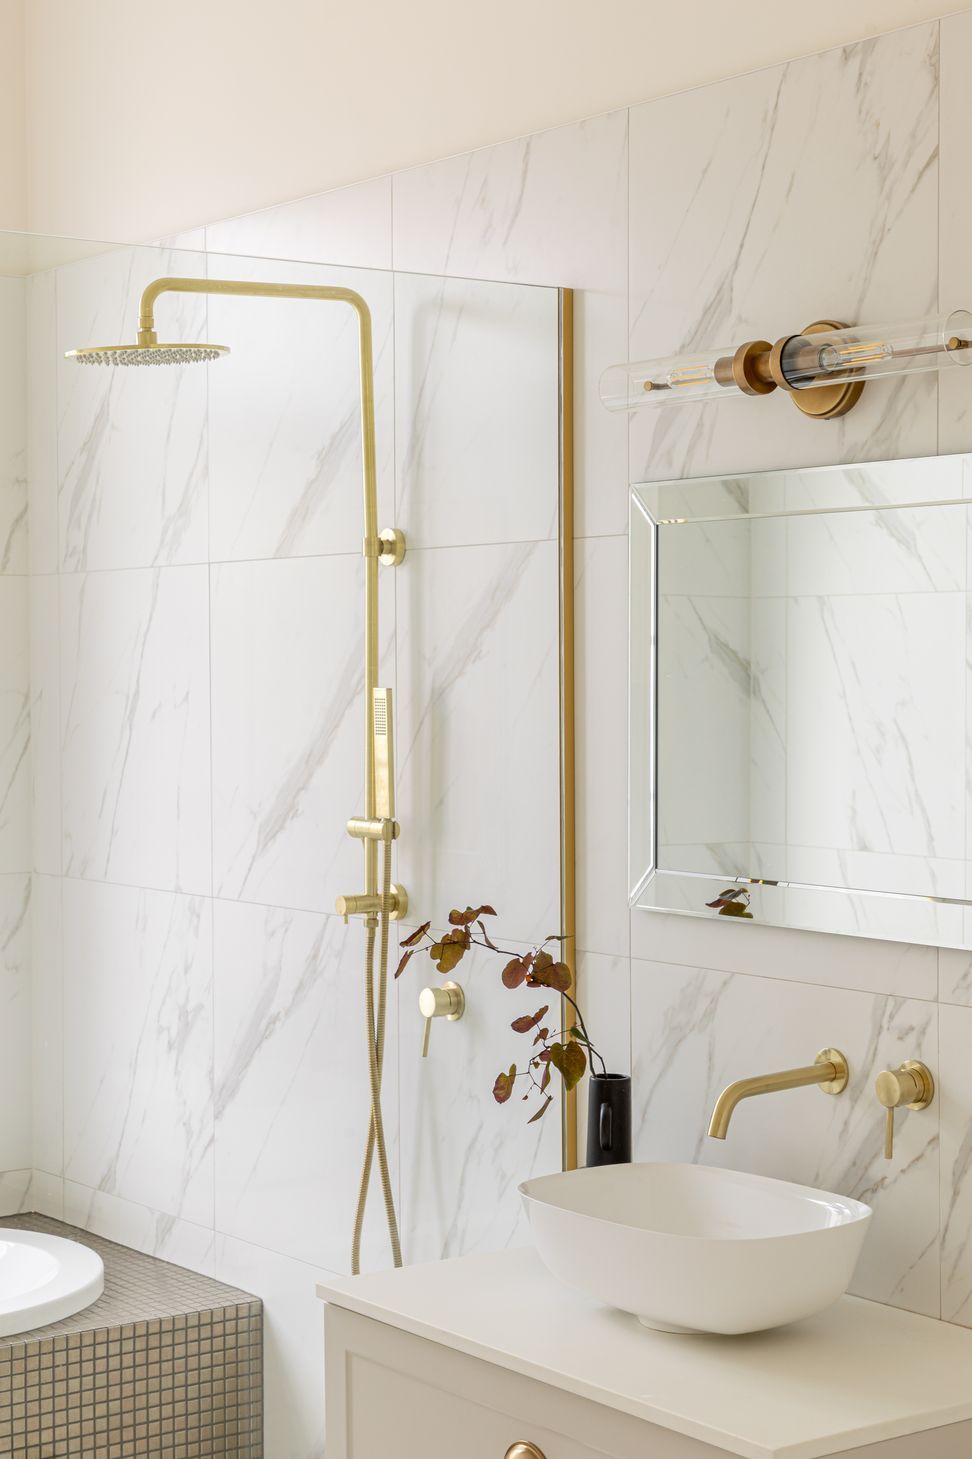
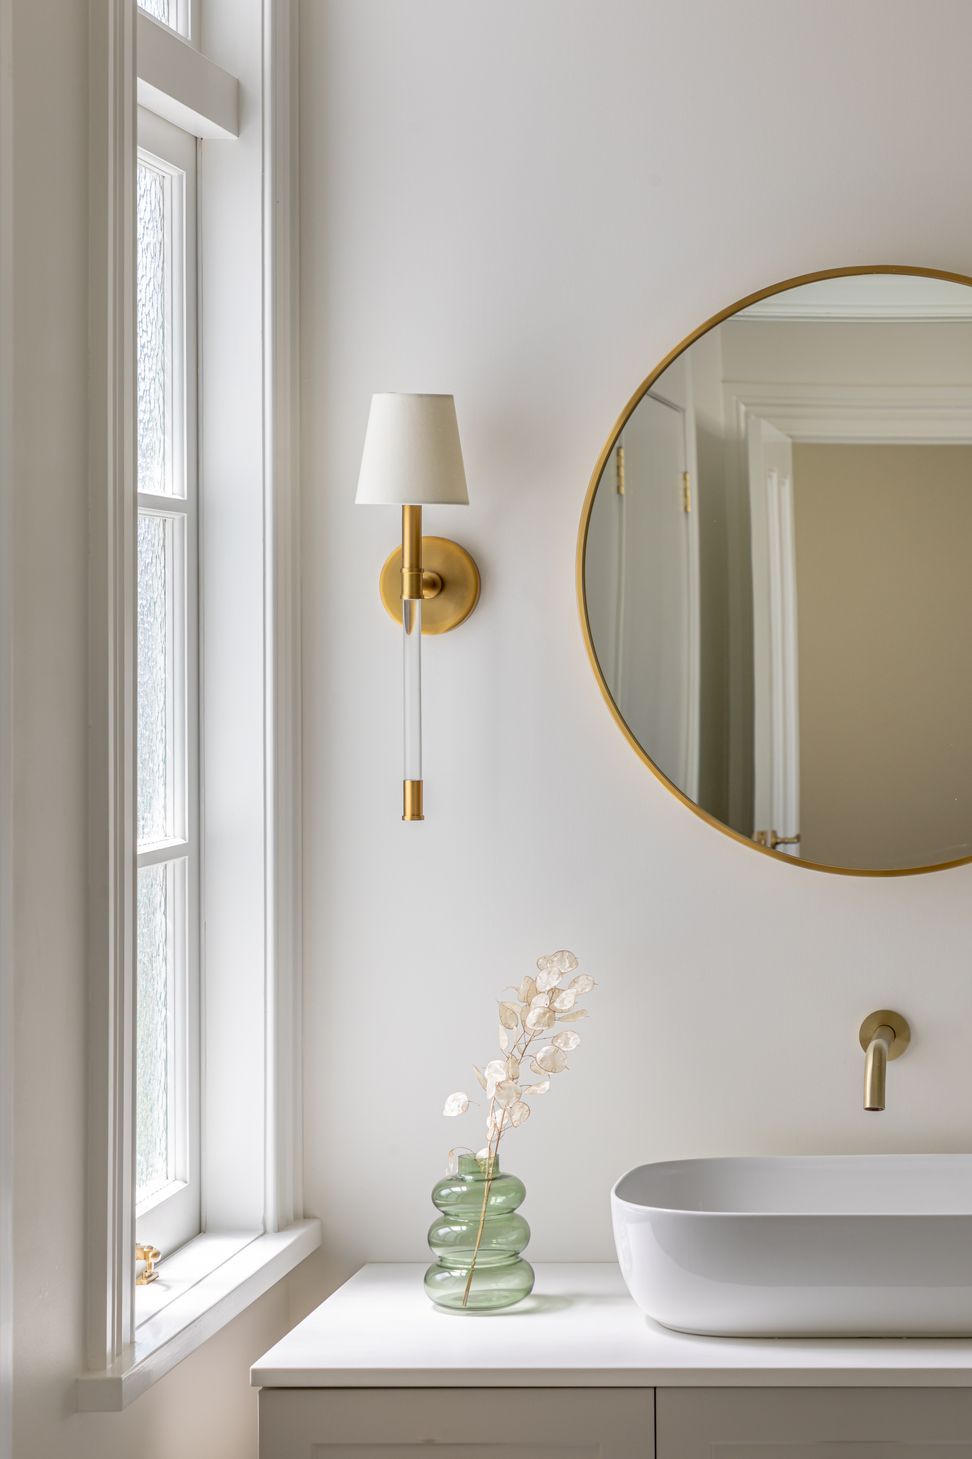
The result is a remarkable 'before and after' story, boasting high ceilings, abundant natural light, luxurious kitchen and bathroom areas, and spacious living spaces. Stay tuned for phase two of the project, scheduled for completion in 2024. Birkenhead Cottage is a true testament to the beauty of heritage restoration and modern design.
Interested in our architectural approach? We’d love to hear from you—please reach out using the form below.
- Completed
- 2024
- Price range
- $1m - $2m
- Building style
- Cottage




Like this Project?
Hire Macfie Architecture
Professional Reviews
Professionals used in
this project
The practices and trades credited on this project.



More projects from
Macfie Architecture
Other work by Macfie Architecture, across every category they build in.


More in
Renovations
Everything else in Renovations, from every practice on ArchiPro.


Next Project
Keep scrolling