
Creative alterations to a bungalow, enhancing community space with modern design elements, improved flow to outdoor areas, and functional interiors while maintaining harmony with the existing structure.
Heart of the Home
Sometimes when you have limited space, the solutions are more creative. A tiny dark kitchen and laundry with rotten floorboards was tucked at the back of an otherwise gracious home and the lean-to desperately needed attention. An awkward shaped tapering section and proximity to the neighbours constrained from the outside and a small bathroom under the stairwell and structural support for the landing constrained from the inside. The client hoped to create a space suitable for community use, such as cooking lessons for those on a budget, or for hosting church groups, as well as improving flow to the outdoors.
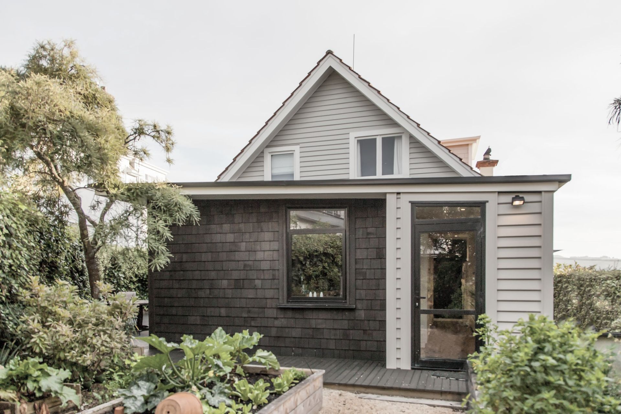
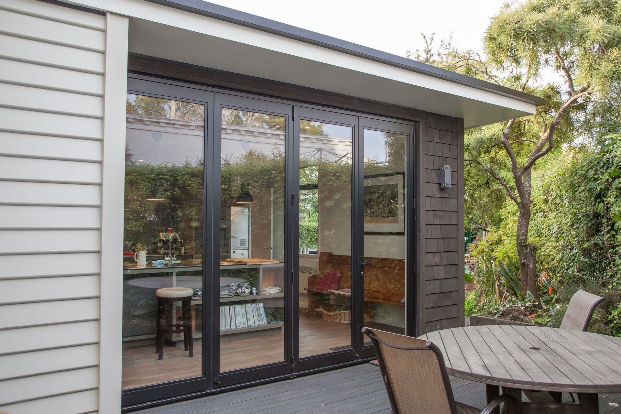
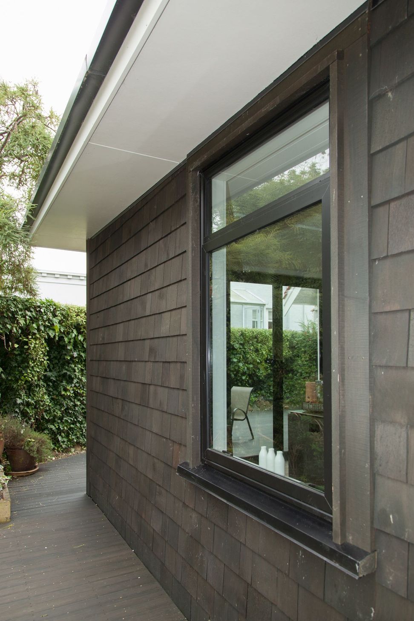
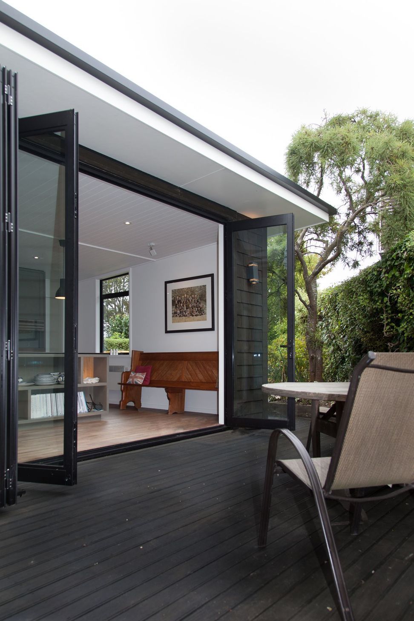
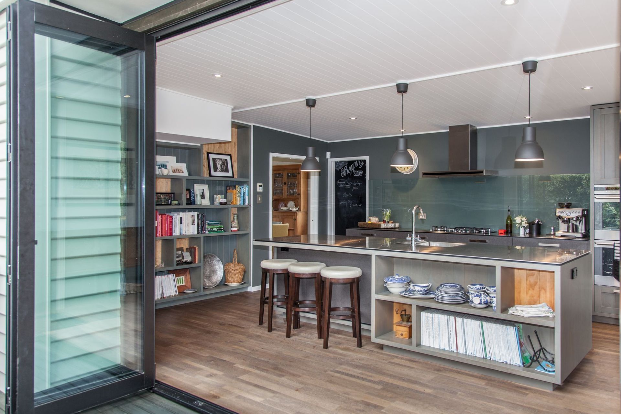
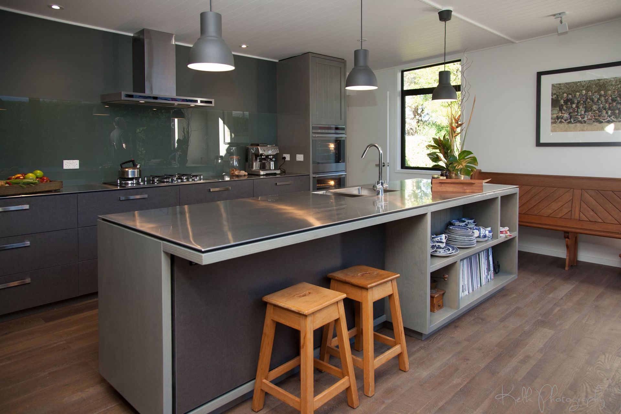
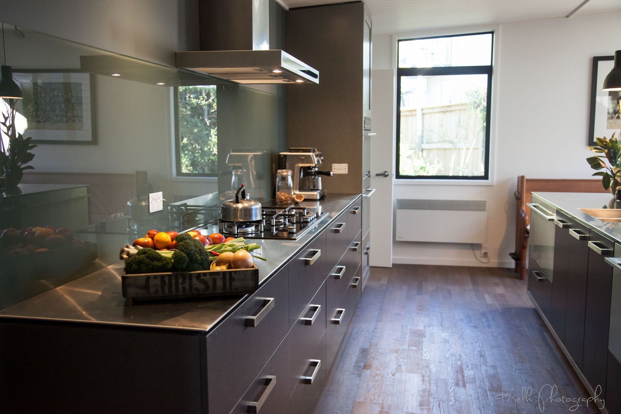
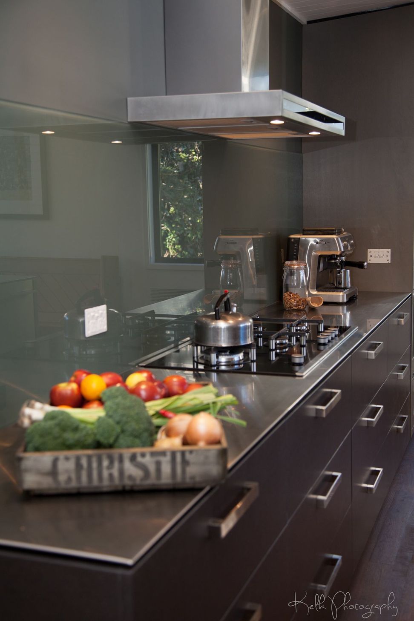
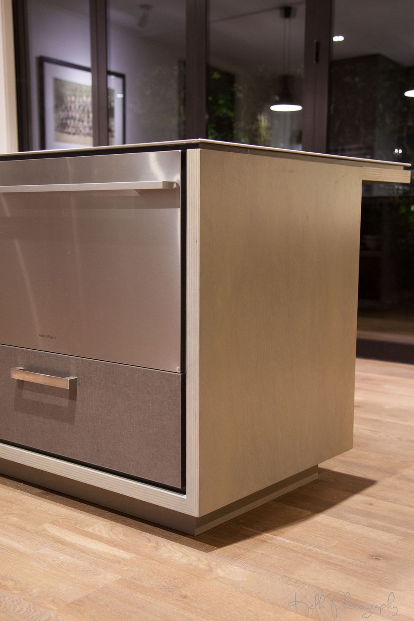
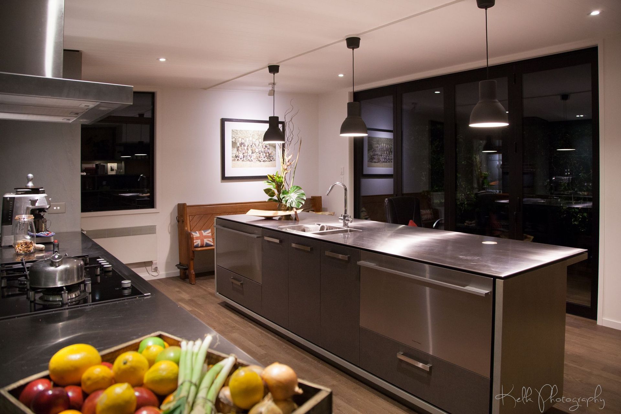
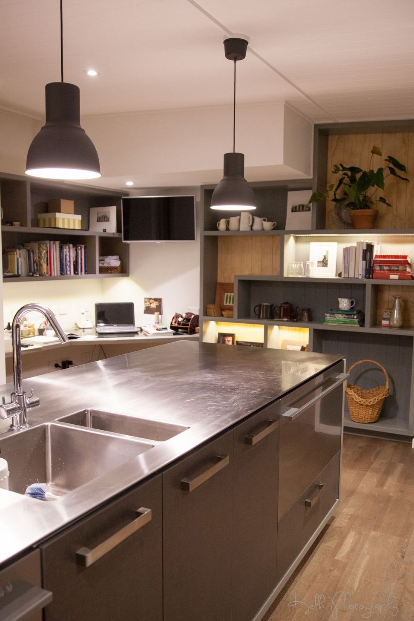
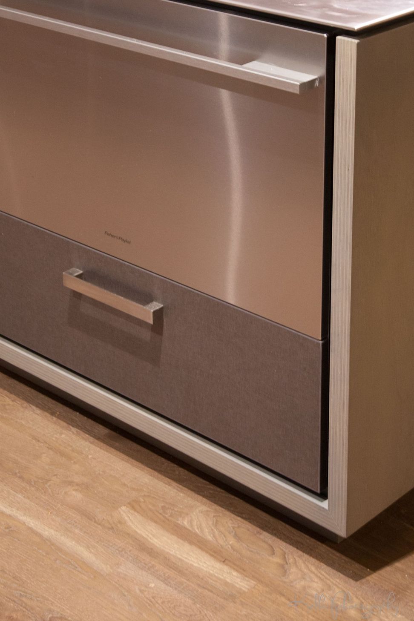
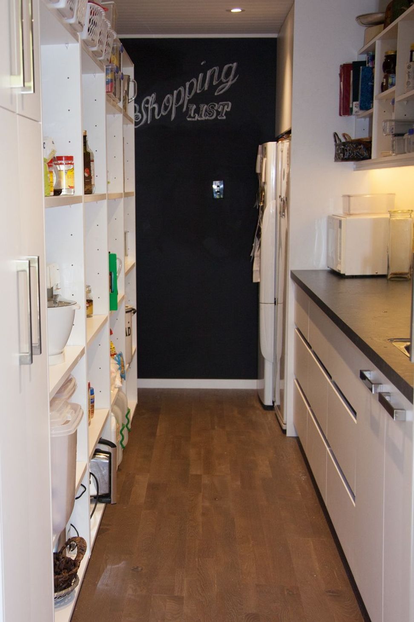
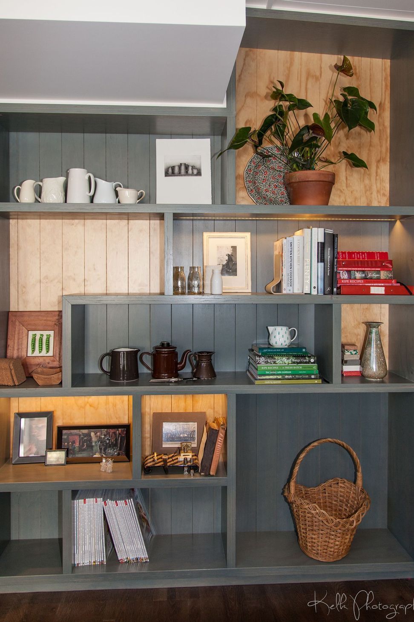
Exterior cladding weatherboards match the existing house, while contrasting dark stained cedar shingles give a modern twist. Bifold doors (with Low-E thermally broken argon glazing) allowed westerly sun in for the first time, as well as access to the new deck and vege garden. Internally a rustic-industrial look was chosen with stained T&G look plywood, 6mm stainless s steel benchtop and grooved ply ceilings. An engineered timber floor completes the look. As a monopitch single story extension, it does not compete with the rest of the house or affect the neighbour’s sunlight. The job also included maintenance to existing windows and weatherboards, enlarging the bathroom and 40mm steel struts to hold up the existing landing while gaining space in the kitchen for groups. An office is included in the open are with open shelving, while a scullery-laundry hides away the less public tasks.
Like this Project?
Hire Dwelling Architectural Design
Professional Reviews
Professionals used in
this project
The practices and trades credited on this project.

More projects from
Dwelling Architectural Design
Other work by Dwelling Architectural Design, across every category they build in.


More in
Urban
Everything else in Urban, from every practice on ArchiPro.


Next Project
Keep scrolling