
Project team
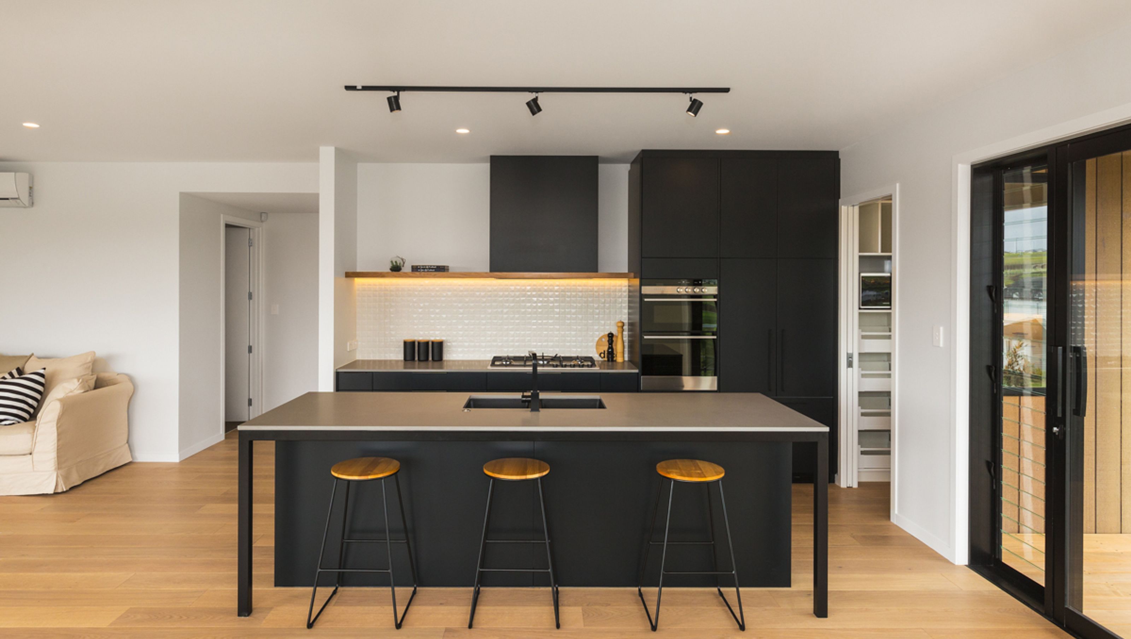
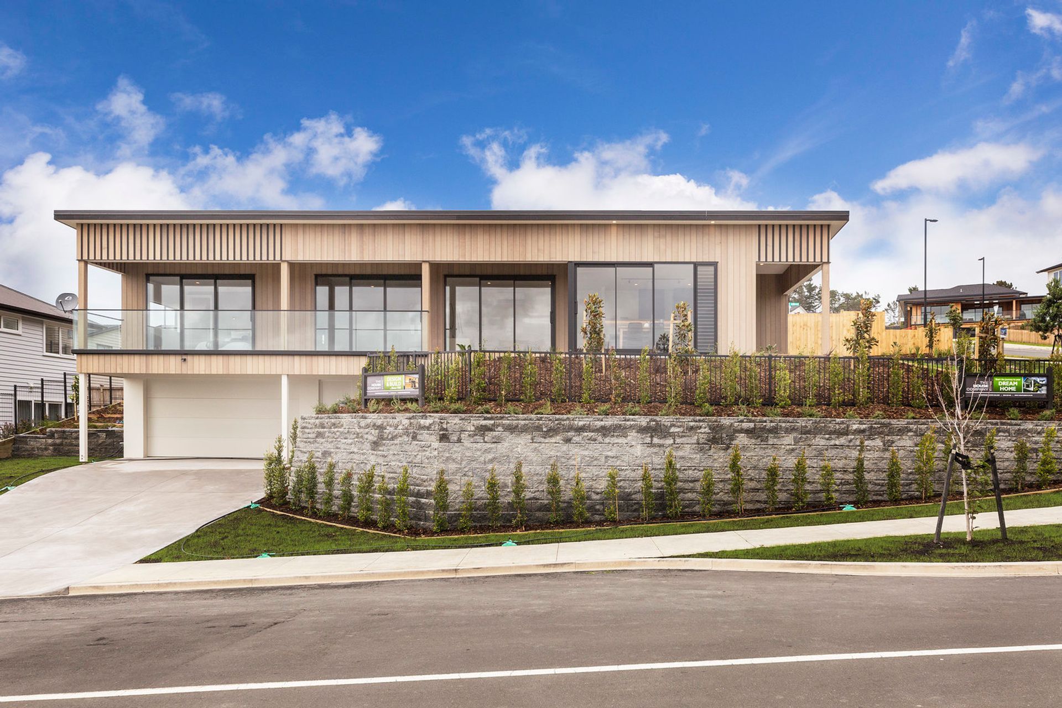
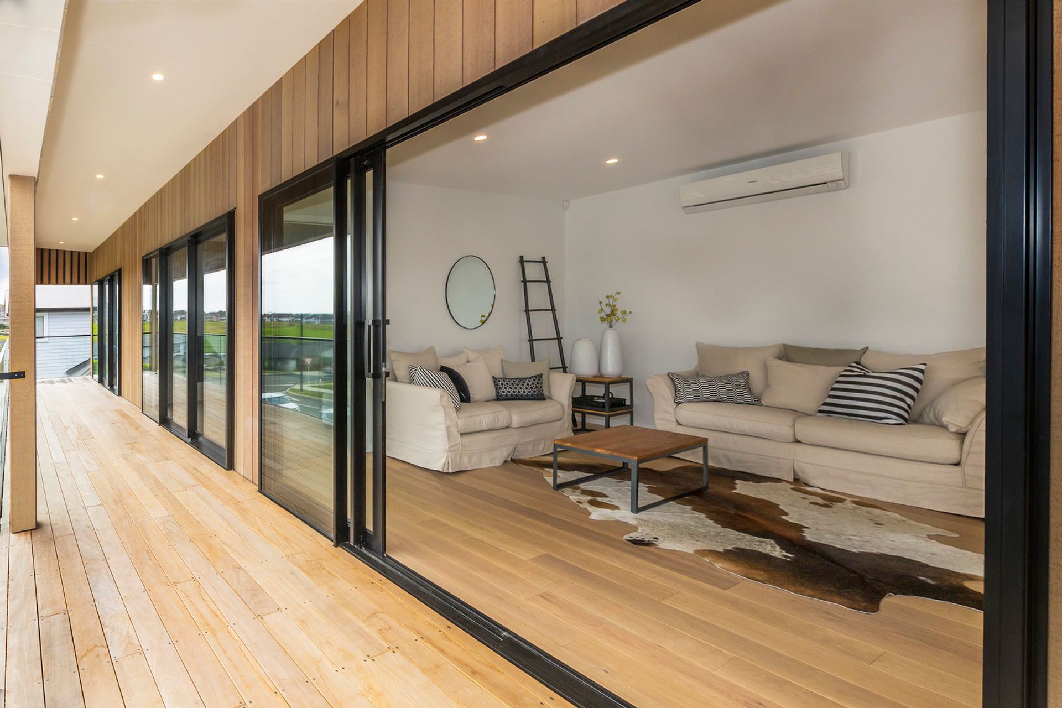
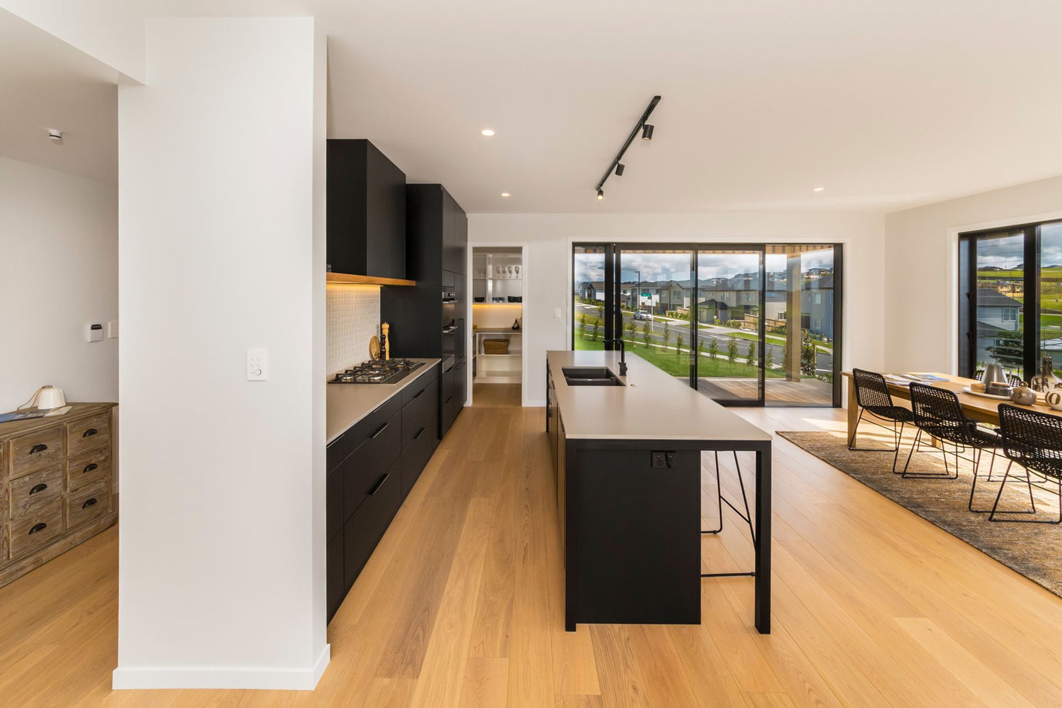
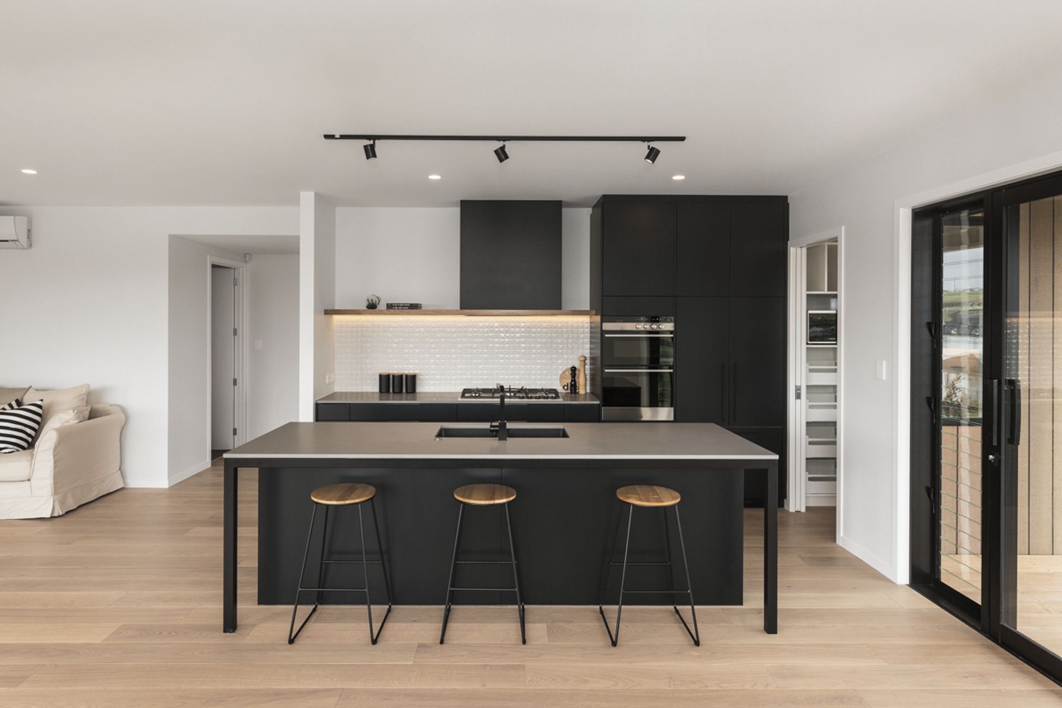
A contemporary residence featuring a block basement and internal garage, with an open plan living area, dining, and kitchen, complemented by four bedrooms and stunning estuary views.
This site lended itself to a block basement and internal garage/entrance, with the open plan living, dining and kitchen, second entrance and four bedrooms on the upper level with views out to the surrounding estuary.
SIZE:
258 sqm
4 bedrooms, 2 bathroom
DESIGN FEATURE:
Double entrance
Open plan living, dining, kitchen
MATERIALS:
Bagged block
Cedar
1.1K0h 27m



Like this Project?
Hire The House Company
Professional Reviews
1 / 3
Professionals used in
this project
The practices and trades credited on this project.

More projects from
The House Company
Other work by The House Company, across every category they build in.


More in
Residential
Everything else in Residential, from every practice on ArchiPro.


Next Project
Keep scrolling