

Designed around the rituals of food, family and garden, this Auckland home centres on two generous rooms: a farmhouse kitchen and working garden room. Beyond its industrial frame, the house softens into greenery, light and domestic warmth.
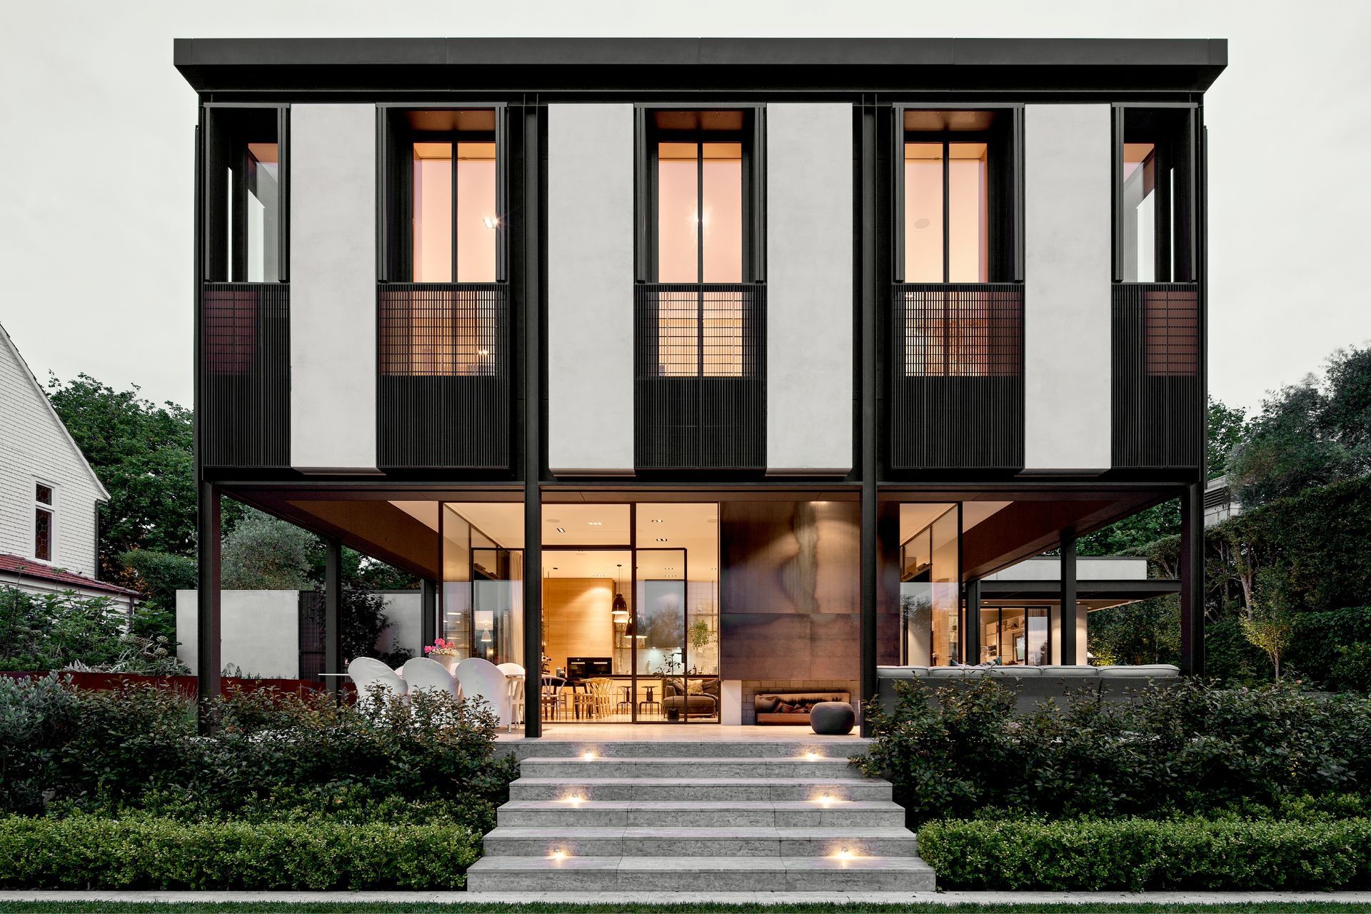
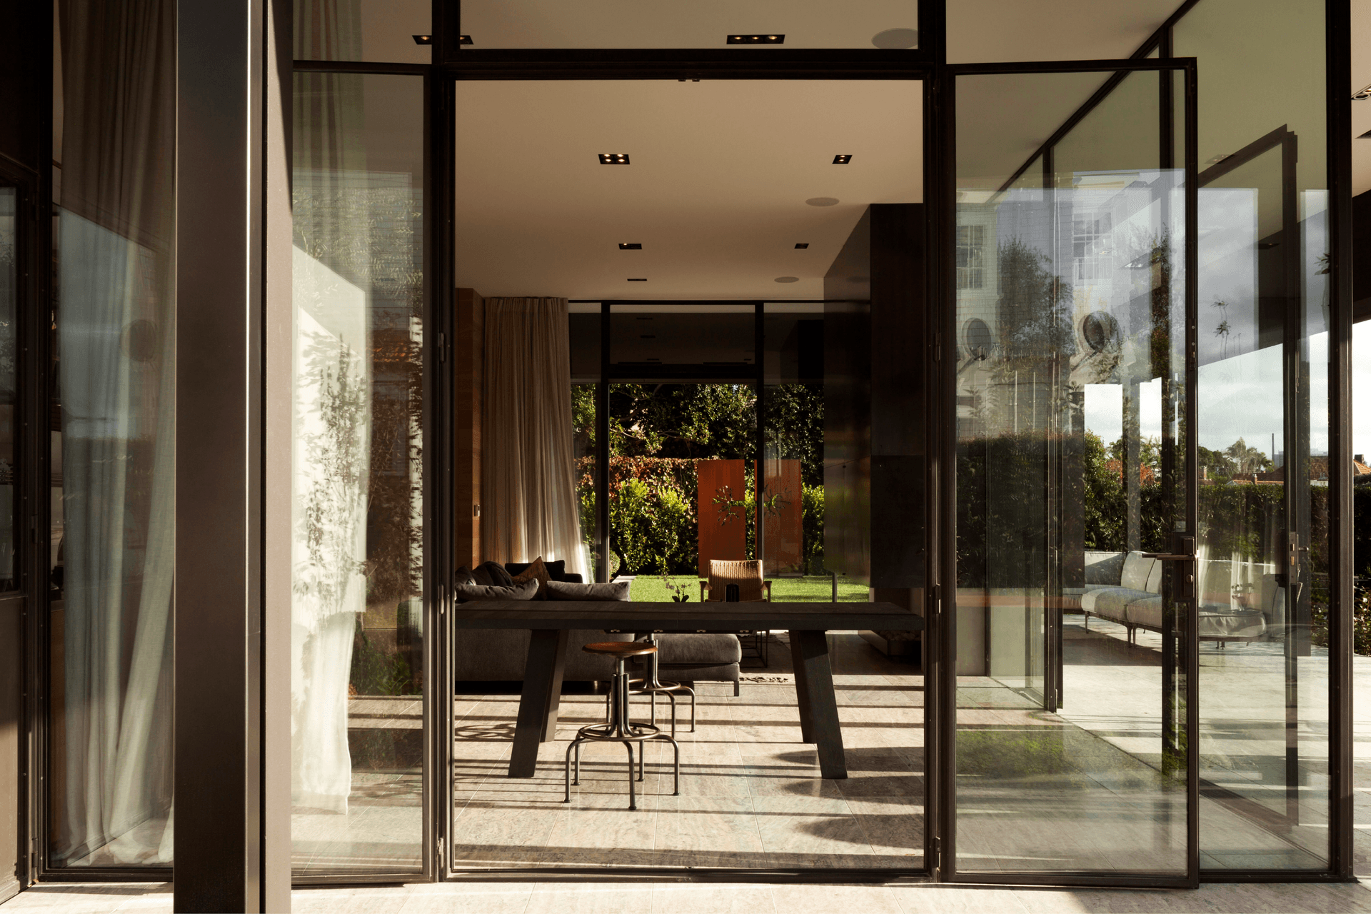
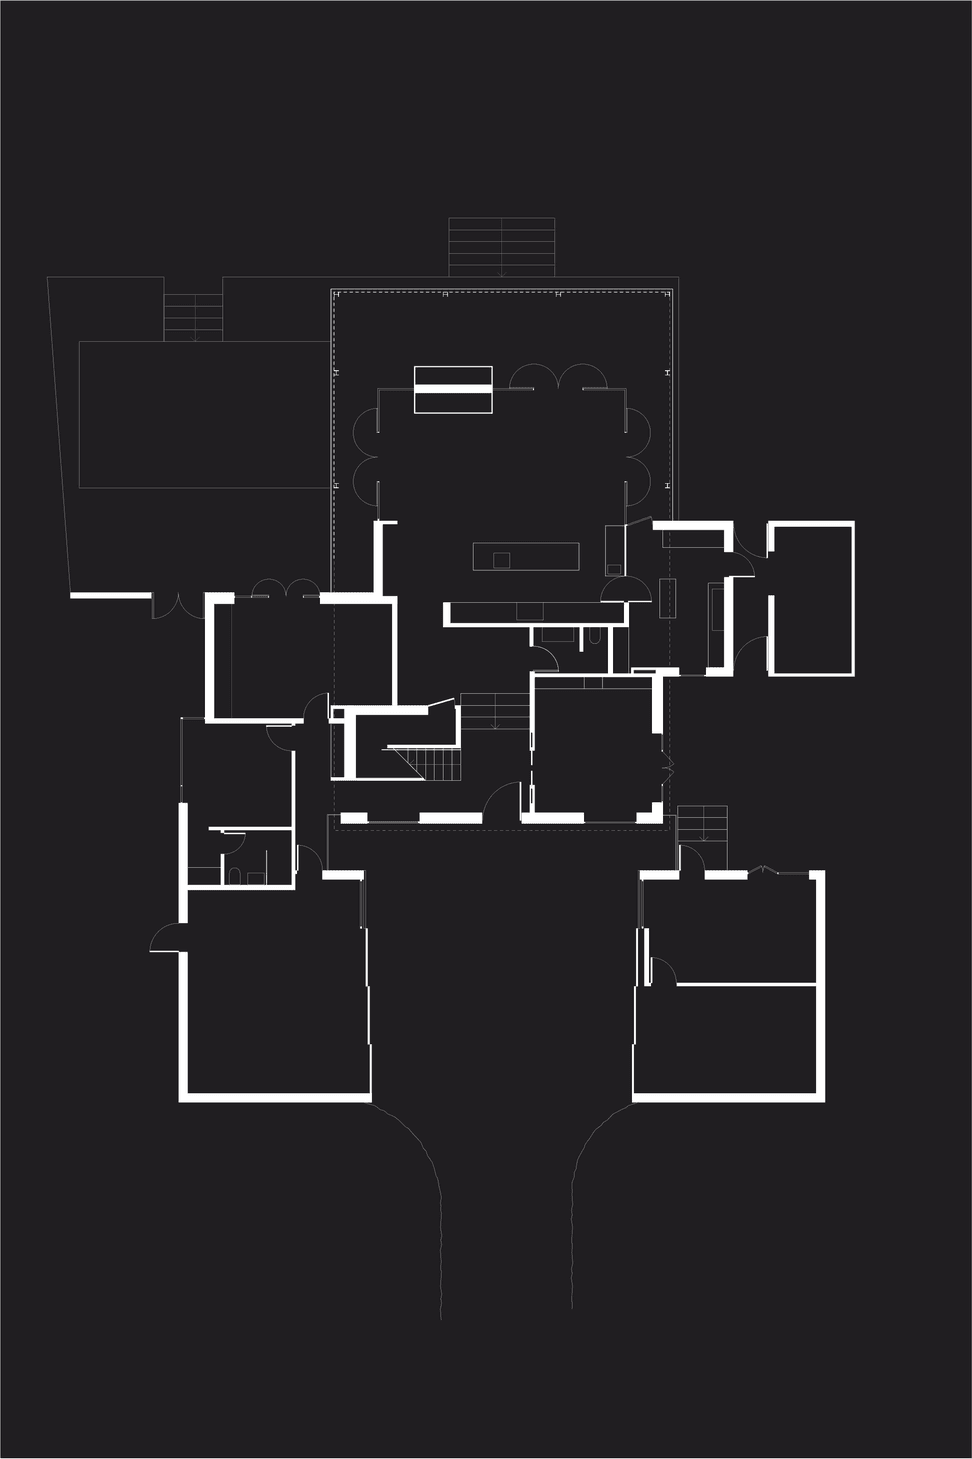
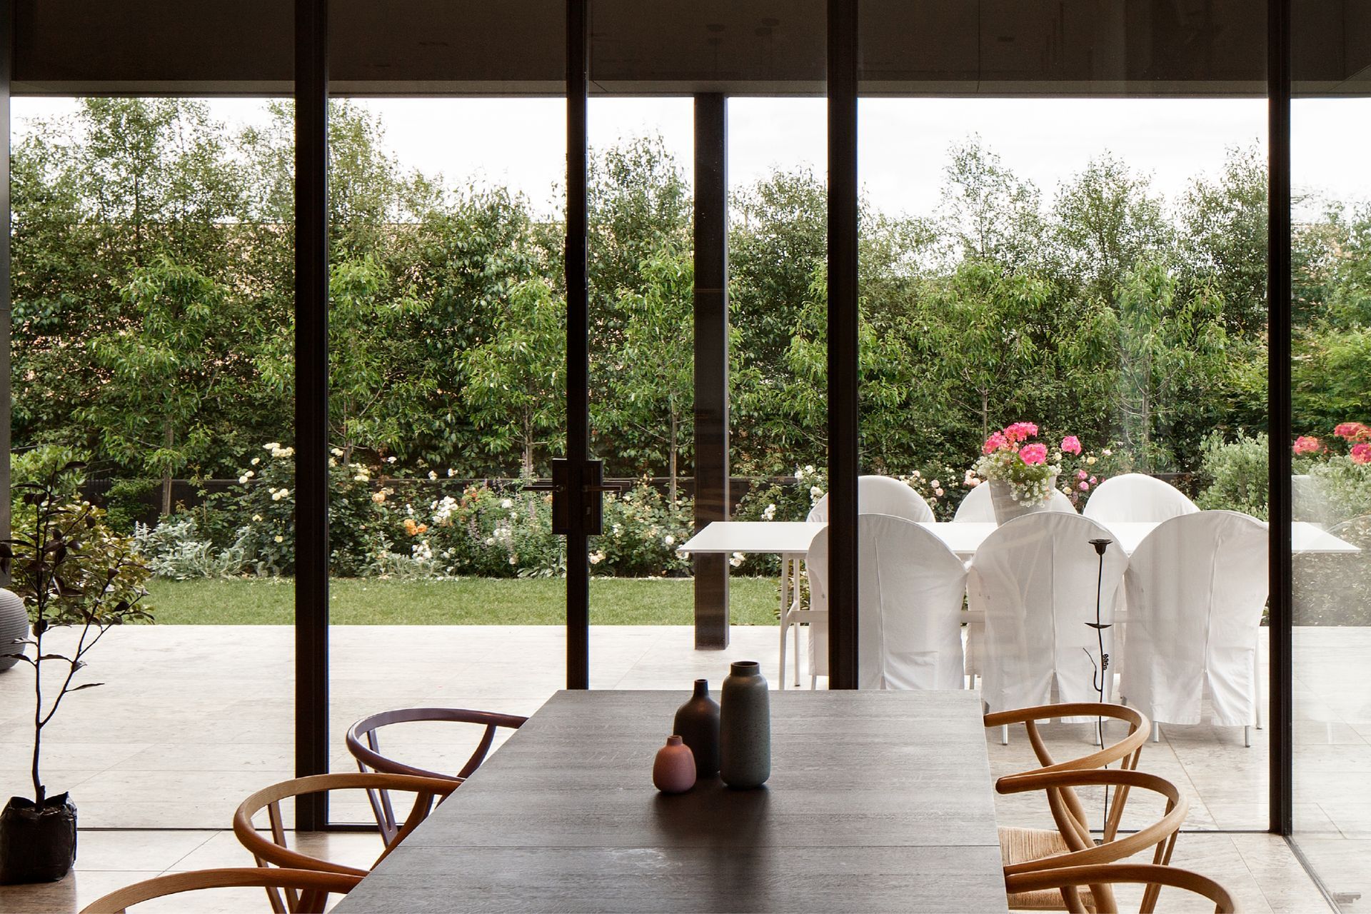
Situated in a leafy Auckland suburb, Country House in the City is shaped around a life of garden, family and food. The brief called for a home that could feel generous and cultivated, yet informal in its daily rhythms. Pattersons’ response centres the plan around two substantial rooms: a large farmhouse kitchen and a working garden room, each surrounded by greenery to create the atmosphere of a rambling country house within the city.
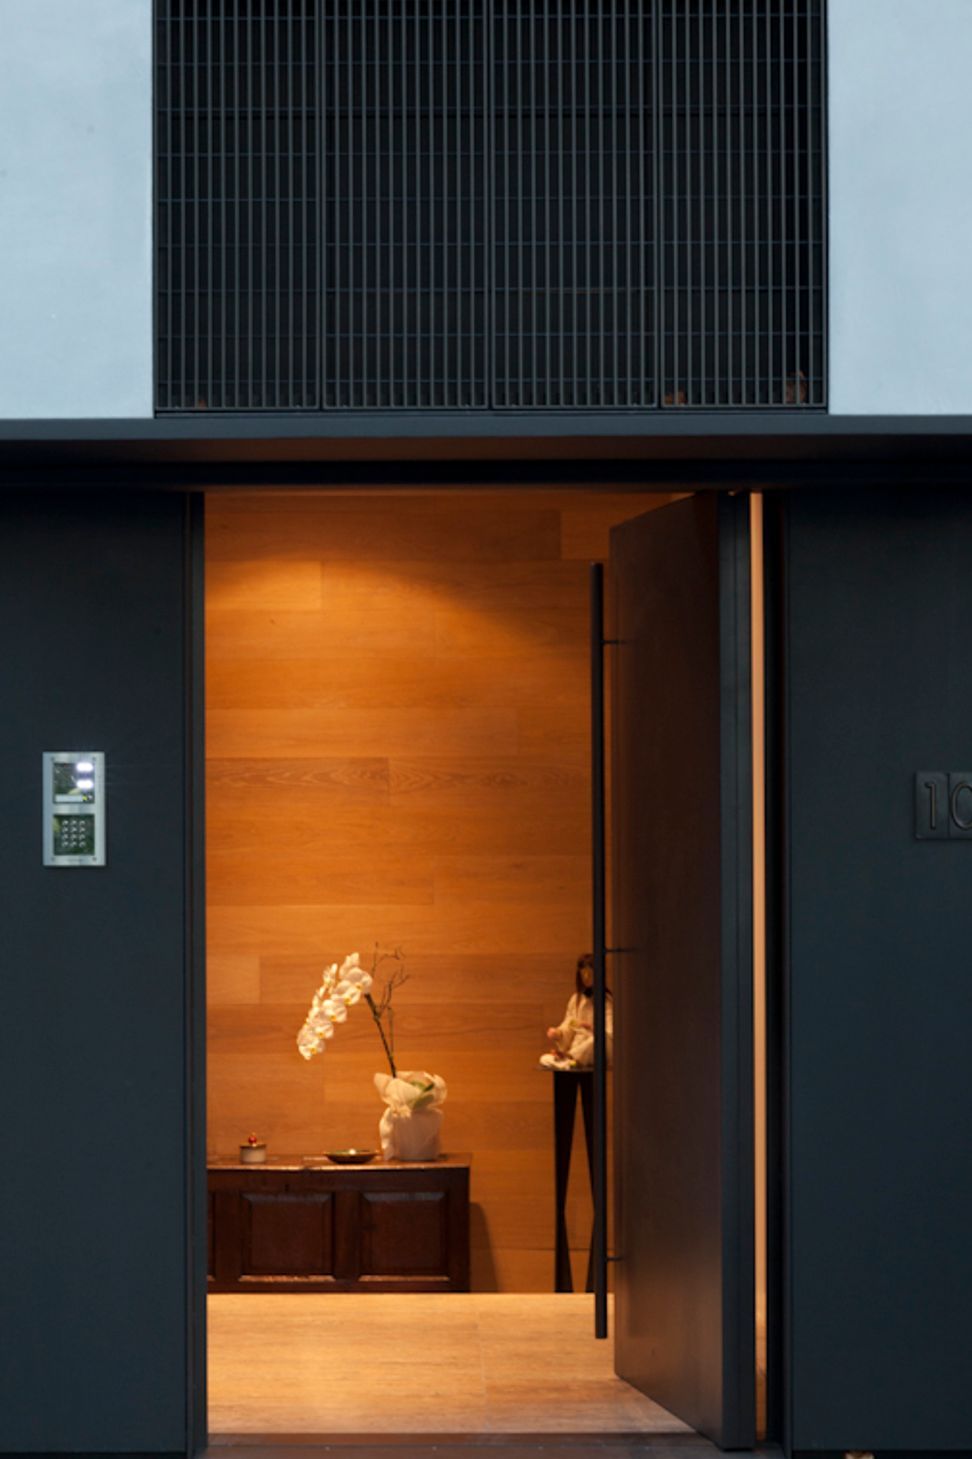
The architecture draws from the symmetry and severity of late 1960s Italian modernist buildings, expressed through a steel frame structure that sets up a disciplined rhythm of windows and glass-reinforced concrete panels. From the street, the house presents with urban composure, but beyond its frame the experience softens into garden, light and domestic ease.
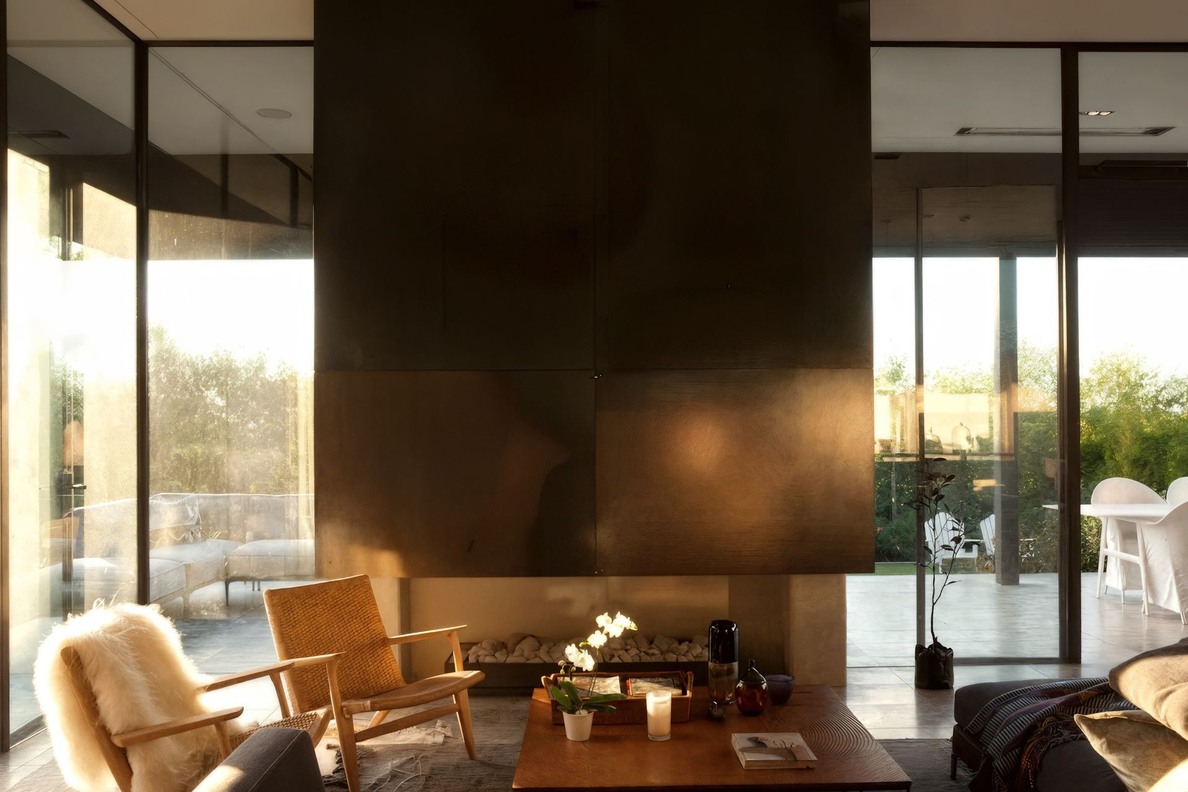
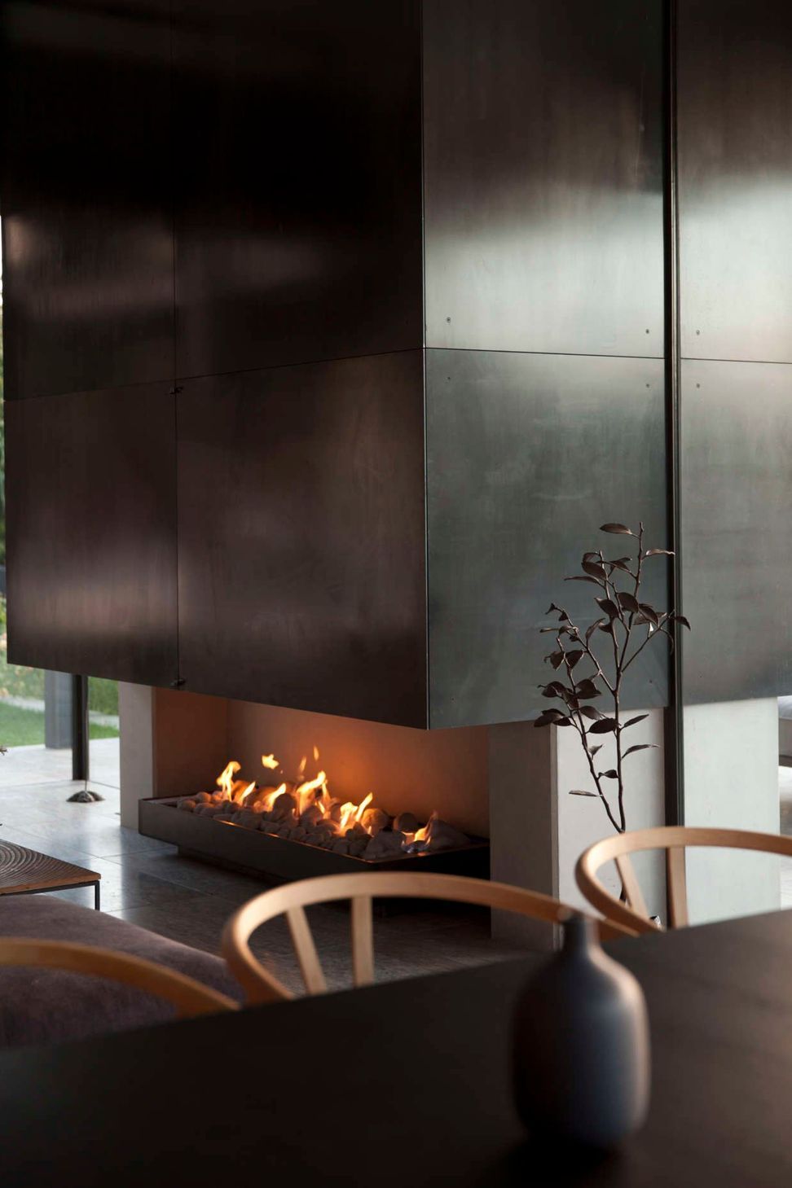
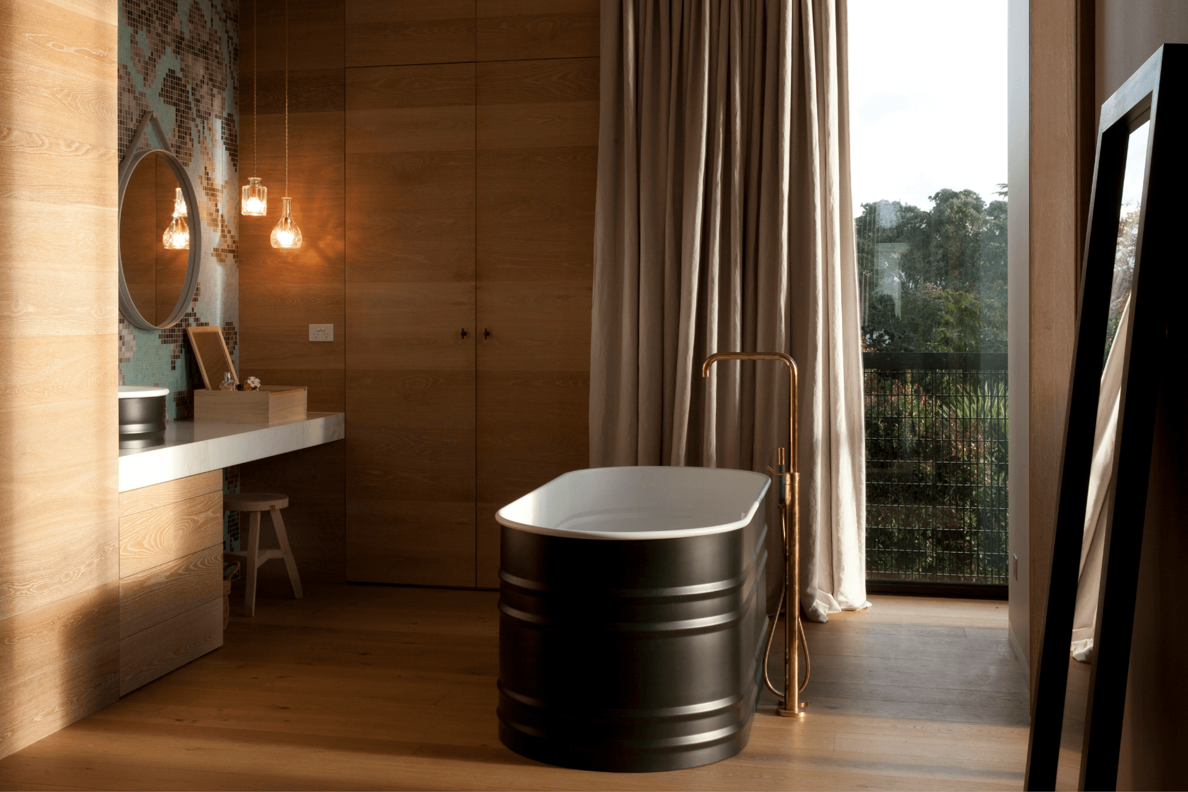
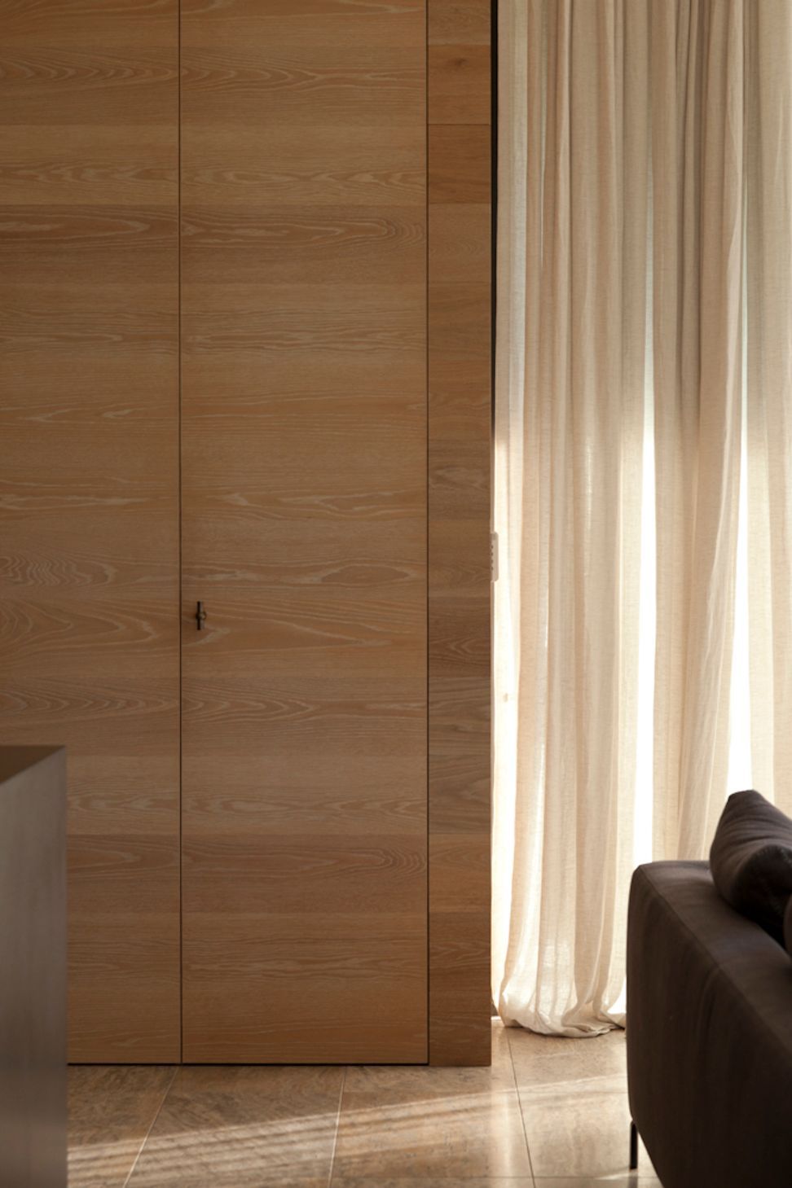
This tension between industry and classicism gives the home its character. Steel, concrete and glass establish a clear architectural order, while timber, planting, food, art and family life bring warmth and looseness to the interior. The result is an industrial home with classical qualities, sophisticated in its structure yet deeply grounded in the everyday pleasures of living well.
- Building style
- Modern







Like this Project?
Hire Patterson Associates
The products behind the project
Seven products specified into this build from five suppliers, verified ArchiPro members. Tap through to specifications, suppliers and lead times.


Professionals used in
this project
The practices and trades credited on this project.









More projects from
Patterson Associates
Other work by Patterson Associates, across every category they build in.


More in
Urban
Everything else in Urban, from every practice on ArchiPro.


Next Project
Keep scrolling