
A thoughtfully designed residential dwelling focusing on privacy and interaction, featuring a central entry courtyard, expansive glazing for winter sun, and contrasting cedar cladding to enhance its unique architectural forms.
Type & GFA - Residential 249m²
Year completed - 2016
The intention to focus on the dwelling and those that live in this space, not concentrating on your typical sub-division relations. Given the elevated nature of the site and its primary view being to the south-west, it was designed to turn its back on this street and prevailing winter weather.
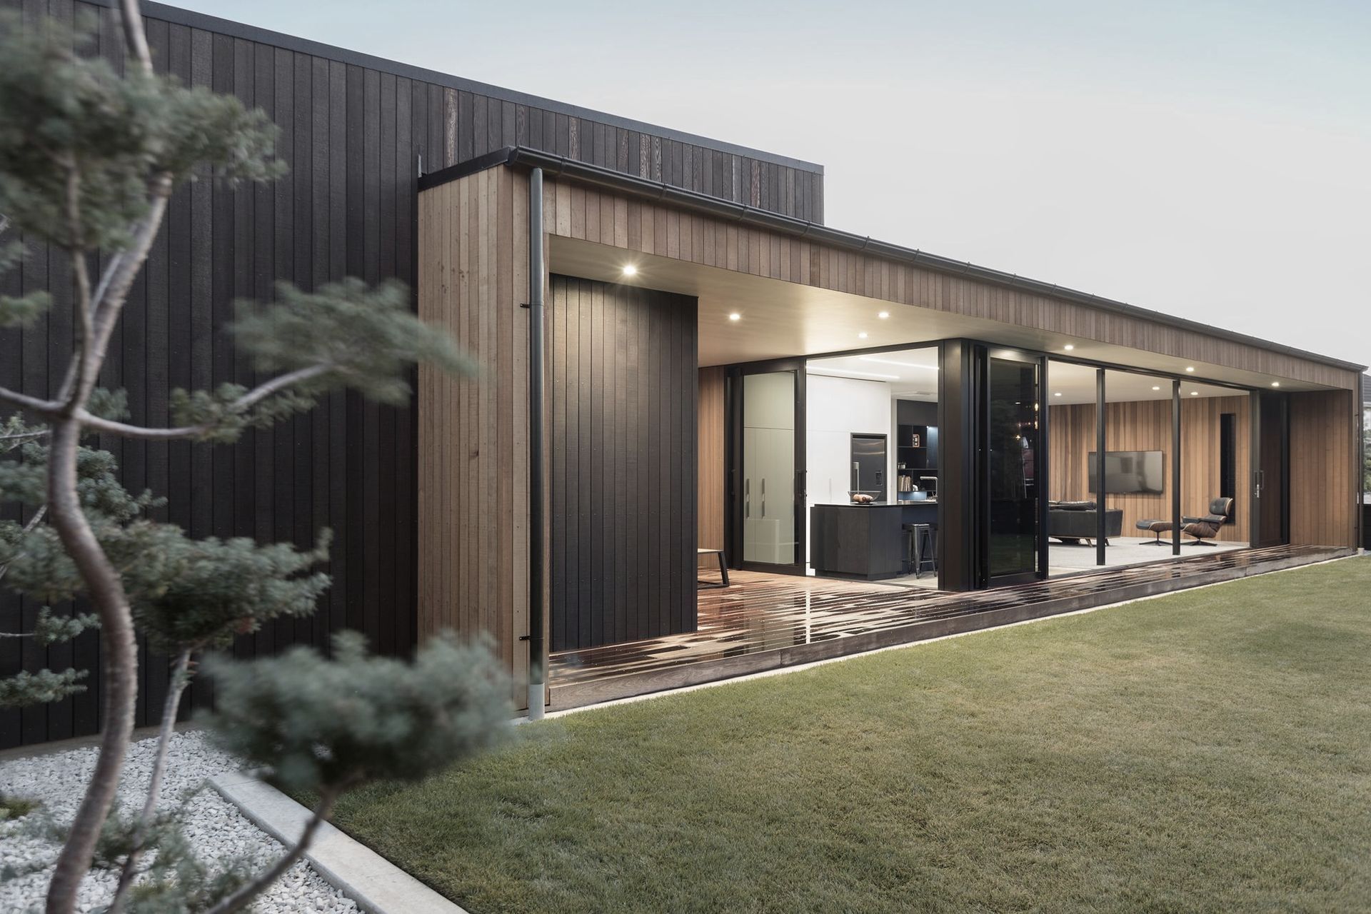
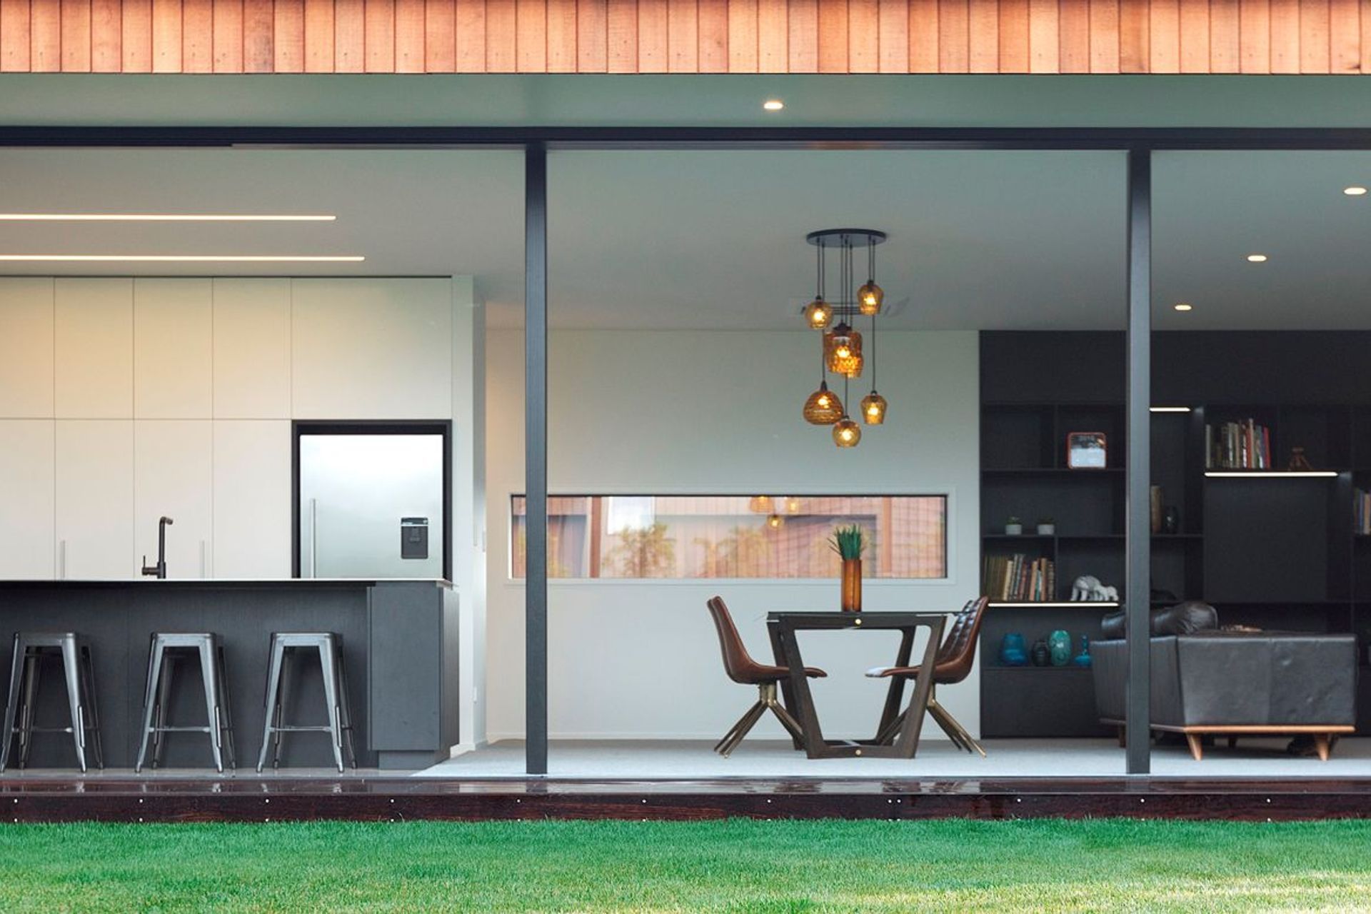
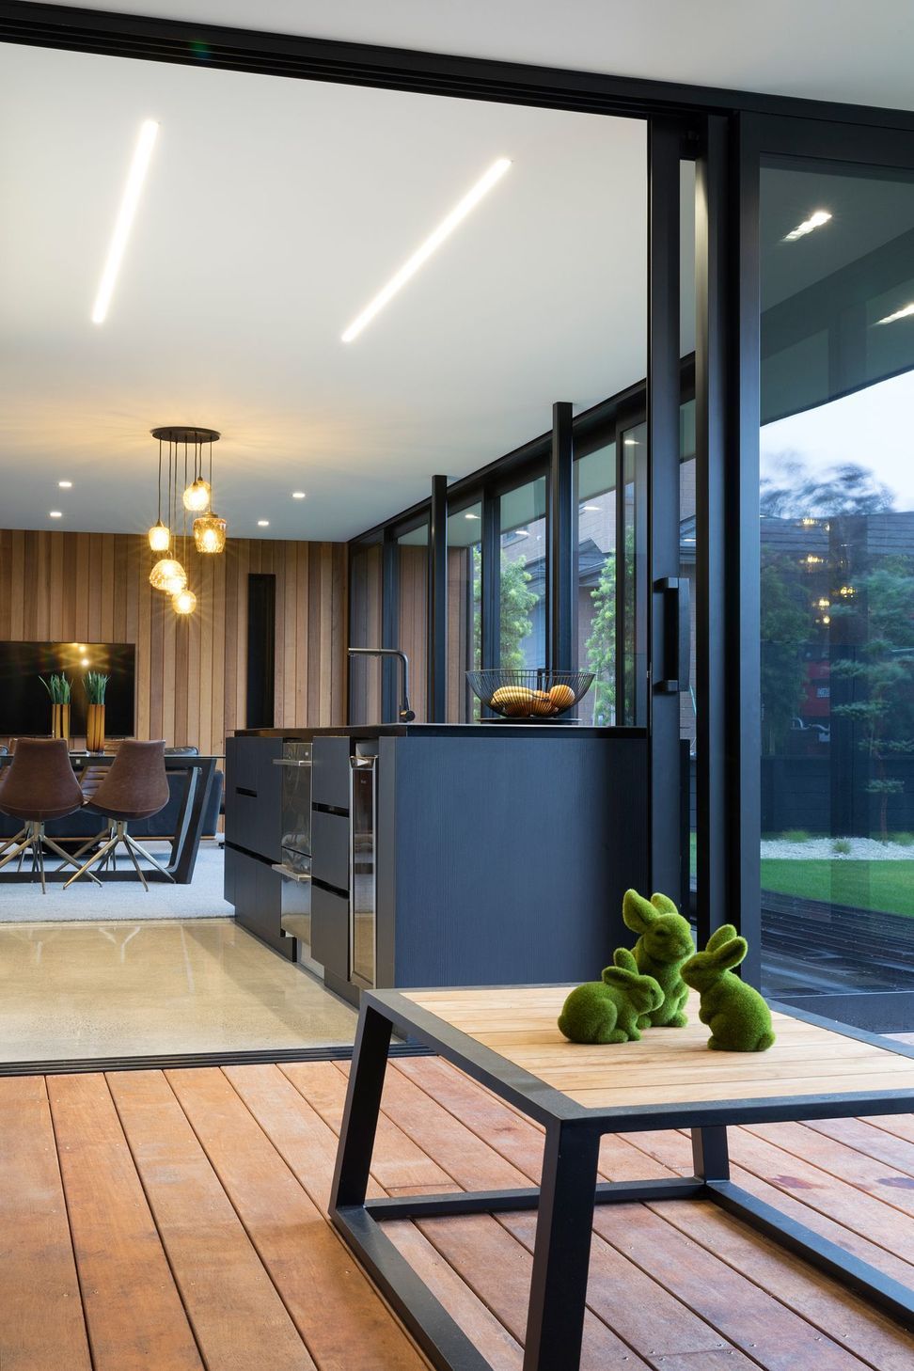
The house is concentrated around an entry courtyard, giving vision and interaction to guests as required. The primary focus is on the eating, dining and living facing north, with large portions of sliding glazing collecting winter sun.
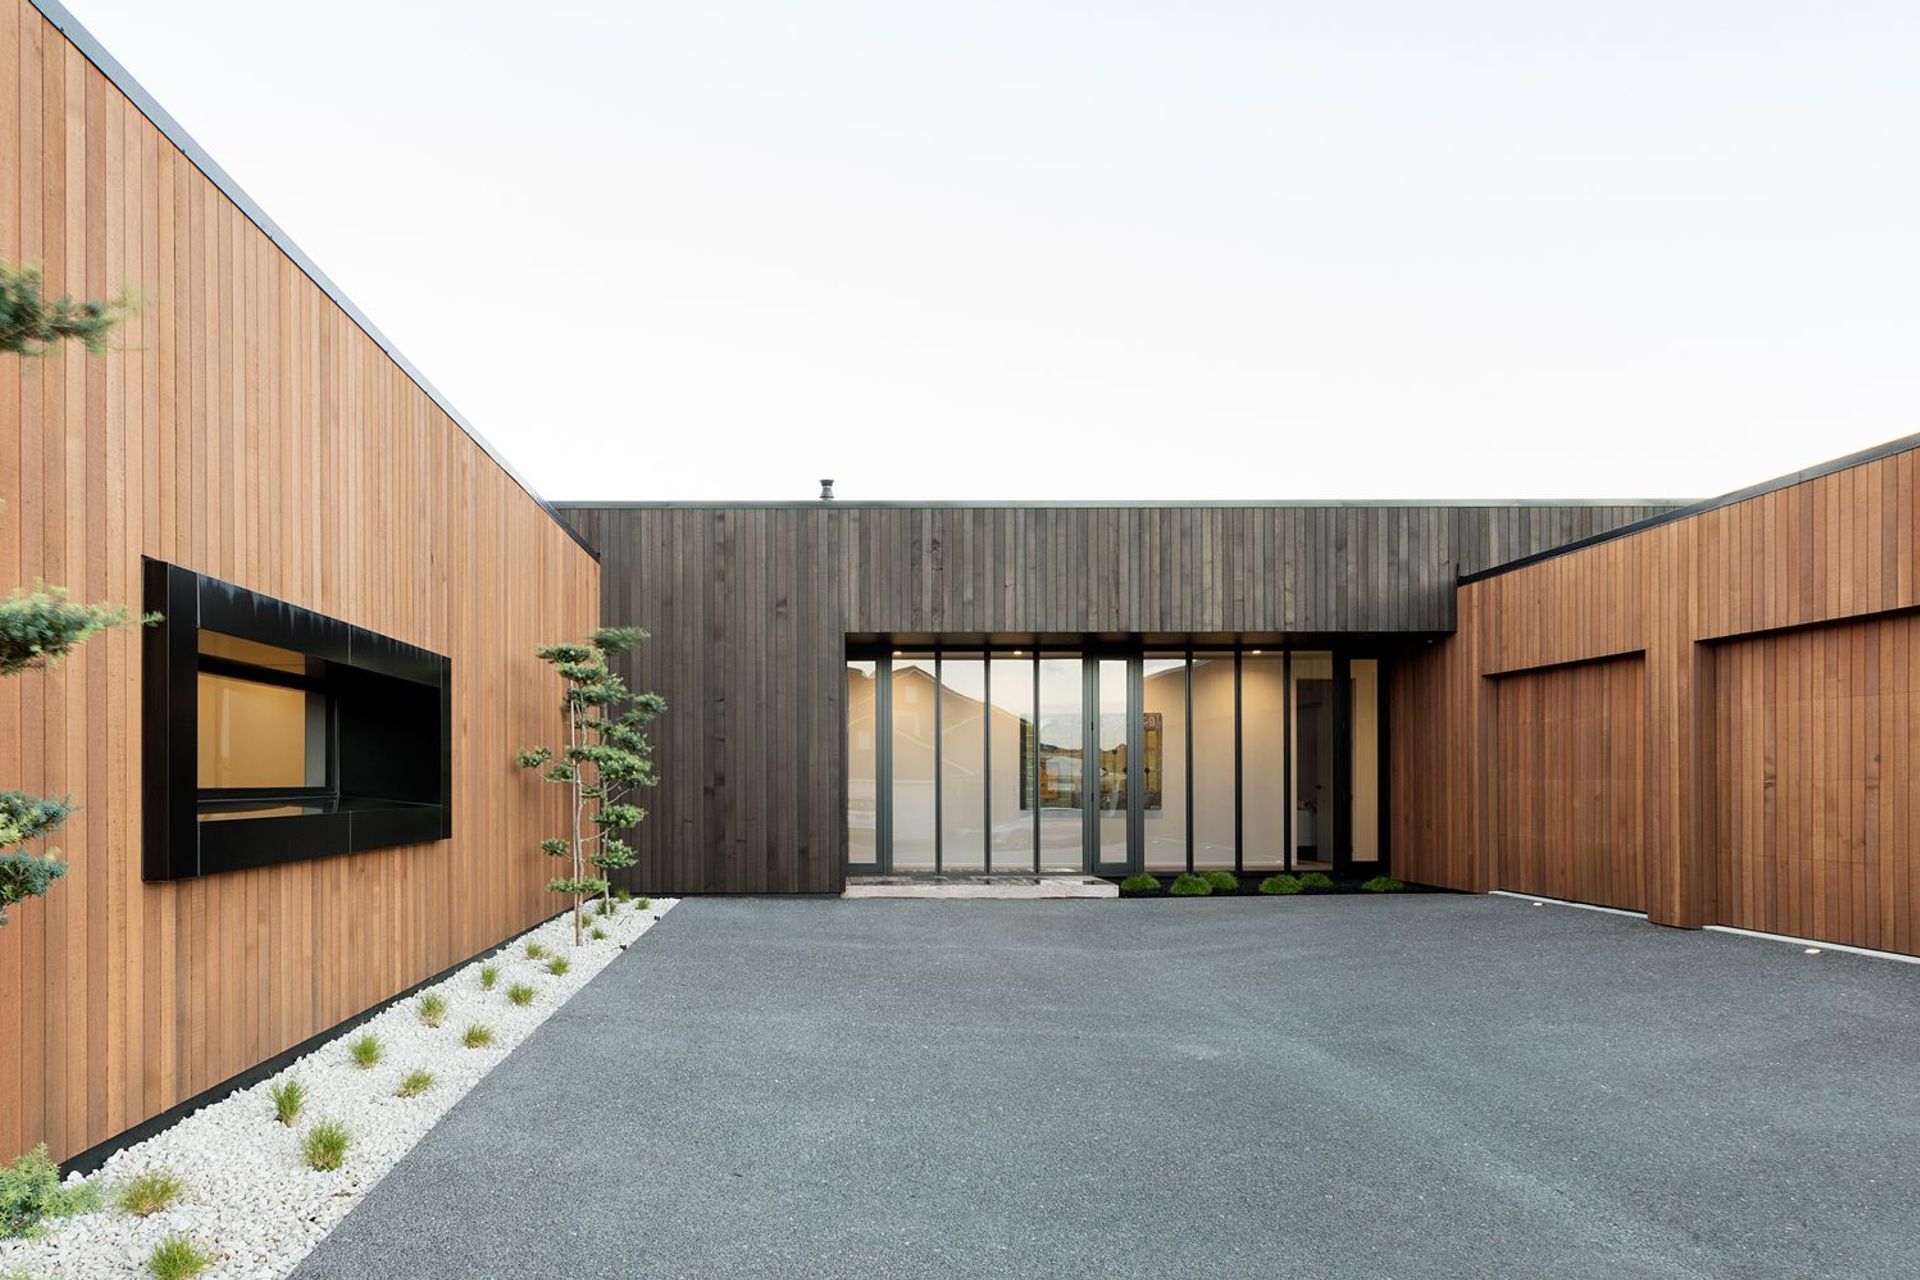
A full length glazed wall greets guests as they enter the courtyard, providing a connection and interaction with the internal space beyond without reducing the resident’s privacy as they move through the house.
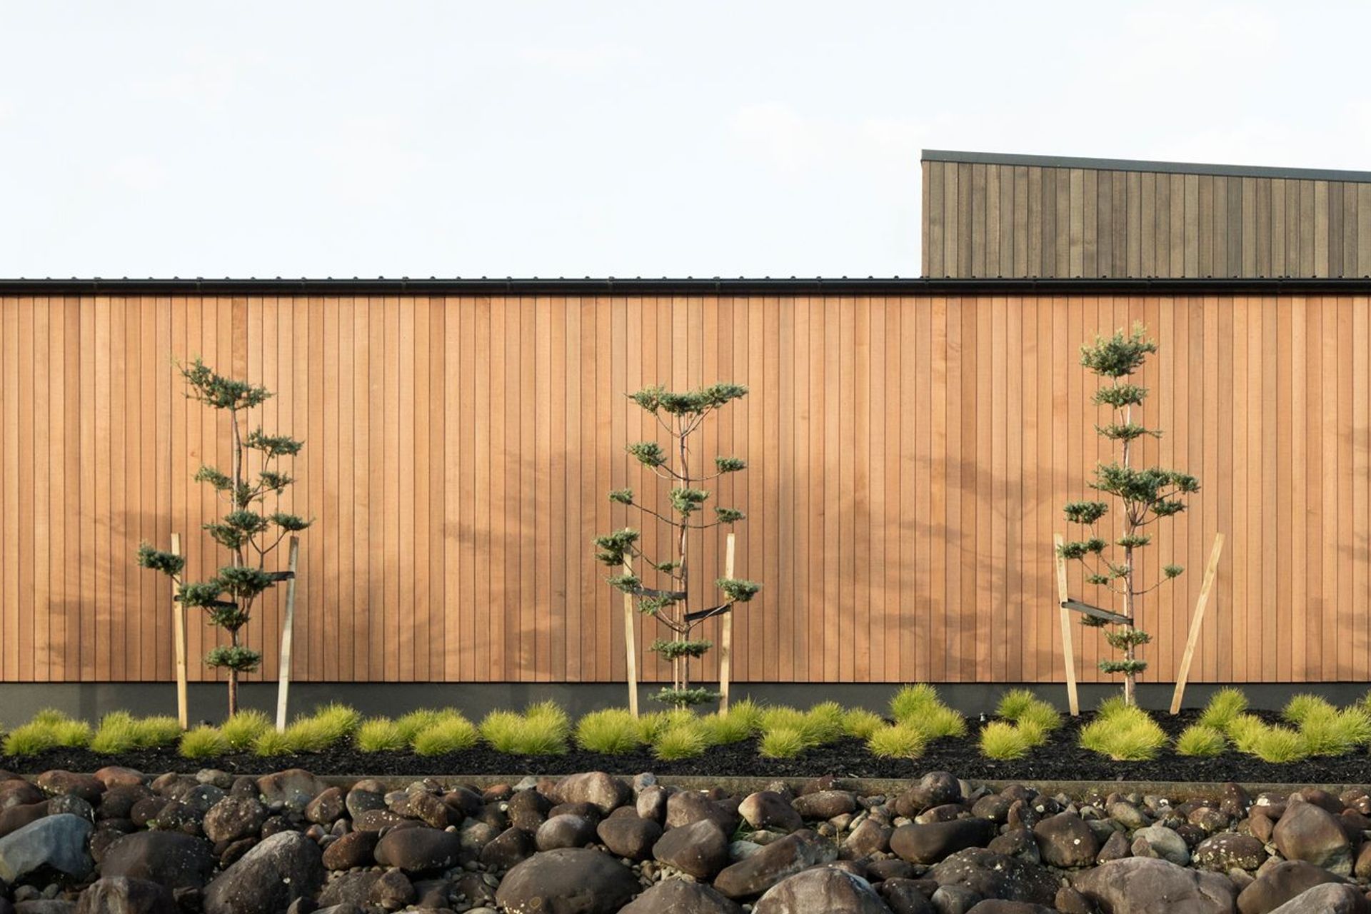
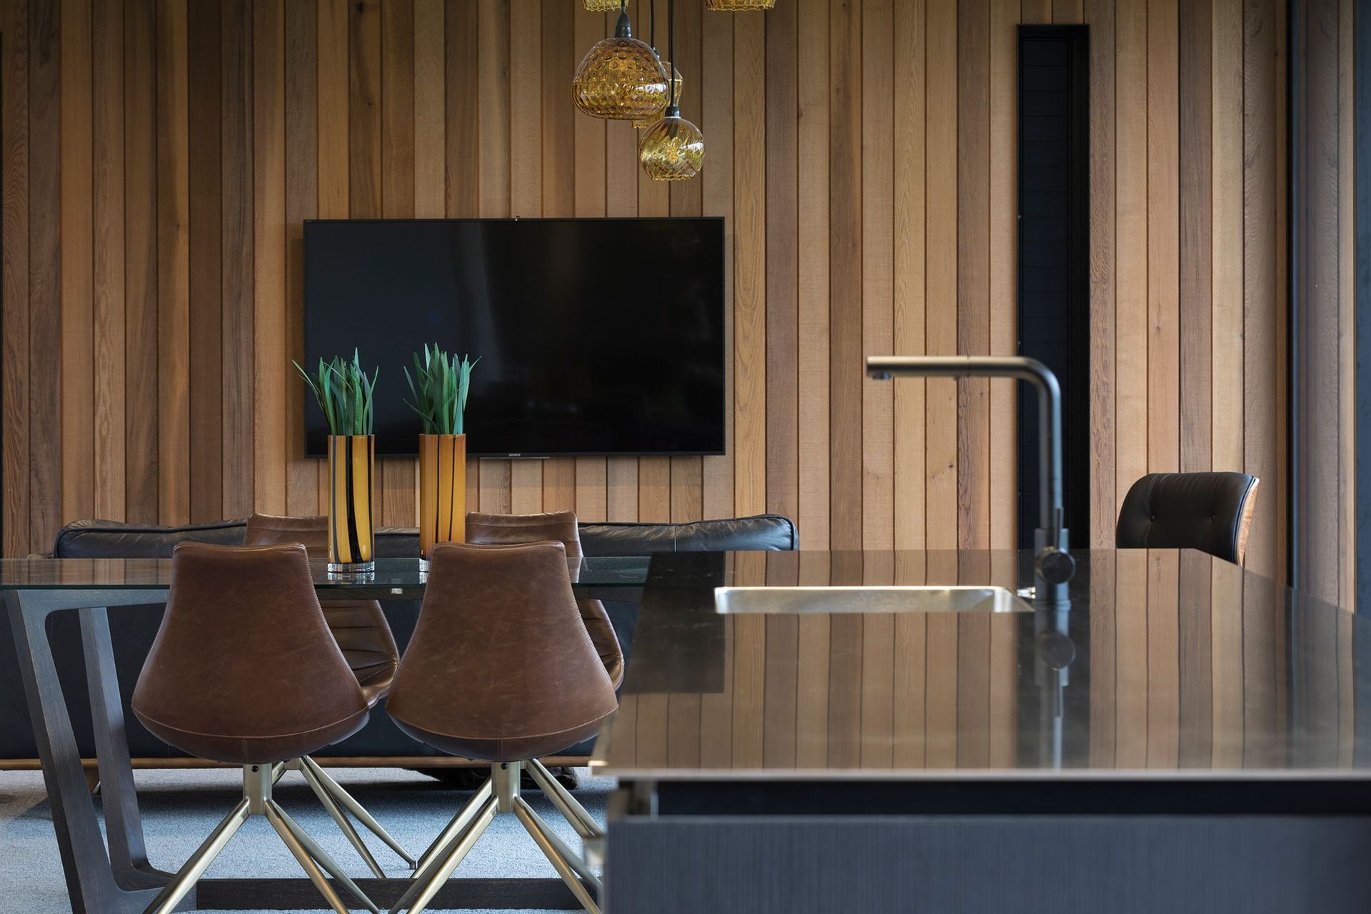
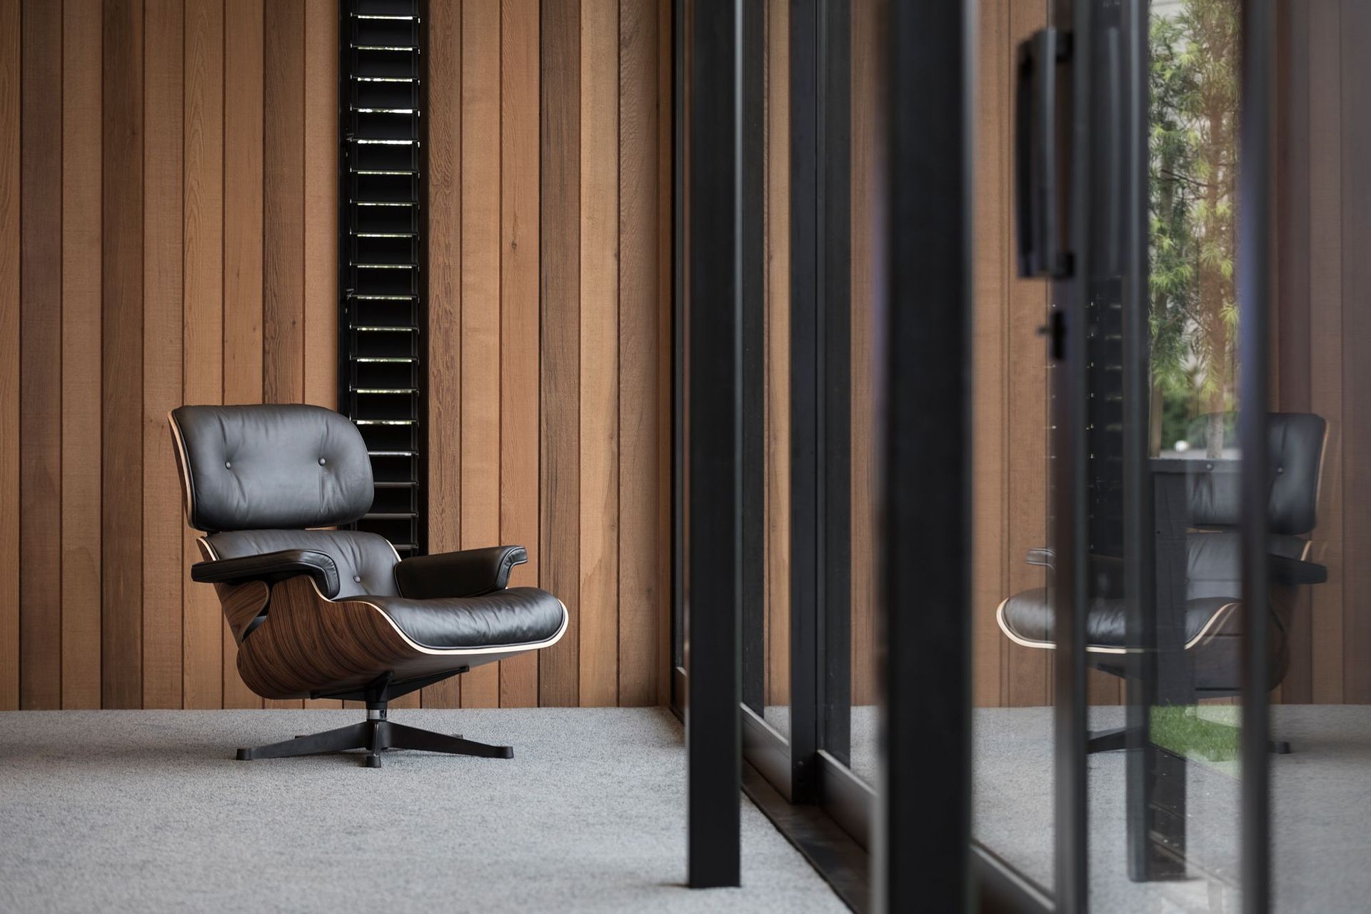
Contrasting cedar cladding was used to identify the different forms of the building, a black-clad core component housing the bedrooms and bathrooms, with two natural brown cedar structures framing the entry courtyard.
The main entry has been purposely hidden behind the black cedar wall as an element of protection from the weather, while providing an element of mystique to the residence.
Like this Project?
Hire Noel Jessop Architecture
The products behind the project
Three products specified into this build from two suppliers, verified ArchiPro members. Tap through to specifications, suppliers and lead times.


Professionals used in
this project
The practices and trades credited on this project.









More projects from
Noel Jessop Architecture
Other work by Noel Jessop Architecture, across every category they build in.


More in
Single House
Everything else in Single House, from every practice on ArchiPro.


Next Project
Keep scrolling