
Project team
- Yellowfox Interiors
- Steaphanie Creagh Photography
- Stephanie Creagh Photography
Product Suppliers
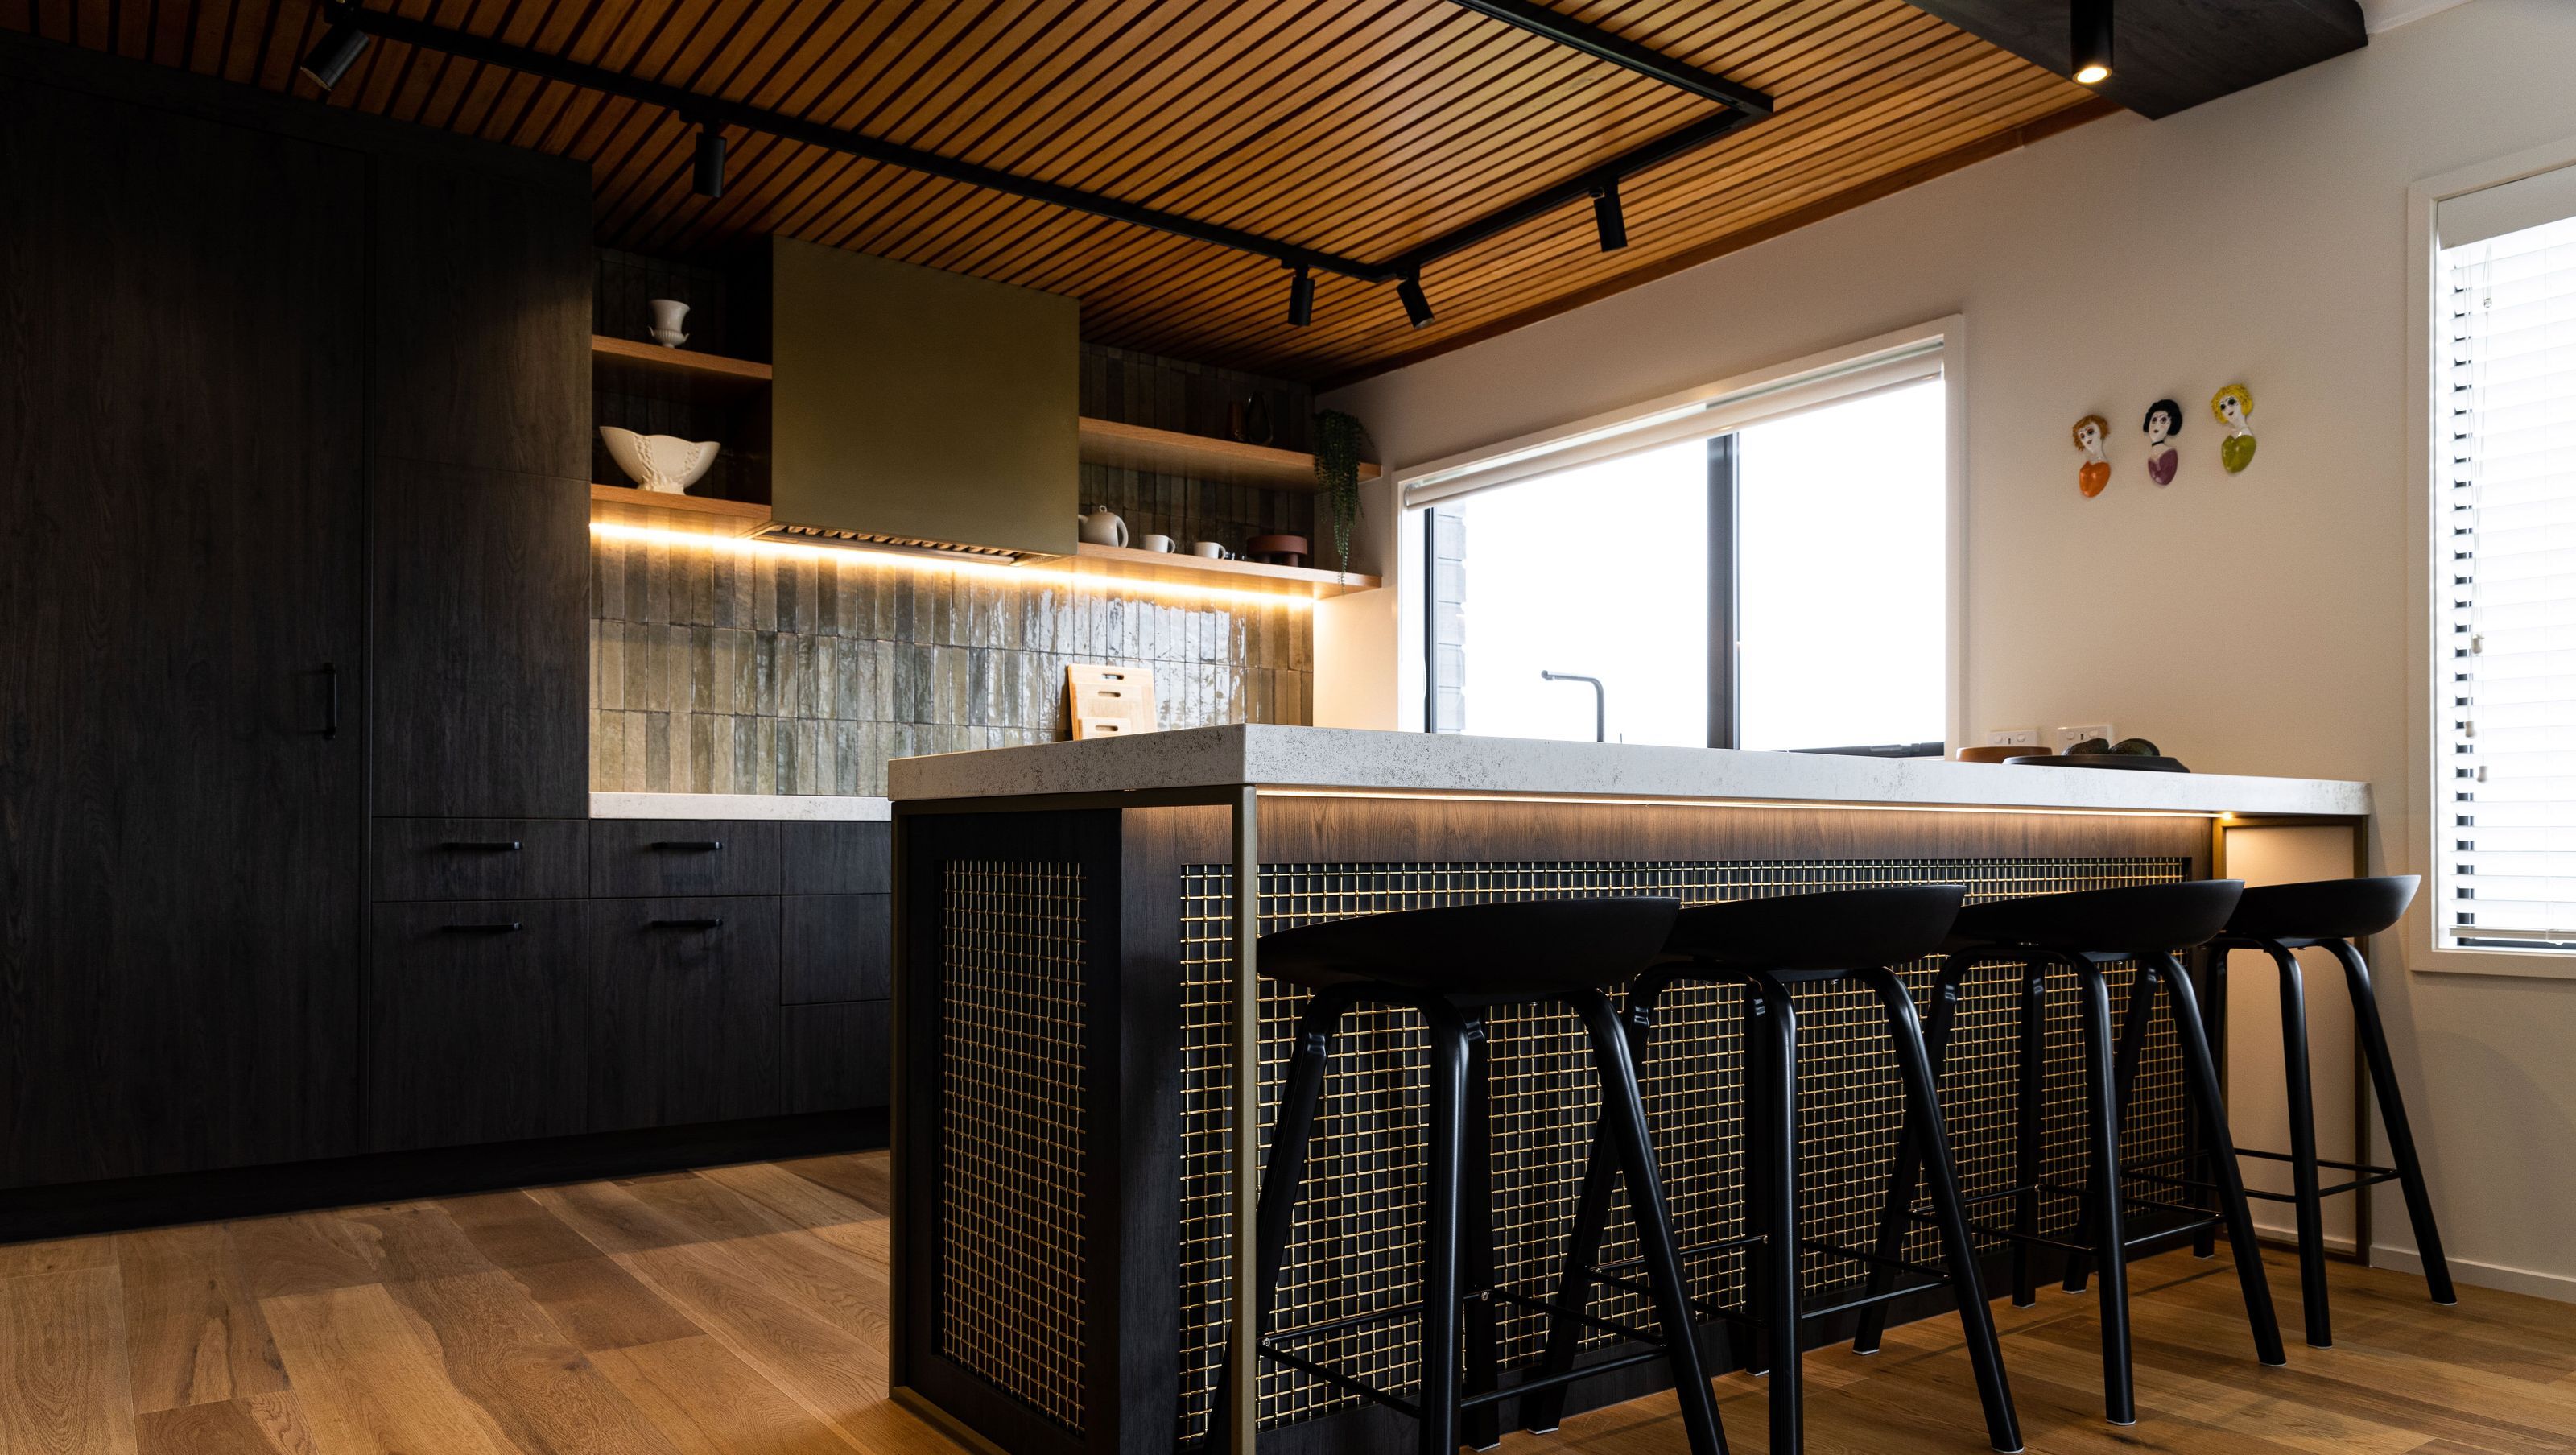

A modern transformation of a 1960s St Heliers home, featuring a warm and textural kitchen that harmonizes with its original timber ceiling, showcasing durable materials and thoughtful design for a functional and stylish living space.
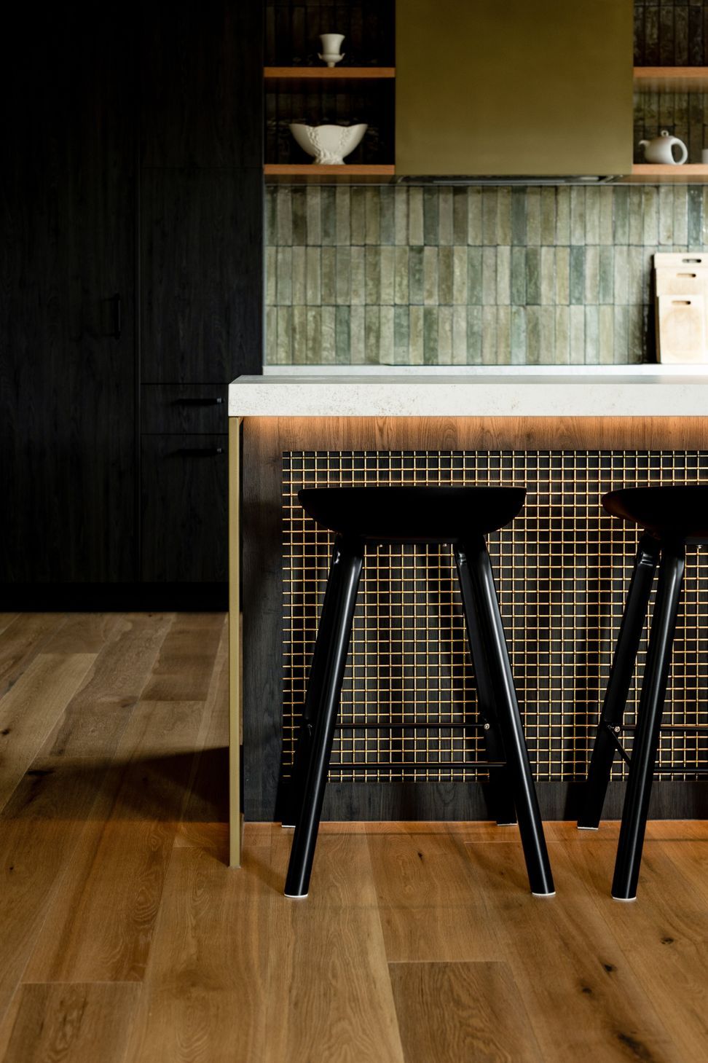
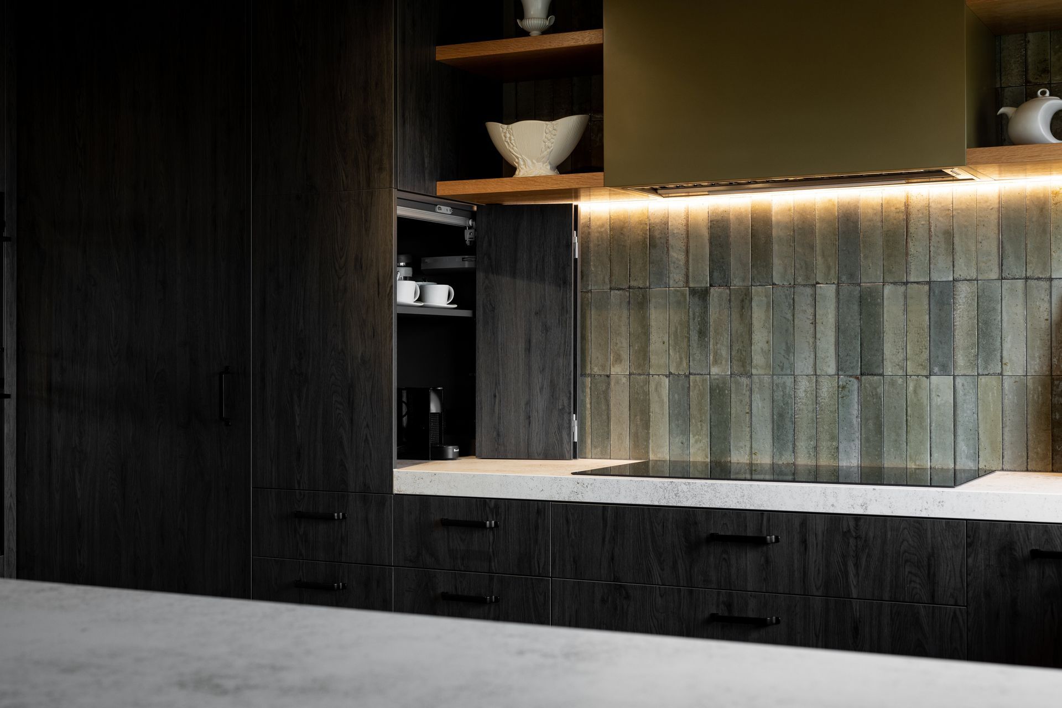
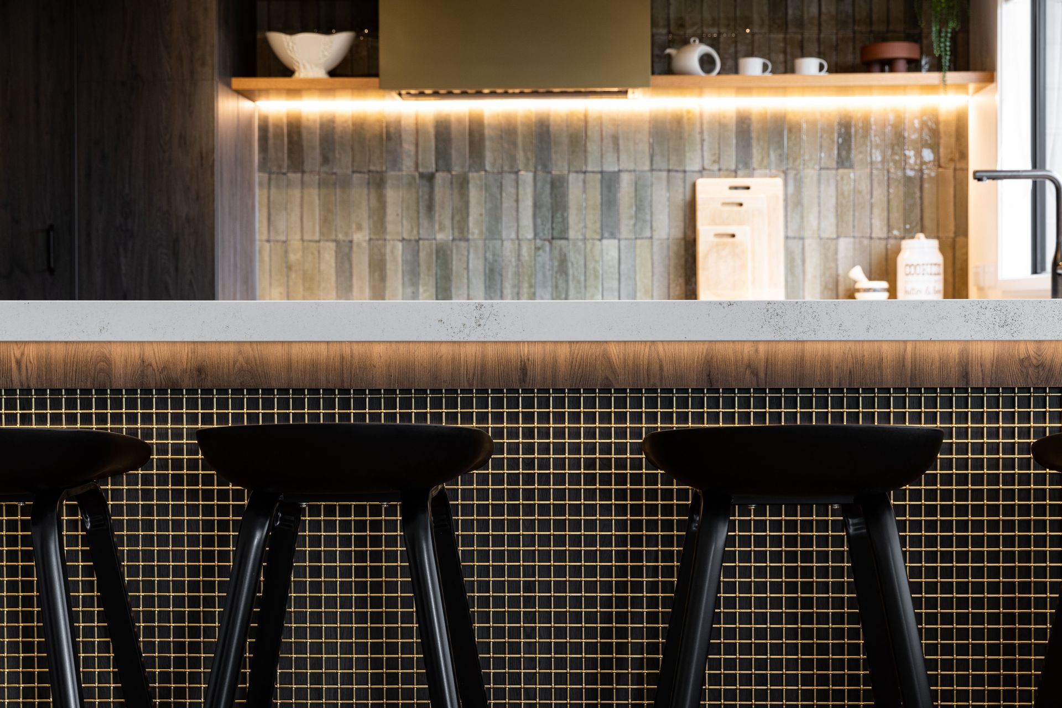
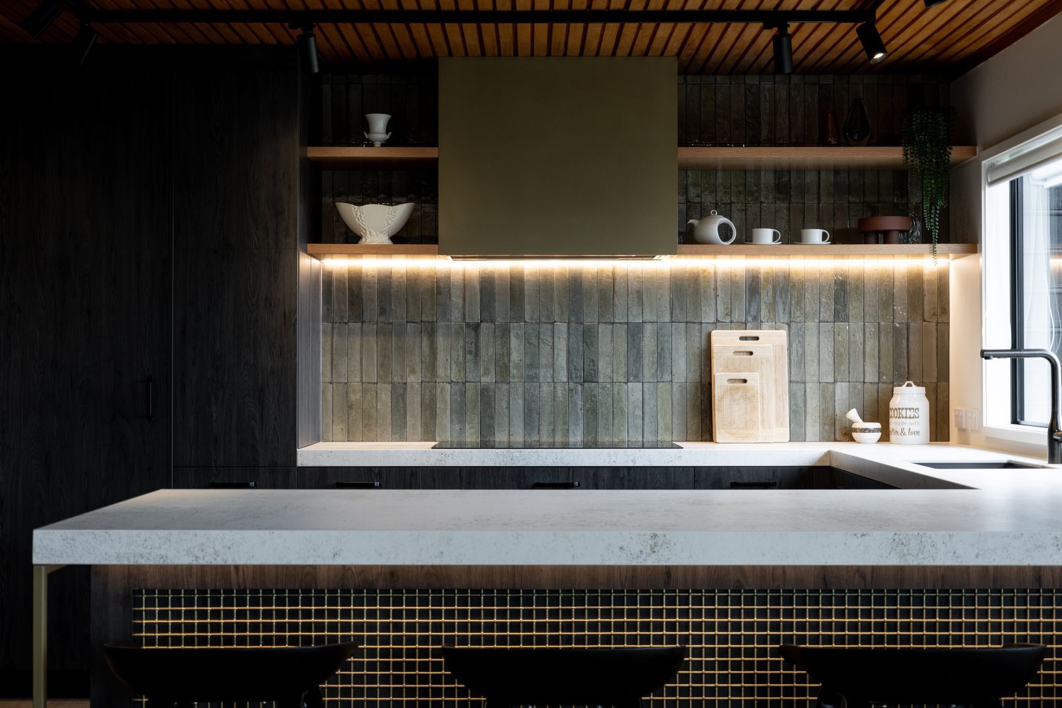
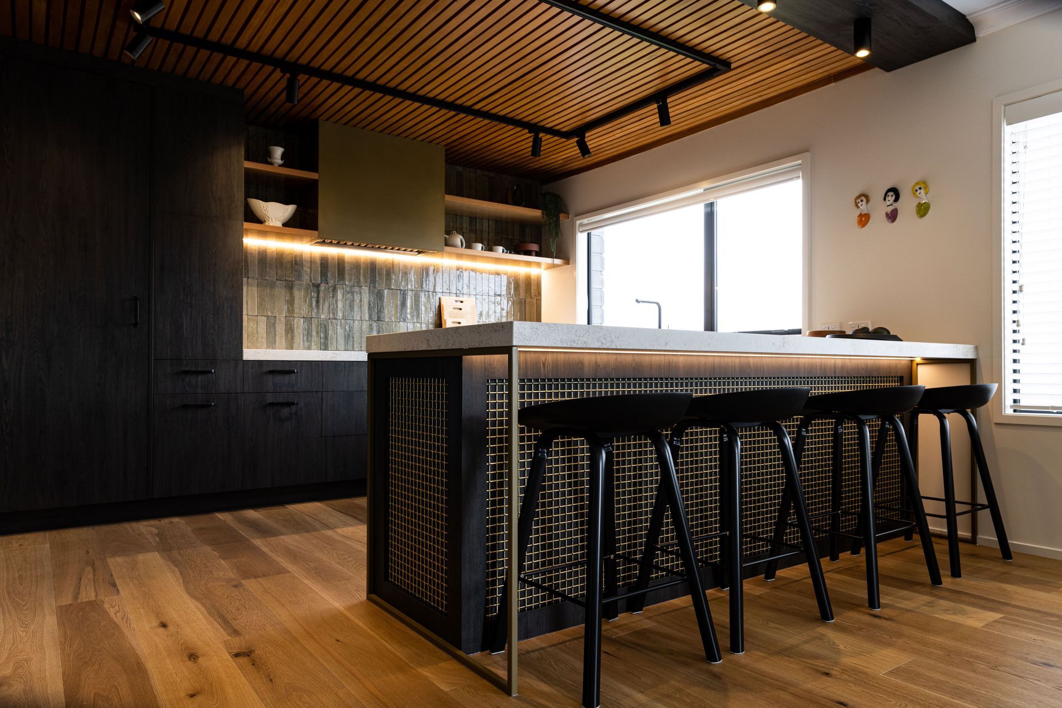
Responding to a brief to open up the living spaces of this St Heliers house, designer Andrea Burney has created a warm and textural kitchen in keeping with the 1960’s vibe of this home. The constraint of trying to retain the existing timber ceiling in the existing kitchen provided a challenge which turned out to be one of the stars of the show. Designing the break as a lighting feature over the stunning Archant woven brushed brass panelling of the breakfast bar, it demarcates the space and creates a warm enveloping feel.
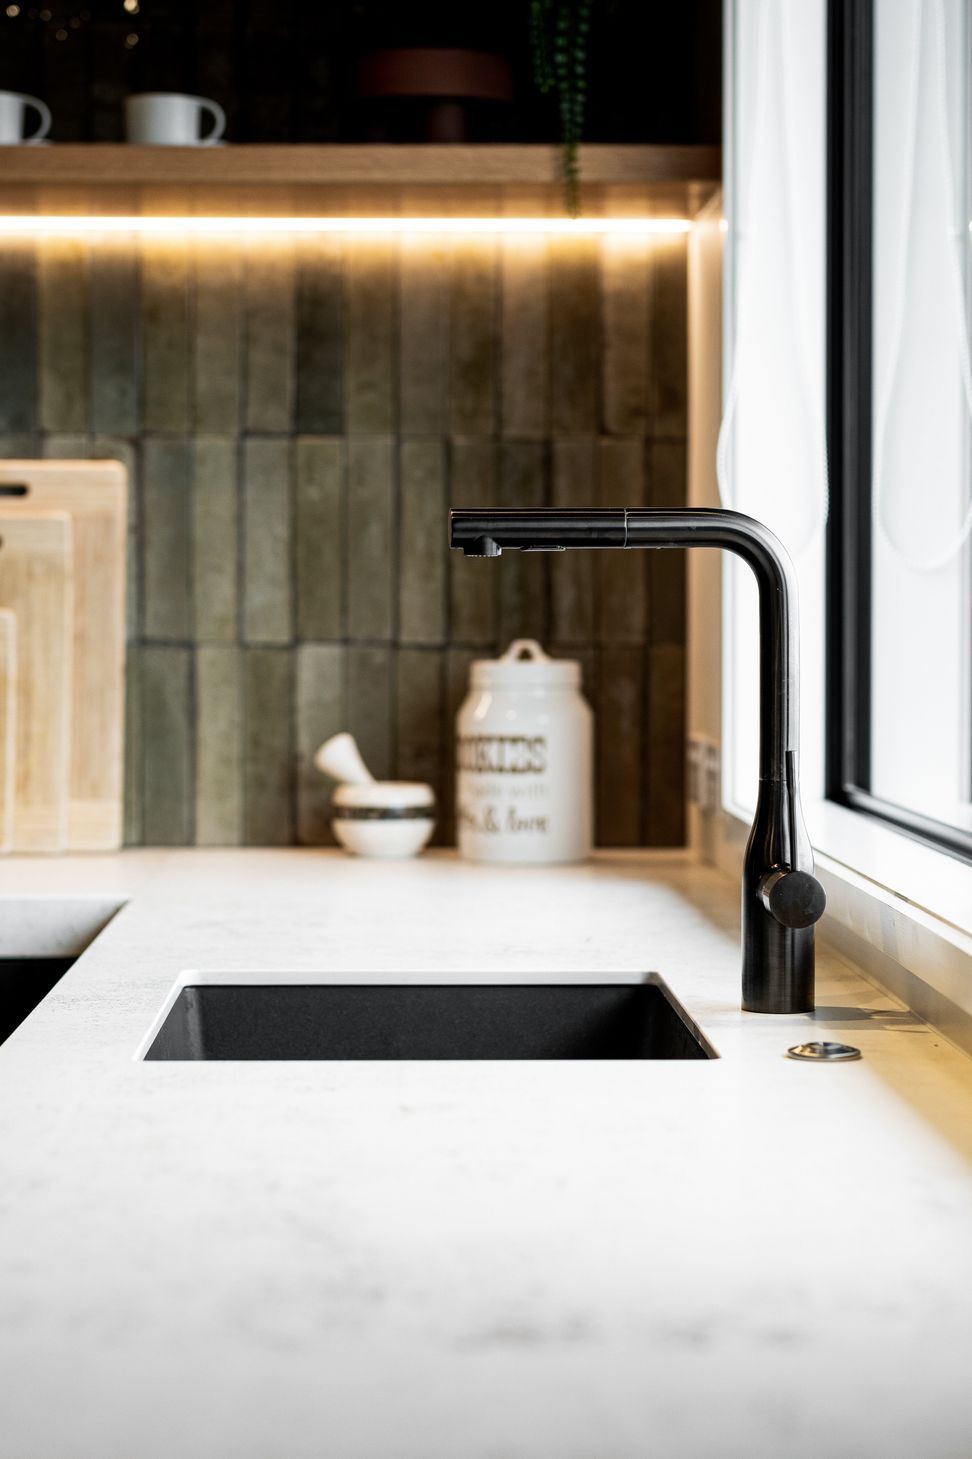

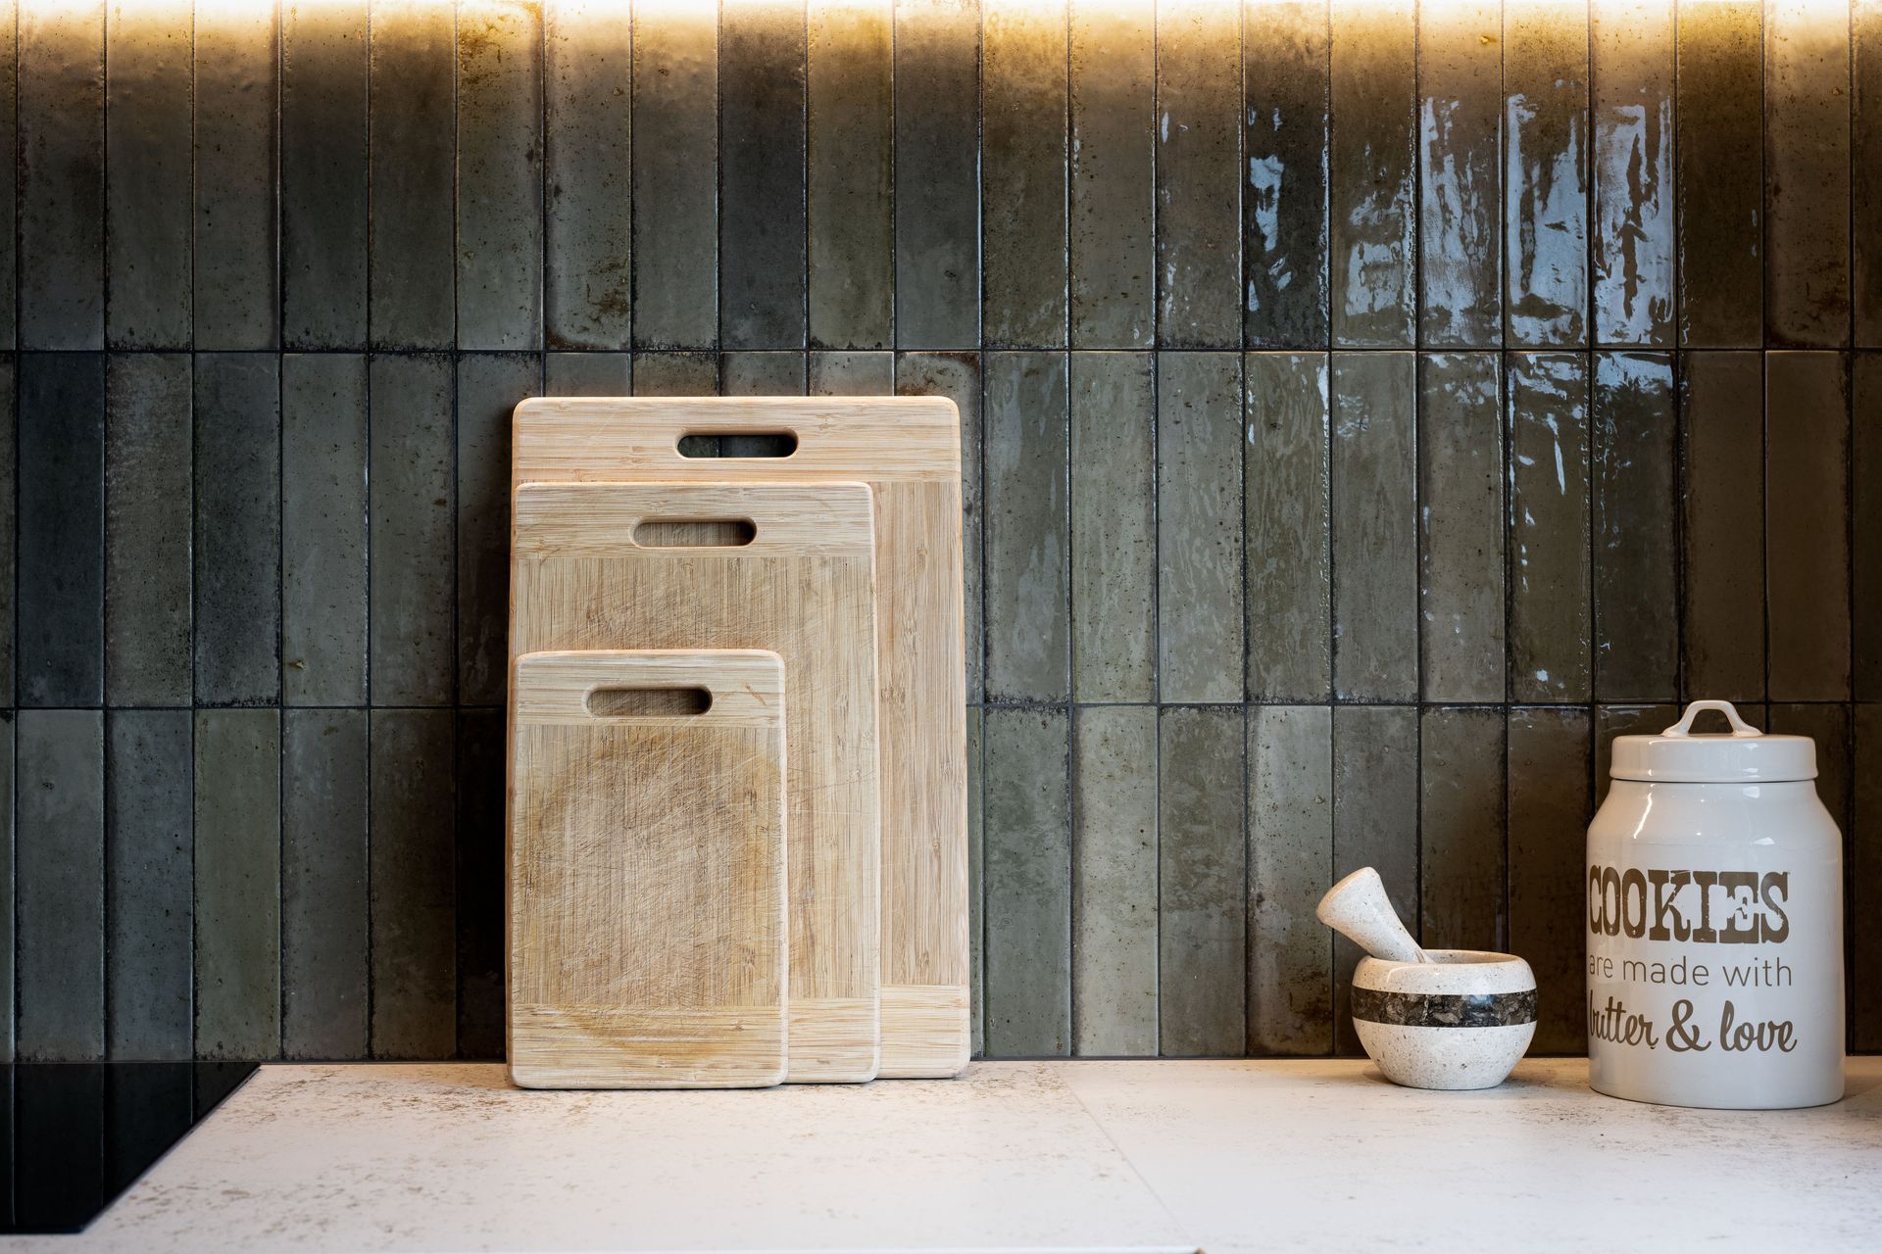
Lots of texture & subtle patterns were brought in of differing gloss levels to give the space interest as well as practicality. Chunky Dekton benchtops top off the durable Prime melamine timberland cabinetry, the handmade look of the Tile Warehouse tiles creates a stunning backdrop to the oak veneer shelves & the Metallier hood surround, and the beautiful, engineered flooring by Creative Flooring anchors and ties the scheme together.
Tapware by Robertson, handles & ecogranite sink by Archant, and secret push to open hardware by Hettich complete the look. The clients are delighted to now enjoy the functional yet beautiful space and can now live and entertain in style.
Photography by Stephanie Creagh Photography
- Completed
- 2023
- Building style
- Modern
Like this Project?
Hire Yellowfox Interiors
Professional Reviews
The products behind the project
Five products specified into this build from five suppliers, verified ArchiPro members. Tap through to specifications, suppliers and lead times.


Professionals used in
this project
The practices and trades credited on this project.









More projects from
Yellowfox Interiors
Other work by Yellowfox Interiors, across every category they build in.


More in
Renovations
Everything else in Renovations, from every practice on ArchiPro.


Next Project
Keep scrolling