

A 3-bedroom eco-efficient home in Northland, featuring natural materials, advanced energy systems, and a focus on sustainability, designed to provide year-round comfort and lower environmental impact.
An eco home fit for a builder
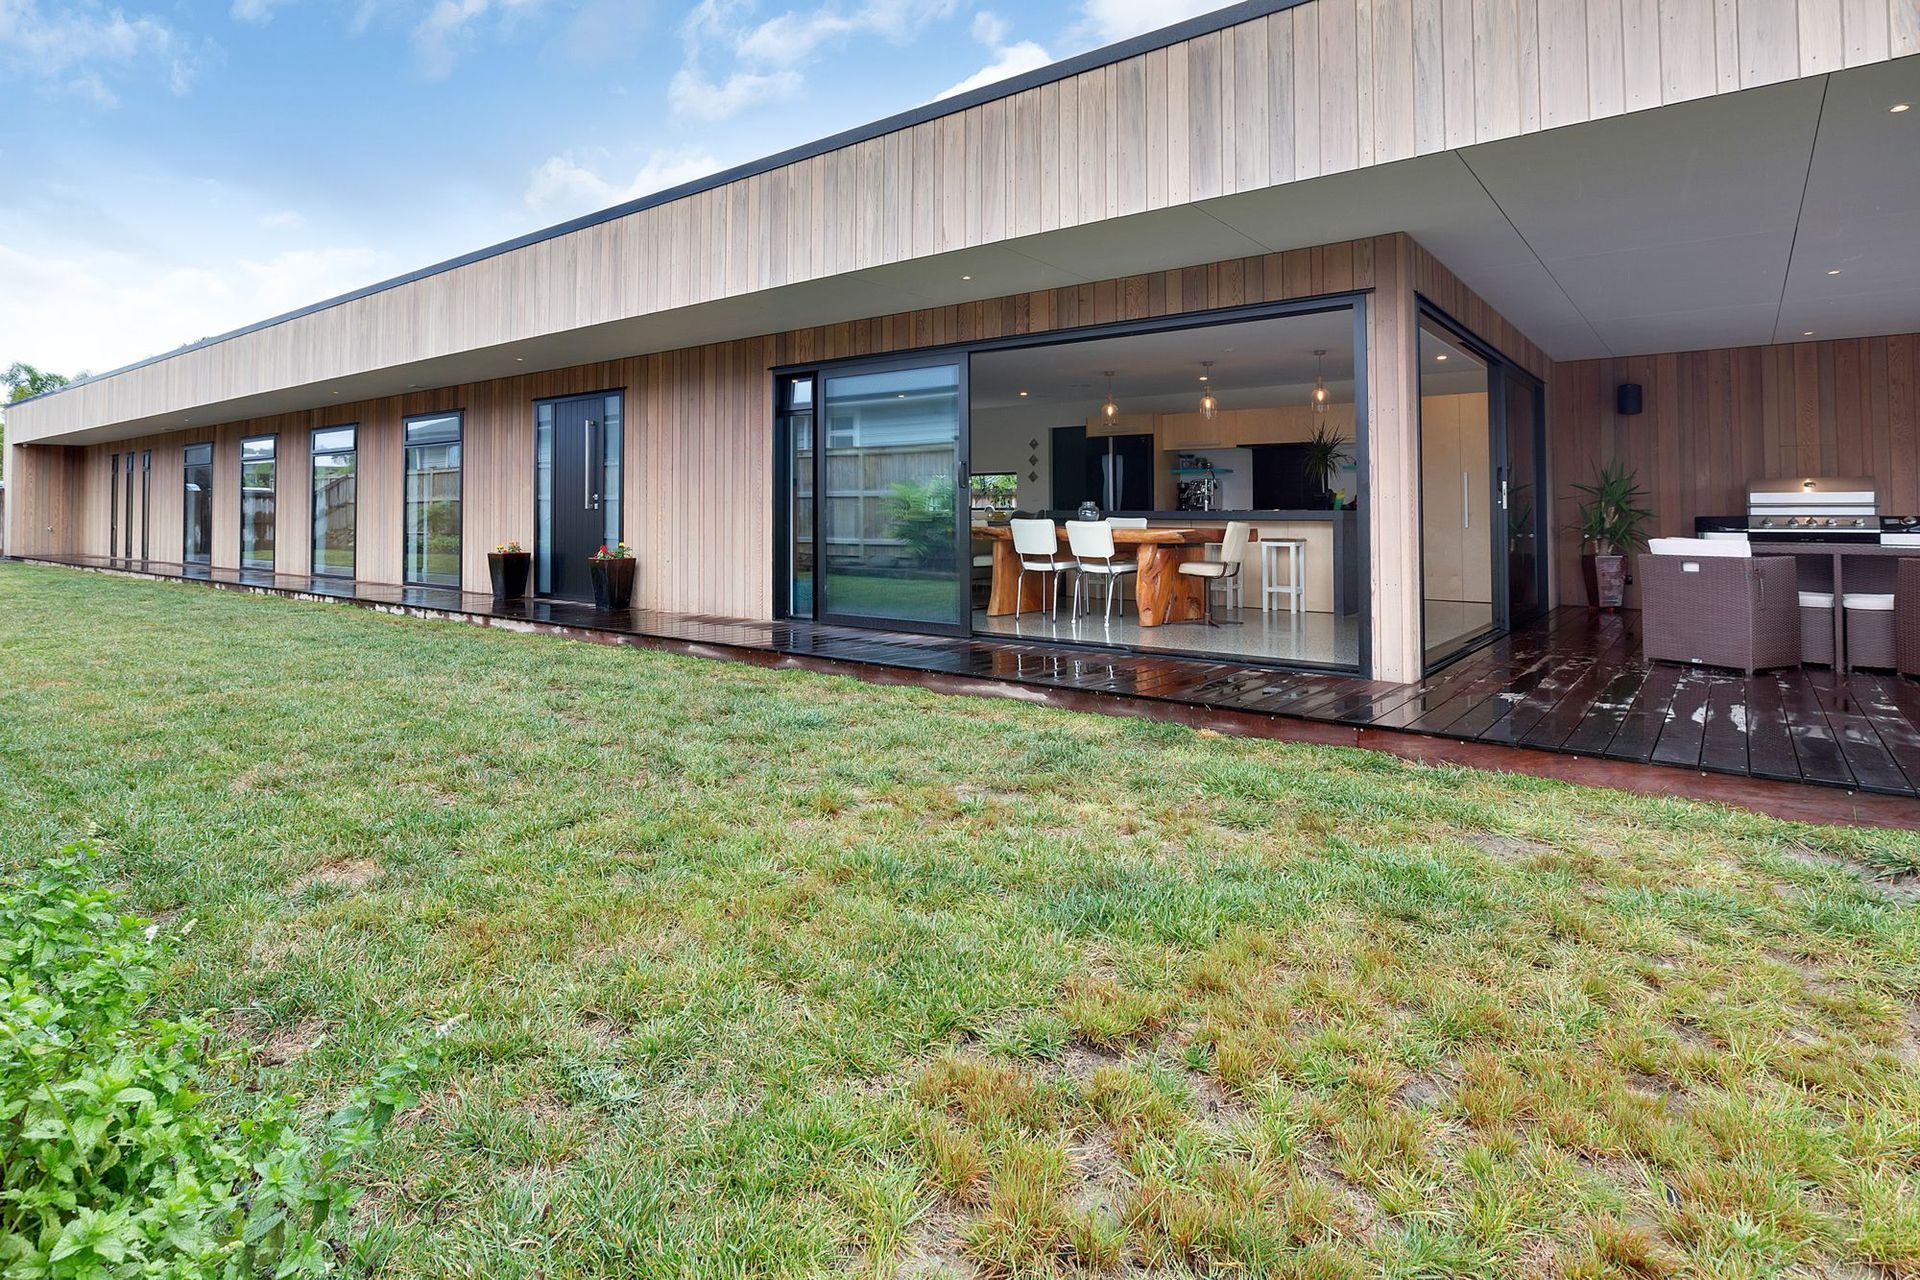
This 3-bedroom eco efficient home defies the myth that a builder’s own home is never completed. Nick Smith from Smith Construction wanted to create a family home that provided year-round comfort, liveability and efficiency in the sub-tropical coastal Northland climate.
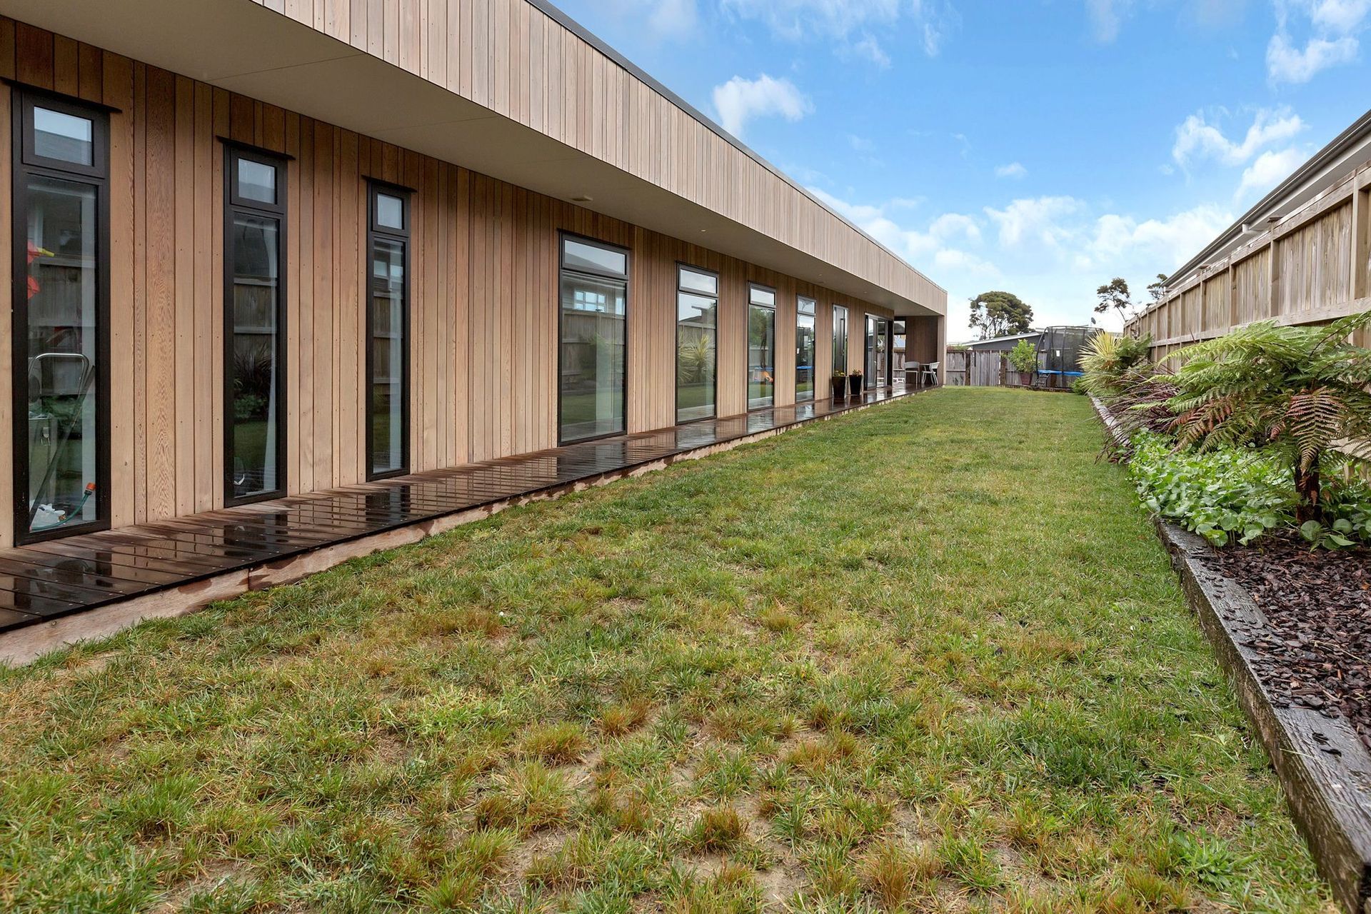
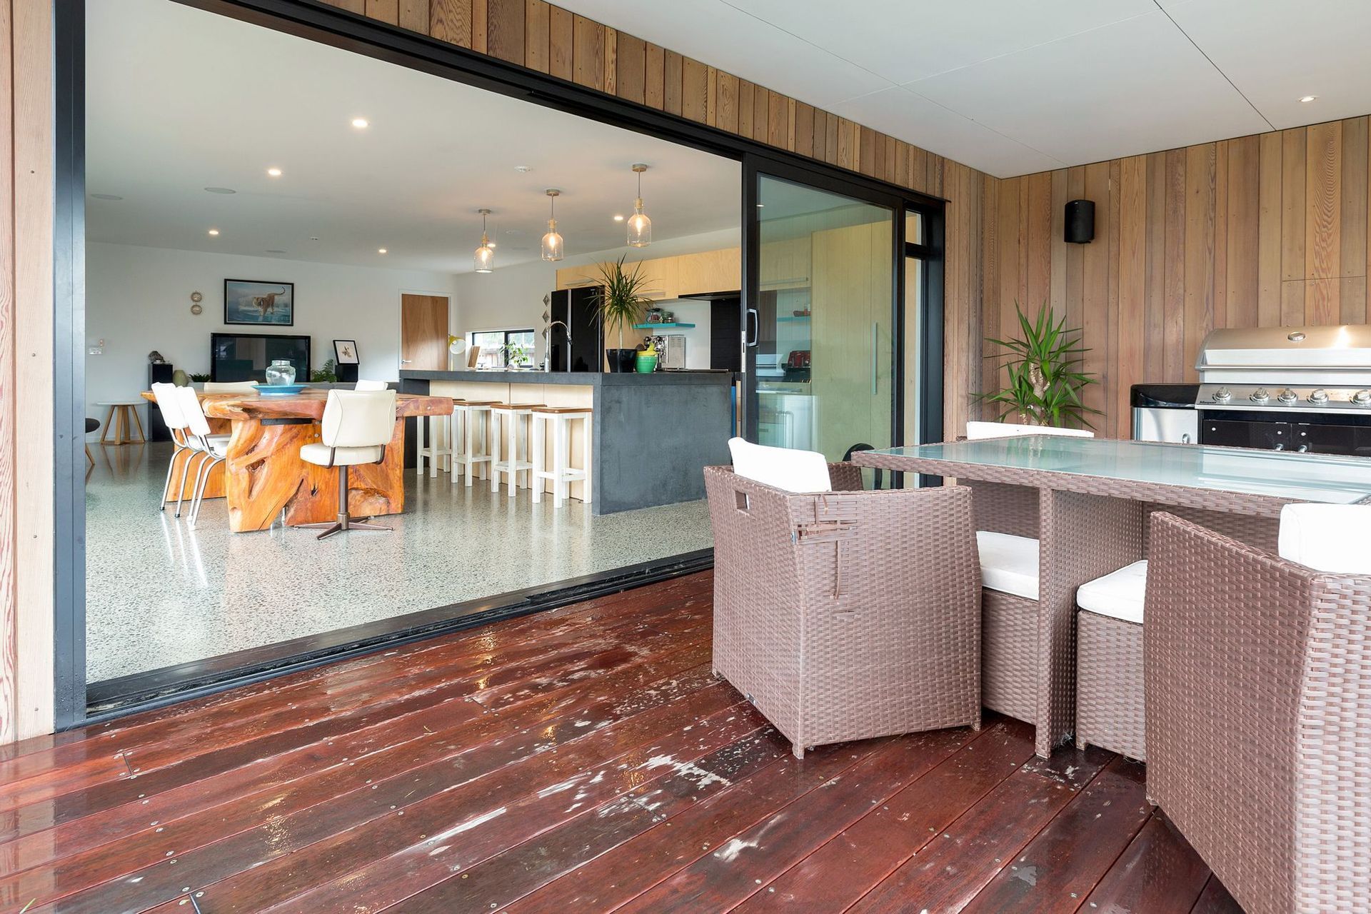
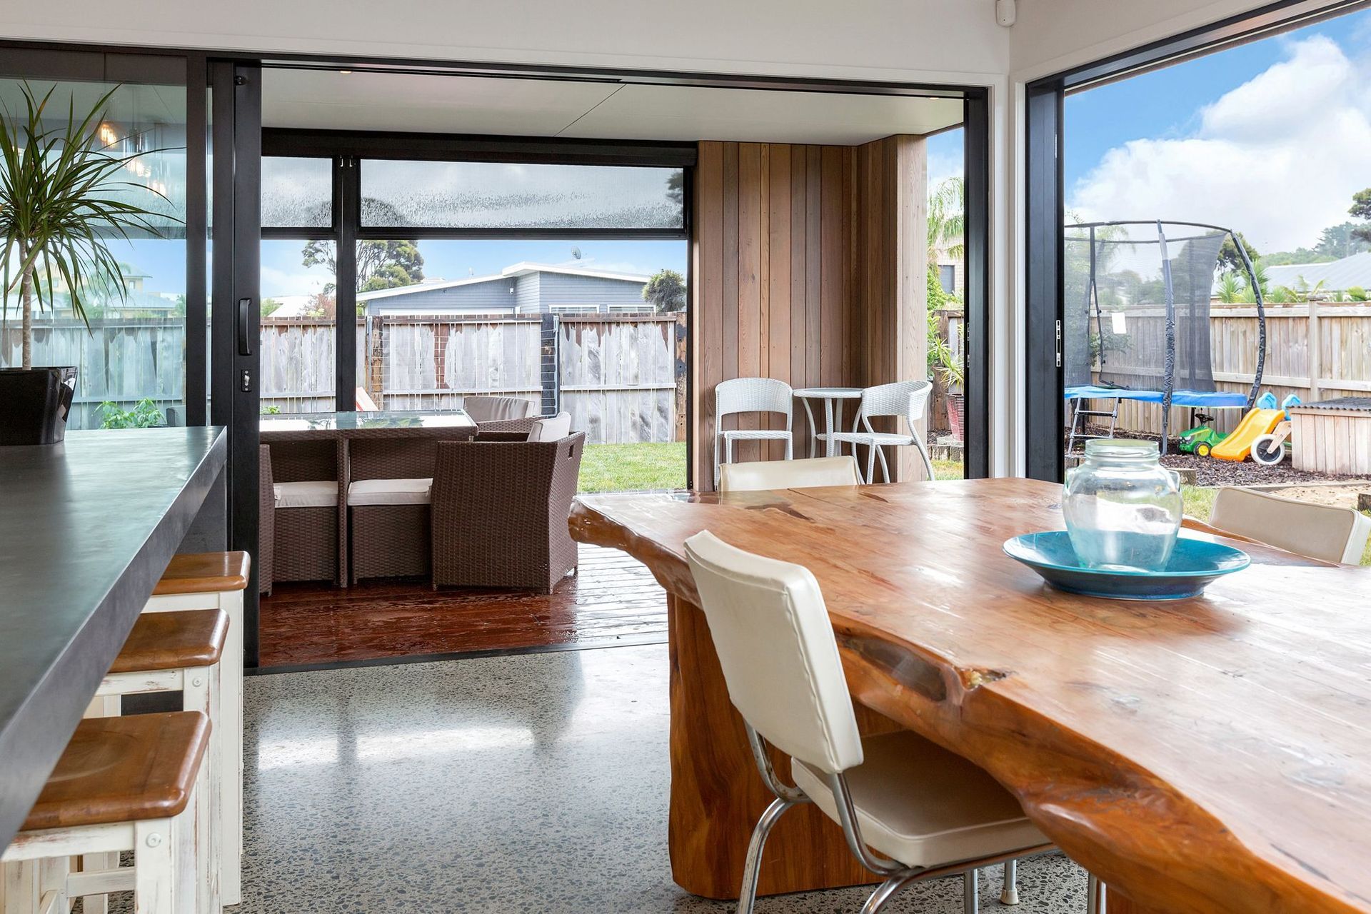
The design is Nick’s own, and he brought in Orcan Design to provide the drawings. Nick chose cedar cladding for its natural hardiness and weathering, and low maintenance. Local timber company Hermpac supplied the cedar and hardwood used.
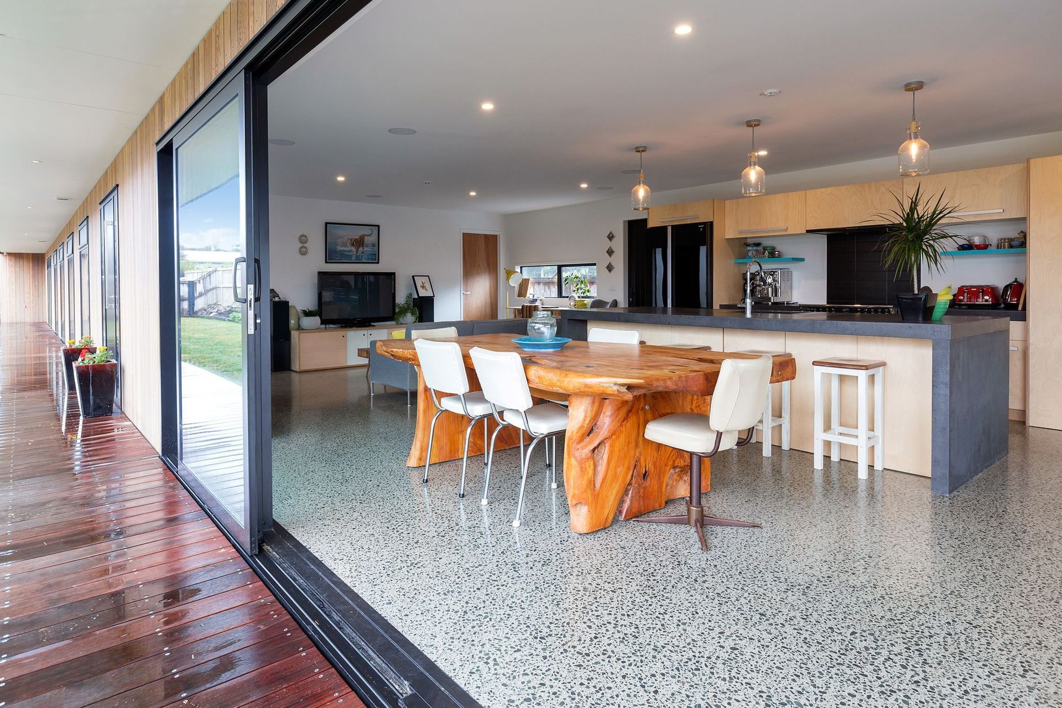
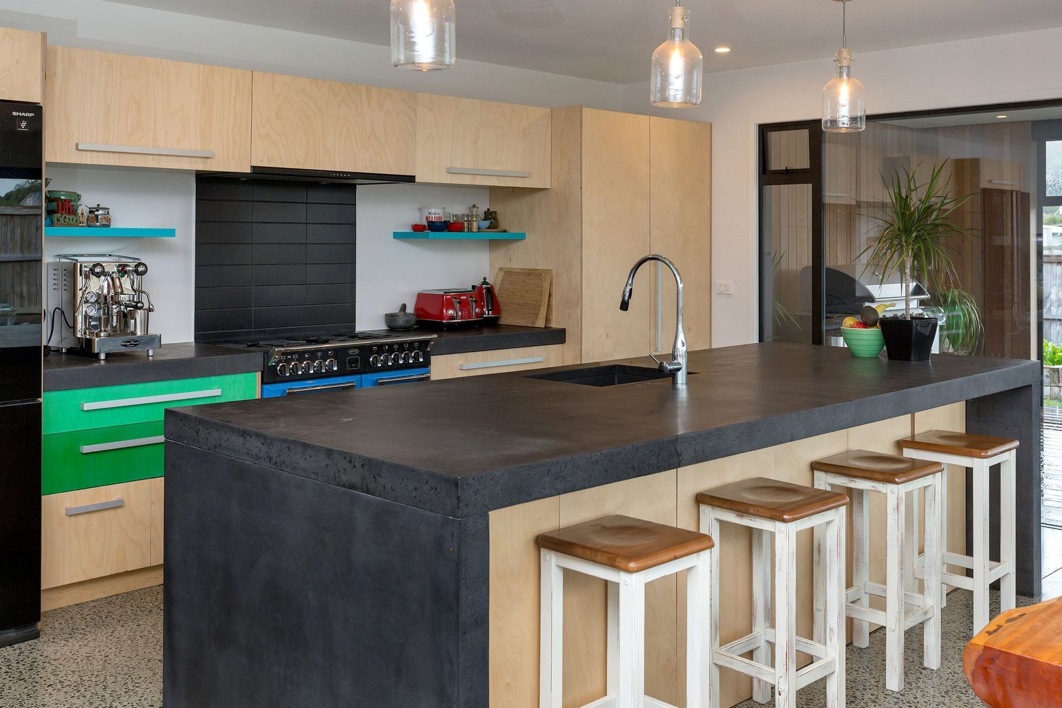
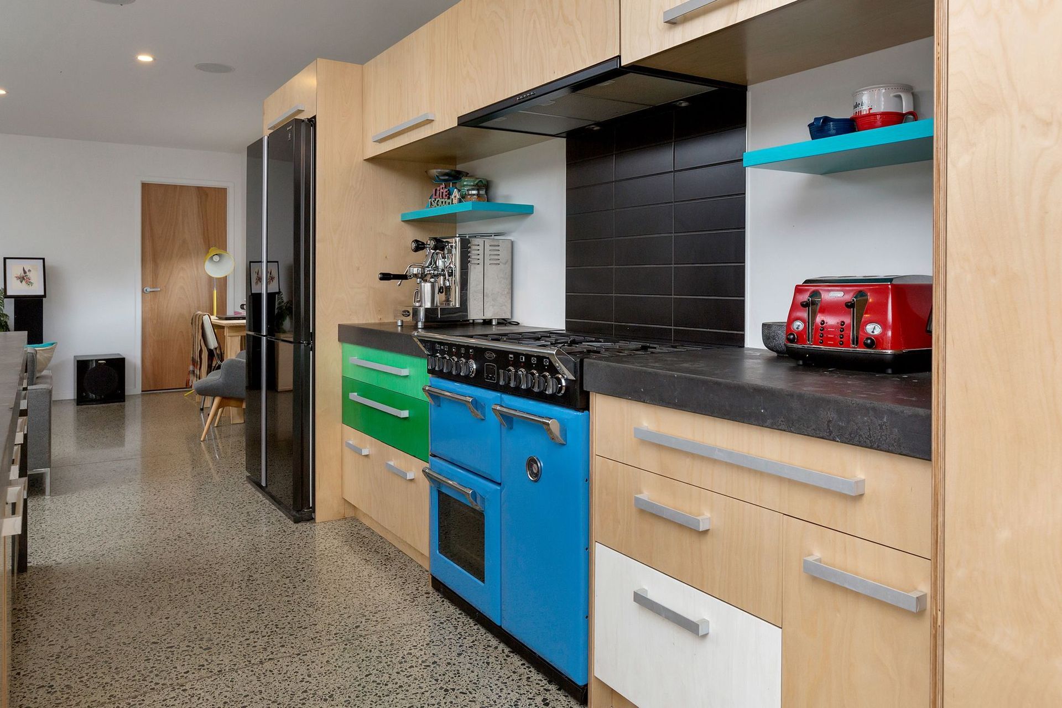
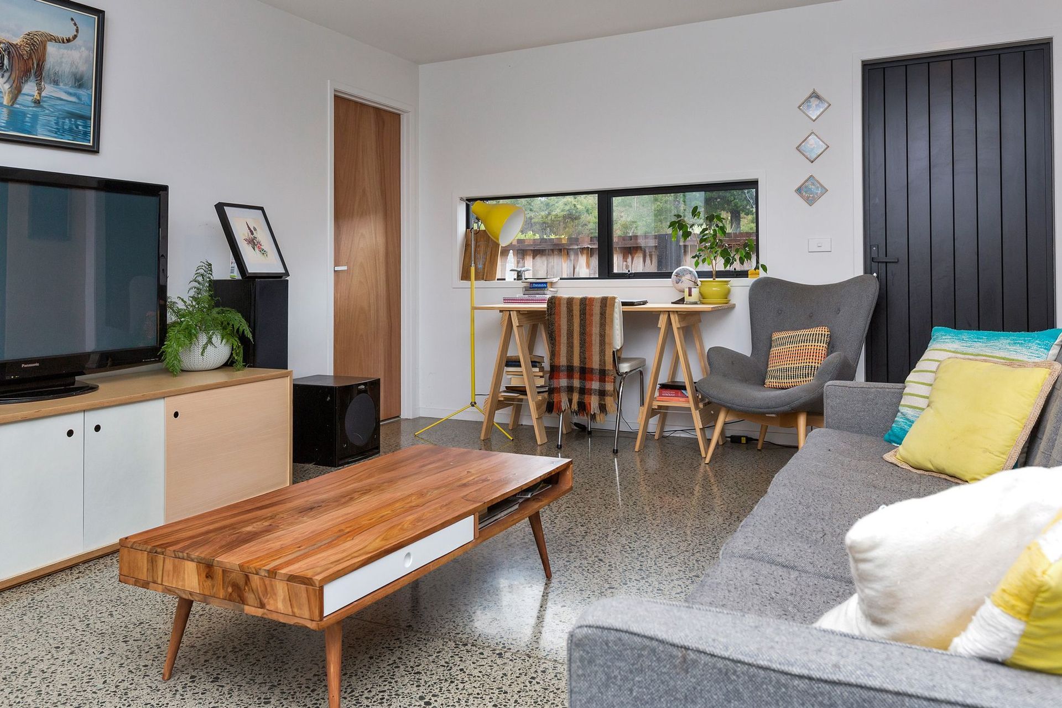
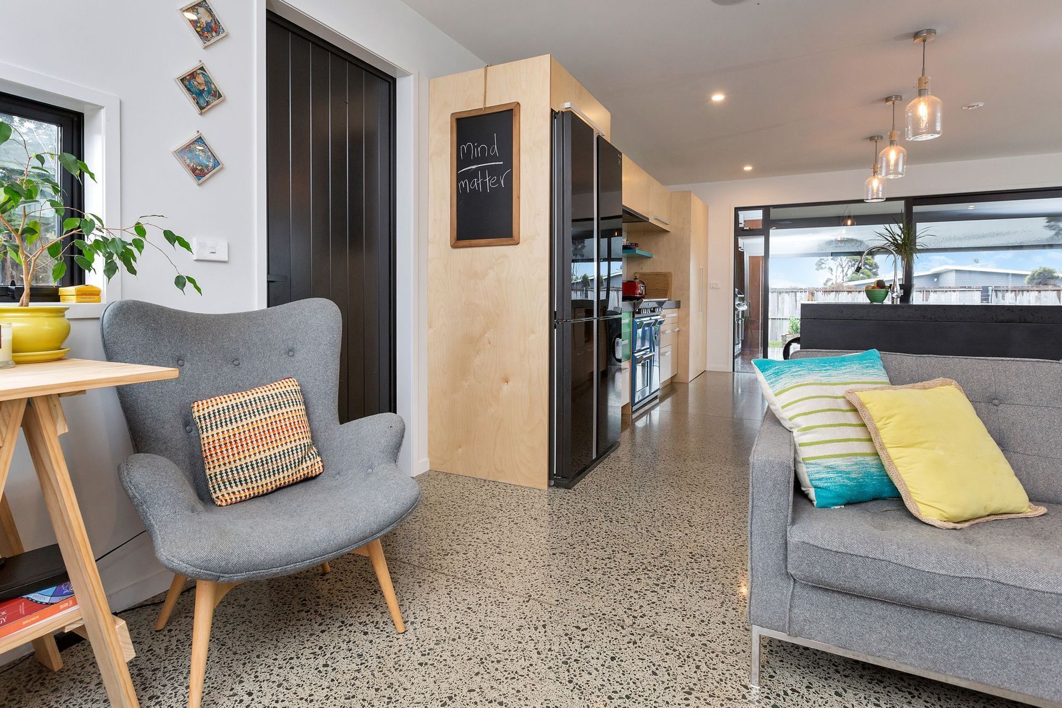
The warm natural tones of the custom plywood interior doors and plywood cabinetry were designed and built by B&H Design. This continues the theme of unadorned natural materials from the cladding into the interior décor, as does the polished concrete benchtop in the kitchen.The concrete benchtops were made by the Smith Construction crew who also prepared the concrete floor ready forgrinding and polishing by flooring specialists Polished Concrete Ltd.
Attention to detail
Some of the unseen elements of the project include the installation of a future-proofed network and audio system to all areas of the house, designed with the help of Emerson Electrical.
Wilson Plumbing provided the expertise in creating an efficient water system for the home’s floor plan, to achieve economy in distance between water supply and faucet.
Homestar eco home energy efficient design and build.
Nick chose to follow the Homestar independent rating system for energy efficiency, to achieve an eco friendly home that works with energy efficiency as well as meeting the practical demands of modern family living.
A high rating Homestar house demonstrates a healthier and more durable living environment, with lower maintenance costs as well as having a lower direct impact on the environment.
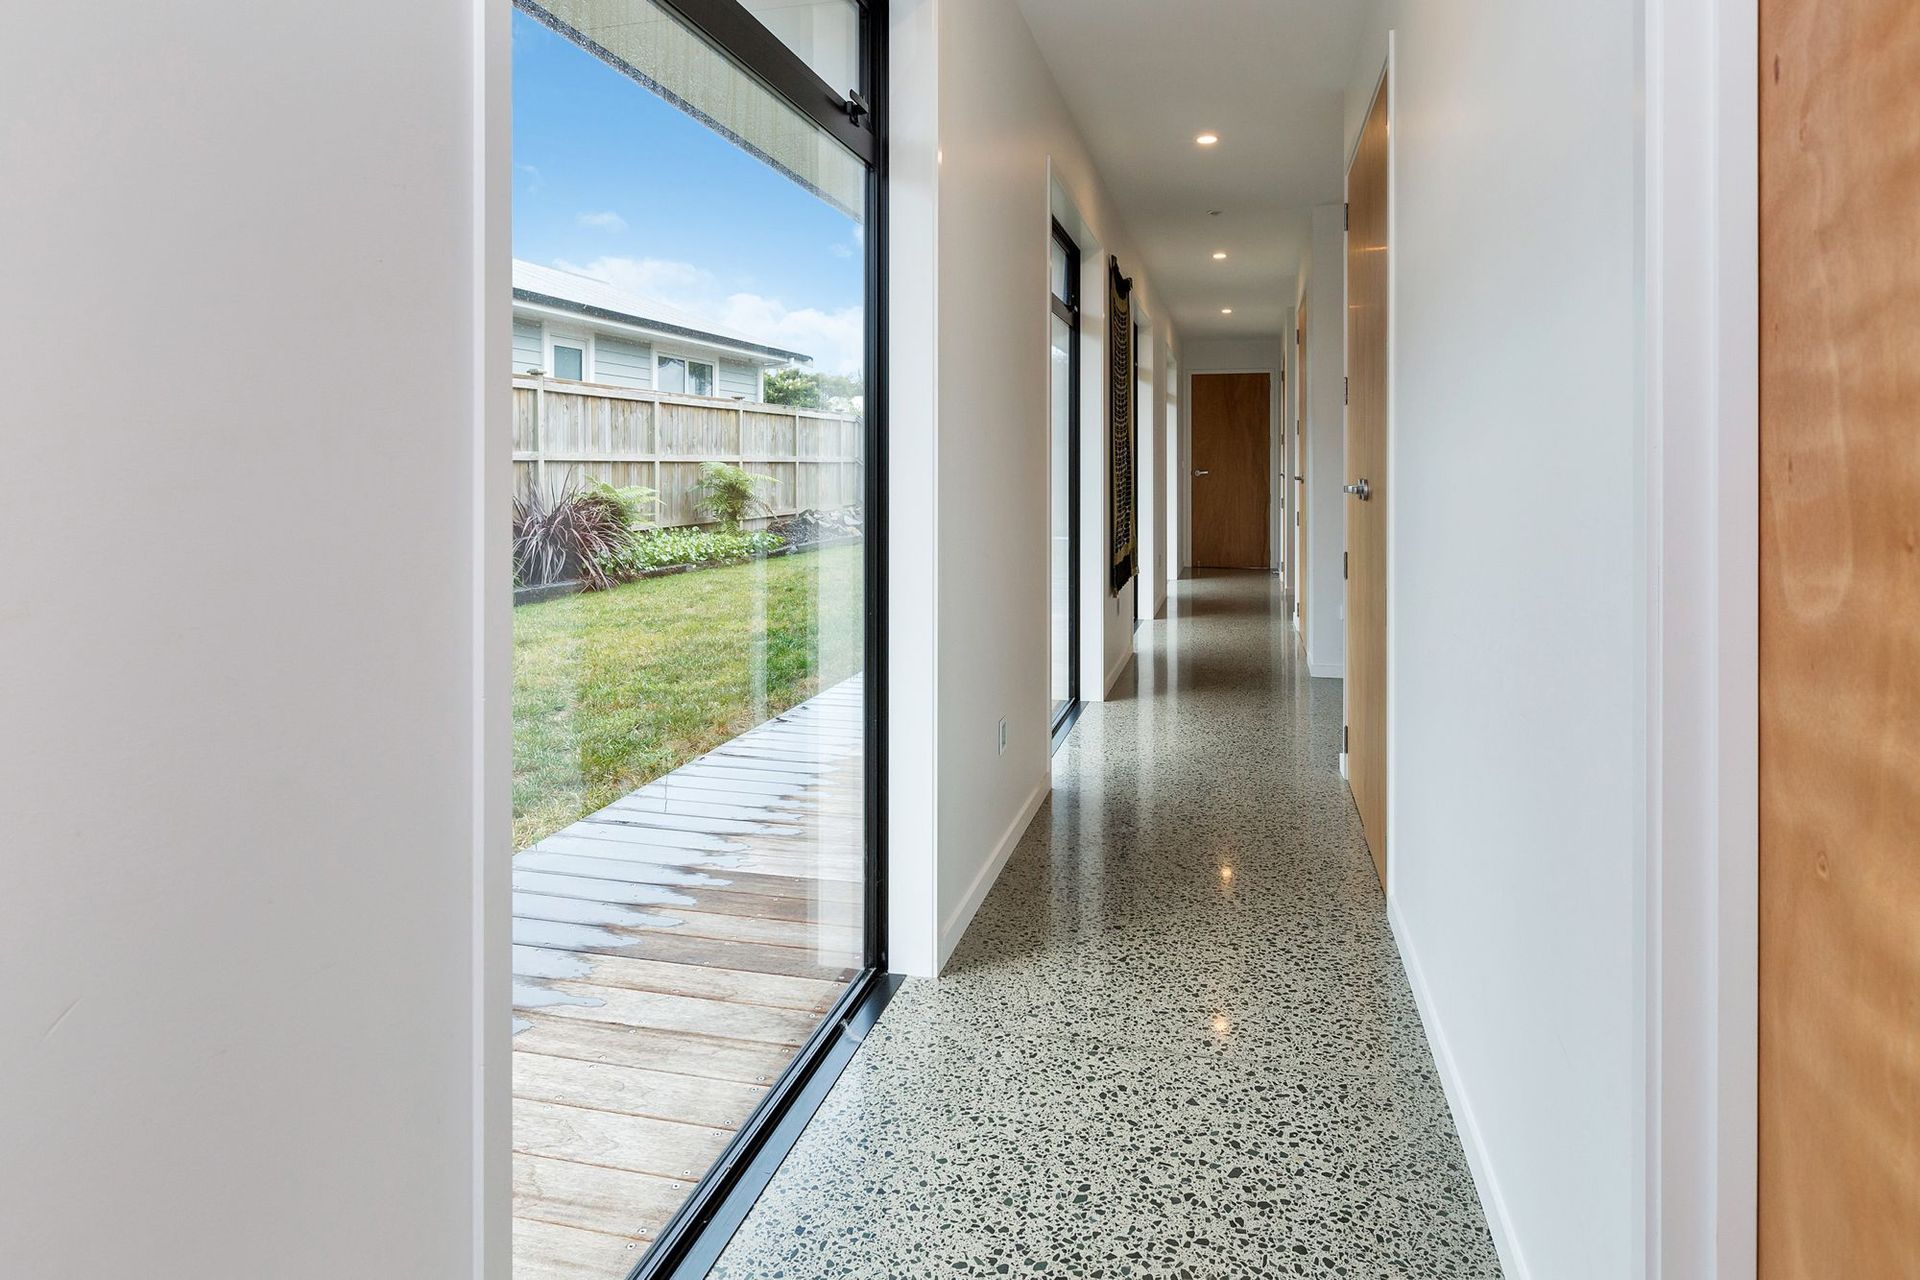
A key part of the eco-efficient design is the large area of thermal mass exposed concrete floor. The prominent soffit on North works with the seasons, blocking the fierce summer sun and allowing winter sun to heat the floor. Nick also specified low E Argon gas double glazing from Phoenix Windows and Doors, to help with the home’s energy efficiency.
The entire building project was runas a sustainable build; which looks at things like recycling waste, and using sustainable products.
Like this Project?
Hire Smith Construction
The products behind the project
One product specified into this build from one supplier, a verified ArchiPro member. Tap through to specifications, suppliers and lead times.

Professionals used in
this project
The practices and trades credited on this project.







More projects from
Smith Construction
Other work by Smith Construction, across every category they build in.


More in
Single House
Everything else in Single House, from every practice on ArchiPro.


Next Project
Keep scrolling