

A substantial extension and renovation of a 1950s Papakura home, adding an internal-access garage, ensuite and additional living space while modernising the existing home throughout.
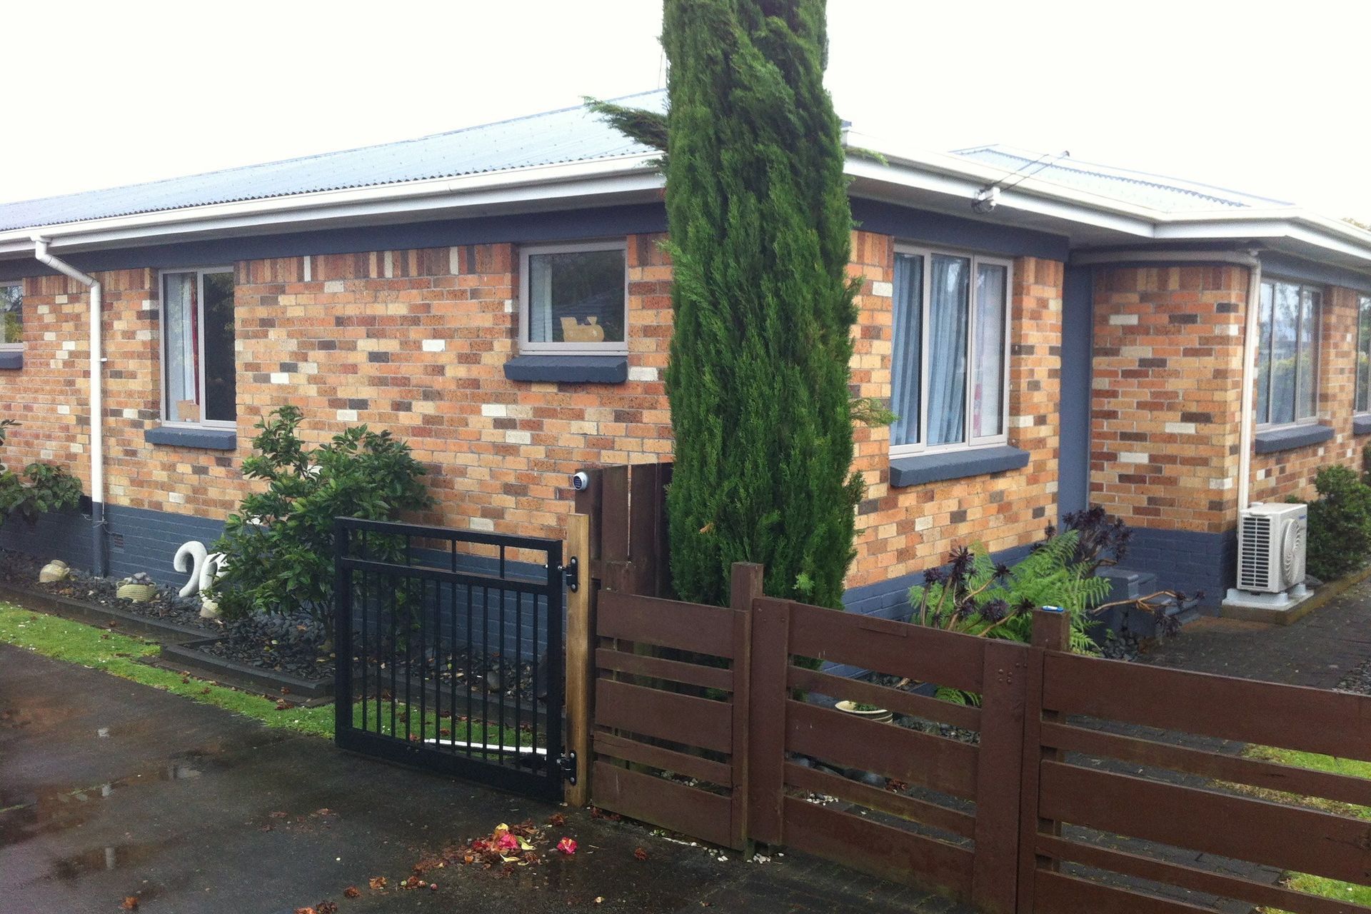
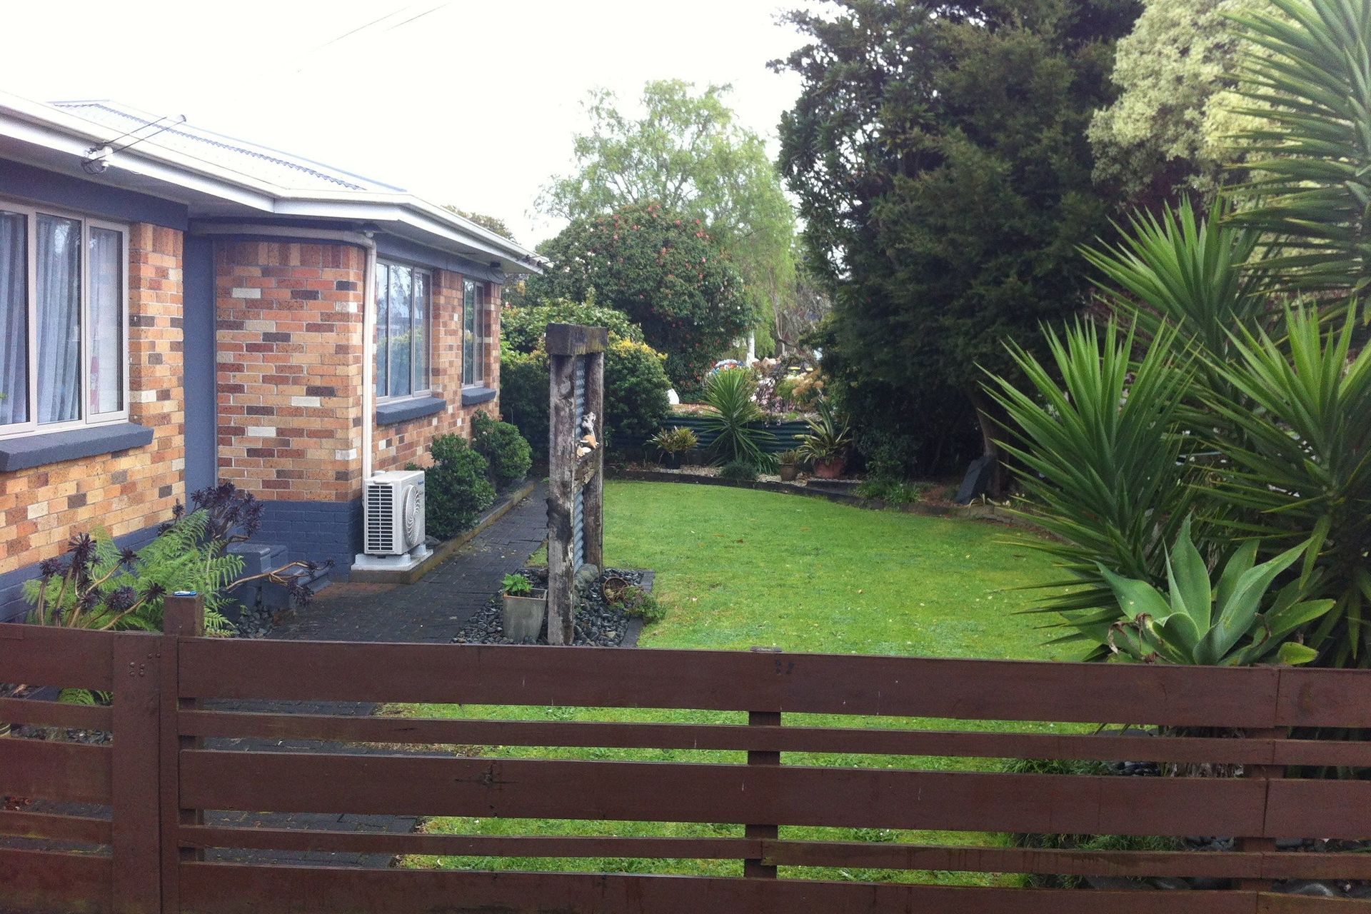
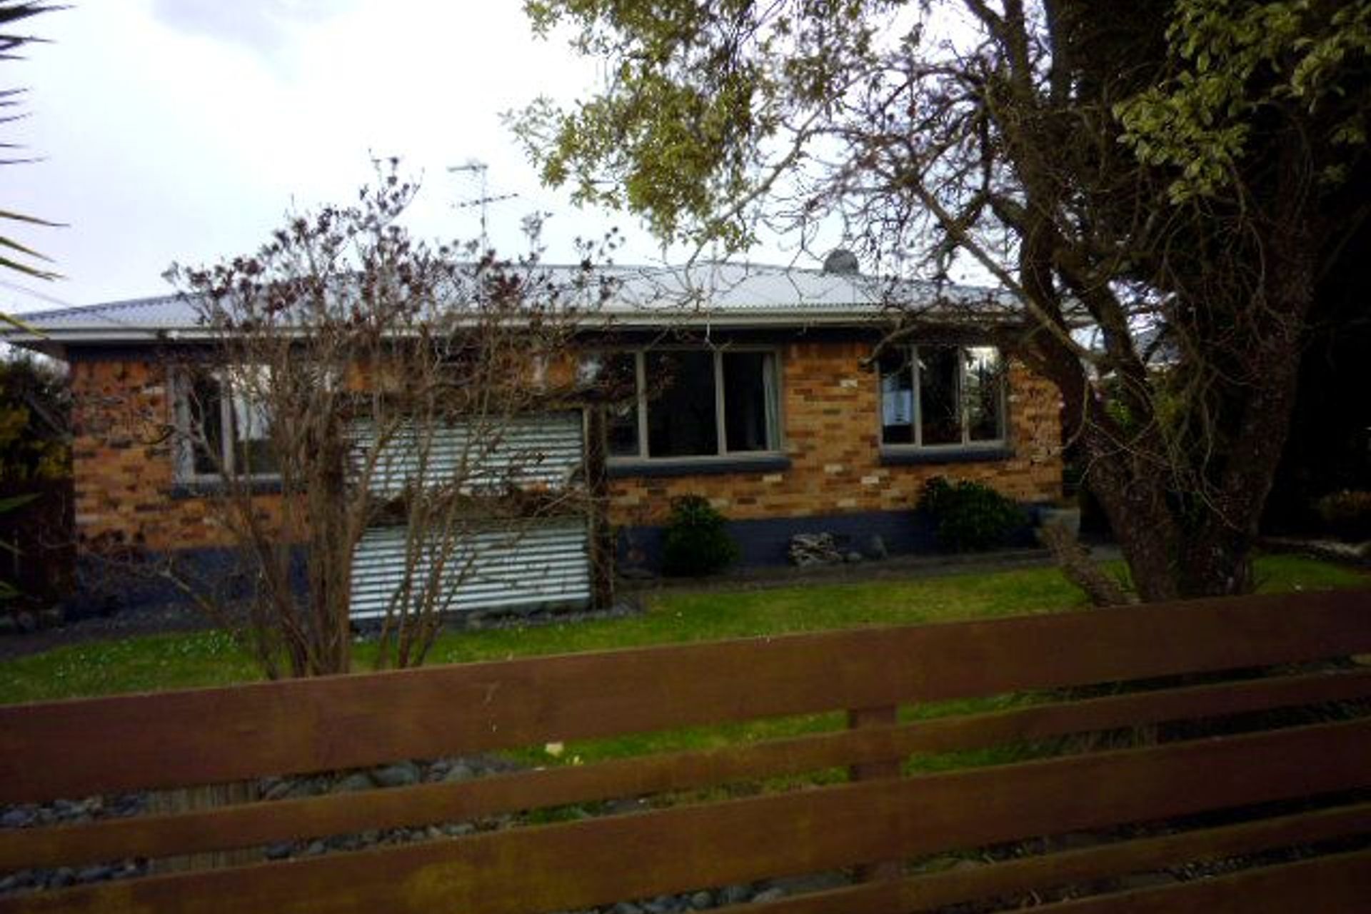
This 1950s brick home in Papakura was extended and reconfigured to create more space and better functionality for a growing family.
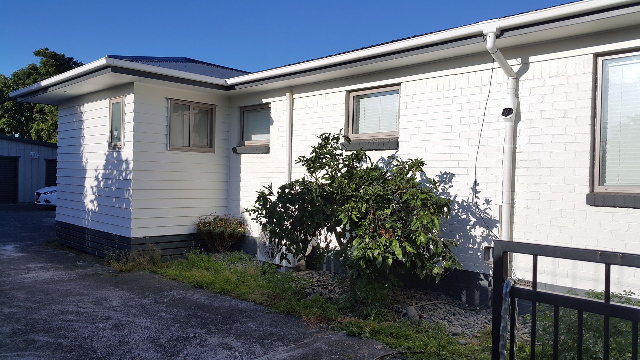
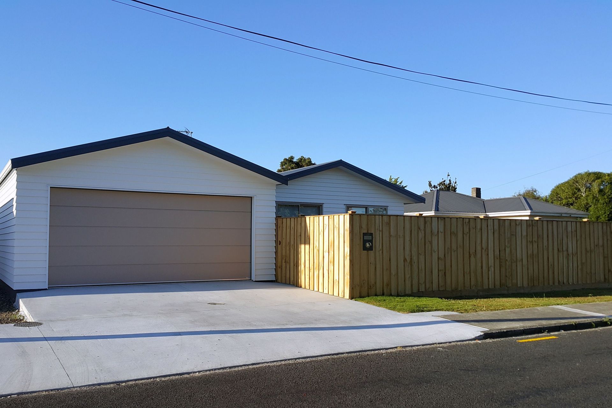
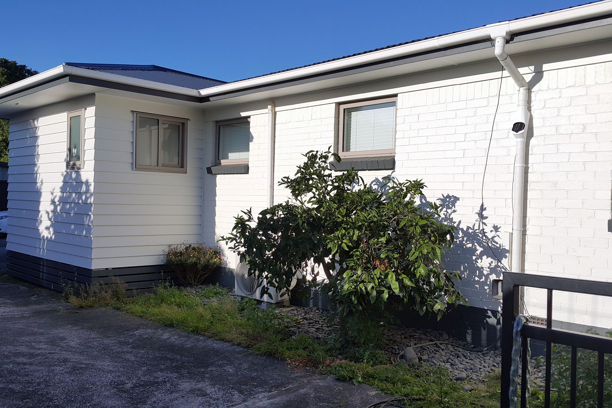
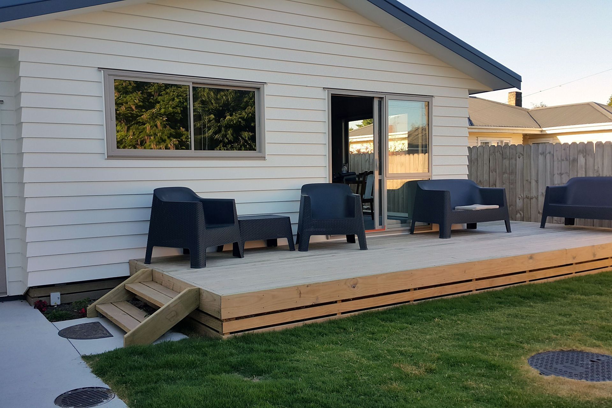
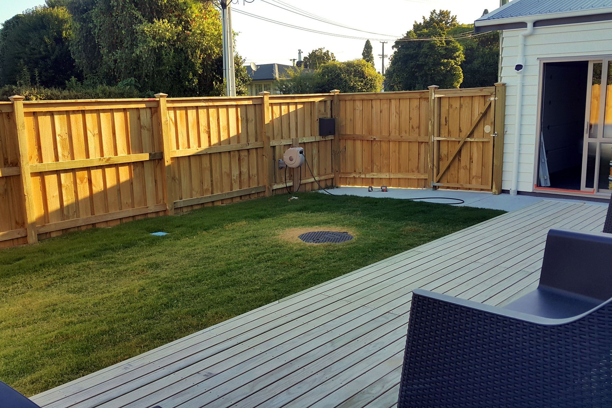
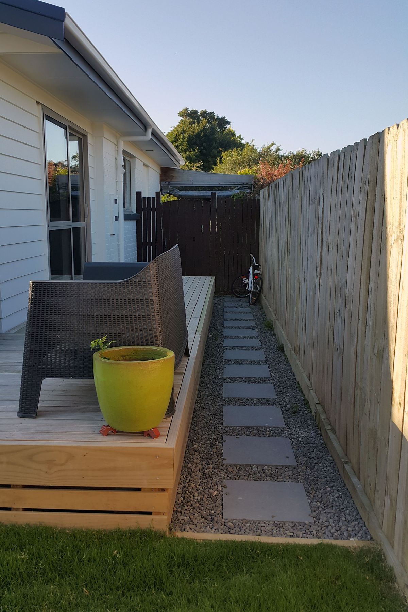
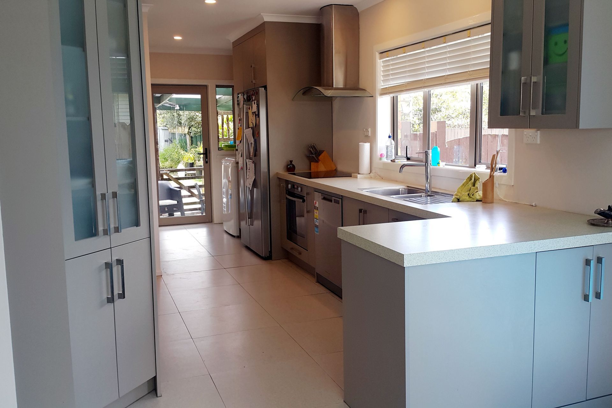
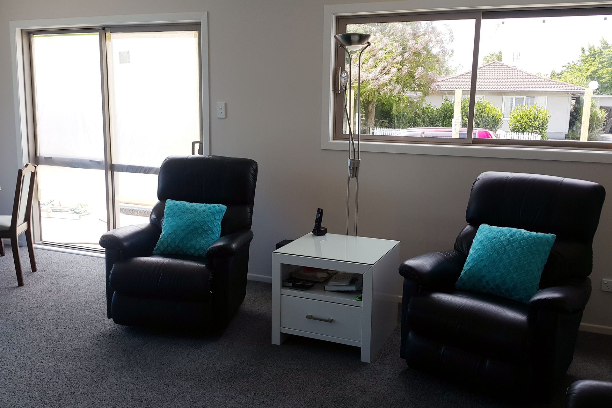
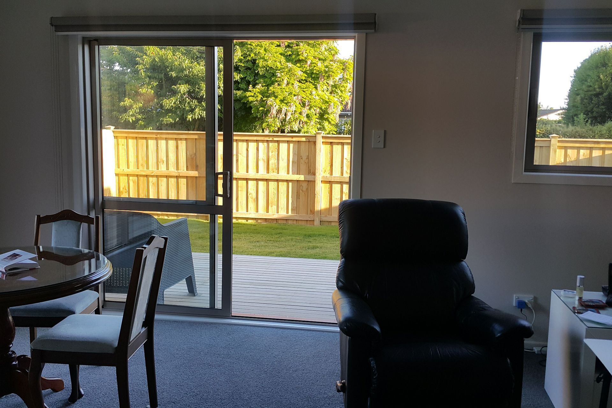
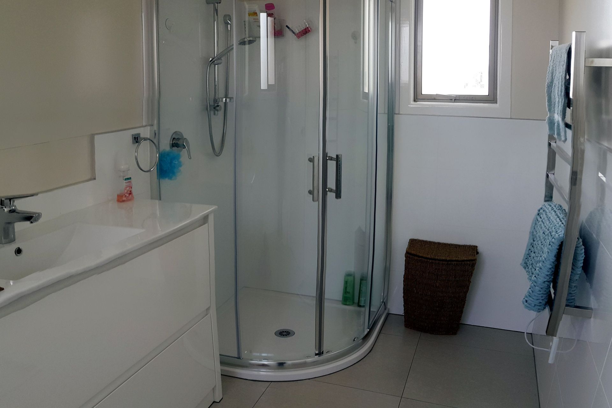
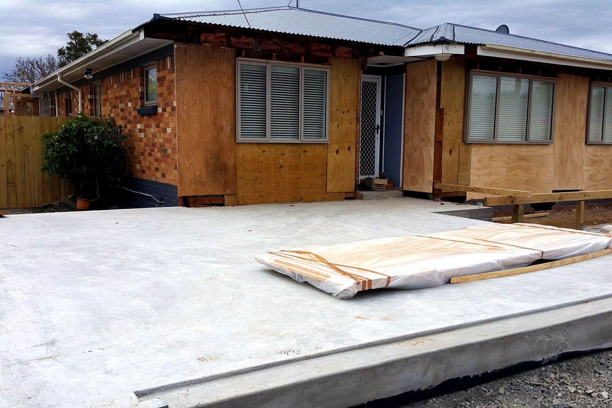
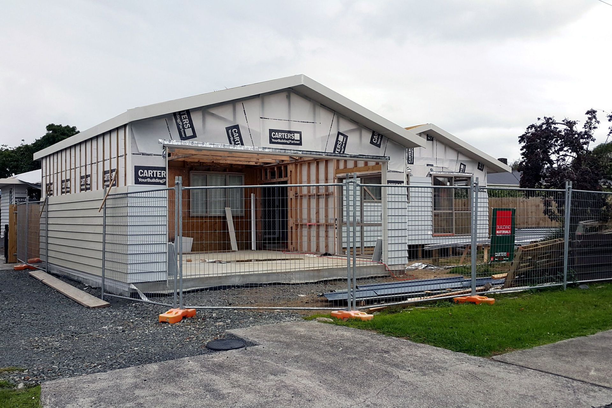
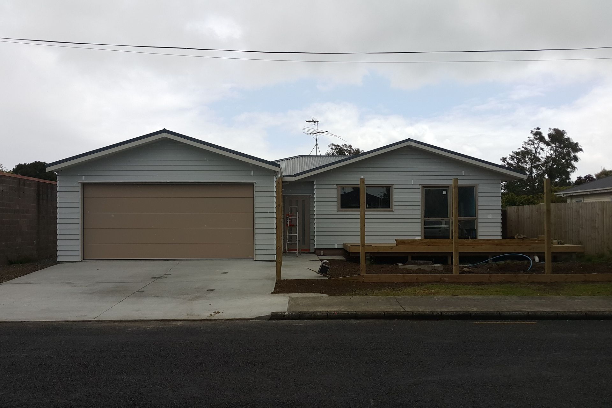
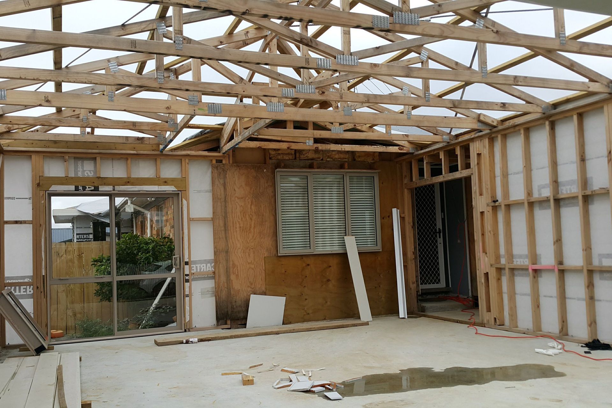
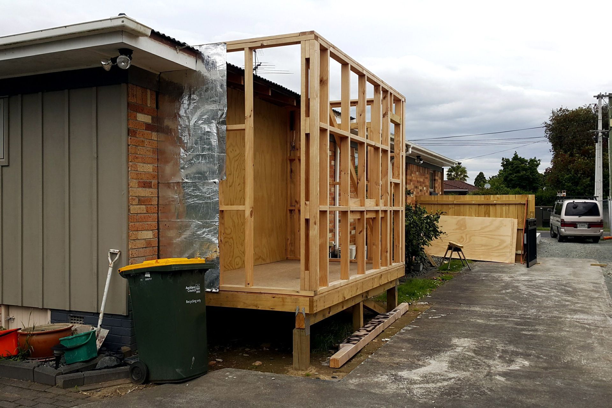
Alder Homes added a new internal-access garage, extended the front lounge and dining area, created a new entrance and built a 2m x 5m ensuite extension alongside the existing home. The renovation also included a new bathroom, insulation throughout, new flooring, tiling, lighting and doors, together with a complete interior and exterior repaint.
Externally, the original brick home was updated with weatherboard detailing and a fully fenced front yard, providing greater privacy and security.
The completed project significantly increased the usable space within the home while transforming the original 1950s property into a more practical, comfortable family home.
Like this Project?
Hire Alder Homes
Professional Reviews
Professionals used in
this project
The practices and trades credited on this project.

More projects from
Alder Homes
Other work by Alder Homes, across every category they build in.


More in
Renovations and Extensions
Everything else in Renovations and Extensions, from every practice on ArchiPro.


Next Project
Keep scrolling