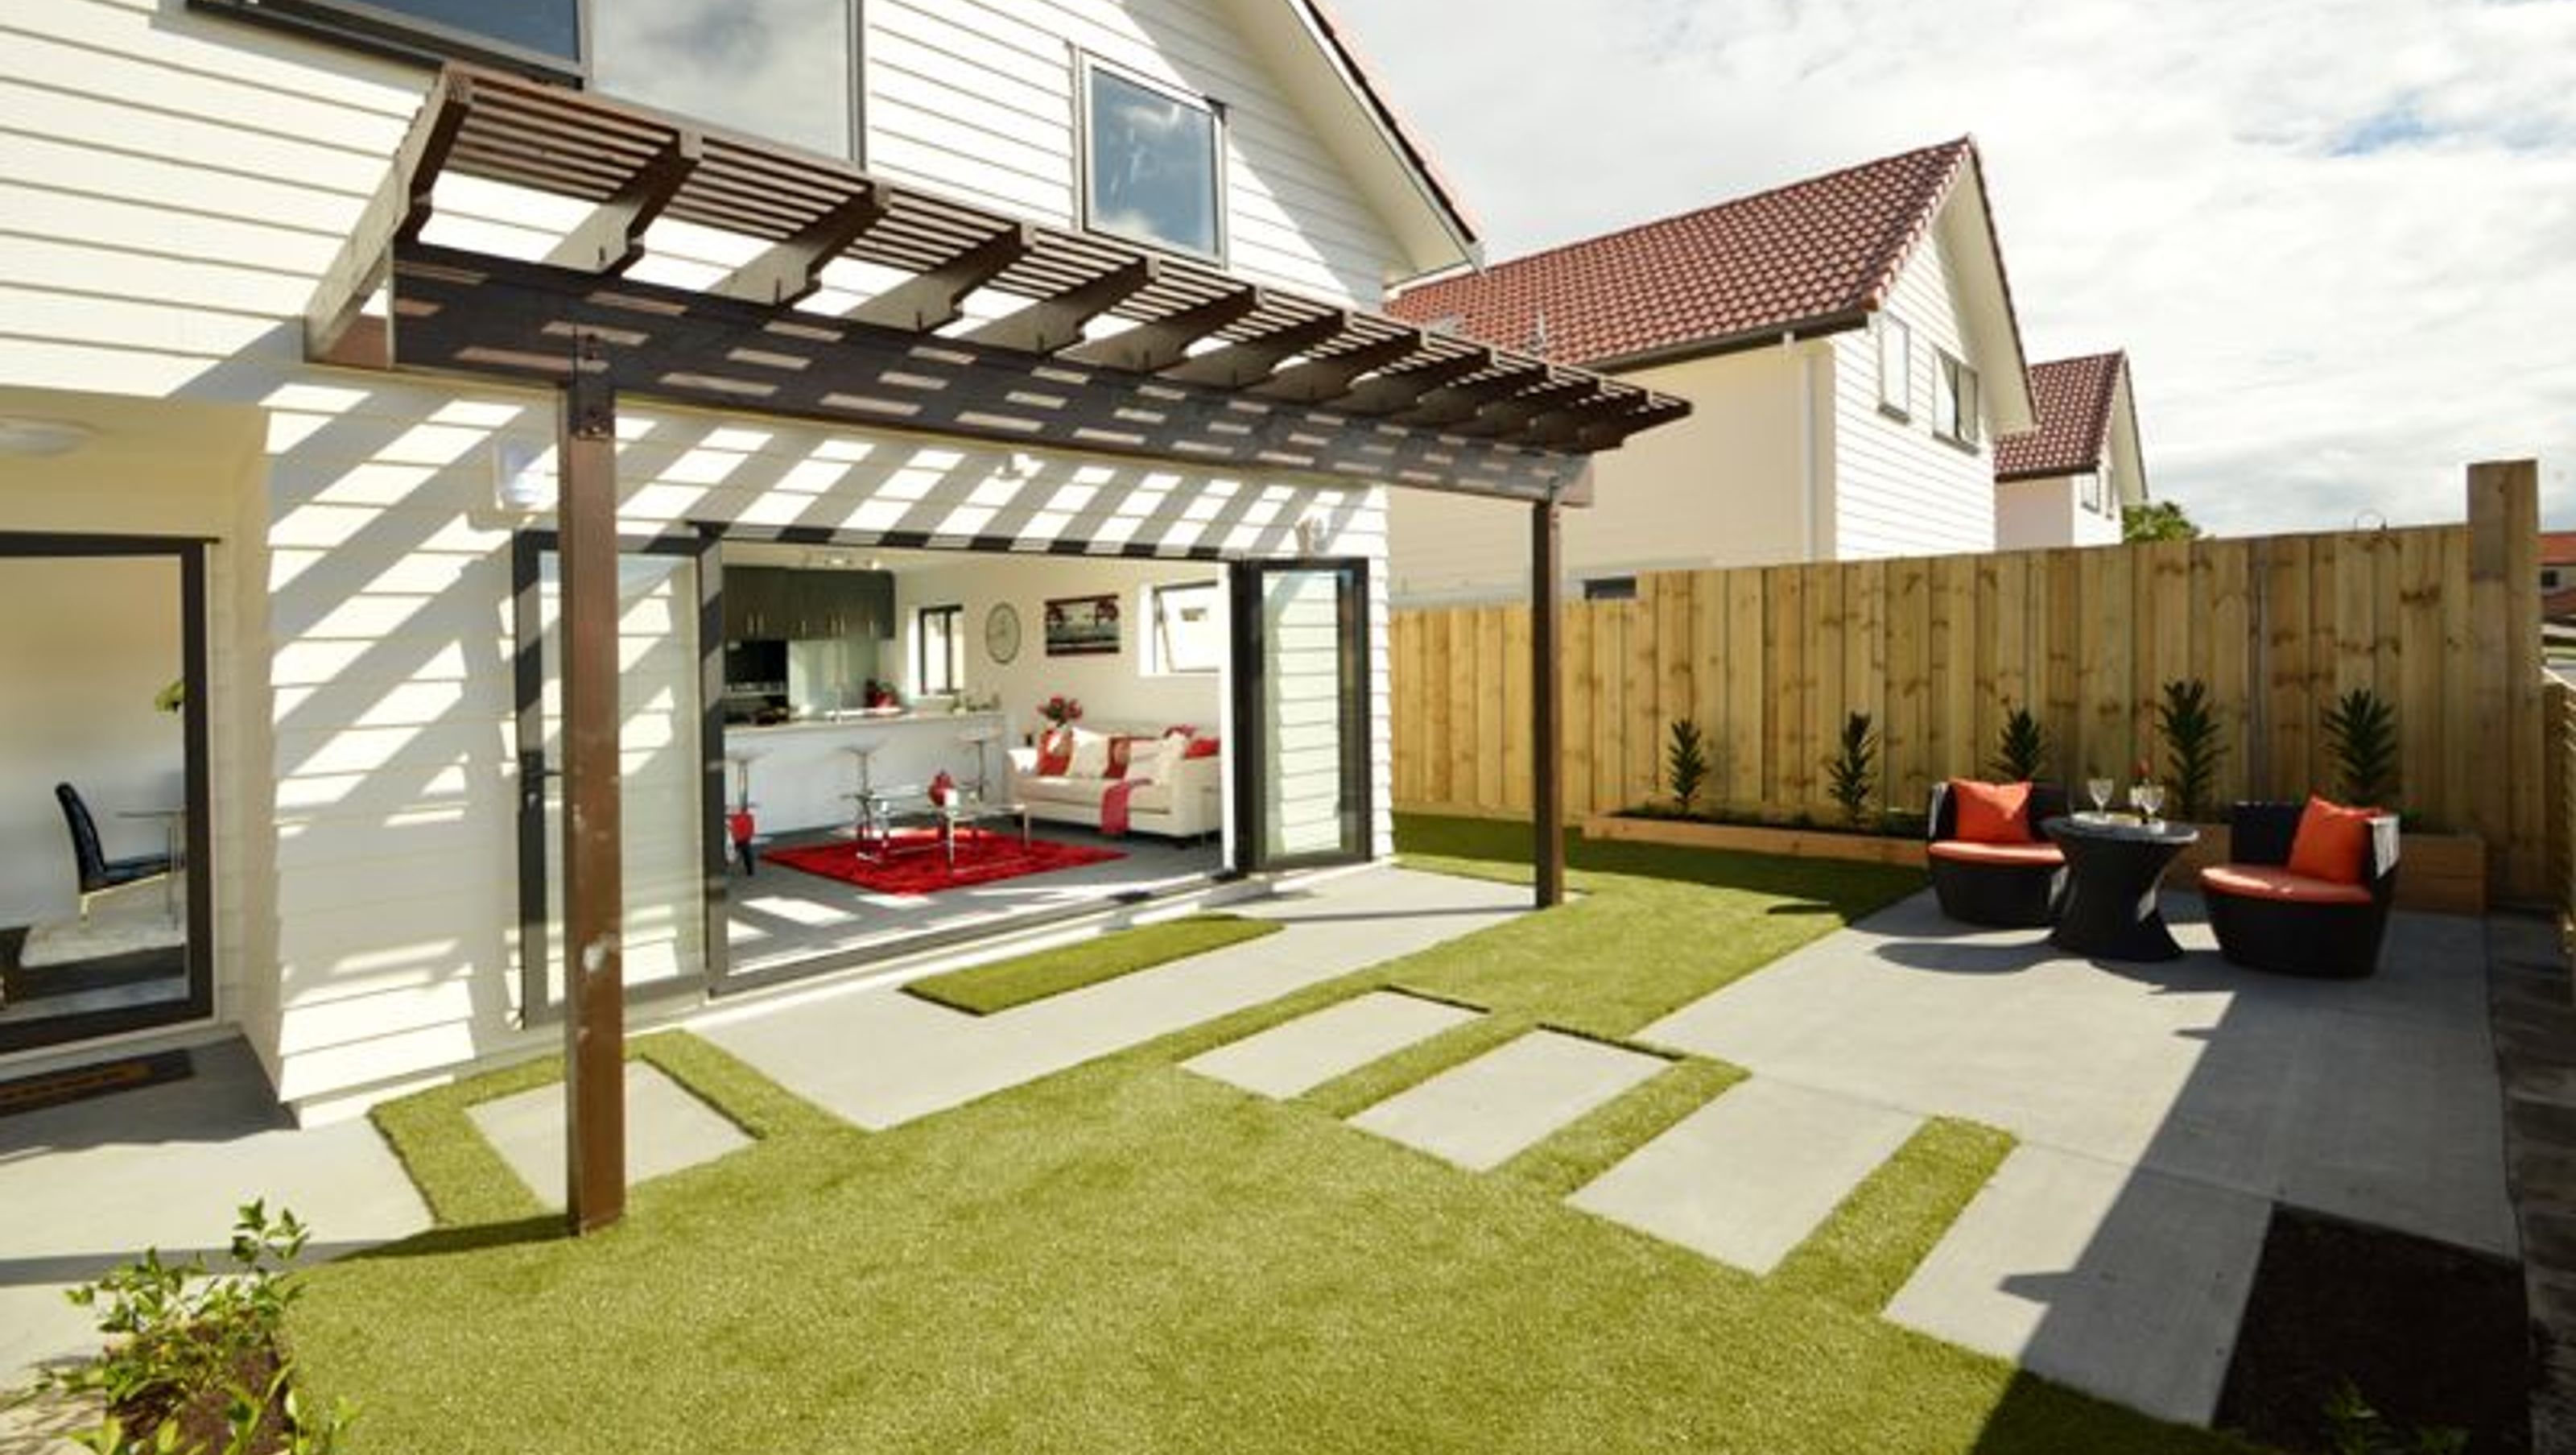

A modern four-bedroom family home in Gulf Harbour, designed to maximise living space with two separate living areas, a private ground-floor master suite and strong indoor-outdoor connection.
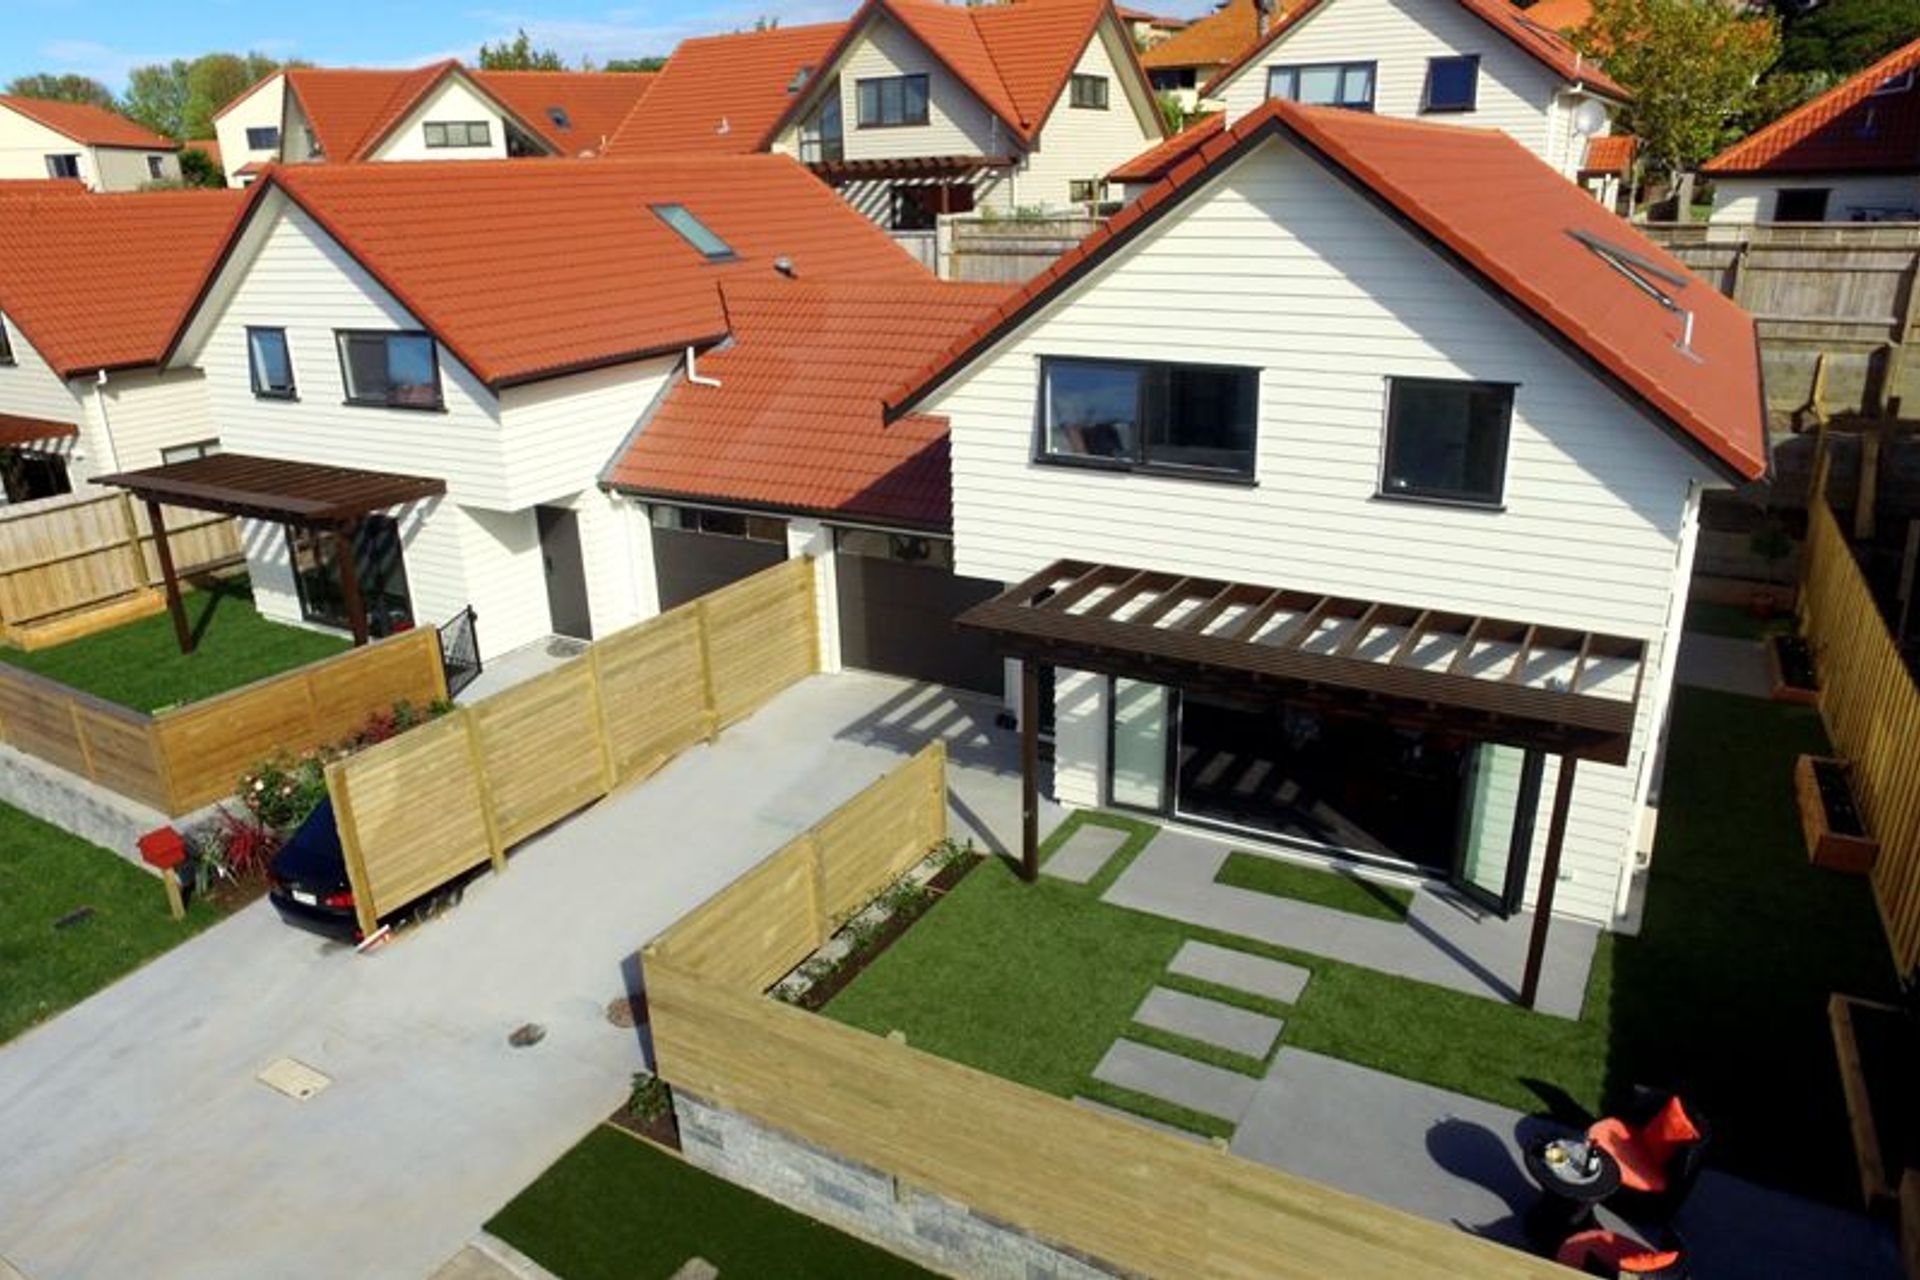
One of four semi-detached homes within a Gulf Harbour development, this modern new build was designed to provide generous family living within an efficient footprint.
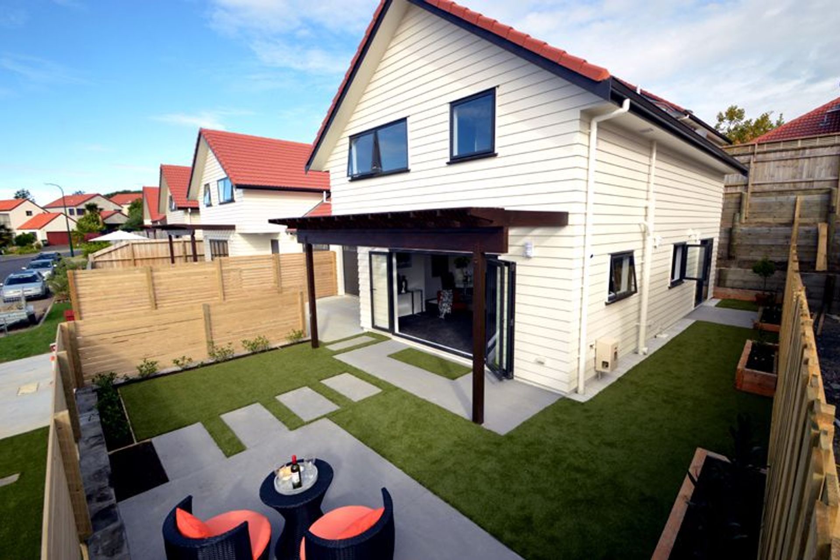
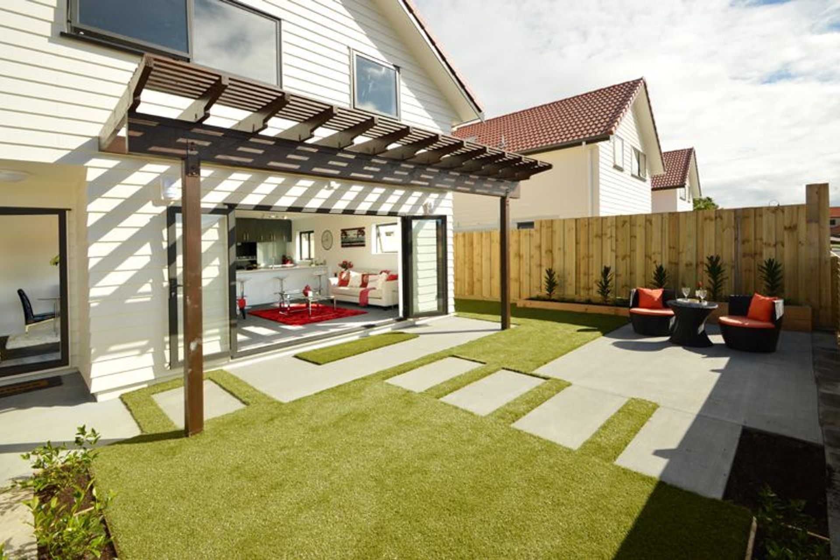
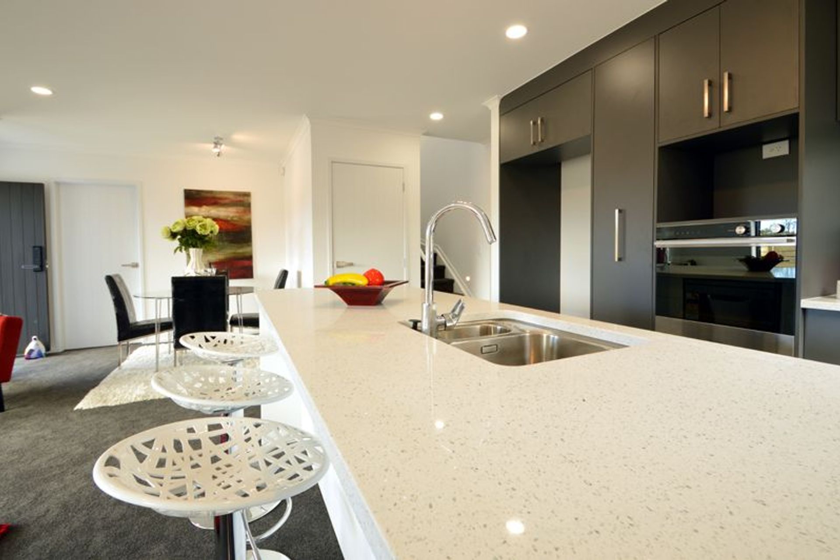
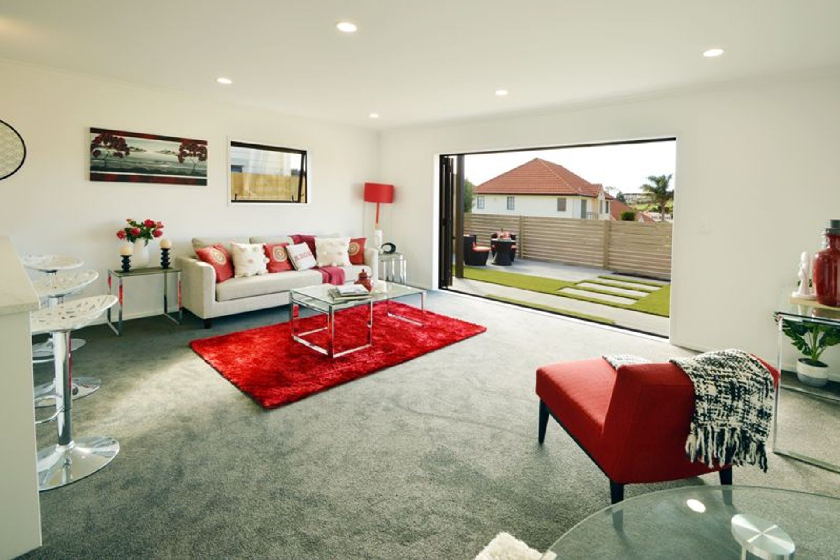
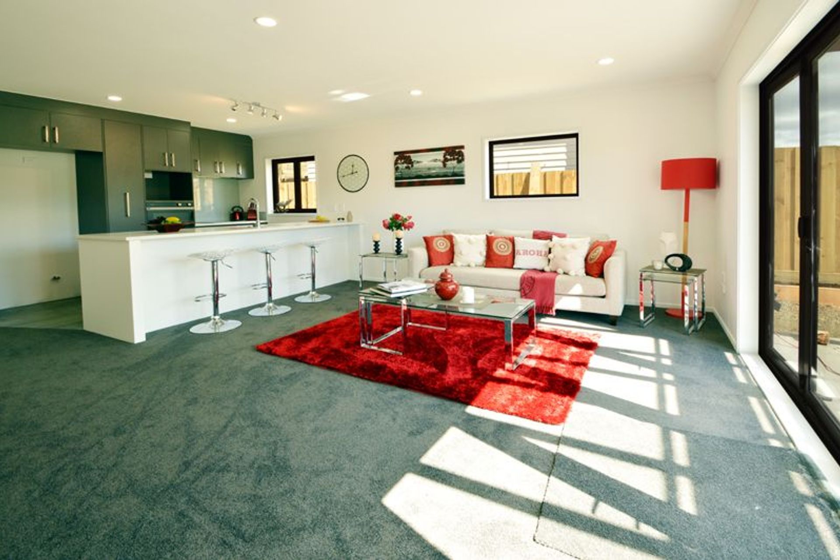
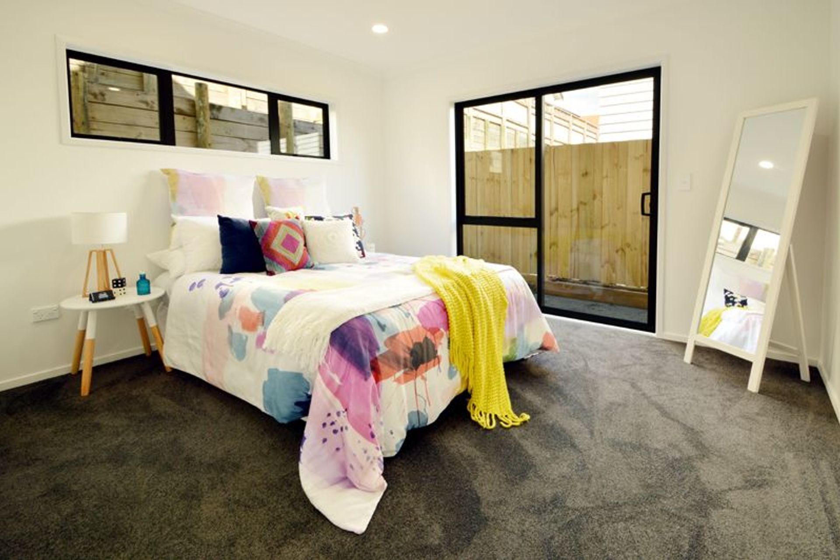
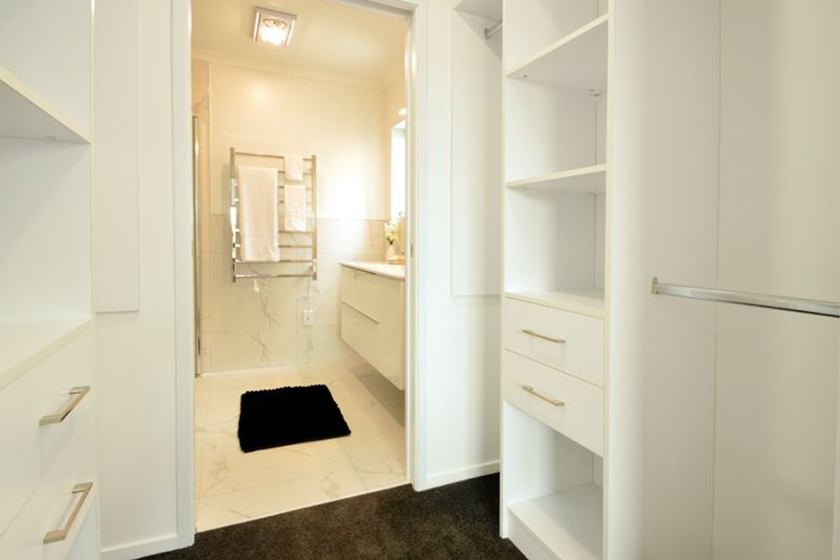
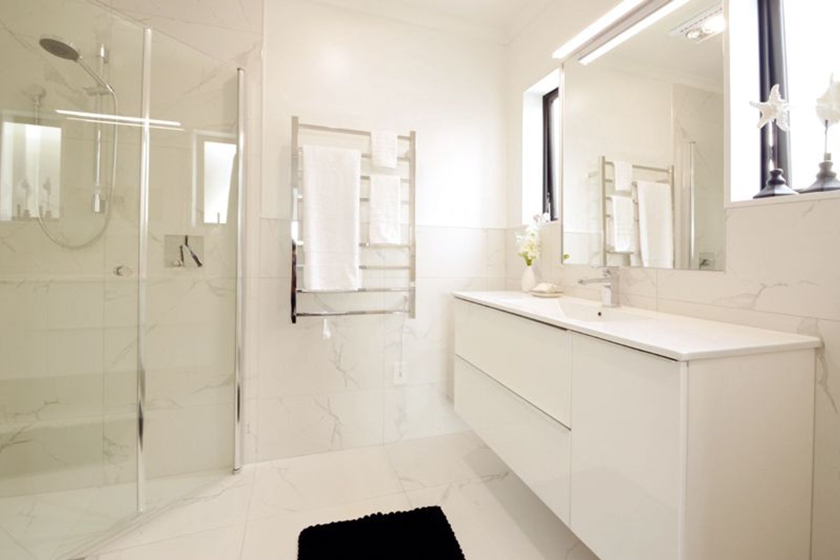
The ground floor combines open-plan kitchen, dining and living spaces with direct connection to the north-facing outdoor entertaining area. A private master suite includes a walk-through wardrobe and ensuite, creating separation from the remaining bedrooms upstairs.
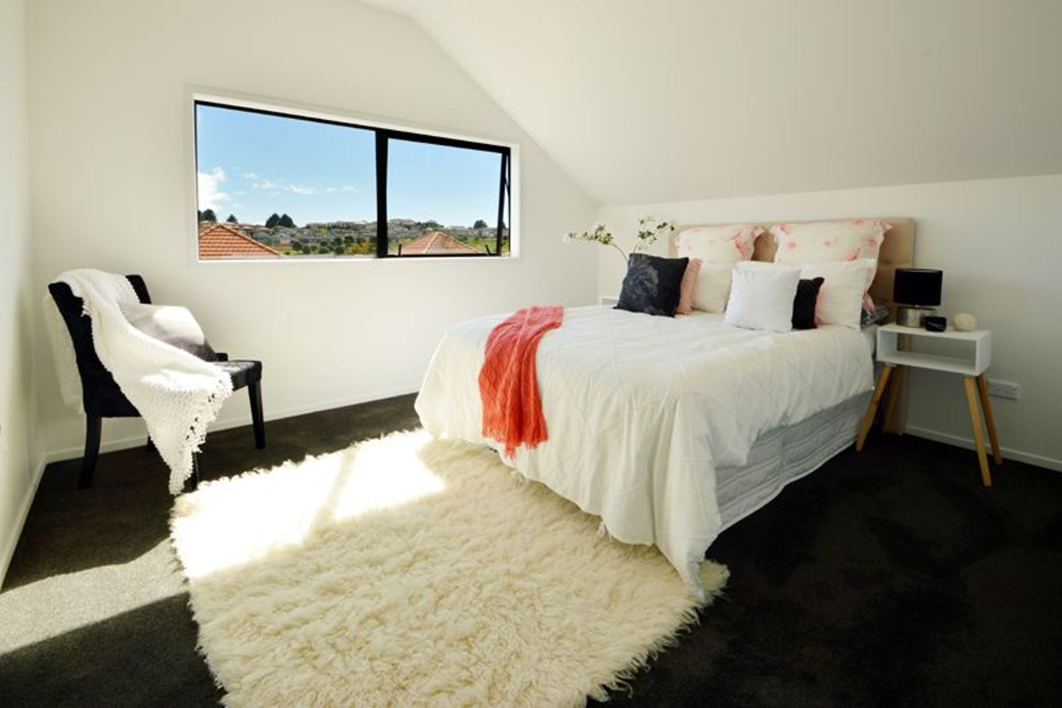
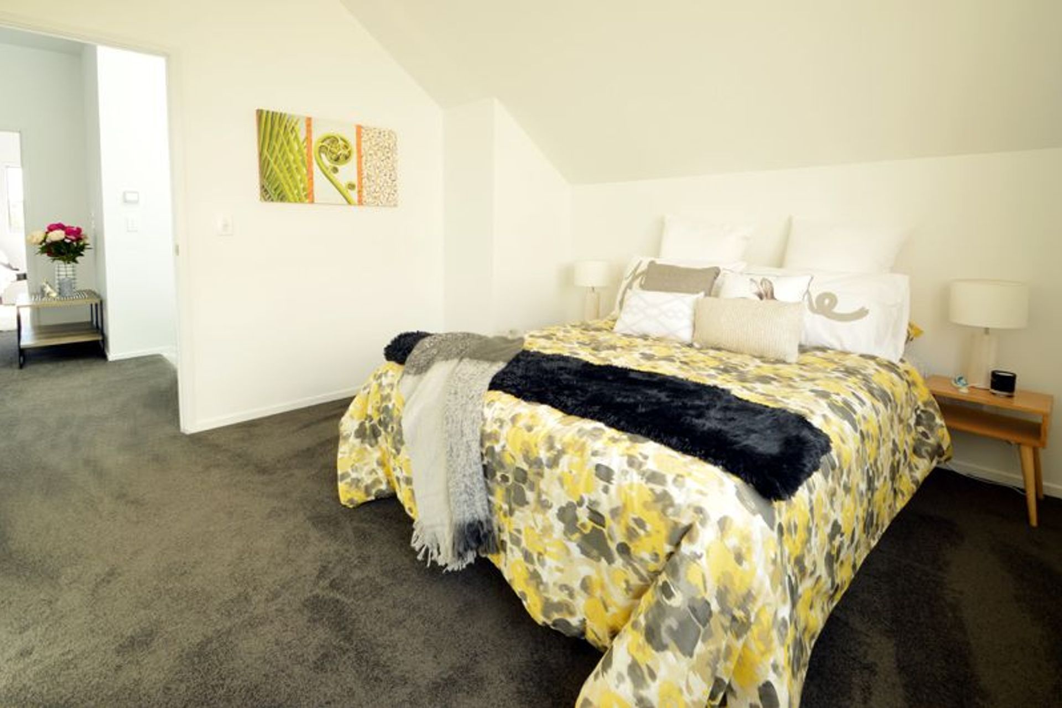
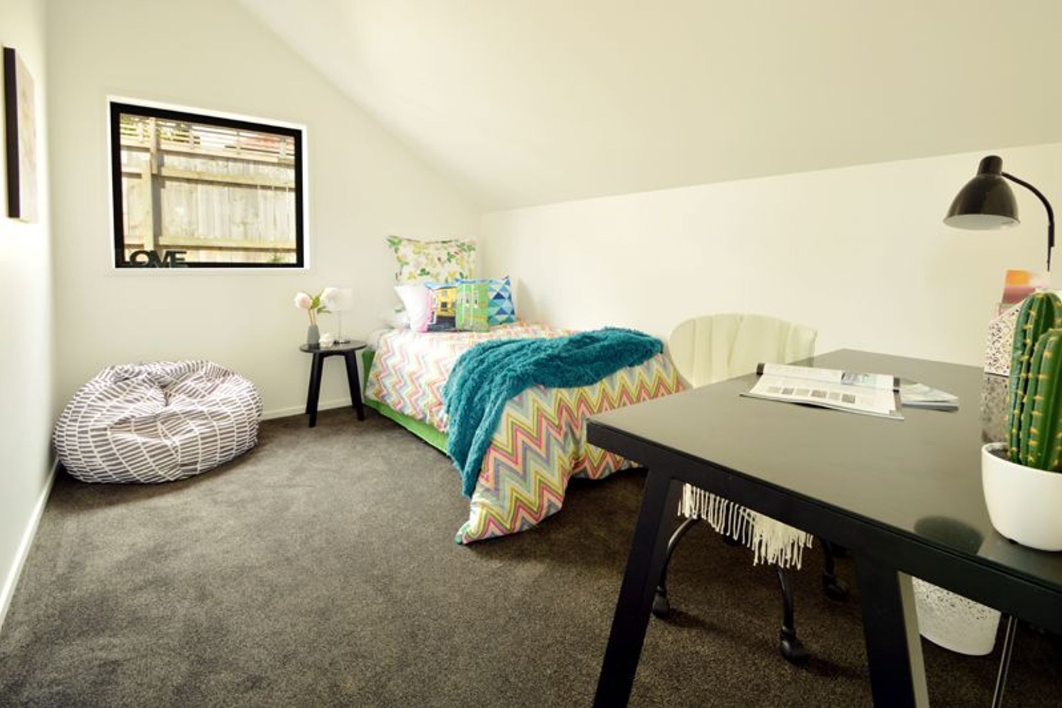
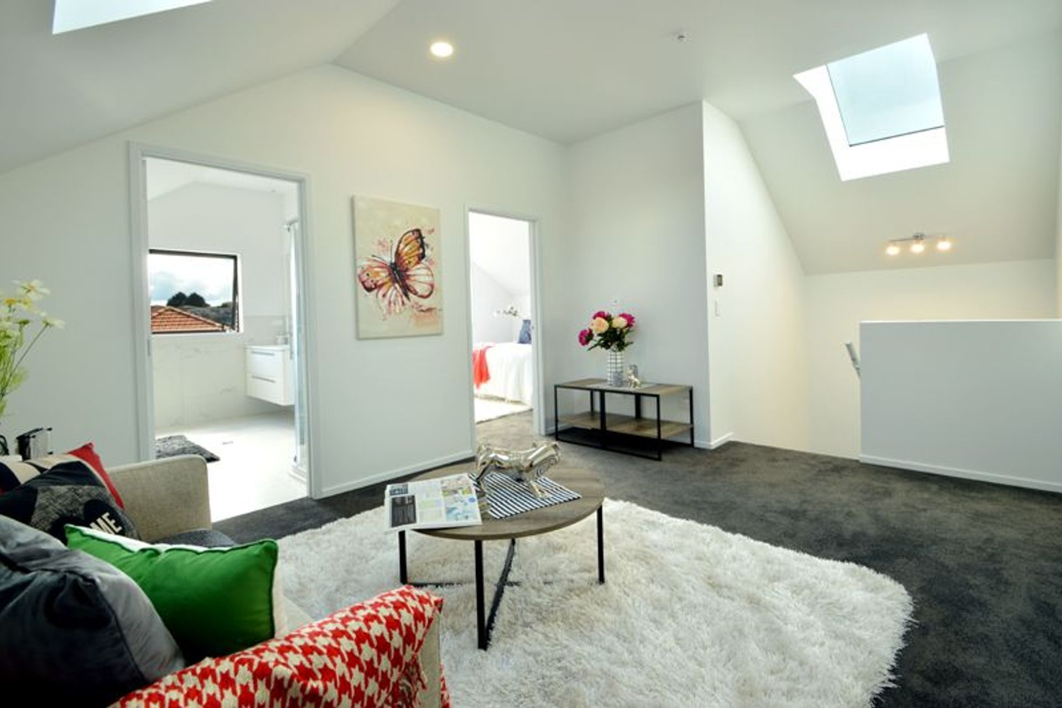
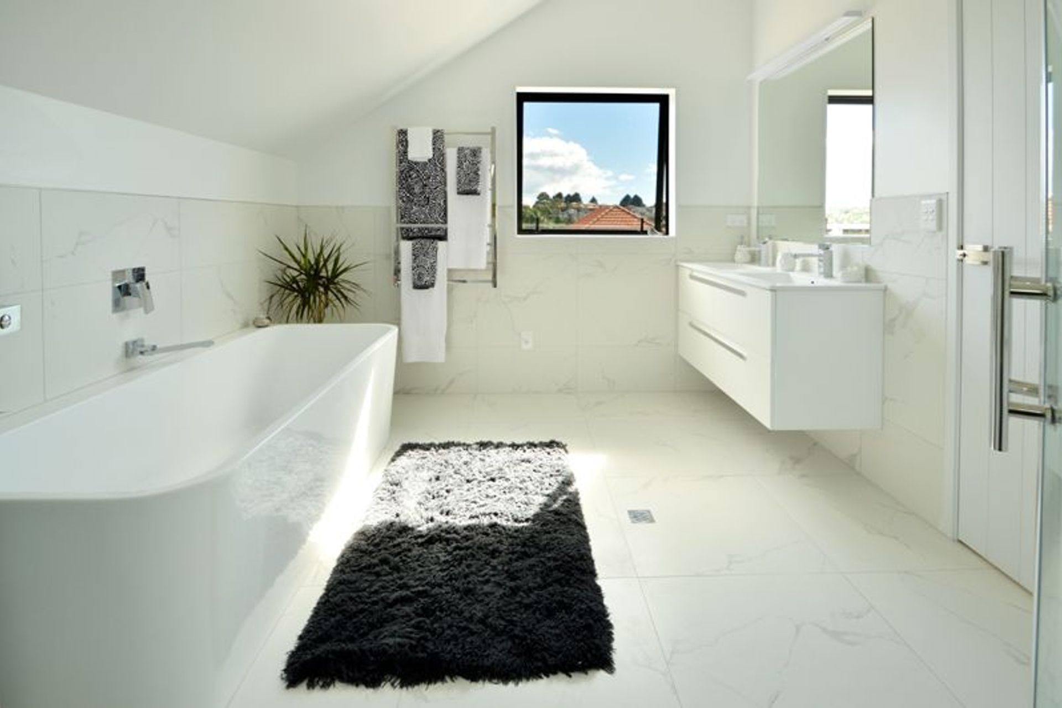
The upper level includes three additional bedrooms, a family bathroom and a second living area with high ceilings and natural light. One bedroom also captures views across Gulf Harbour, while landscaped outdoor areas and synthetic lawn provide practical, low-maintenance outdoor living.
Alder Homes completed the construction of the home as part of the wider residential development, with a focus on practical layouts, durable finishes and comfortable family living.
- Building style
- Modern
Like this Project?
Hire Alder Homes
Professional Reviews
Professionals used in
this project
The practices and trades credited on this project.

More projects from
Alder Homes
Other work by Alder Homes, across every category they build in.


More in
Single House
Everything else in Single House, from every practice on ArchiPro.


Next Project
Keep scrolling