

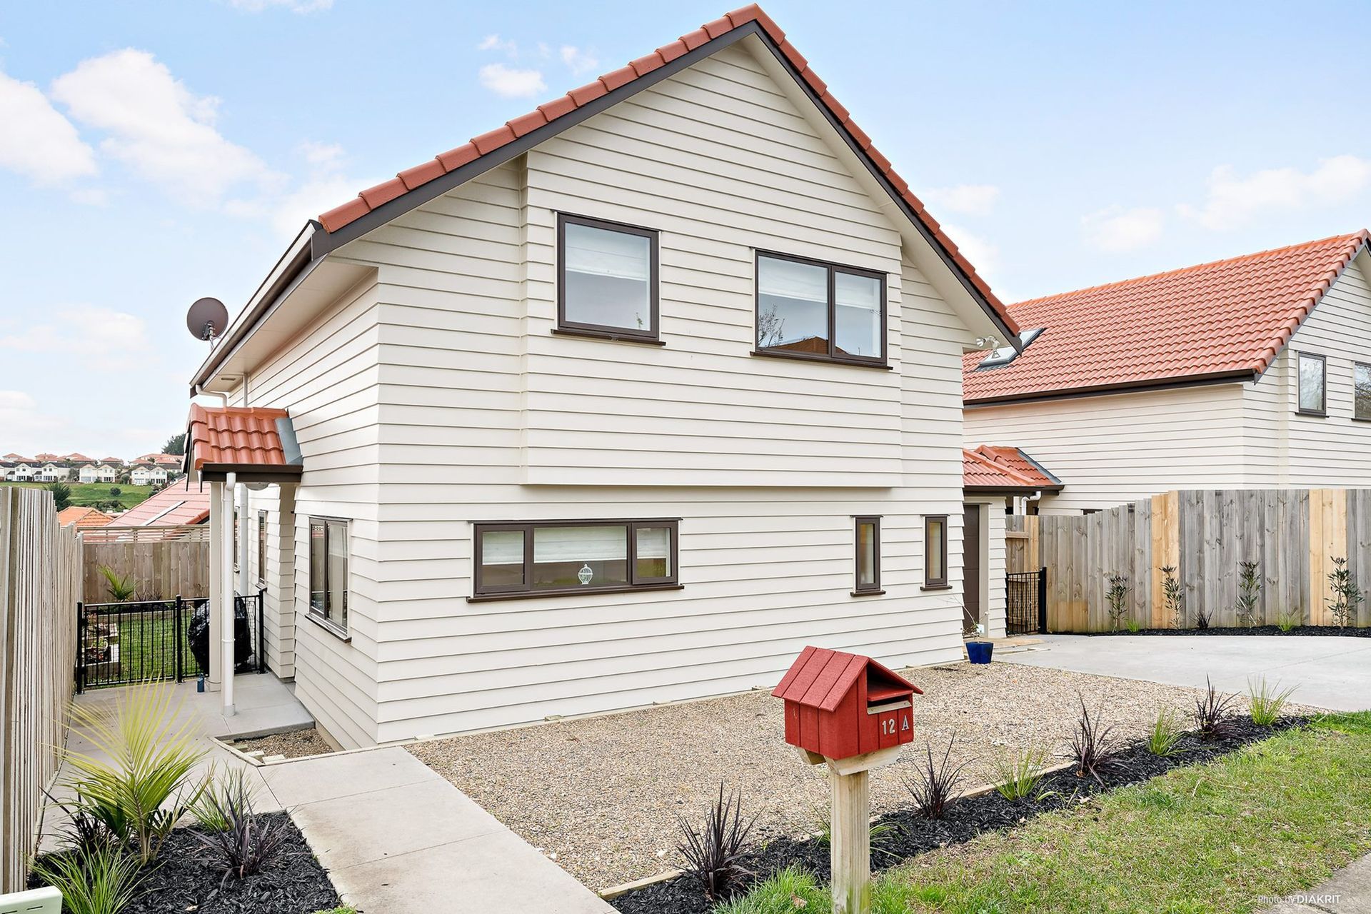
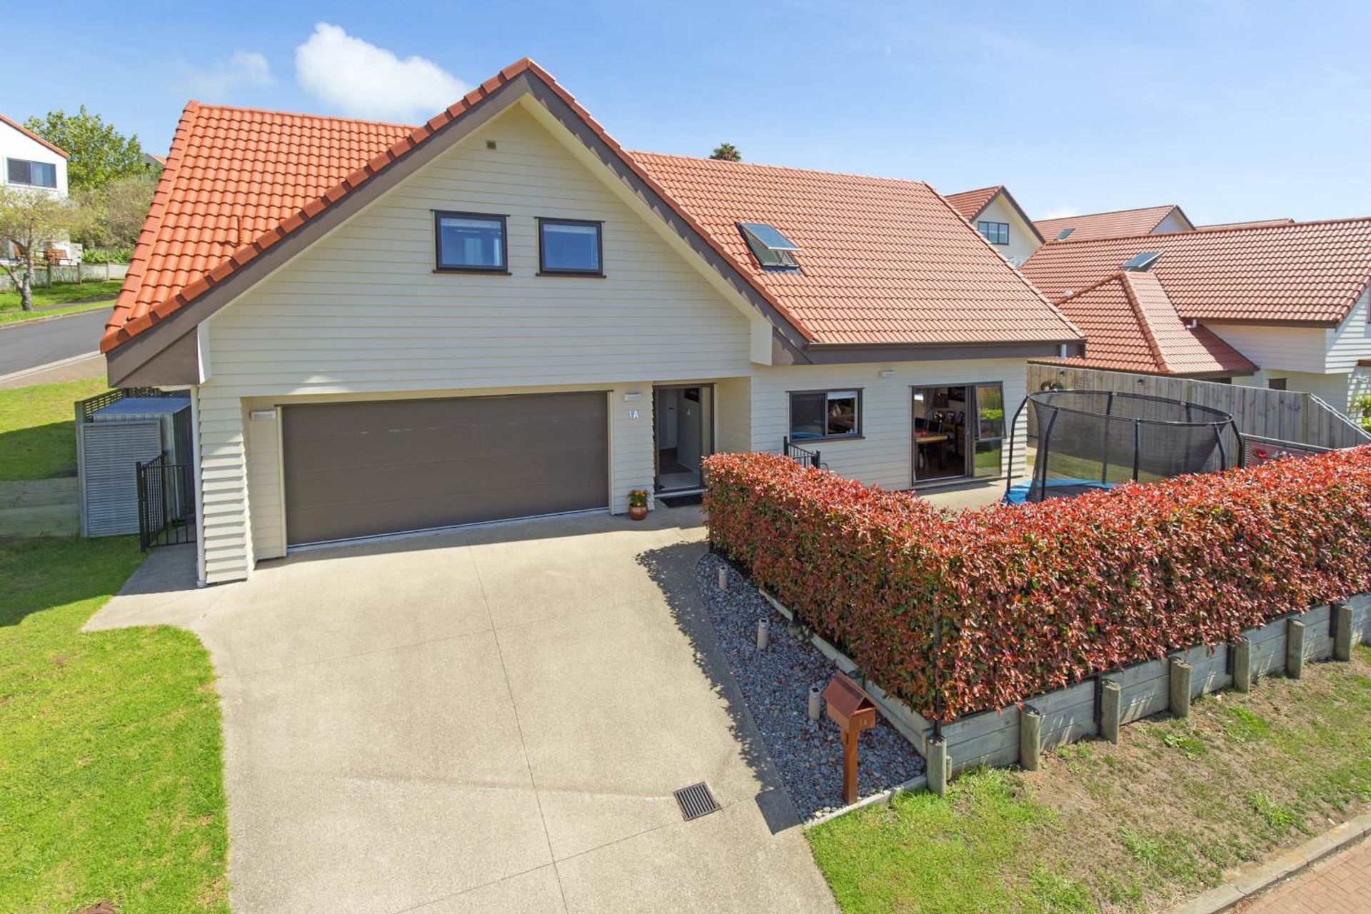
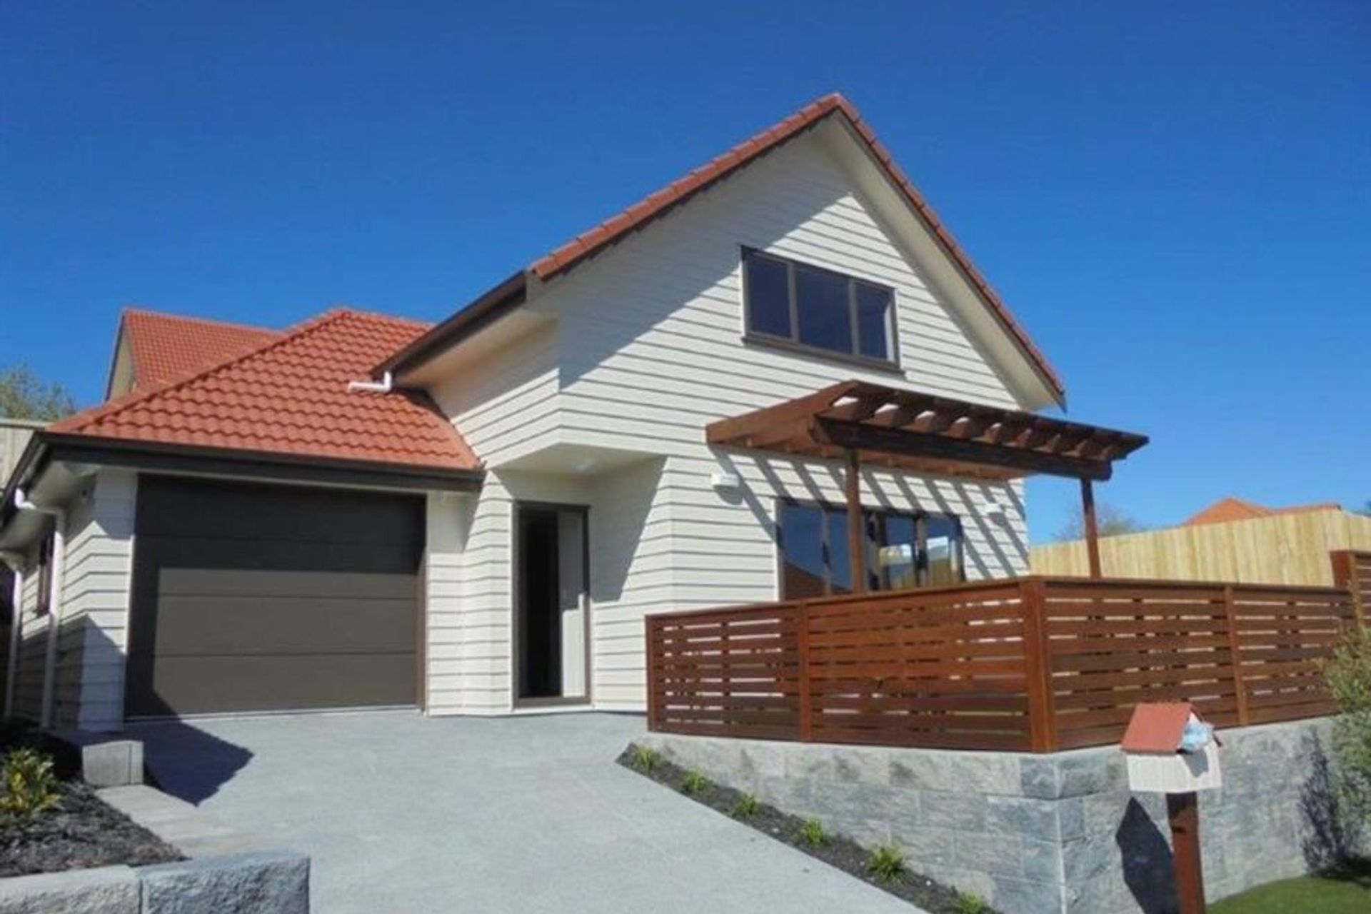
Two architectural new builds in Gulf Harbour, designed to create spacious four-bedroom family homes with multiple living areas, private outdoor spaces and elevated harbour views within a compact footprint.
This Gulf Harbour development involved the construction of two modern family homes, each designed to make efficient use of a compact site without compromising on living space.
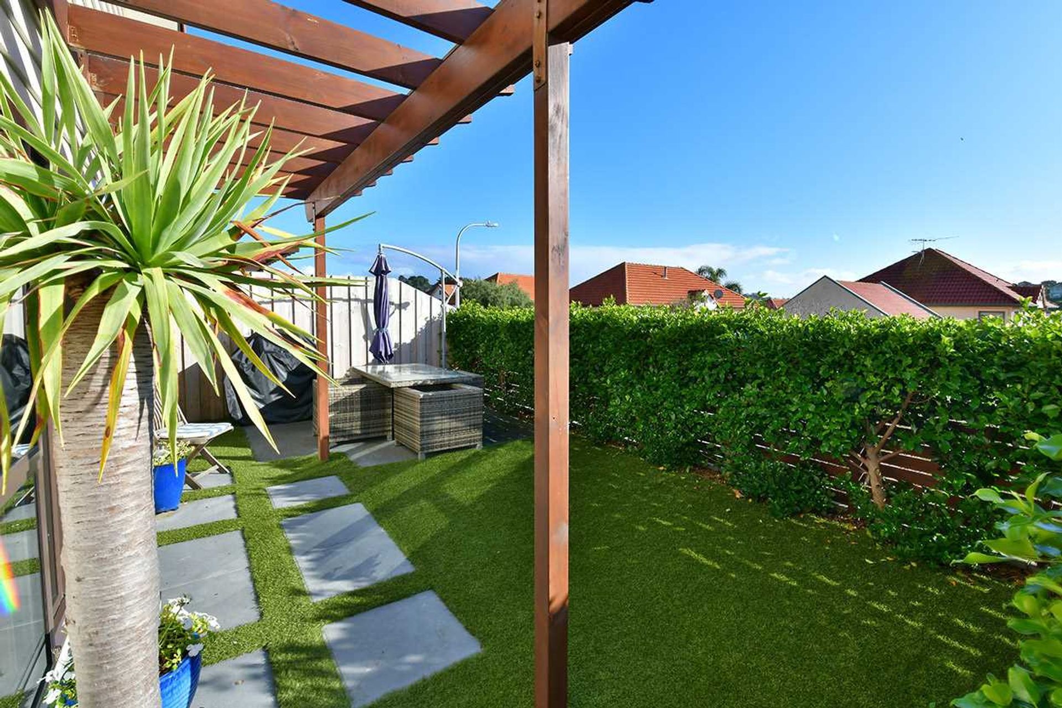
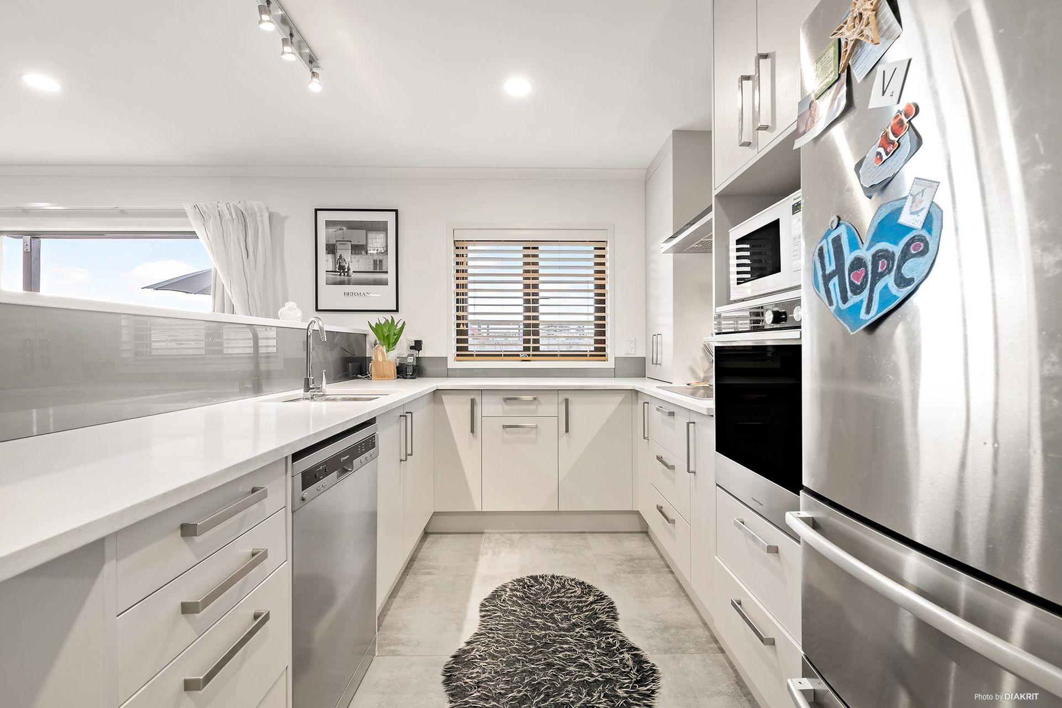
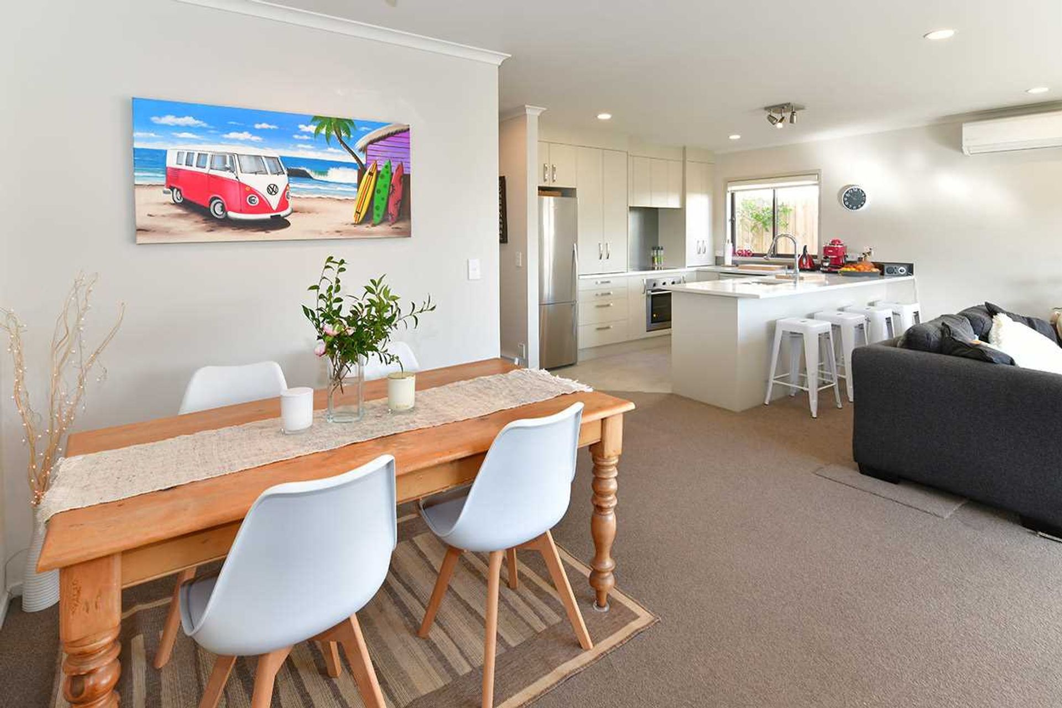
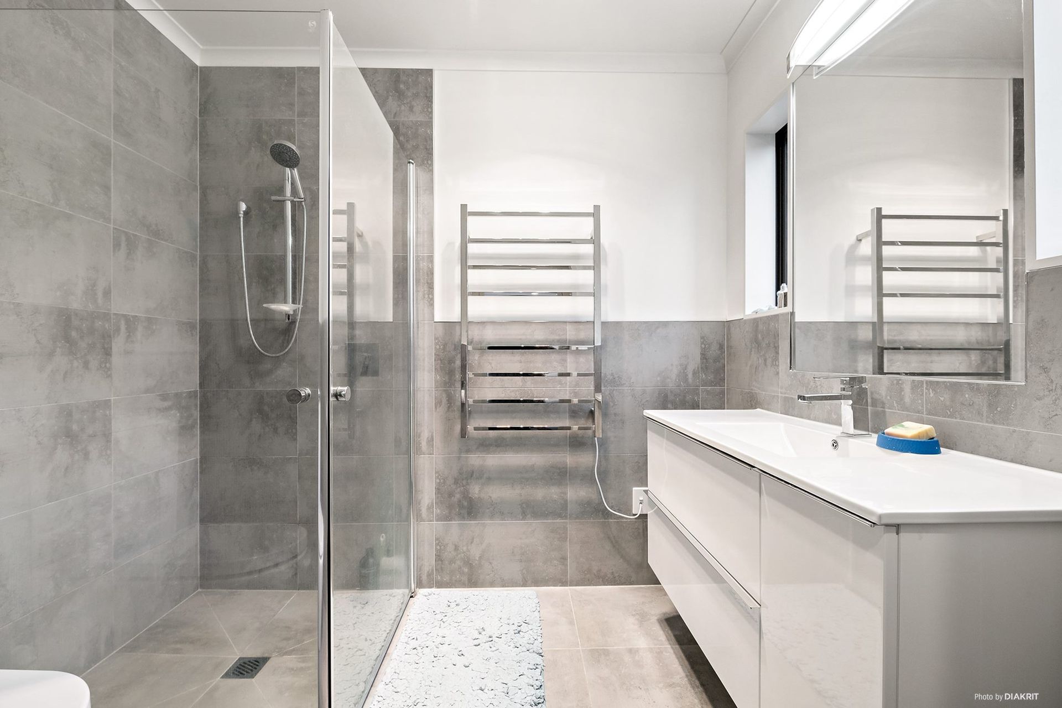
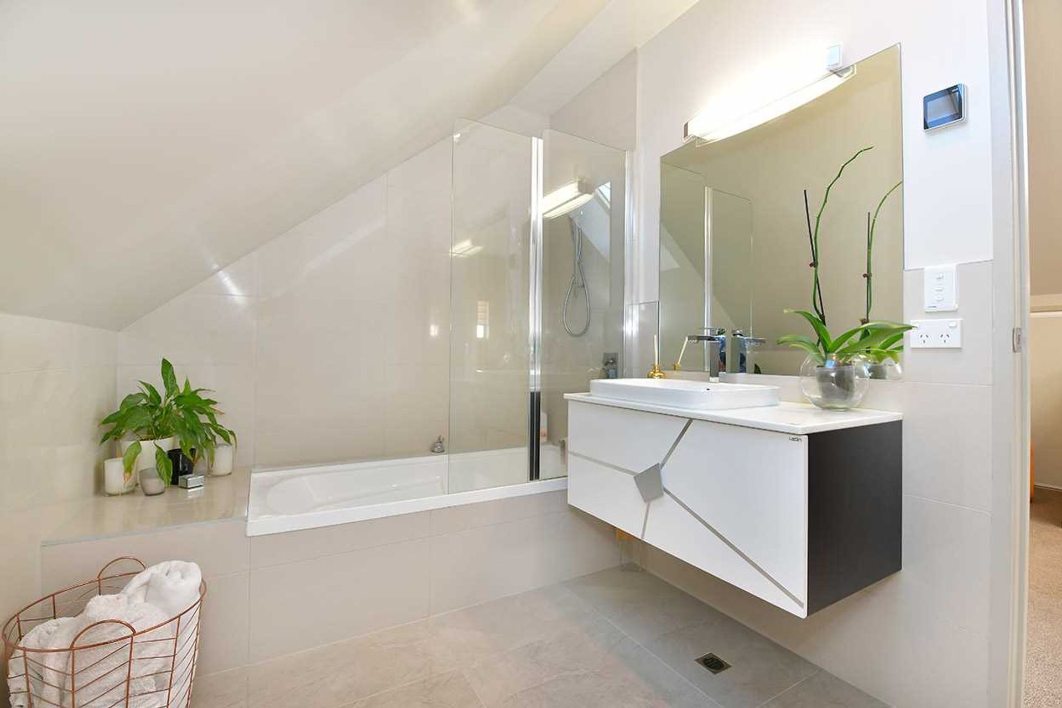
Each home includes four bedrooms, three bathrooms and two separate living areas. Open-plan kitchen, dining and living spaces connect to private outdoor entertaining areas, while the upper level takes advantage of views across Gulf Harbour.
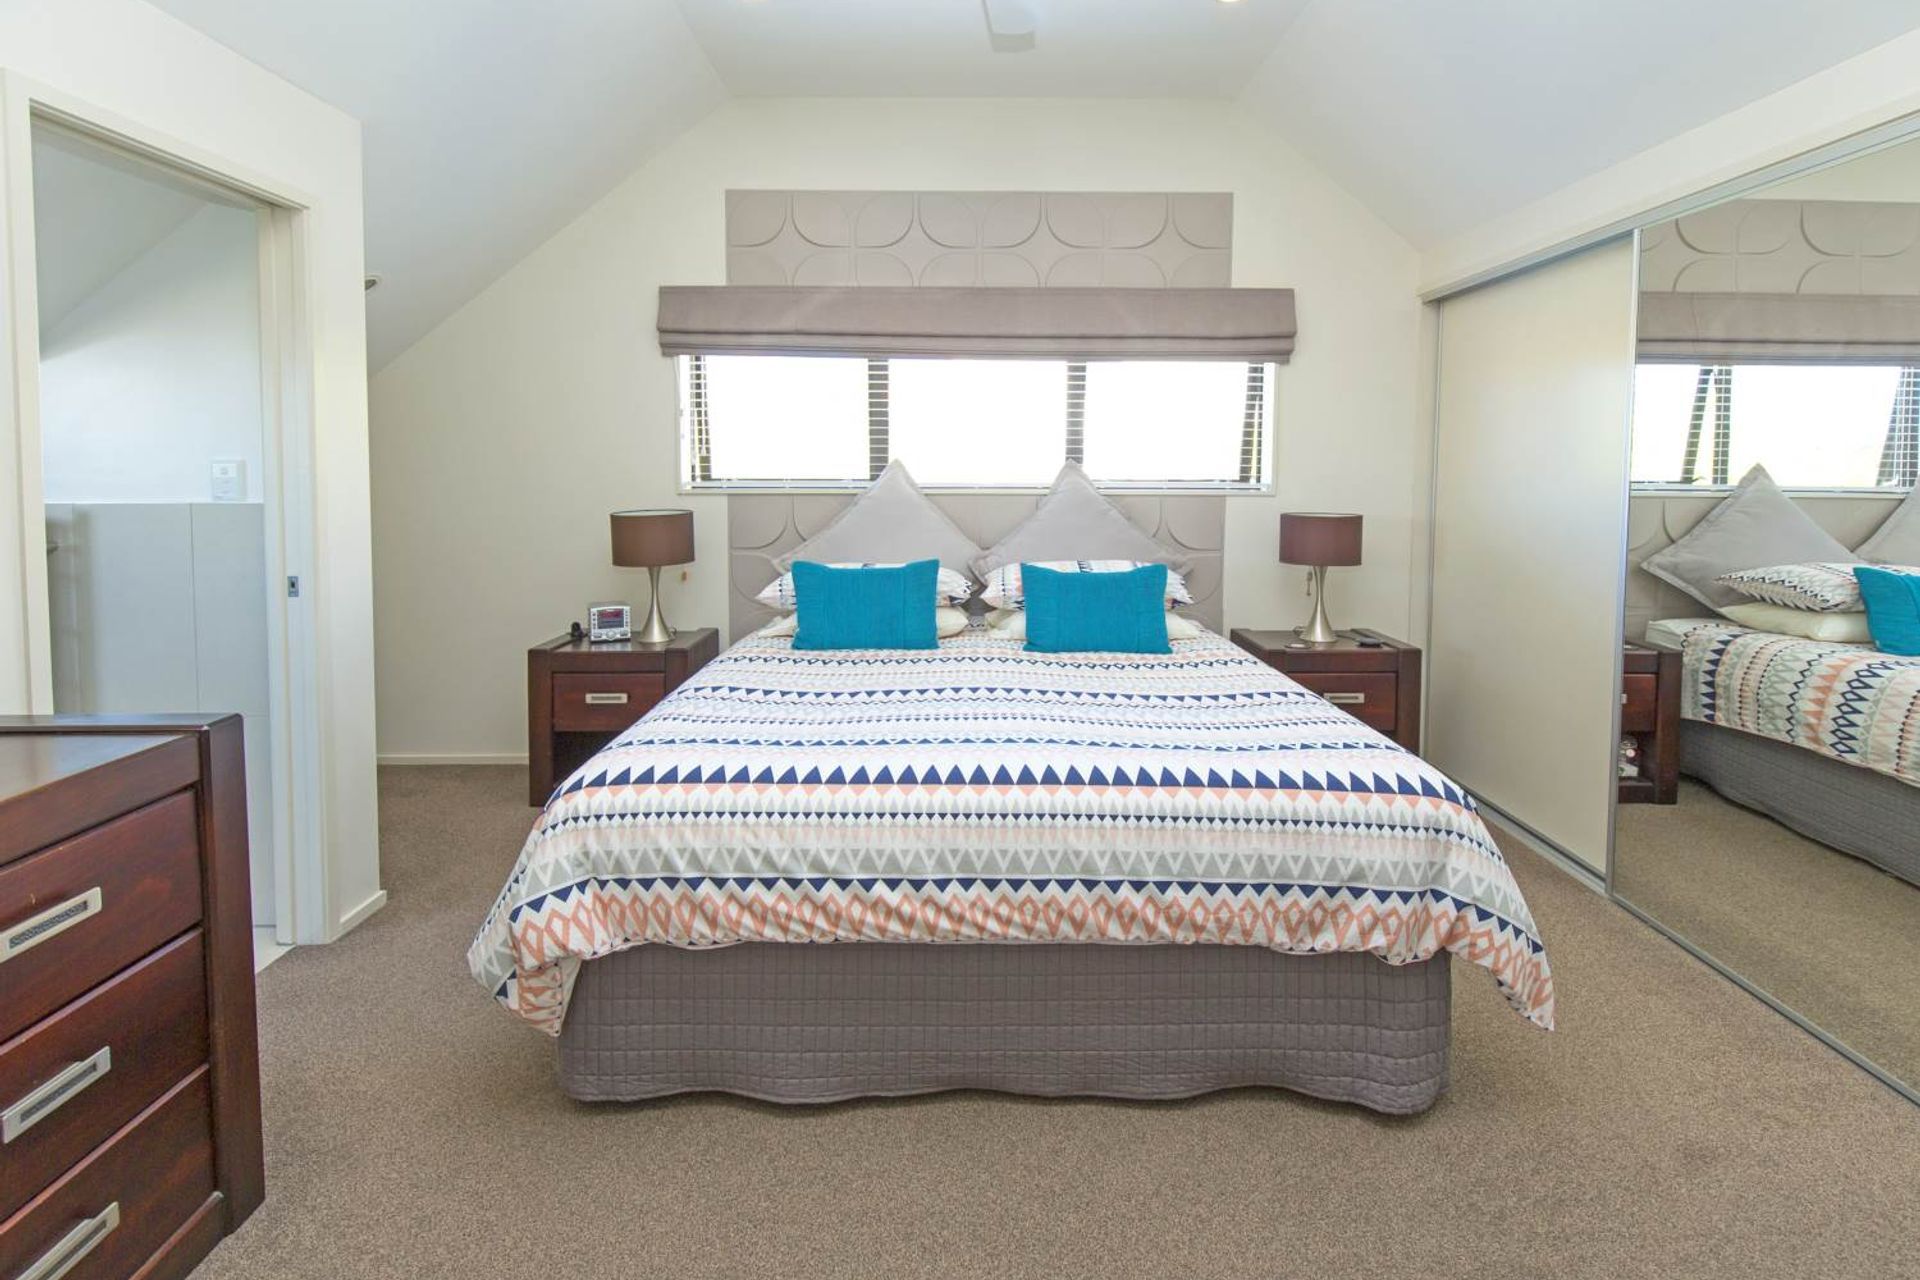
The ground-floor master suite includes a walk-through wardrobe and ensuite, with additional bedrooms, bathroom and a second family living area upstairs. Landscaped outdoor areas and low-maintenance finishes complete homes designed for practical family living.
Alder Homes completed the construction of both homes, delivering two well-planned new builds that maximise space, outlook and functionality within the development.
- Completed
- 2017
- Price range
- $0.25m - $0.5m
- Building style
- Modern
Like this Project?
Hire Alder Homes
Professional Reviews
Professionals used in
this project
The practices and trades credited on this project.

More projects from
Alder Homes
Other work by Alder Homes, across every category they build in.


More in
Multi-unit Dwelling
Everything else in Multi-unit Dwelling, from every practice on ArchiPro.


Next Project
Keep scrolling